Leave a Message

Thank you for your message. We will be in touch with you shortly.

7457 Stonington Ct
7457 Stonington Ct
7457 Stonington Ct
7457 Stonington Ct
7457 Stonington Ct
7457 Stonington Ct
7457 Stonington Ct
7457 Stonington Ct
7457 Stonington Ct
7457 Stonington Ct
7457 Stonington Ct
7457 Stonington Ct
7457 Stonington Ct
7457 Stonington Ct
7457 Stonington Ct
7457 Stonington Ct
7457 Stonington Ct
7457 Stonington Ct
7457 Stonington Ct
7457 Stonington Ct
7457 Stonington Ct
7457 Stonington Ct
7457 Stonington Ct
7457 Stonington Ct
7457 Stonington Ct
7457 Stonington Ct
7457 Stonington Ct
7457 Stonington Ct
7457 Stonington Ct
7457 Stonington Ct
7457 Stonington Ct
7457 Stonington Ct
7457 Stonington Ct
7457 Stonington Ct
7457 Stonington Ct
7457 Stonington Ct
7457 Stonington Ct
7457 Stonington Ct
7457 Stonington Ct
7457 Stonington Ct
7457 Stonington Ct
7457 Stonington Ct
7457 Stonington Ct
7457 Stonington Ct
7457 Stonington Ct
7457 Stonington Ct
7457 Stonington Ct
VIEW PHOTOS
Courtesy of Group Harmony, Andrea Tuell Listing Contact: 9702903758 
$825,000

7457 Stonington Ct

3 Beds 3 Baths 3,071 Sq.Ft. 9,583.2 Sq.Ft.

Description

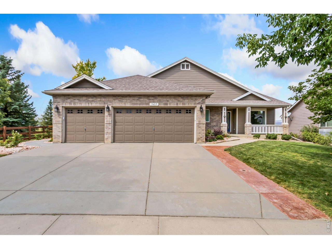
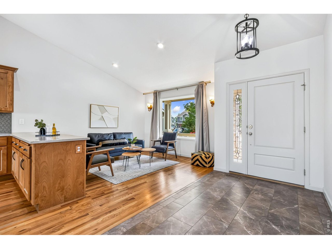
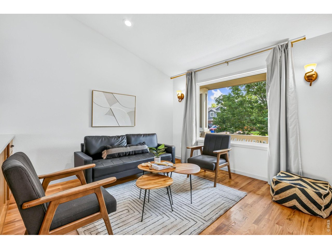
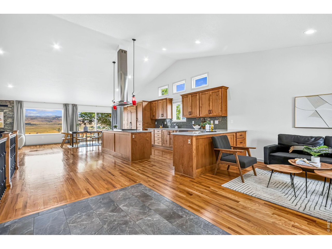
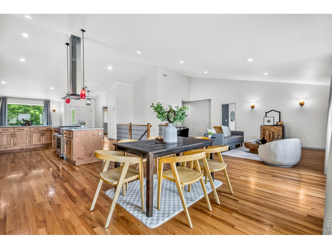
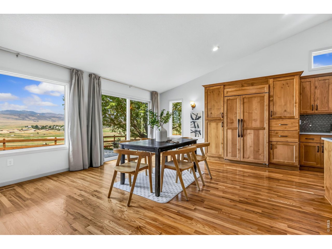
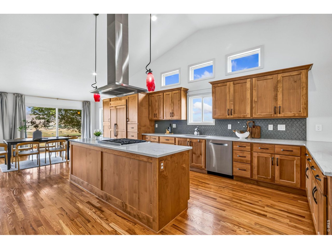
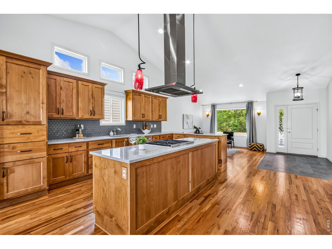
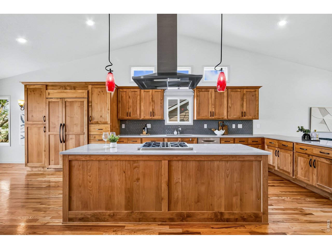
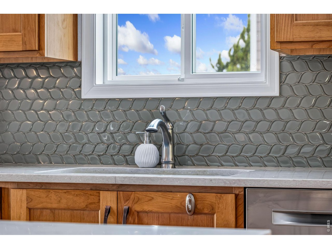
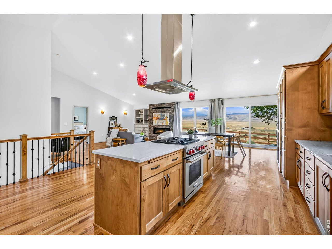
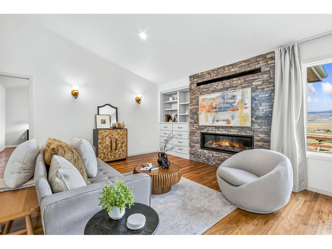
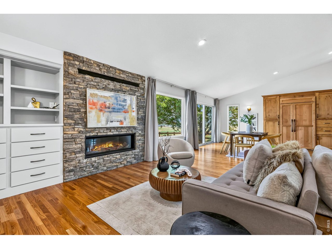
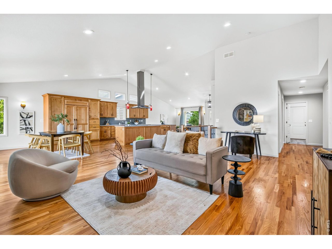
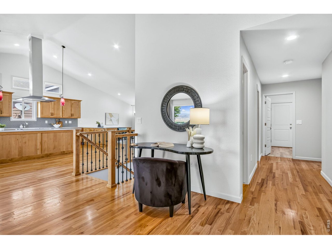
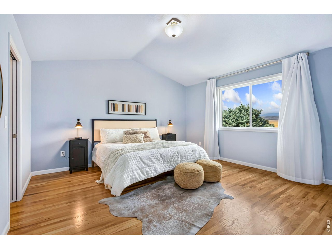
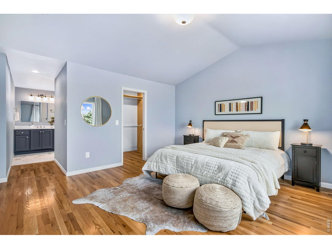
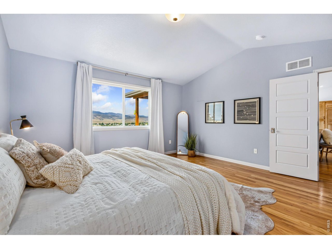
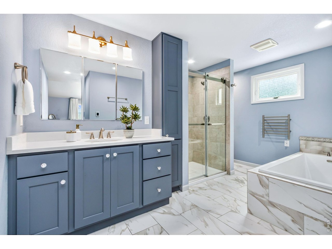
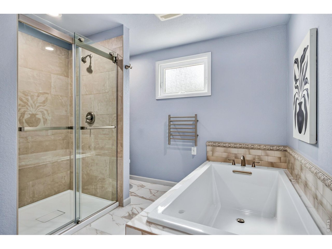
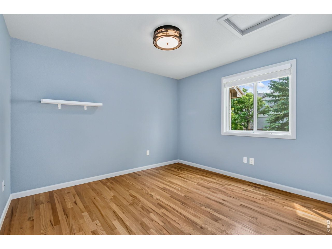
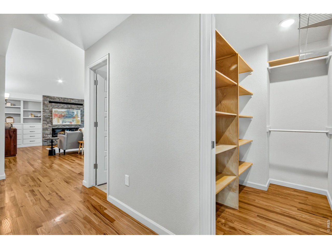
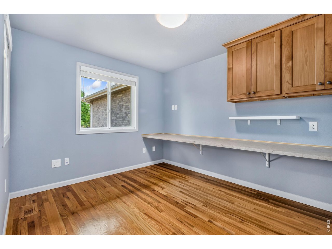
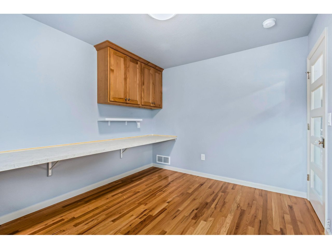
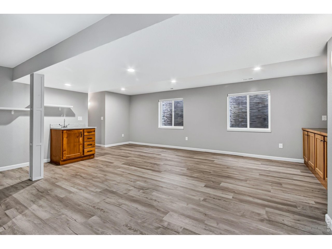
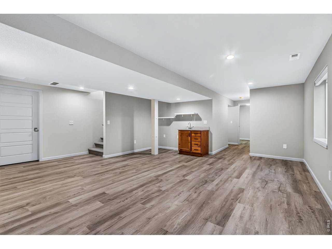
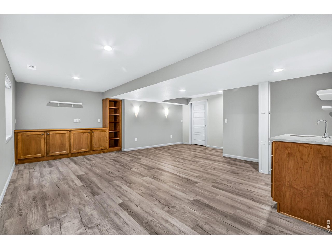
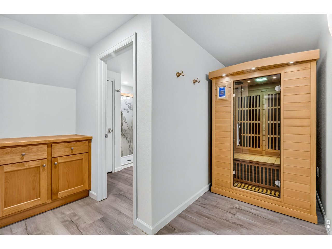
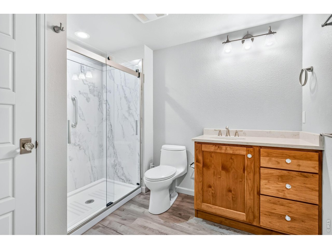
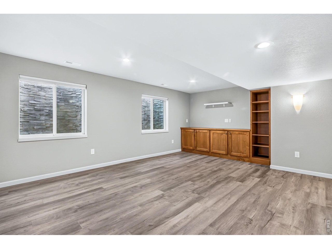
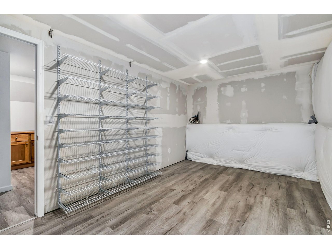
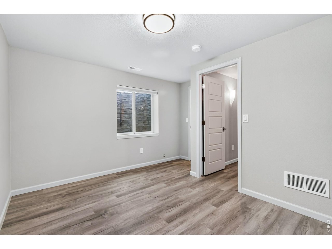
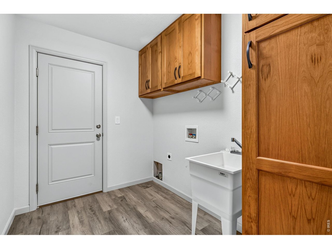
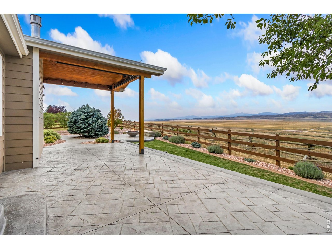
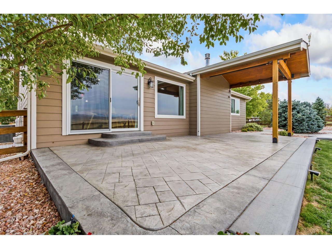
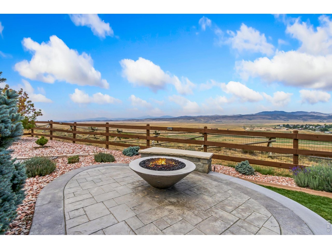
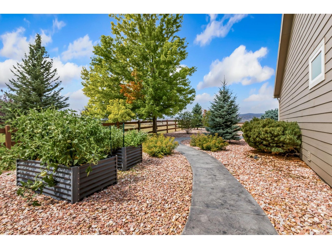
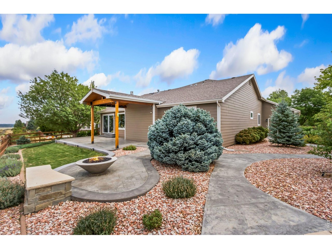
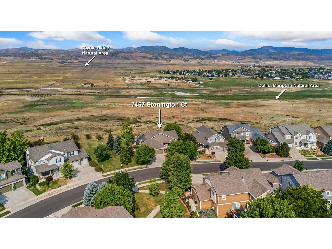
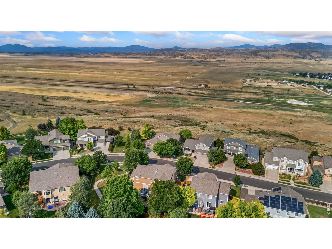
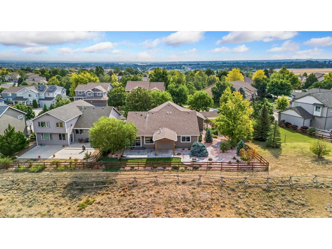
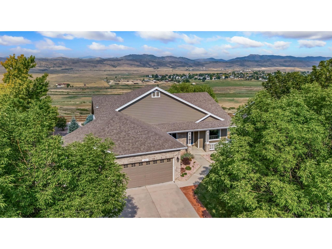
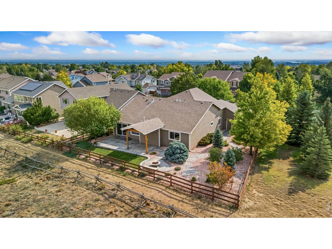
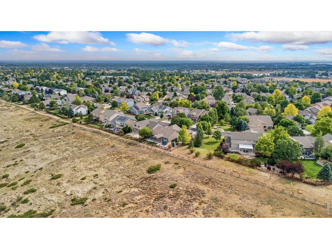
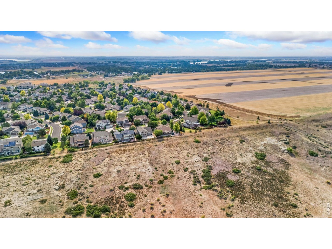
Set against a backdrop of open space and breathtaking foothill vistas, this beautifully remodeled ranch-style home in Ridgewood Hills offers an exceptional blend of thoughtful design, comfort, and Colorado scenery. With direct open-space views and stunning sightlines toward Horsetooth Rock, the setting is truly special. The completely remodeled interior showcases an expansive kitchen with Quartz counters, a gas range, a Sub-Zero refrigerator, and Schroll custom cabinetry. The inviting and open layout features wood floors and leads to the living room, which has a stone gas fireplace! The primary suite has a walk-in closet and heated bathroom floors. A dedicated main floor study provides a versatile space for work, and a 2nd bedroom on the main floor is located just off the laundry/mud room. Step outside to enjoy the impressive vaulted covered patio overlooking the open space and foothills. The stamped-concrete patio and built-in firepit create an inviting outdoor setting for relaxing and entertaining while taking in the incredible Colorado views. The finished basement expands the living space with a third bedroom, full bathroom, sauna, wet bar, and generous recreation room. A 3 car garage offers ample room for vehicles, storage, and Colorado gear. From the custom craftsmanship throughout to the remarkable outdoor setting, this Ridgewood Hills ranch combines extensive remodeling with one of Fort Collins' most scenic settings. A rare opportunity to enjoy exceptional views, open-space surroundings, and beautifully designed living spaces!

Share Property

Location

7457 Stonington Ct, Fort Collins, CO 80525

Status

For Sale
Andrea Tuell

Andrea Tuell

TITLE

Broker Associate | Partner

Property Amenities

Interior
Laundry room Sink
Fireplace Gas
Appliances Gas Range, Dishwasher, Refrigerator
Flooring Wood
Total Bedrooms: 3
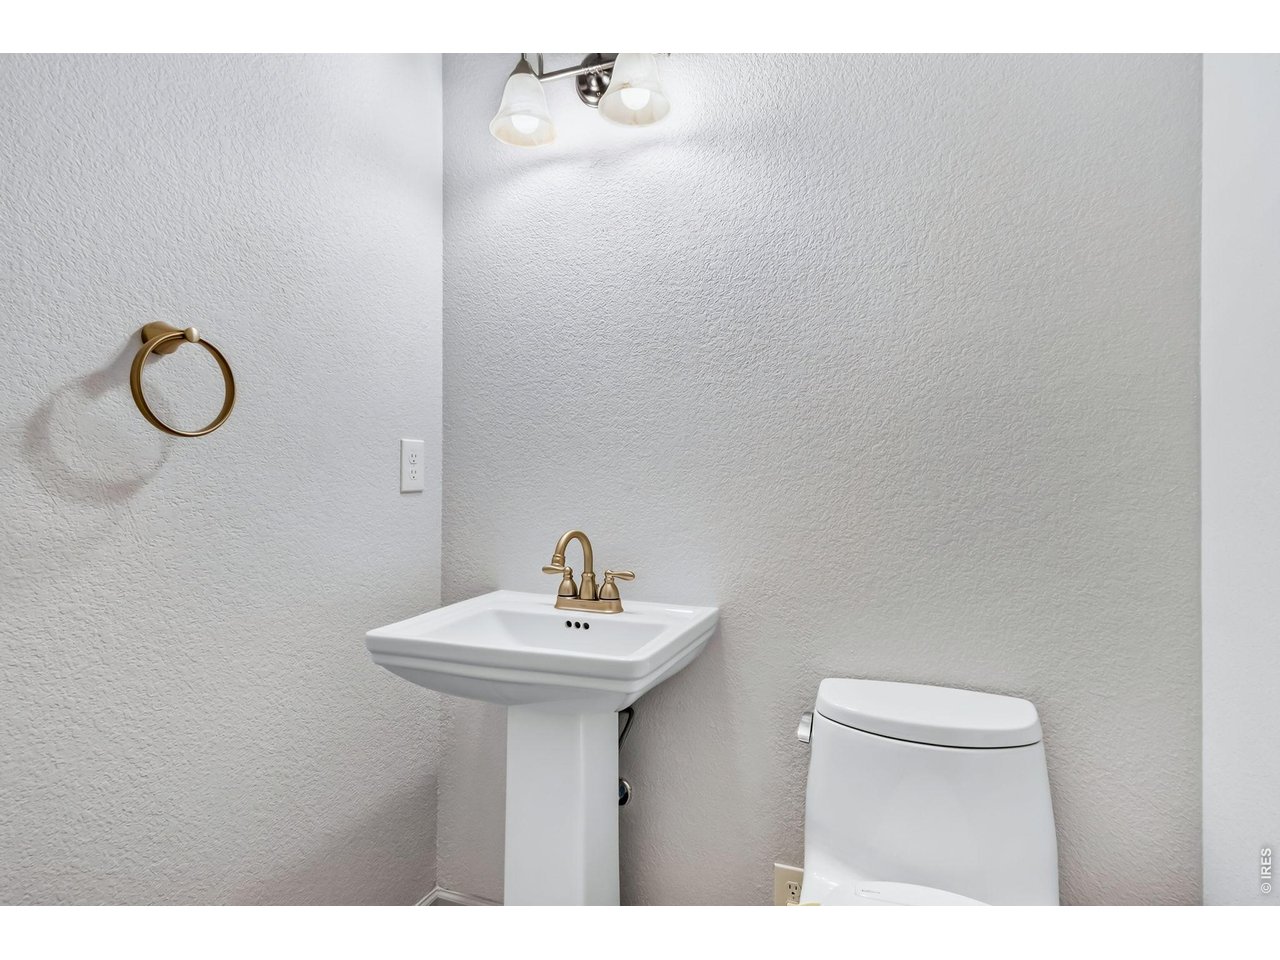
Half Bathrooms: 1
Three-Quarter Bathrooms: 1
Full Bathrooms: 1
Other Interior Features Eat-in Kitchen, Cathedral Ceiling(s), Open Floorplan, Pantry, Walk-In Closet(s), Washer/Dryer Hookup, Kitchen Island
Area & Lot
Lot Area 9,583.2 Sq.Ft.
Living area 3,071 Sq.Ft.
MLS® ID 1066381
Year Built 2003
School District Thompson R2-J
High School Loveland
Middle School Erwin, Lucile
Elementary School Coyote Ridge
View Description Mountain(s),Hills
Architecture Styles Contemporary
Type Residential
Status For Sale
Exterior
Stories 1
Air conditioning Central Air
Heat type Forced Air, Humidity Control
Disability Features Level Lot, Low Carpet, Main Floor Bath, Main Level Bedroom, Stall Shower, Main Level Laundry
Water Source District
Garage Space 3.0
Sewer Public Sewer
Other Exterior Features Sprinkler System, Oversized Garage
Parking Garage Door Opener, Attached
Lot Features Abuts Public Open Space, House Faces East, Paved, Curbs, Gutters, Sidewalks, Street Light, Fire Hydrant within 500 Feet
Roof Composition
Utilities Natural Gas Available, Electricity Available, Cable Available, High Speed Avail
Finance
Sales Price $825,000
HOA Fees $2,050 yearly
Real Estate Tax $4,302 yearly

360 Virtual Tour

Take a tour of this property
image

Schedule a Showing

I would love to show you my beautiful property. Please select your preferred date and time below. I will be in touch shortly to confirm your appointment.

Schedule a Showing

I would love to show you my beautiful property. Please select your preferred date and time below. I will be in touch shortly to confirm your appointment.
Thank you for your interest in 7457 Stonington Ct, Fort Collins, CO 80525. We are reviewing your request and will be in touch shortly!

Mortgage Calculator

Estimate your monthly mortgage payment, including the principal and interest, property taxes, and HOA. Adjust the values to generate a more accurate rate.
All estimates are provided for informational purposes only. Actual amounts may vary.
$0,000 Your Payment 20 15 65
$0,000 Your Payment

Work With Andrea

Since 2005 I have been actively selling resale homes, townhomes, condos, investment properties, and new construction. I have been blessed to have worked with some of the top builders in the Northern Colorado market. I am very grateful for the relationships I have built, and the trust my clients have given me, and I am excited for the opportunity to serve you. Contact me today!