Leave a Message

Thank you for your message. We will be in touch with you shortly.

6626 Royal Country Down Dr
VIEW PHOTOS
Courtesy of Group Harmony, Andrea Tuell Listing Contact: 9702903758 
$1,050,000

6626 Royal Country Down Dr

5 Beds 5 Baths 4,726 Sq.Ft. 7,840.8 Sq.Ft.

Open House

8/29/2026 11:00AM - 1:00PM MDT
8/30/2026 11:00AM - 1:00PM MDT

Description

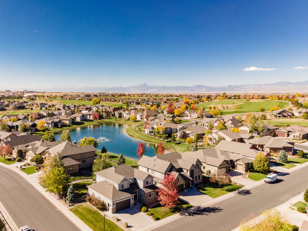
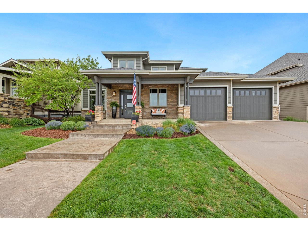
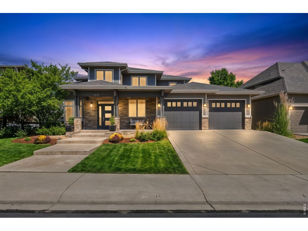
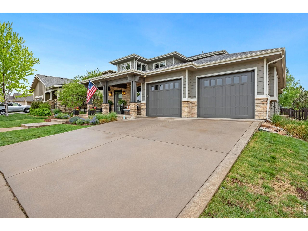
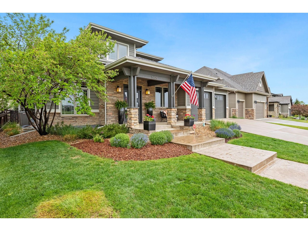
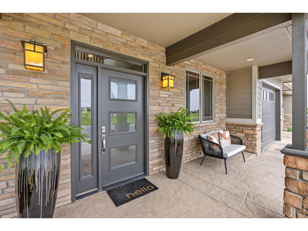
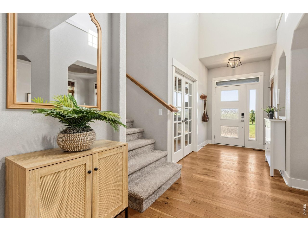
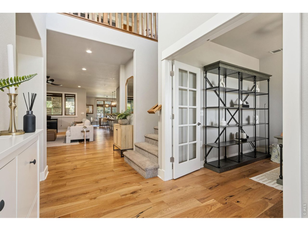
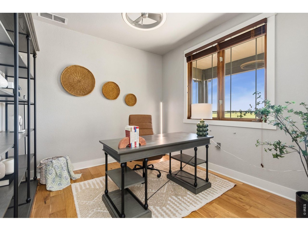
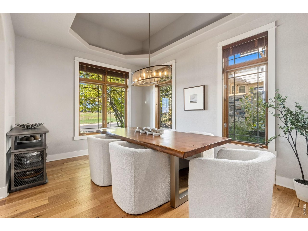
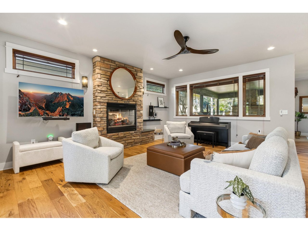
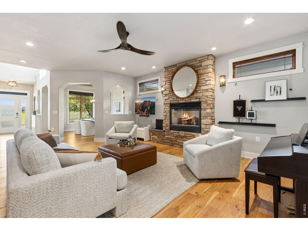
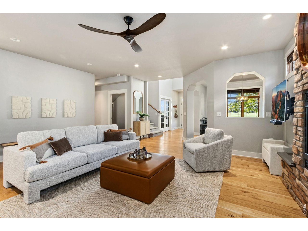
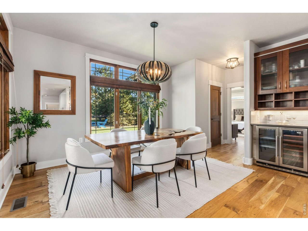
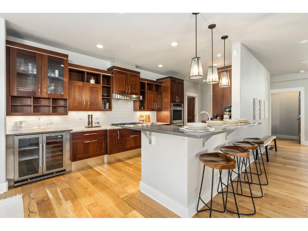
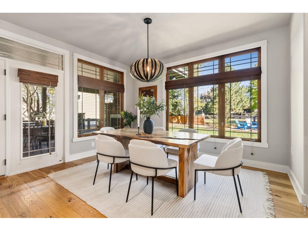
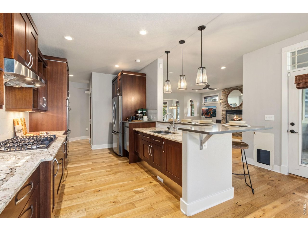
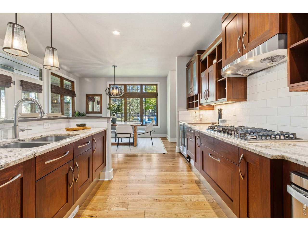
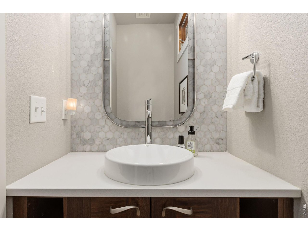
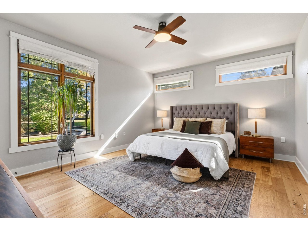
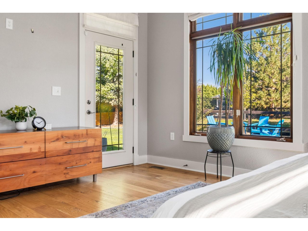
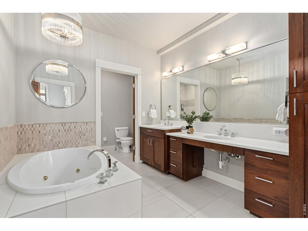
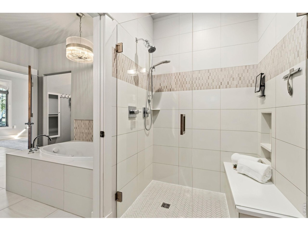
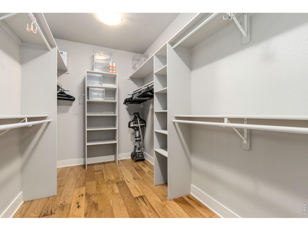
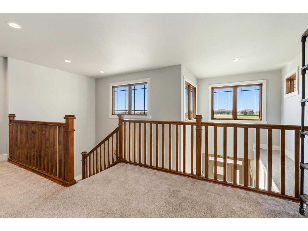
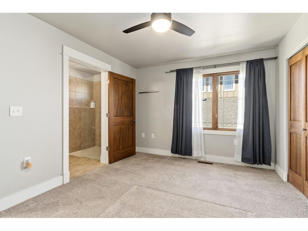
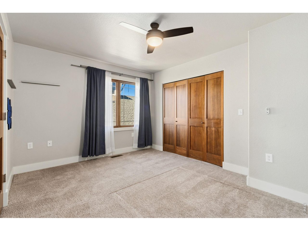
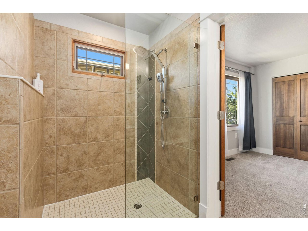
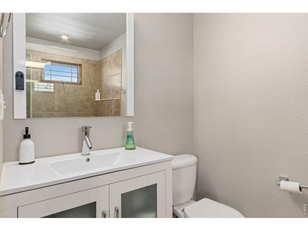
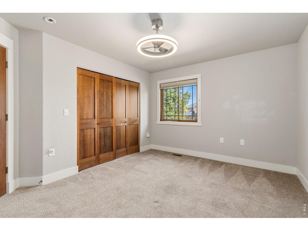
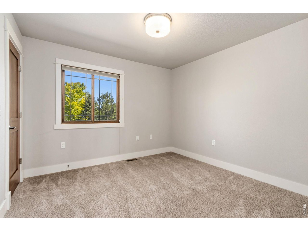
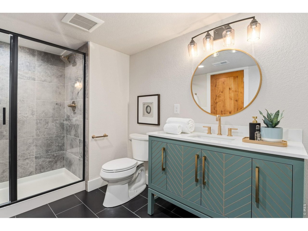

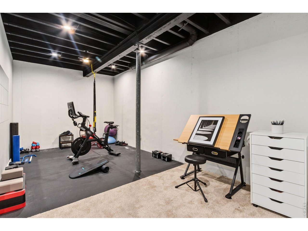
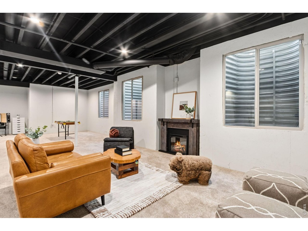
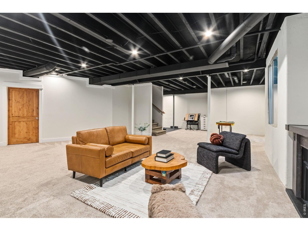
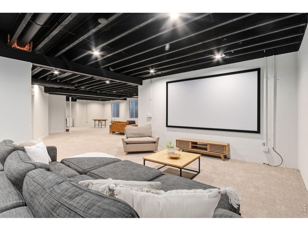
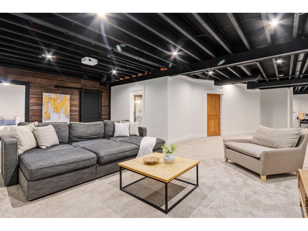
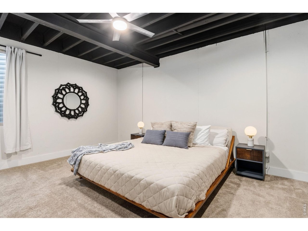
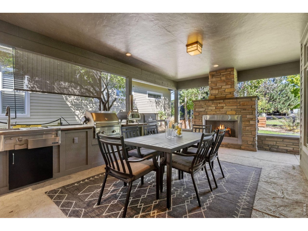
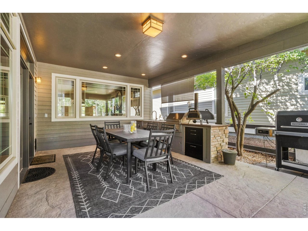
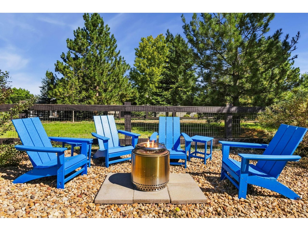
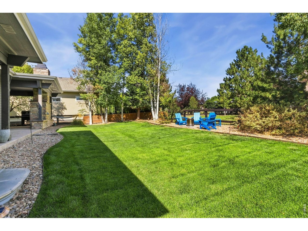
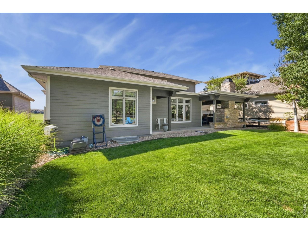
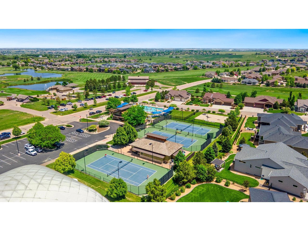
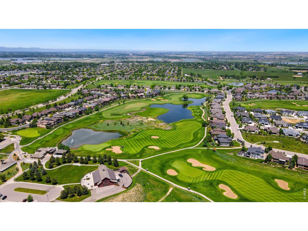
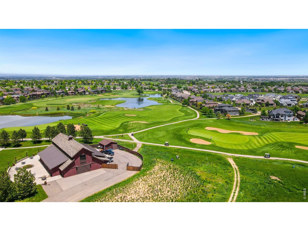
Luxury Custom Living in Highland Meadows! Welcome to this exceptional custom Built Green home in Highland Meadows, where thoughtful design, elevated finishes and incredible indoor-outdoor living come together. Offering 5 bedrooms, 5 bathrooms and a beautifully designed floor plan, this residence provides an impressive blend of comfort, functionality and entertaining space. Wide-plank white oak floors flow throughout the main living areas. The spacious great room features a striking gas fireplace and abundant natural light, while the formal dining room and private study add versatility to the main level. The chef-inspired kitchen showcases double ovens, a gas range, microwave drawer, beverage refrigerator, oversized island and a walk-in pantry (which also has the structure for an elevator if you wanted to add one!). The main-floor primary suite offers a peaceful retreat with a generous walk-in closet and beautifully appointed en-suite bath. The upper level features three additional bedrooms and two bathrooms, while the finished lower level expands the living space with a large recreation room, theater space with screen included, work out space, a fifth bedroom and bathroom, along with substantial storage and utility space. Outdoor living is truly exceptional. The beautifully landscaped, fully fenced backyard backs to green space and features an expansive covered patio designed for year-round enjoyment. A two-sided stone fireplace, a built-in grill, and an outdoor sink provide an incredible outdoor kitchen and entertaining area. The covered front porch offers views toward the driving range, while an oversized three-car garage provides generous parking and storage. Central vacuum and numerous thoughtful custom details throughout further enhance this remarkable home. From its custom design and Built Green construction to its sophisticated finishes and exceptional outdoor living spaces, 6626 Royal Country Down offers a truly distinctive Highland Meadows lifestyle.

Share Property

Location

6626 Royal Country Down Dr, Windsor, CO 80550

Status

For Sale
Andrea Tuell

Andrea Tuell

TITLE

Broker Associate | Partner

Property Amenities

Interior
Fireplace Two or More, Gas, Living Room
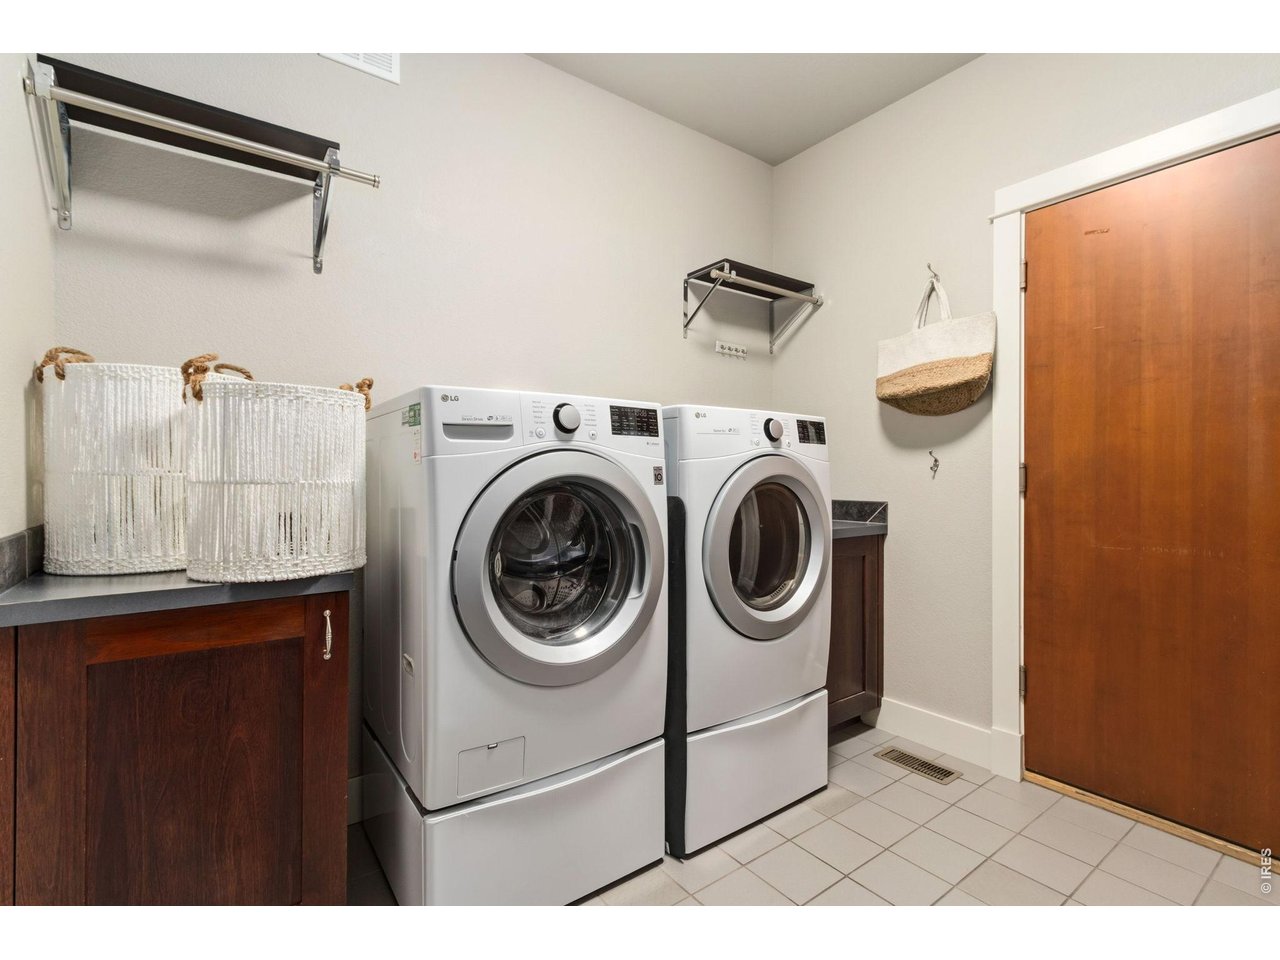
Appliances Gas Range, Double Oven, Refrigerator, Bar Fridge, Washer, Dryer, Microwave, Gas Bar-B-Q
Flooring Wood
Total Bedrooms: 5
Half Bathrooms: 1
Three-Quarter Bathrooms: 2
Full Bathrooms: 2
Other Interior Features Eat-in Kitchen, Separate Dining Room, Cathedral Ceiling(s), Open Floorplan, Pantry, Walk-In Closet(s), Washer/Dryer Hookup, Kitchen Island, Theatre Room, High Ceilings, Central Vacuum
Area & Lot
Open house

8/29/2026 11:00AM - 1:00PM MDT

8/30/2026 11:00AM - 1:00PM MDT

Lot Area 7,840.8 Sq.Ft.
Living area 4,726 Sq.Ft.
MLS® ID 1067438
Year Built 2007
School District Poudre
High School Fossil Ridge
Middle School Preston
Elementary School Bamford
View Description Mountain(s),Hills
Architecture Styles Contemporary
Type Residential
Status For Sale
Exterior
Stories 2
Air conditioning Central Air, Ceiling Fan(s)
Heat type Forced Air
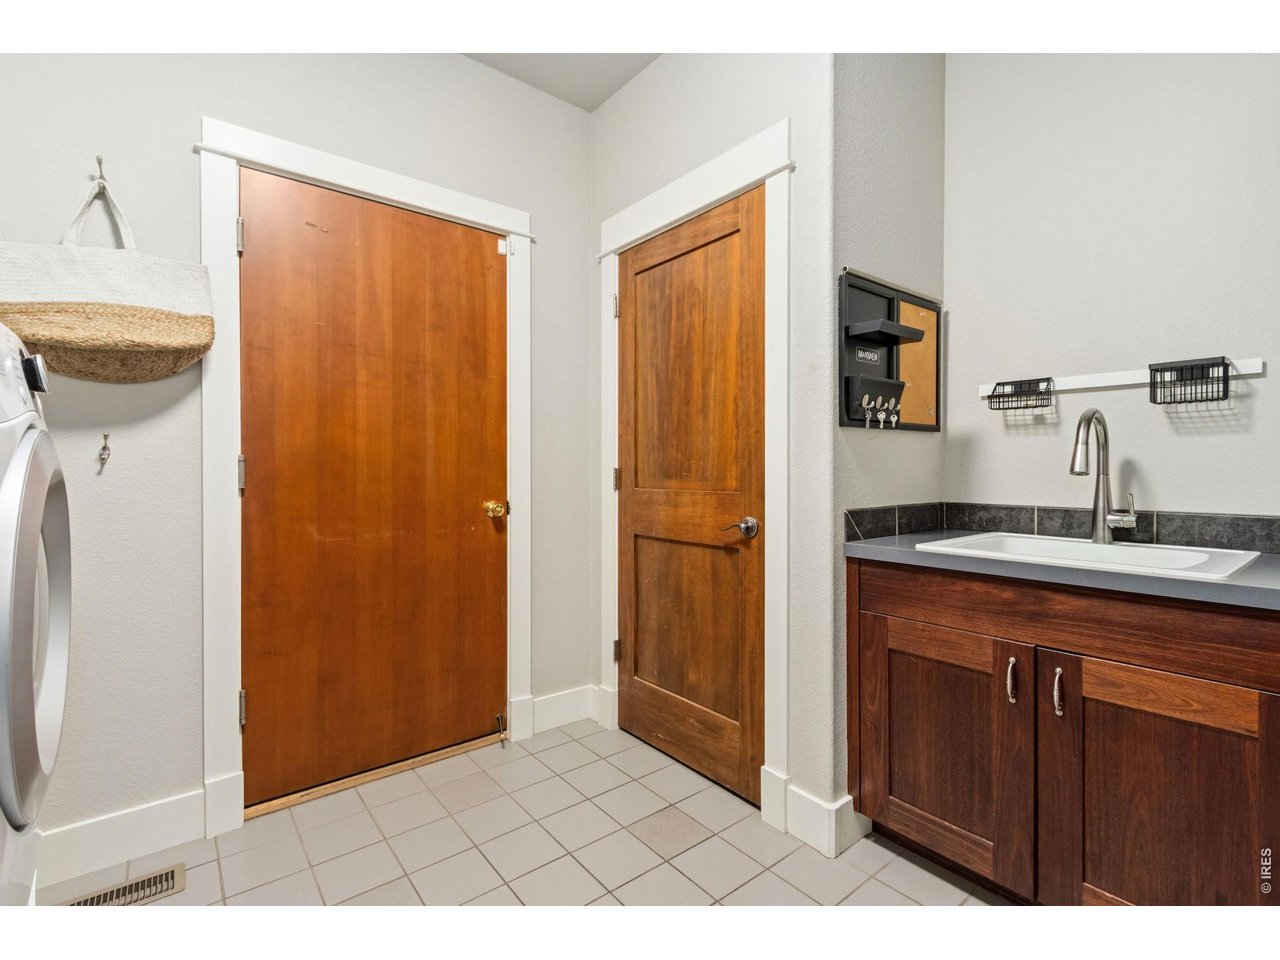
Disability Features Ramp Access, Width of Hallways 42 or more, Low Carpet, Interior Door Openings 32 plus, Exterior Door Openings 36 plus, Main Floor Bath, Main Level Bedroom, Stall Shower, Main Level Laundry
Water Source District
Garage Space 3.0
Sewer Public Sewer
Other Exterior Features Sprinkler System, 8 Garage Door, Oversized Garage, Tandem Garage
Parking Garage Door Opener, Attached
Lot Features Golf Course Neighborhood, Abuts Public Open Space, House Faces South, Paved, Curbs, Gutters, Sidewalks, Fire Hydrant within 500 Feet
Roof Composition
Utilities Natural Gas Available, Electricity Available, Cable Available, High Speed Avail
Finance
Sales Price $1,050,000
Real Estate Tax $8,494 yearly
image

Schedule a Showing

I would love to show you my beautiful property. Please select your preferred date and time below. I will be in touch shortly to confirm your appointment.

Schedule a Showing

I would love to show you my beautiful property. Please select your preferred date and time below. I will be in touch shortly to confirm your appointment.
Thank you for your interest in 6626 Royal Country Down Dr, Windsor, CO 80550. We are reviewing your request and will be in touch shortly!

Mortgage Calculator

Estimate your monthly mortgage payment, including the principal and interest, property taxes, and HOA. Adjust the values to generate a more accurate rate.
All estimates are provided for informational purposes only. Actual amounts may vary.
$0,000 Your Payment 20 15 65
$0,000 Your Payment

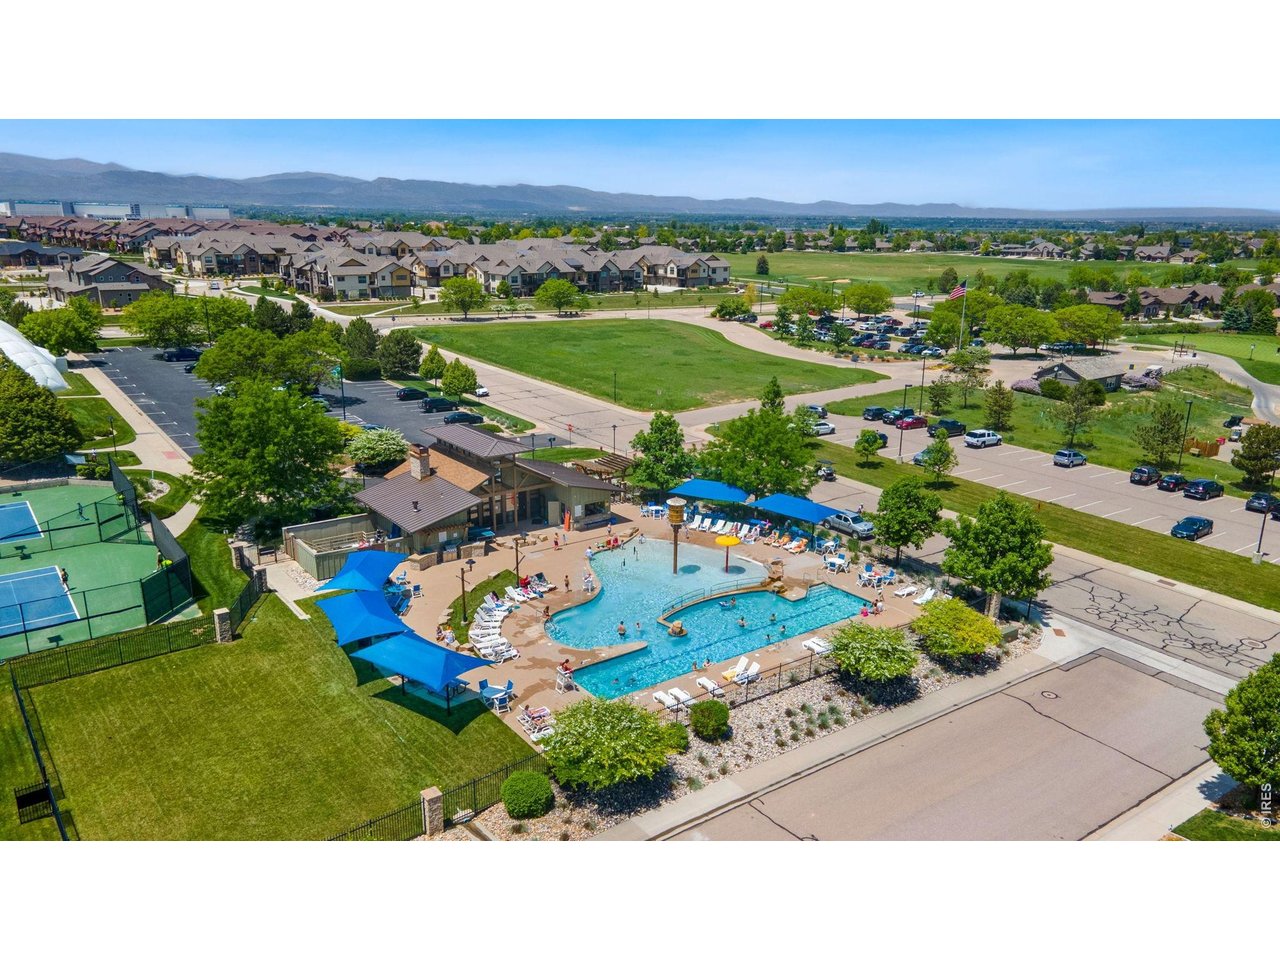
Windsor + Highland Meadows + Ptarmigan

Work With Andrea

Since 2005 I have been actively selling resale homes, townhomes, condos, investment properties, and new construction. I have been blessed to have worked with some of the top builders in the Northern Colorado market. I am very grateful for the relationships I have built, and the trust my clients have given me, and I am excited for the opportunity to serve you. Contact me today!