Leave a Message

Thank you for your message. We will be in touch with you shortly.

2467 Amherst St
2467 Amherst St
2467 Amherst St
2467 Amherst St
2467 Amherst St
2467 Amherst St
2467 Amherst St
2467 Amherst St
2467 Amherst St
2467 Amherst St
2467 Amherst St
2467 Amherst St
2467 Amherst St
2467 Amherst St
2467 Amherst St
2467 Amherst St
2467 Amherst St
2467 Amherst St
2467 Amherst St
2467 Amherst St
2467 Amherst St
2467 Amherst St
2467 Amherst St
2467 Amherst St
2467 Amherst St
2467 Amherst St
2467 Amherst St
2467 Amherst St
2467 Amherst St
2467 Amherst St
2467 Amherst St
2467 Amherst St
2467 Amherst St
2467 Amherst St
2467 Amherst St
2467 Amherst St
2467 Amherst St
2467 Amherst St
2467 Amherst St
2467 Amherst St
2467 Amherst St
2467 Amherst St
2467 Amherst St
VIEW PHOTOS
Courtesy of Group Harmony, Andrea Tuell Listing Contact: 9702903758 
$560,000

2467 Amherst St

3 Beds 2 Baths 1,624 Sq.Ft. 7,840.8 Sq.Ft.

Description

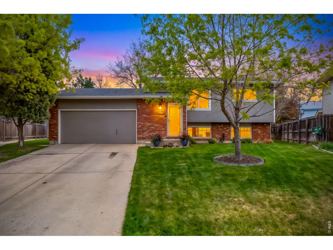
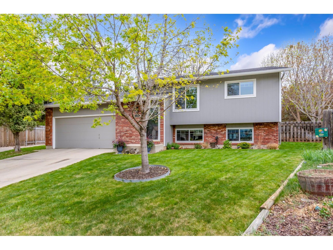
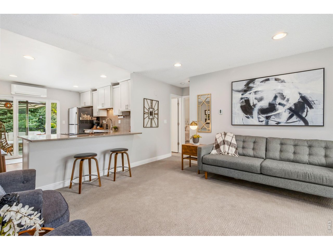
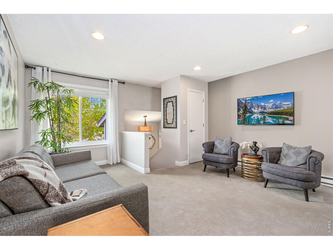
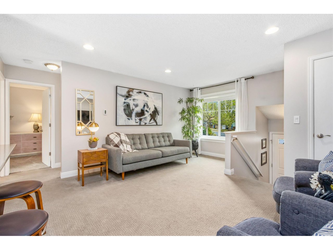
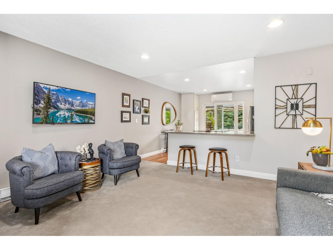
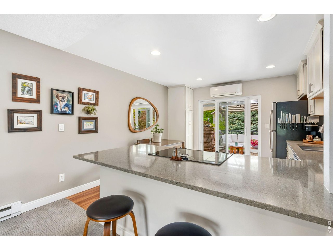
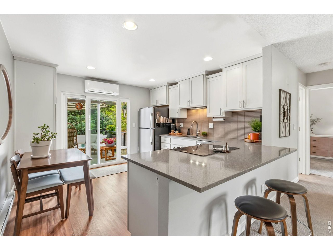
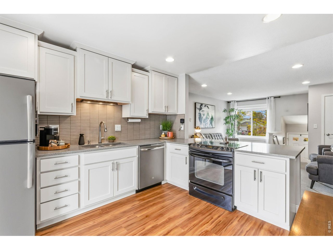
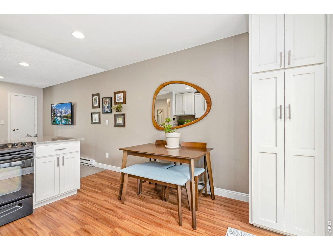
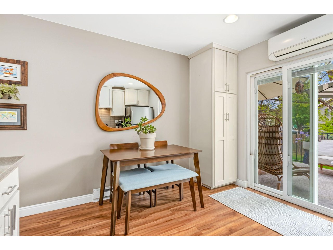
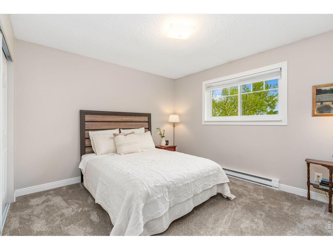
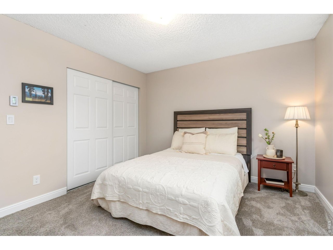
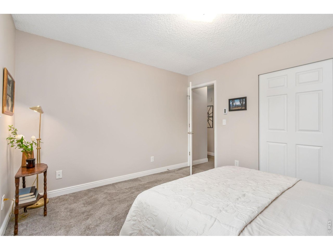
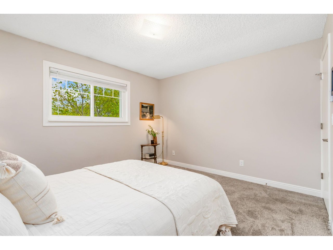
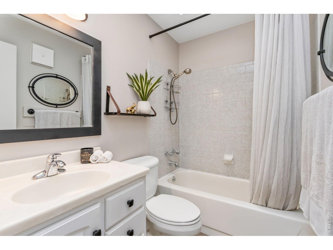
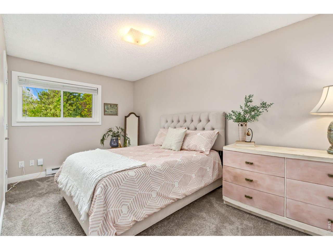
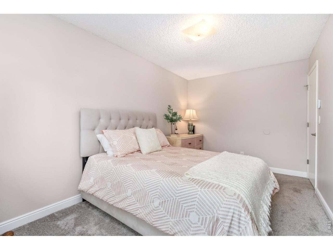
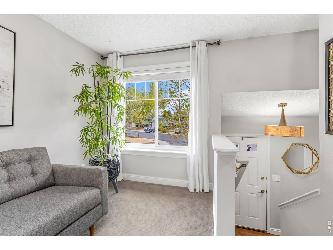
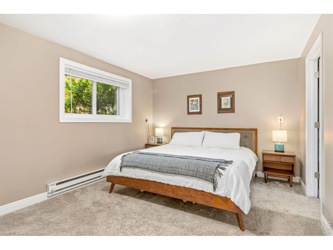
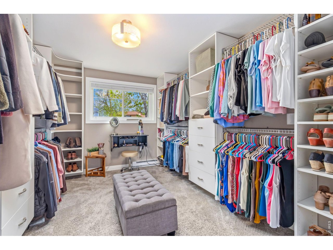
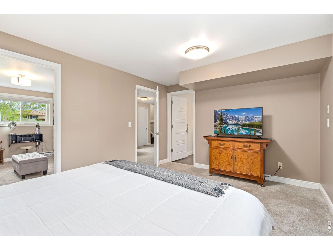
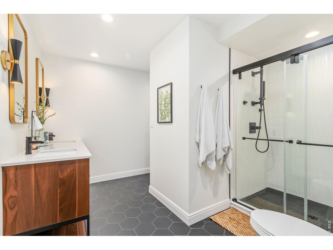
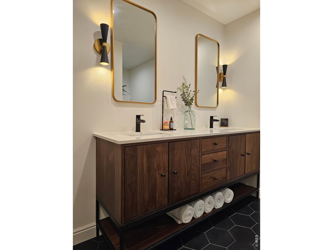
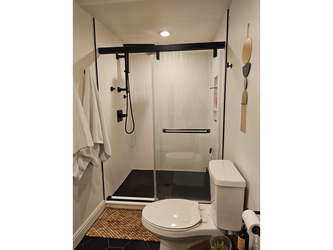
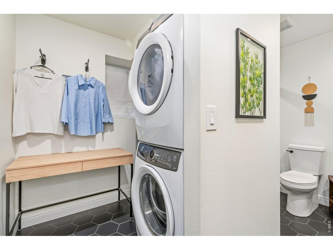
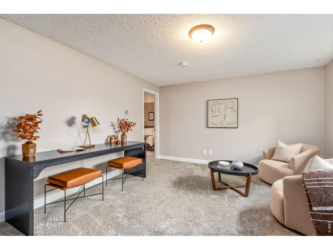
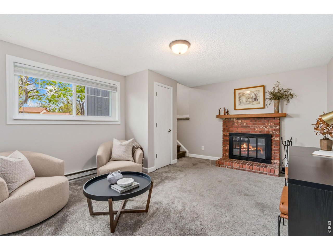
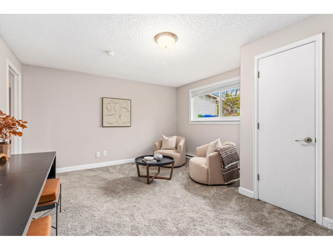
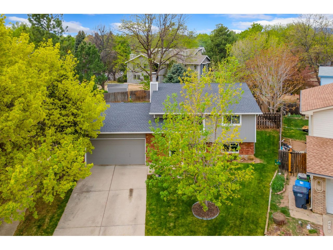
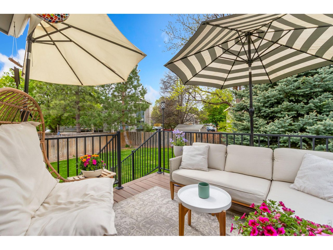
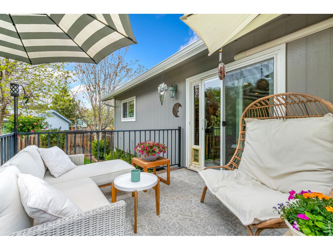
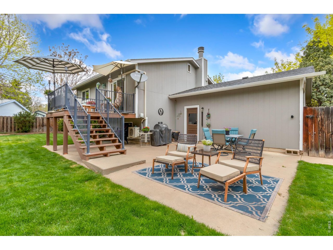
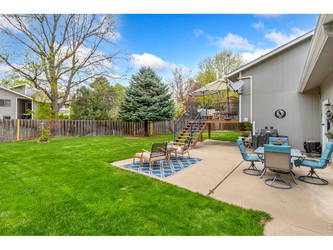
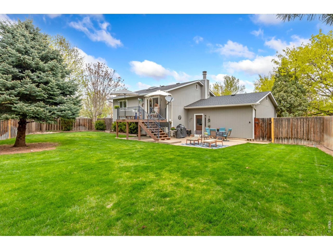
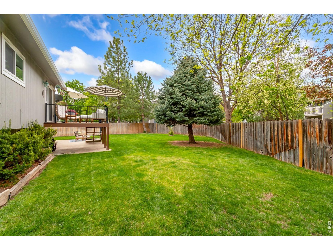
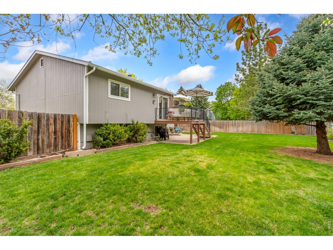
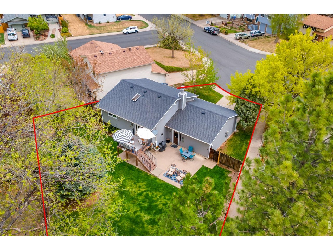
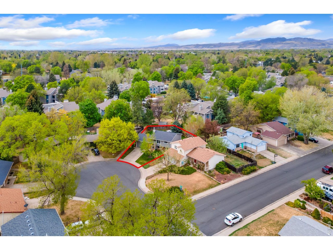
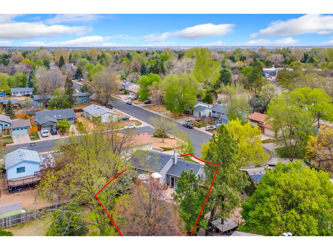
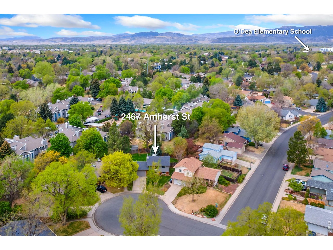
Offer Received! All offers due by 3pm 4/17! Beautifully updated 3-bedroom, 2-bath home in desirable Cottonwood, featuring two bedrooms upstairs! The remodeled kitchen showcases modern finishes, a touchless faucet, a pantry, and convenient pull-out cabinetry for easy organization. The basement offers a stunning remodeled primary retreat with a spacious custom built walk-in closet and a timeless and chic updated 3/4 bathroom; it is dreamy! Cozy up by the wood-burning fireplace in the basement living area. Enjoy outdoor living in the large, fully fenced backyard featuring a remodeled Trex deck and sprinkler system-perfect for entertaining or relaxing. Major updates include a Class 4 impact-resistant roof (just 2 years old), a new water heater for added peace of mind and an A/C and heat pump added in the kitchen for year round comfort. Bonus, the windows are only 10 years old! A move-in ready home with thoughtful upgrades throughout-don't miss this one!

Share Property

Location

2467 Amherst St, Fort Collins, CO 80525

Status

Sold
Andrea Tuell

Andrea Tuell

TITLE

Broker Associate | Partner

Property Amenities

Interior
Fireplace Living Room
Appliances Electric Range, Dishwasher, Refrigerator, Disposal
Total Bedrooms: 3
Three-Quarter Bathrooms: 1
Full Bathrooms: 1
Other Interior Features Eat-in Kitchen, Open Floorplan, Pantry, Walk-In Closet(s), Washer/Dryer Hookup
Area & Lot
Lot Area 7,840.8 Sq.Ft.
Living area 1,624 Sq.Ft.
MLS® ID 1056657
Year Built 1983
School District Poudre
High School Ft Collins
Middle School Lesher
Elementary School Odea
Architecture Styles Contemporary
Type Residential
Status Sold
Exterior
Stories 2
Air conditioning Wall/Window Unit(s), Ceiling Fan(s)
Heat type Heat Pump, Baseboard
Disability Features Level Lot
Water Source City
Garage Space 2.0
Sewer Public Sewer
Other Exterior Features Sprinkler System
Parking Garage Door Opener, Attached
Lot Features Level, Paved, Curbs, Sidewalks, Street Light
Roof Composition
Utilities Natural Gas Available, Electricity Available, Cable Available, High Speed Avail
Finance
Sales Price $560,000
Real Estate Tax $3,128 yearly

360 Virtual Tour

Take a tour of this property

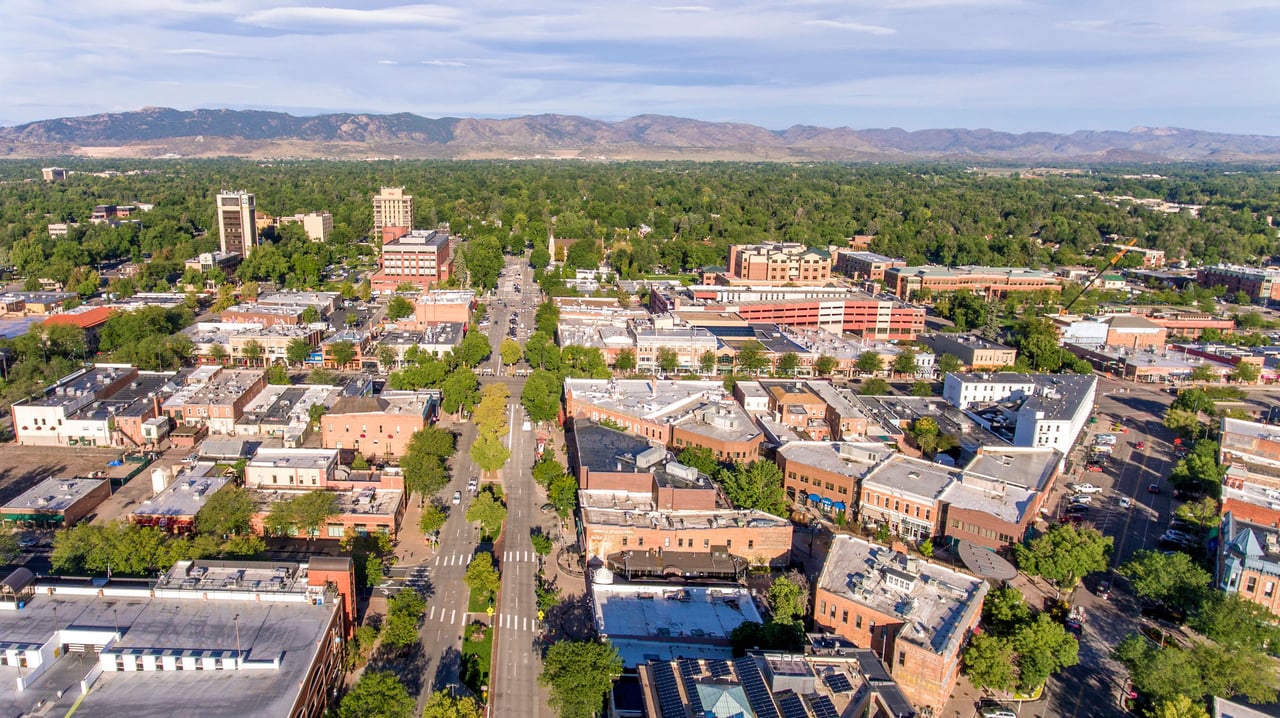
Fort Collins + Bucking Horse

Work With Andrea

Since 2005 I have been actively selling resale homes, townhomes, condos, investment properties, and new construction. I have been blessed to have worked with some of the top builders in the Northern Colorado market. I am very grateful for the relationships I have built, and the trust my clients have given me, and I am excited for the opportunity to serve you. Contact me today!