Leave a Message

Thank you for your message. We will be in touch with you shortly.

1413 Bluemoon Dr
1413 Bluemoon Dr
1413 Bluemoon Dr
1413 Bluemoon Dr
1413 Bluemoon Dr
1413 Bluemoon Dr
1413 Bluemoon Dr
1413 Bluemoon Dr
1413 Bluemoon Dr
1413 Bluemoon Dr
1413 Bluemoon Dr
1413 Bluemoon Dr
1413 Bluemoon Dr
1413 Bluemoon Dr
1413 Bluemoon Dr
1413 Bluemoon Dr
1413 Bluemoon Dr
1413 Bluemoon Dr
1413 Bluemoon Dr
1413 Bluemoon Dr
1413 Bluemoon Dr
1413 Bluemoon Dr
1413 Bluemoon Dr
1413 Bluemoon Dr
1413 Bluemoon Dr
1413 Bluemoon Dr
1413 Bluemoon Dr
1413 Bluemoon Dr
1413 Bluemoon Dr
1413 Bluemoon Dr
1413 Bluemoon Dr
1413 Bluemoon Dr
1413 Bluemoon Dr
1413 Bluemoon Dr
1413 Bluemoon Dr
1413 Bluemoon Dr
1413 Bluemoon Dr
1413 Bluemoon Dr
1413 Bluemoon Dr
1413 Bluemoon Dr
1413 Bluemoon Dr
1413 Bluemoon Dr
1413 Bluemoon Dr
1413 Bluemoon Dr
1413 Bluemoon Dr
1413 Bluemoon Dr
1413 Bluemoon Dr
1413 Bluemoon Dr
VIEW PHOTOS
Courtesy of Group Harmony, Andrea Tuell Listing Contact: 9702903758 
$775,000

1413 Bluemoon Dr

4 Beds 3 Baths 3,370 Sq.Ft. 6,098.4 Sq.Ft.

Open House

10/10/2026 2:00PM - 4:00PM MDT
10/11/2026 12:00PM - 2:00PM MDT

Description

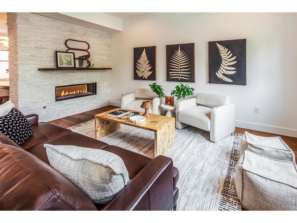
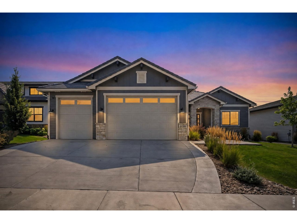
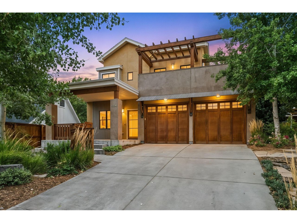
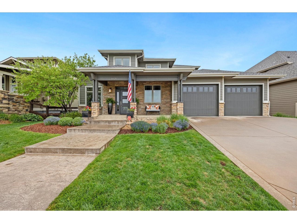
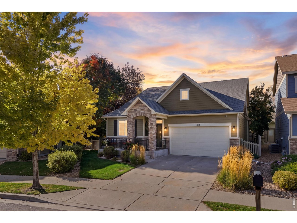
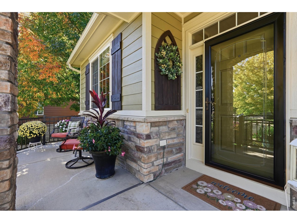
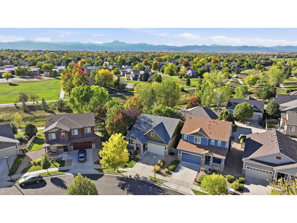
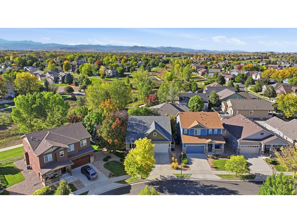
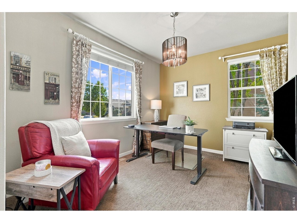
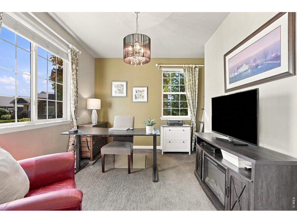
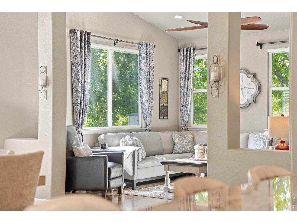
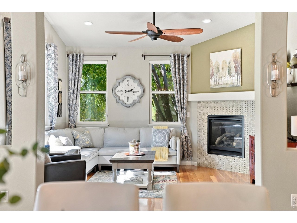
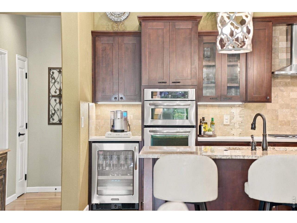
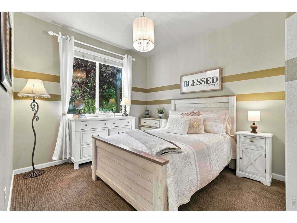
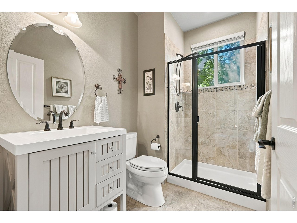
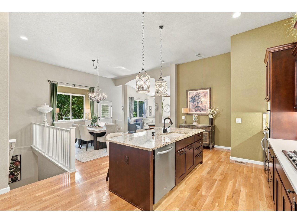
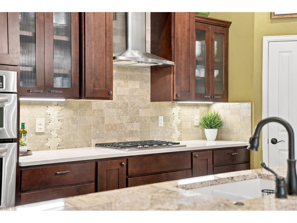
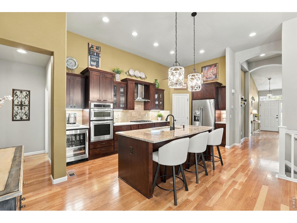
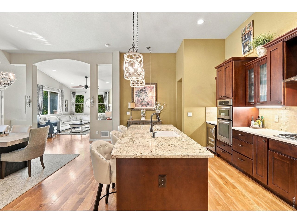
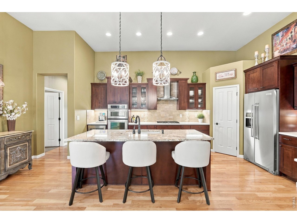
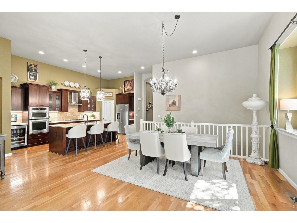
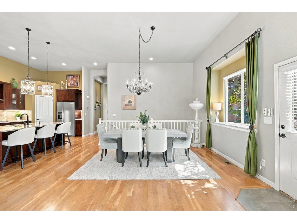
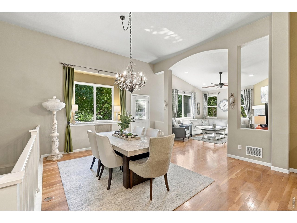
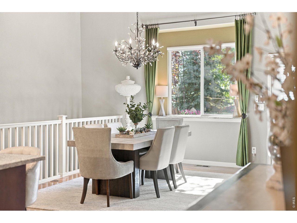
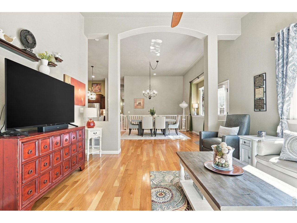
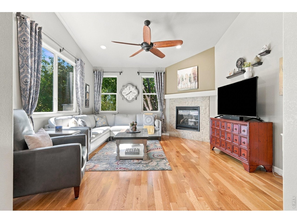
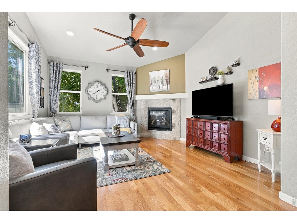
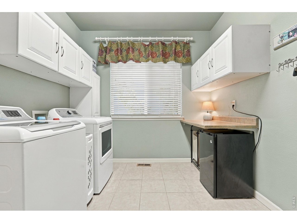
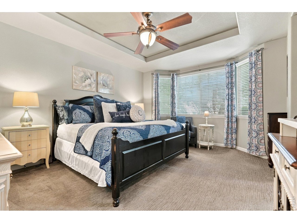
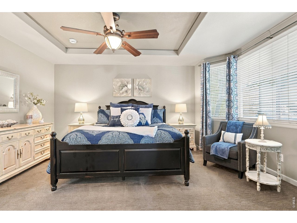
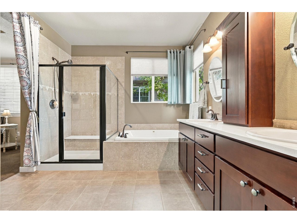
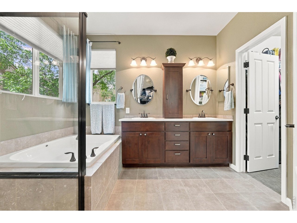
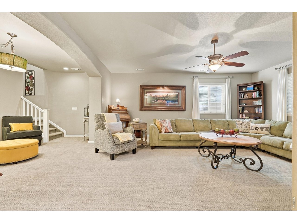
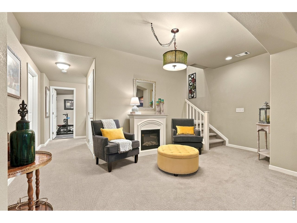
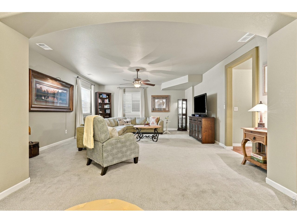
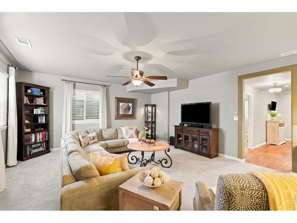
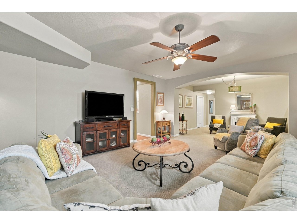
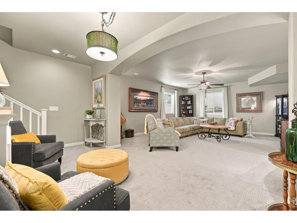
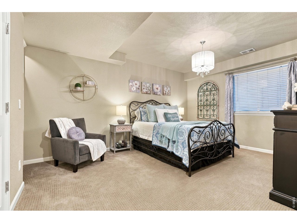
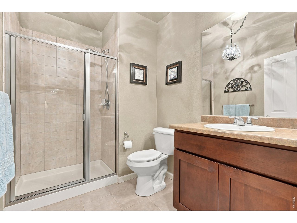
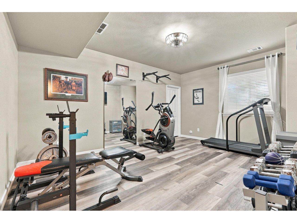
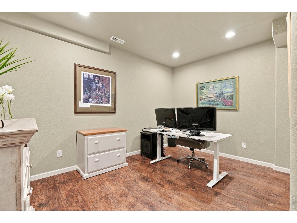
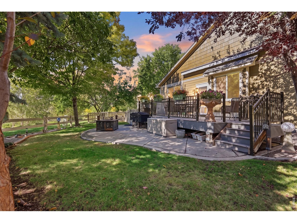
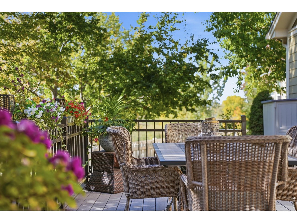
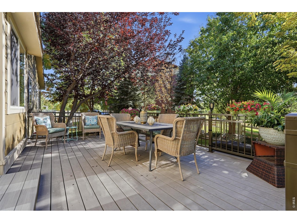
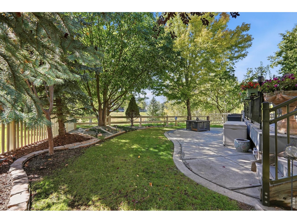
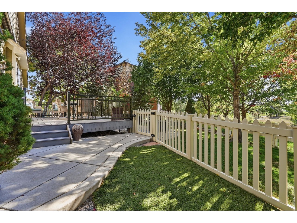
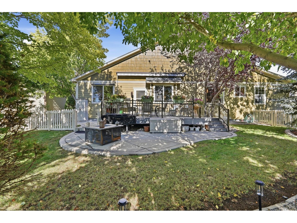
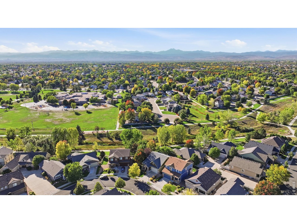
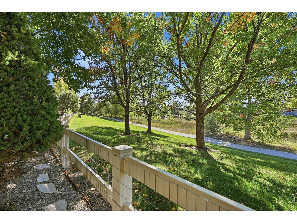
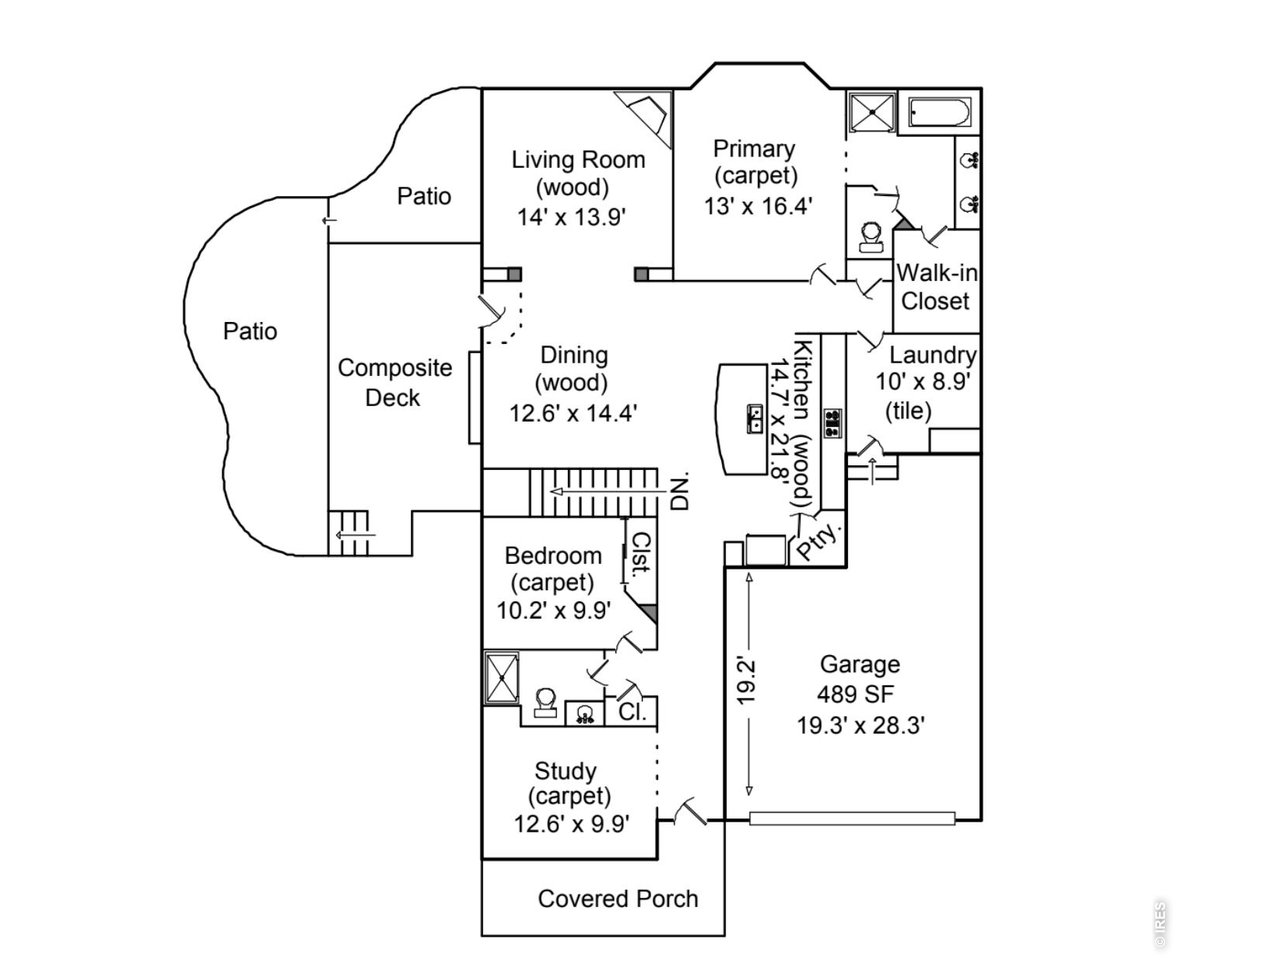
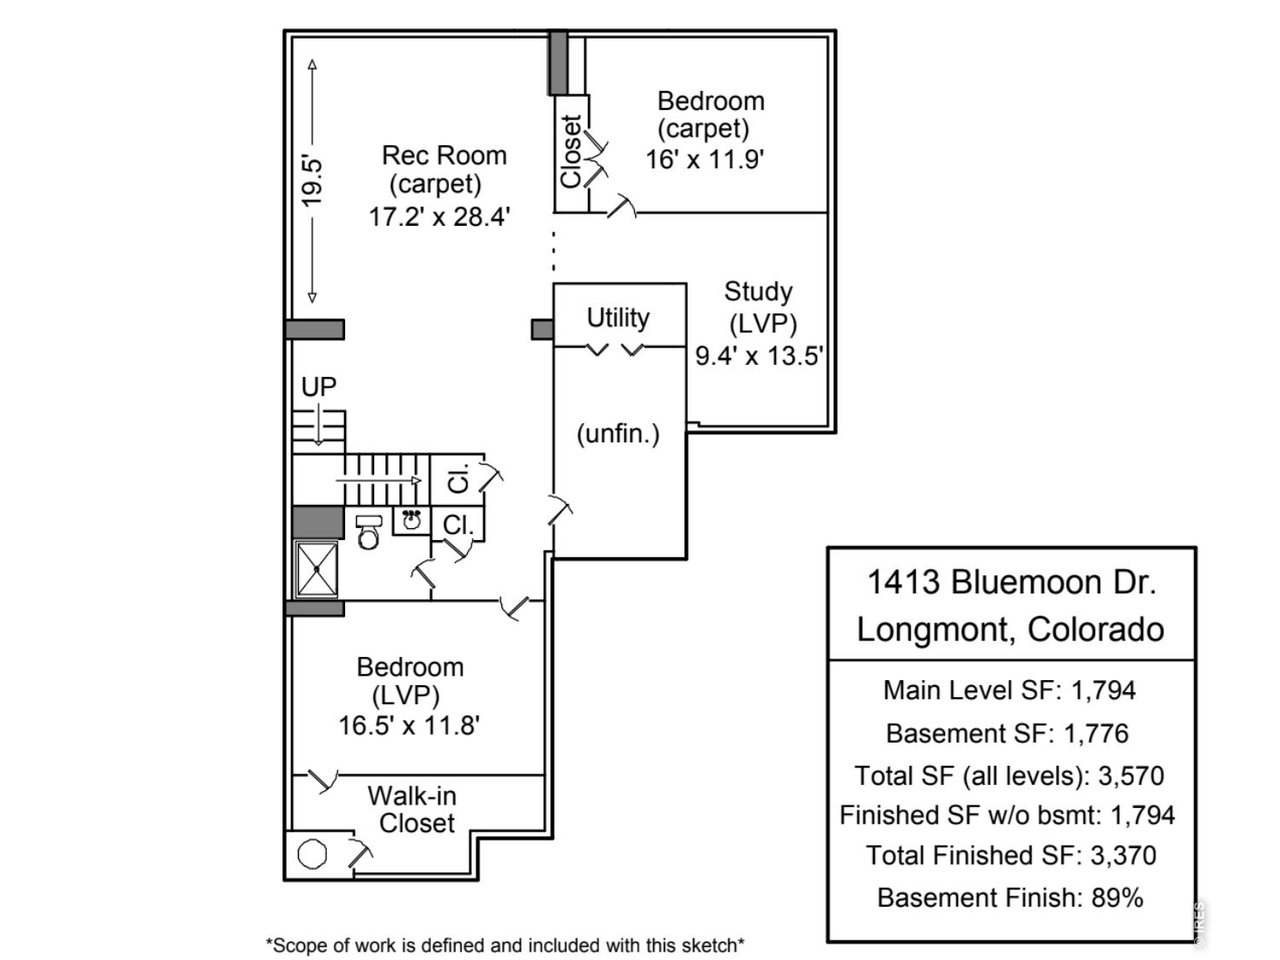
Low-maintenance living without giving up space! This spacious ranch-style patio home at 1413 Bluemoon backs to trails and green space, offering incredible views and exceptional privacy. Designer selected interior features 4 bedrooms and 2 studies! Enjoy a peaceful setting with mountain views right outside your door, plus an expansive outdoor deck with an awning and beautiful low-maintenance landscaping. The open main level features soaring 12-foot ceilings, hardwood floors, and a cozy gas fireplace. The generous kitchen is a chef's delight with a granite island, custom cabinetry, stainless steel appliances, and a walk-in pantry. Everyday living is easy with the main-floor primary suite, a second bedroom, a dedicated study, and laundry all on one level. The finished basement adds flexible space for guests, hobbies, or entertaining, featuring a large family/media room, game area, another study, a bedroom, and a bath. Step outside to a beautifully landscaped, fully fenced backyard with a deck and multiple patio areas, ideal for morning coffee or evening gatherings. Come home to effortless living while the HOA expertly handles front landscaping and snow removal, leaving you free to relax, travel, and enjoy every day at home!

Share Property

Location

1413 Bluemoon Dr, Longmont, CO 80504

Status

For Sale
Andrea Tuell

Andrea Tuell

TITLE

Broker Associate | Partner

Property Amenities

Interior
Fireplace Two or More, Gas, Electric, Living Room, Family Room
Appliances Gas Range, Dishwasher, Refrigerator, Bar Fridge, Microwave
Flooring Wood
Total Bedrooms: 4
Three-Quarter Bathrooms: 2
Full Bathrooms: 1
Other Interior Features Eat-in Kitchen, Separate Dining Room, Cathedral Ceiling(s), Open Floorplan, Pantry, Bay or Bow Window, Walk-In Closet(s), Washer/Dryer Hookup, Kitchen Island, High Ceilings
Area & Lot
Open house

10/10/2026 2:00PM - 4:00PM MDT

10/11/2026 12:00PM - 2:00PM MDT

Lot Area 6,098.4 Sq.Ft.
Living area 3,370 Sq.Ft.
MLS® ID 1070145
Year Built 2010
School District ST Vrain Dist RE 1J
High School Skyline
Middle School Trail Ridge
Elementary School Fall River
View Description Hills
Architecture Styles Patio Home, Contemporary
Type Residential
Status For Sale
Exterior
Stories 1
Air conditioning Central Air, Ceiling Fan(s)
Heat type Forced Air
Disability Features Level Lot, Low Carpet, Main Floor Bath, Main Level Bedroom, Main Level Laundry
Water Source Public
Garage Space 2.0
Sewer Public Sewer
Other Exterior Features Sprinkler System, Oversized Garage
Parking Garage Door Opener, Attached
Lot Features Level, Abuts Ditch, Abuts Public Open Space, House Faces East, City Limits, Paved, Curbs, Gutters, Sidewalks, Street Light
Roof Composition
Utilities Natural Gas Available, Electricity Available, Cable Available, High Speed Avail
Finance
Sales Price $775,000
HOA Fees $155 monthly
Real Estate Tax $4,593 yearly

360 Virtual Tour

Take a tour of this property
image

Schedule a Showing

I would love to show you my beautiful property. Please select your preferred date and time below. I will be in touch shortly to confirm your appointment.

Schedule a Showing

I would love to show you my beautiful property. Please select your preferred date and time below. I will be in touch shortly to confirm your appointment.
Thank you for your interest in 1413 Bluemoon Dr, Longmont, CO 80504. We are reviewing your request and will be in touch shortly!

Mortgage Calculator

Estimate your monthly mortgage payment, including the principal and interest, property taxes, and HOA. Adjust the values to generate a more accurate rate.
All estimates are provided for informational purposes only. Actual amounts may vary.
$0,000 Your Payment 20 15 65
$0,000 Your Payment

Work With Andrea

Since 2005 I have been actively selling resale homes, townhomes, condos, investment properties, and new construction. I have been blessed to have worked with some of the top builders in the Northern Colorado market. I am very grateful for the relationships I have built, and the trust my clients have given me, and I am excited for the opportunity to serve you. Contact me today!