Property photo 1
Property photo 2
Property photo 3
Property photo 4
Property photo 5
3 Beds
3 Baths
1,370 sqft

$389,999

2142 Meadow Ct, Longmont CO, 80501

Price per sqft$284.67
Built in1993
Property size1,370 sqft
Property typeTownhomes
Courtesy of RE/MAX Nexus, Josh Landers Listing Contact: 3038191638

Overview

Active

Listed Jul 21, 2026

Updated Jul 22

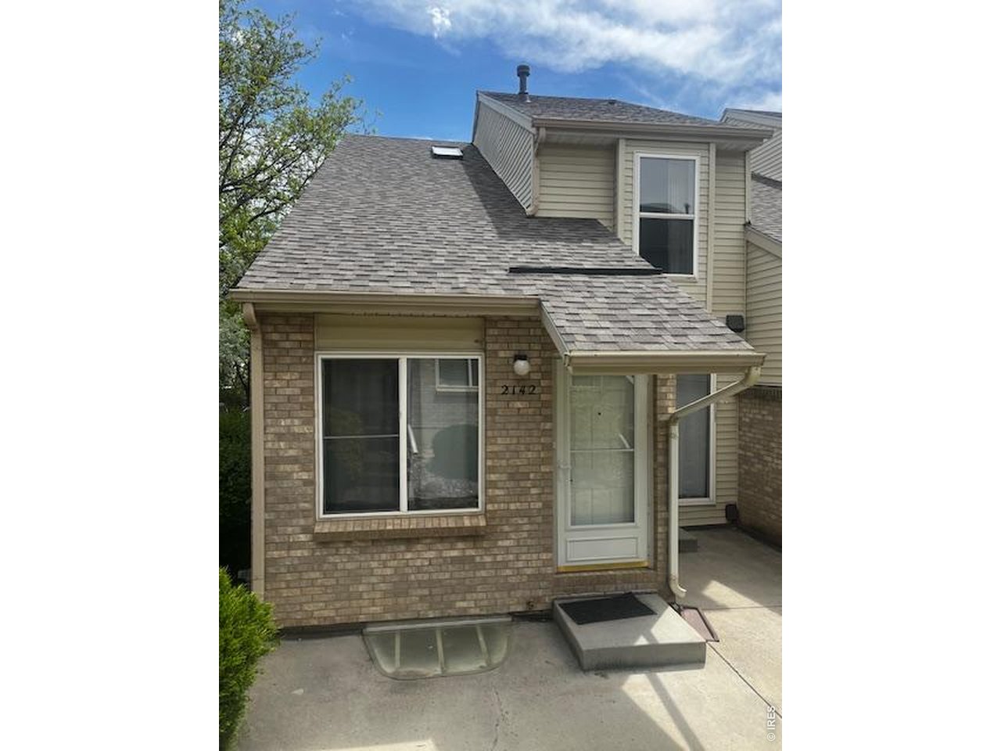
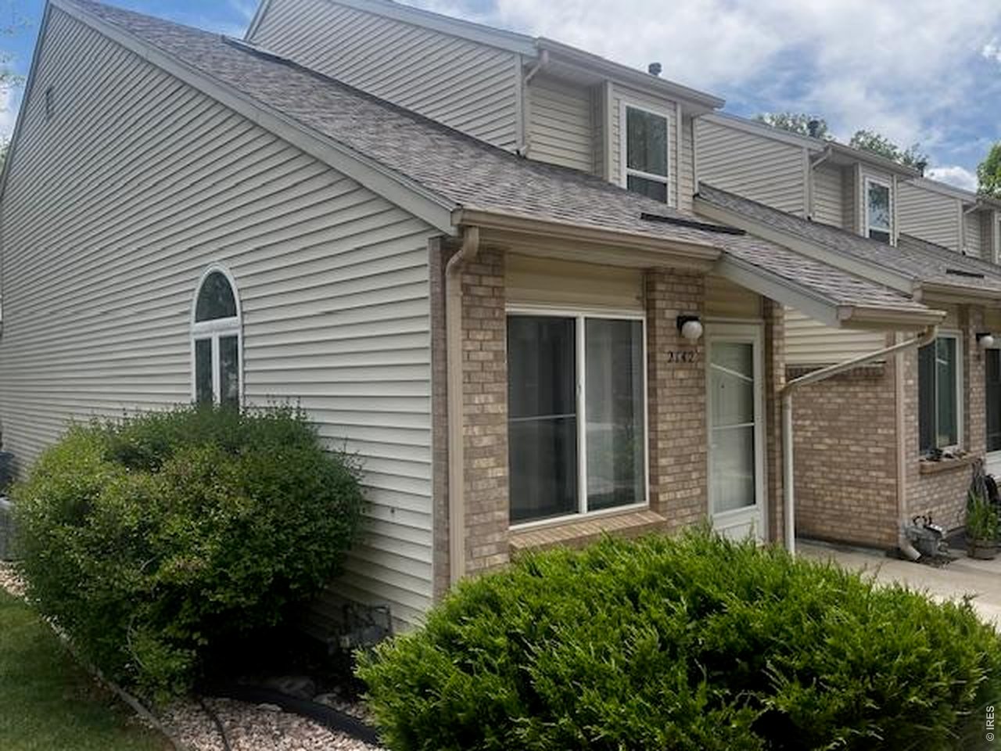
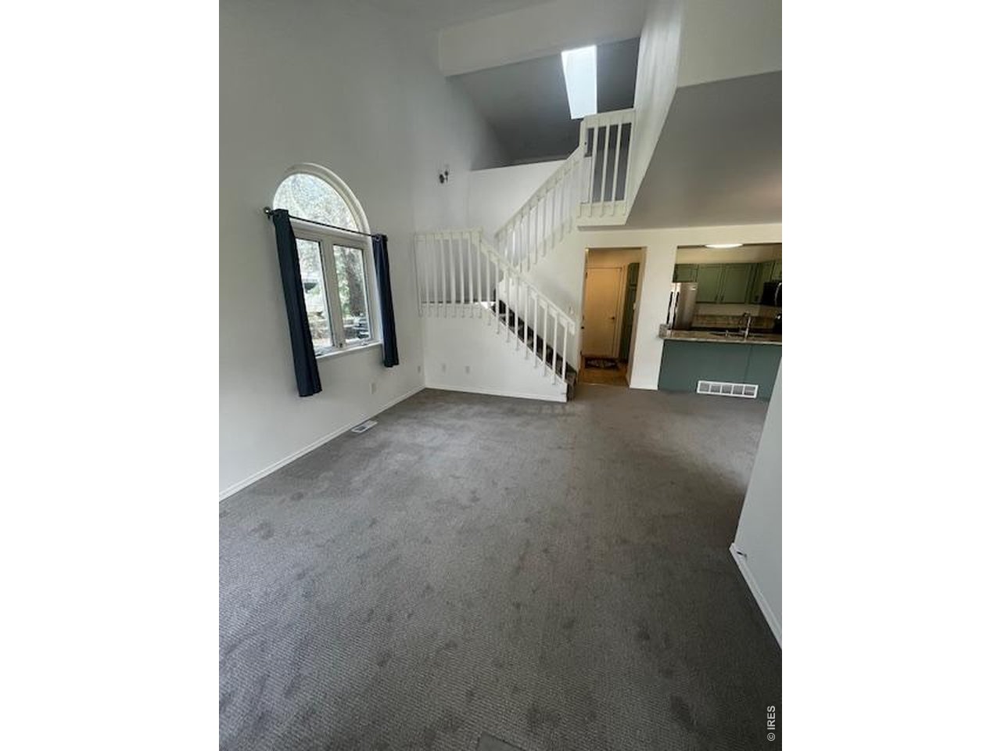
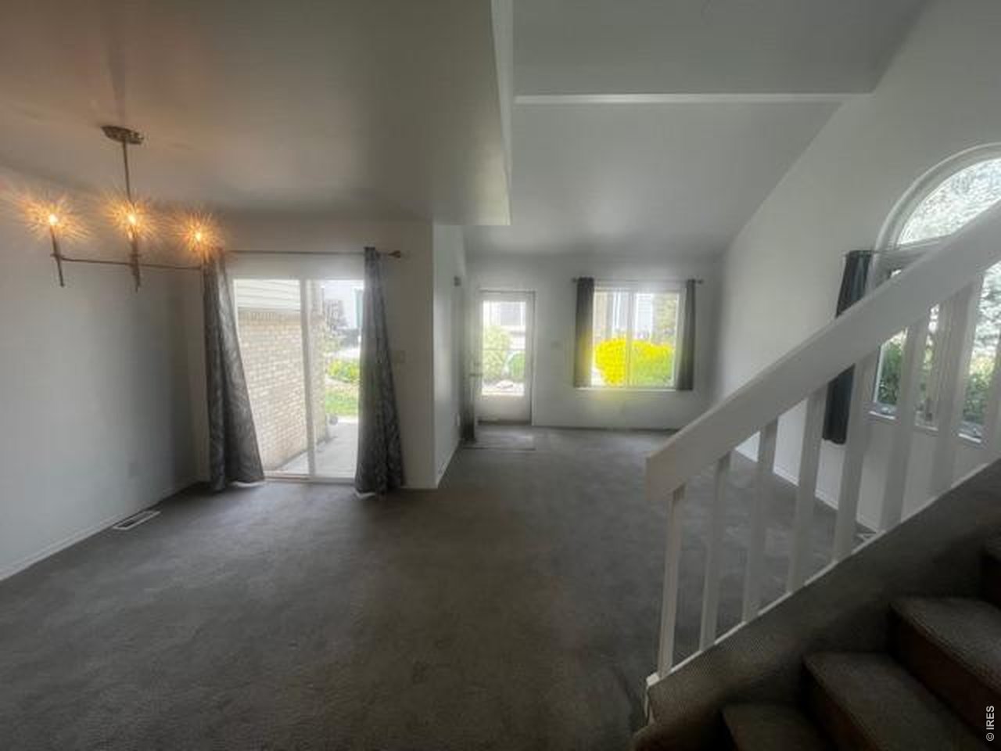
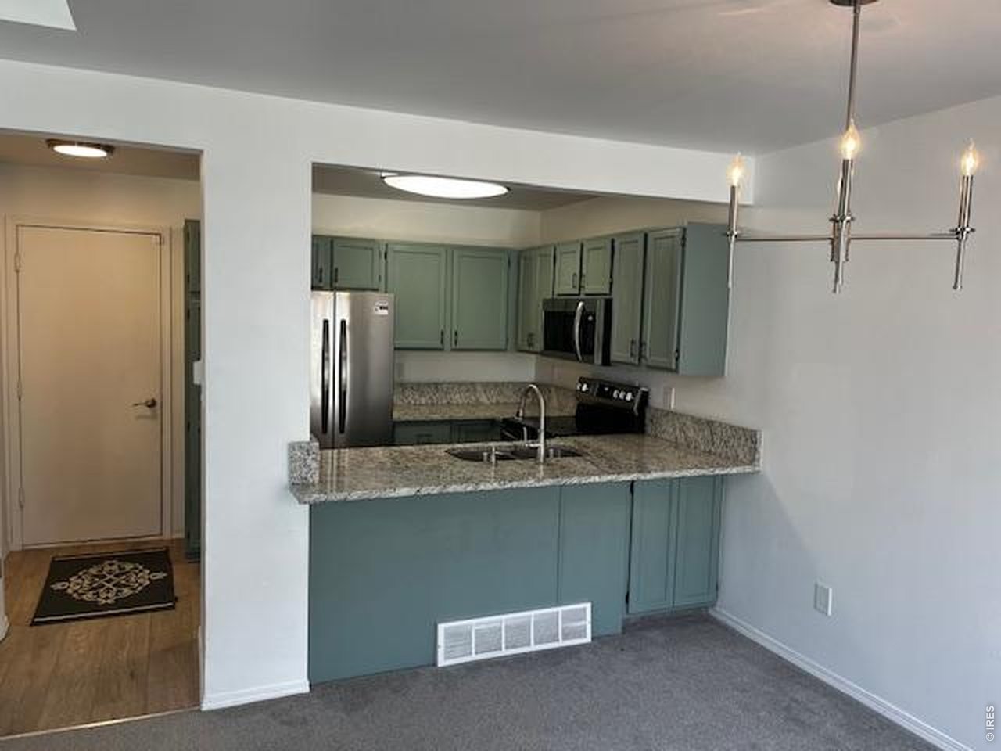
What more could you want than almost brand new Everything, end unit, 2-Car Attached garage, in a wonderful North Longmont location?! As you walk into this stunning like-new home you will notice a bright open floor plan due to the natural light beaming in from the skylight and seeing that this is an end unit. This unit boasts beautiful new flooring throughout, as well as a BRAND NEW KITCHEN with granite countertops & chic colored cabinets. You also have a main floor powder room for easy accessibility. Upstairs provides a loft area great for an office area or family room, also on the upper level you have 2 bedrooms including an extremely large Primary Bedroom with an attached jack and jill full primary bathroom. The space in the basement has been efficiently maximized considering a conforming bedroom with an egress window, & adjacent full bathroom as well. Also downstairs, you have a newer HVAC system and hot H2O heater plus some unfinished square footage perfect for storage. This home has it ALL and has been completed with a high attention to detail, come check it out while you have the opportunity because at this price it is sure not to last long!! Can close and move in quickly to get settled in before the summer!! This property qualifies for a $3,000 lender credit towards buyer's closing costs or interest rate buydowns through preferred lender. Buyer is not obligated to use preferred lender to have offer accepted, however must use preferred lender to qualify for the credit.

$2,595/mo

Est. mortgage payment based on a $389,999 home price.

All estimates are provided by Luxury Presence for informational purposes only. Actual amounts may vary.

Additional information

MLS® ID
1064741

Interior Features

Bedrooms
3
Bathrooms
3
Cooling
Yes
Heating
Yes
Basement
Yes

Exterior Features

Lot Size
0.03 Acres

Other Property Details

Taxes
$2,336
Tax Frequency
Annually
Association Fee Frequency
Monthly
Garage
Yes
MLS provider logo

Listings courtesy of Information and Real Estate Services, LLC (IRES) as distributed by MLS GRID

All information deemed reliable but not guaranteed and should be independently verified. All properties are subject to prior sale, change or withdrawal. Neither listing broker(s) nor Andrea Tuell shall be responsible for any typographical errors, misinformation, misprints and shall be held totally harmless. Properties displayed may be listed or sold by various participants in the MLS. 

Based on information submitted to the MLS GRID as of 6:09 AM UTC on 7/22/2026. All data is obtained from various sources and may not have been verified by broker or MLS GRID. Supplied Open House Information is subject to change without notice. All information should be independently reviewed and verified for accuracy. Properties may or may not be listed by the office/agent presenting the information.

©2026 Information and Real Estate Services, LLC (IRES). All rights reserved.

DMCA Notice 

Powered by Luxury Presence