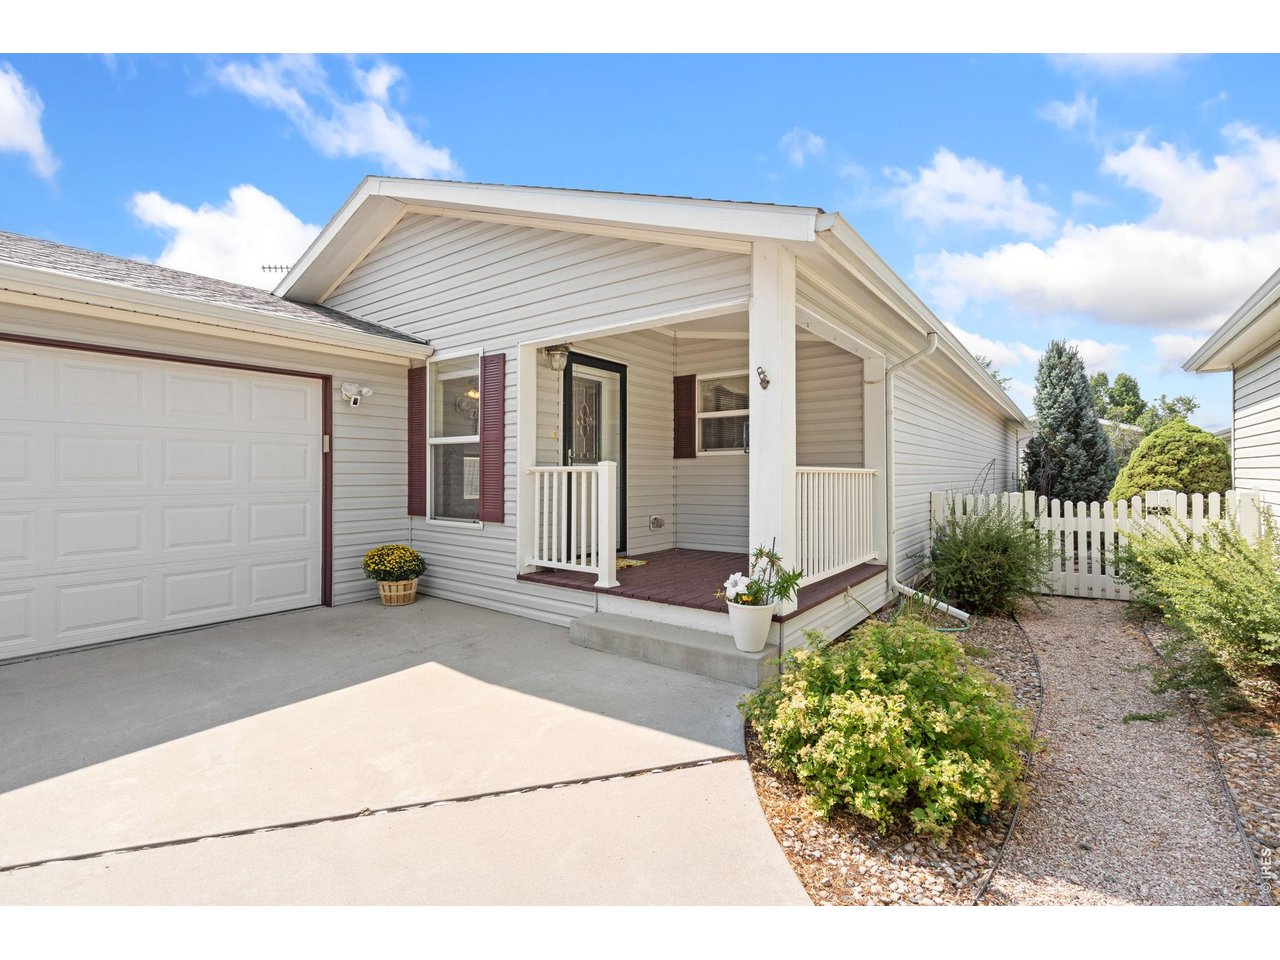
Property photo 1
Property photo 2
Property photo 3
Property photo 4
Property photo 5
3 Beds
2 Baths
1,616 sqft

$194,500

4385 Espirit Dr, Fort Collins CO, 80524

Price per sqft$120.36
Built in2005
Property size1,616 sqft
Property typeResidential
Courtesy of Kittle Real Estate, Rob Kittle Listing Contact: 9702189200

Overview

Active

Listed Aug 7, 2026

Updated 2 weeks ago

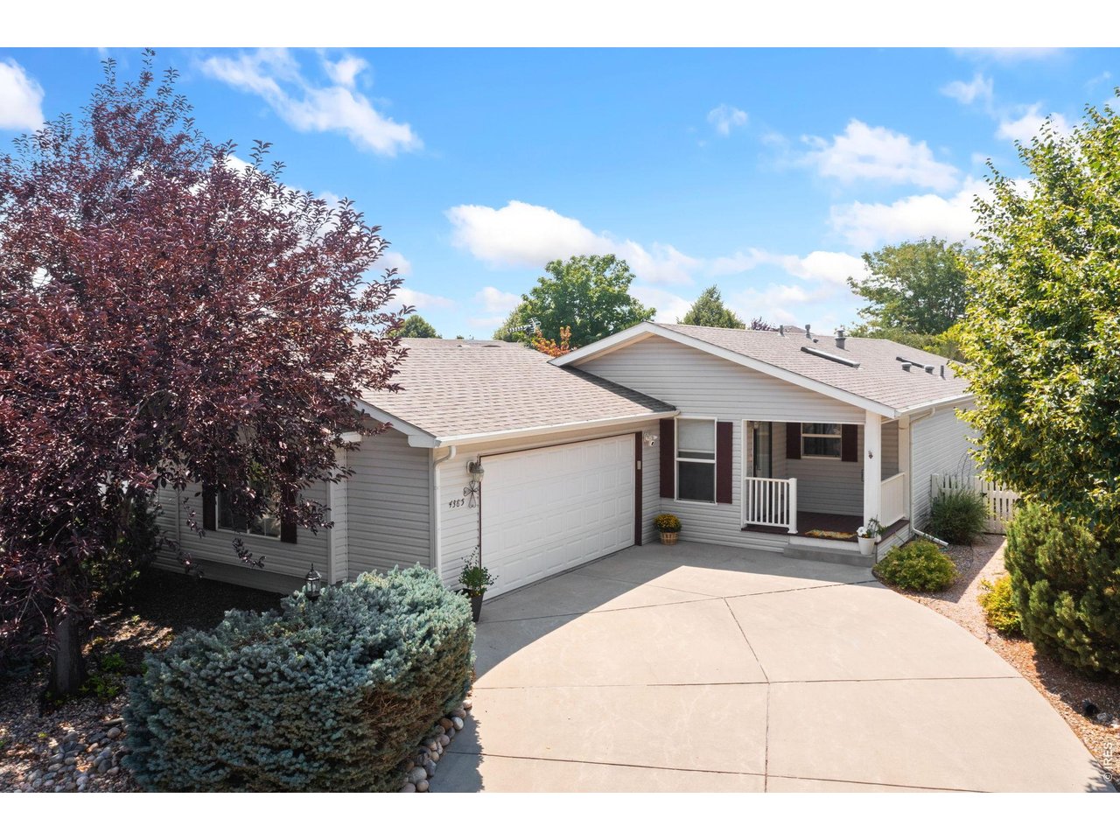
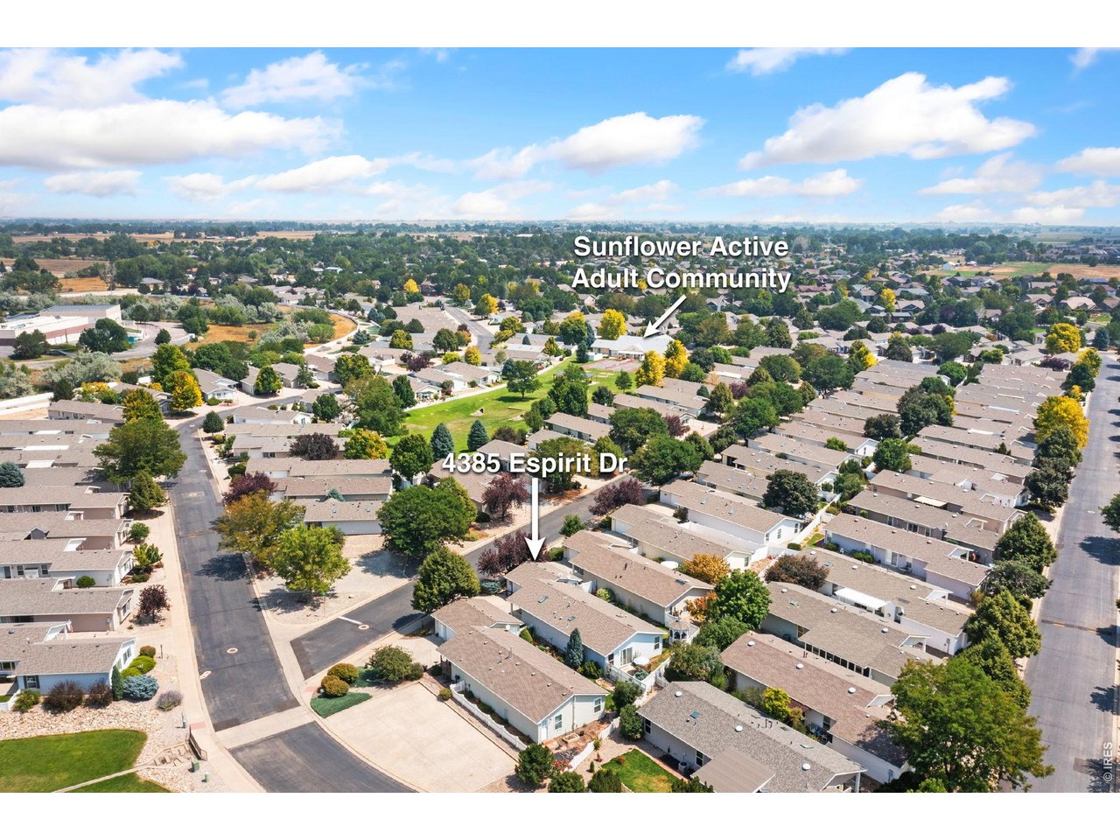
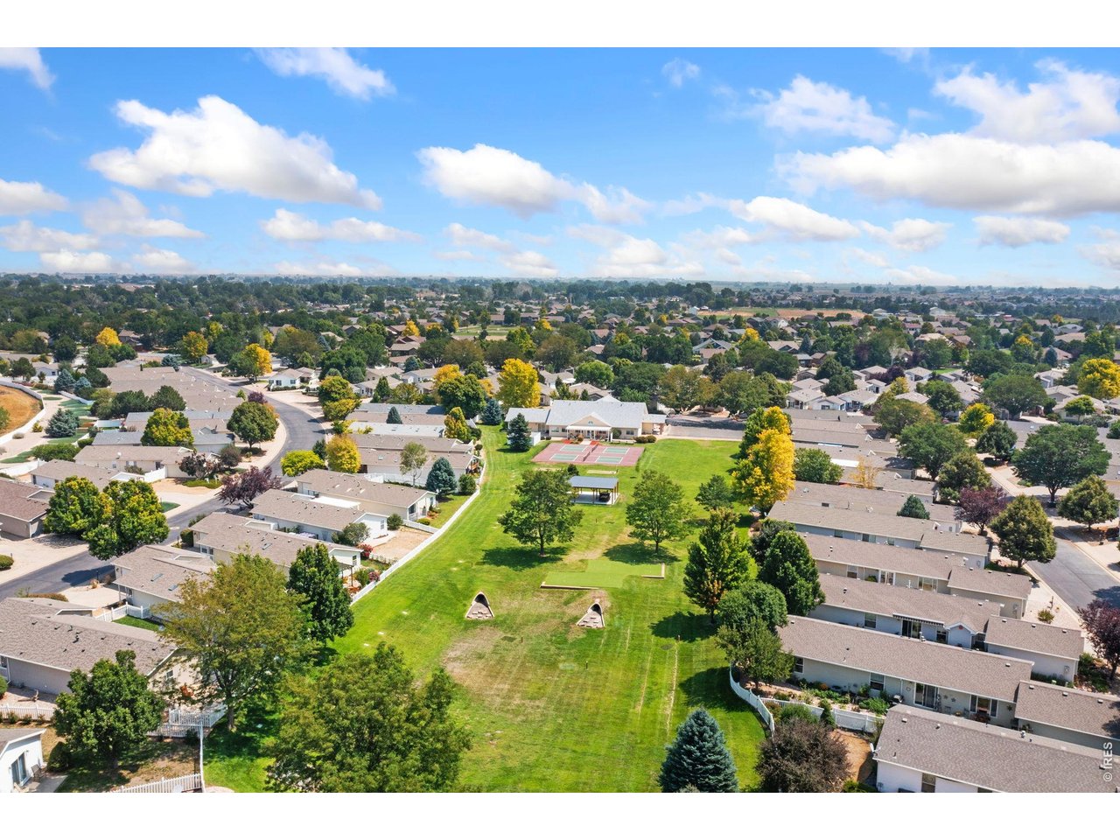
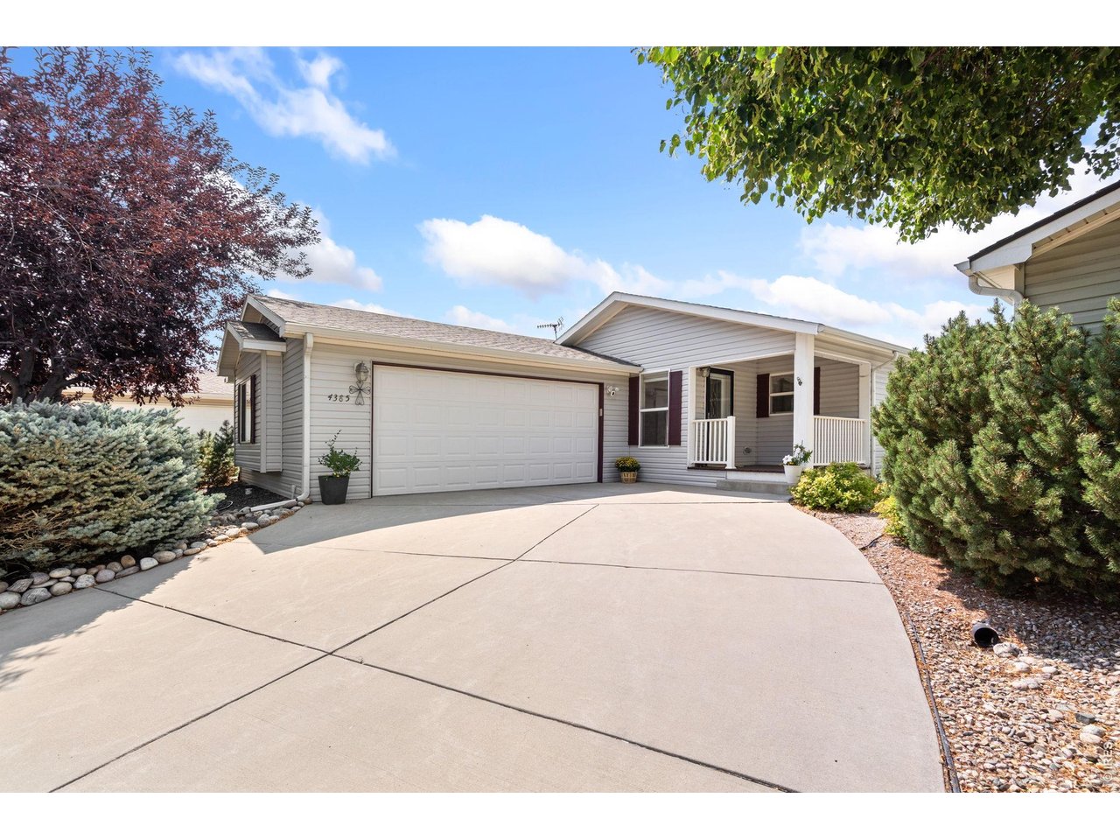
Beautifully updated home in the desirable Sunflower 55+ community! Move right into this well-maintained 2-bed, 2-bath home featuring a spacious office/den which could be used as a 3rd bedroom and offering 1,616 square feet of comfortable living. Thoughtfully updated throughout, this ranch blends modern features, like a cozy gas fireplace, and outstanding value with numerous upgrades already completed including a newer roof. The skylights make for a bright, open floor plan and is ideal for everyday living and entertaining. The upgraded kitchen features stainless steel appliances, including a double oven, a new stainless steel double-bowl sink, a reverse osmosis water system, a new disposal, and an adjacent laundry area with washer and dryer already included as well. Durable hickory laminate flooring flows through all bedrooms and the home office. Outside, retreat to a fully fenced backyard with grass for pets, an automated sprinkler system, a relaxing gazebo, and recently painted exterior shutters for added curb appeal. The fully insulated attached garage provides secure parking and storage, complemented by Ring security cameras at all three exterior entrances for peace of mind. Enjoy a vibrant, friendly neighborhood with beautifully maintained grounds and numerous amenities, including a clubhouse, fitness center, and pickleball court! Located just 5 miles from Old Town Fort Collins with fast, effortless access to shopping, dining, medical centers, and local parks.

$1,294/mo

Est. mortgage payment based on a $194,500 home price.

All estimates are provided by Luxury Presence for informational purposes only. Actual amounts may vary.

Additional information

MLS® ID
1066058

Interior Features

Bedrooms
3
Bathrooms
2
Fireplace
Yes
Cooling
Yes
Heating
Yes
Basement
No

Exterior Features

Lot Size
1 Acre

Other Property Details

Taxes
$1,185
Tax Frequency
Annually
Association Fee Frequency
Monthly
Garage
Yes
MLS provider logo

Listings courtesy of Information and Real Estate Services, LLC (IRES) as distributed by MLS GRID

All information deemed reliable but not guaranteed and should be independently verified. All properties are subject to prior sale, change or withdrawal. Neither listing broker(s) nor Andrea Tuell shall be responsible for any typographical errors, misinformation, misprints and shall be held totally harmless. Properties displayed may be listed or sold by various participants in the MLS. 

Based on information submitted to the MLS GRID as of 4:15 PM UTC on 9/23/2026. All data is obtained from various sources and may not have been verified by broker or MLS GRID. Supplied Open House Information is subject to change without notice. All information should be independently reviewed and verified for accuracy. Properties may or may not be listed by the office/agent presenting the information.

©2026 Information and Real Estate Services, LLC (IRES). All rights reserved.

DMCA Notice 

Powered by Luxury Presence