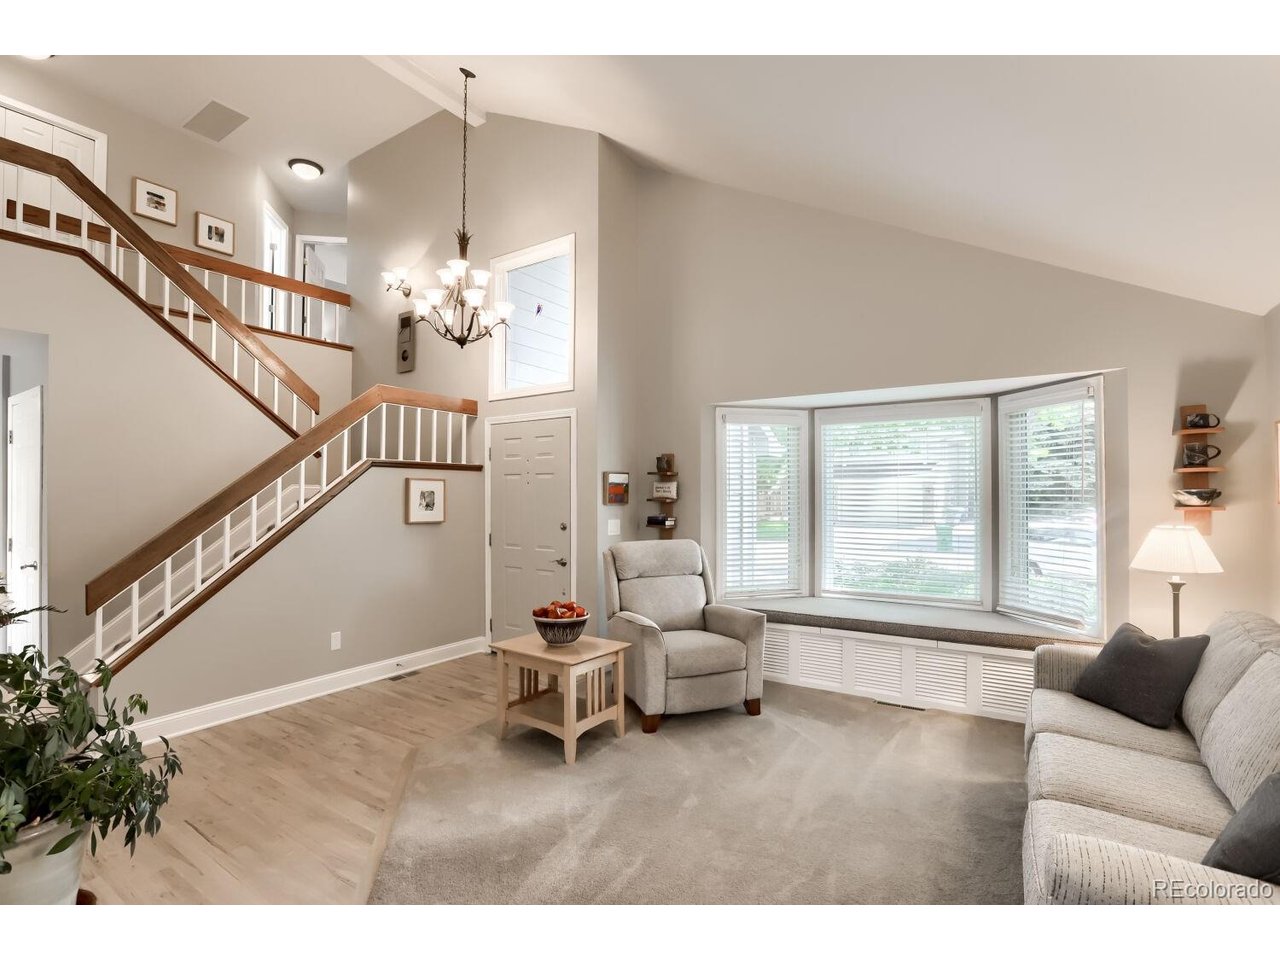
Property photo 1
Property photo 2
Property photo 3
Property photo 4
Property photo 5
4 Beds
4 Baths
2,883 sqft

$635,000

1608 Alcott St, Fort Collins CO, 80525

Price per sqft$220.26
Built in1988
Property size2,883 sqft
Property typeResidential
Courtesy of RE/MAX Professionals, Craig Burns Listing Contact: 303-884-7575

Overview

Active

Listed Jul 30, 2026

Updated 2 days ago

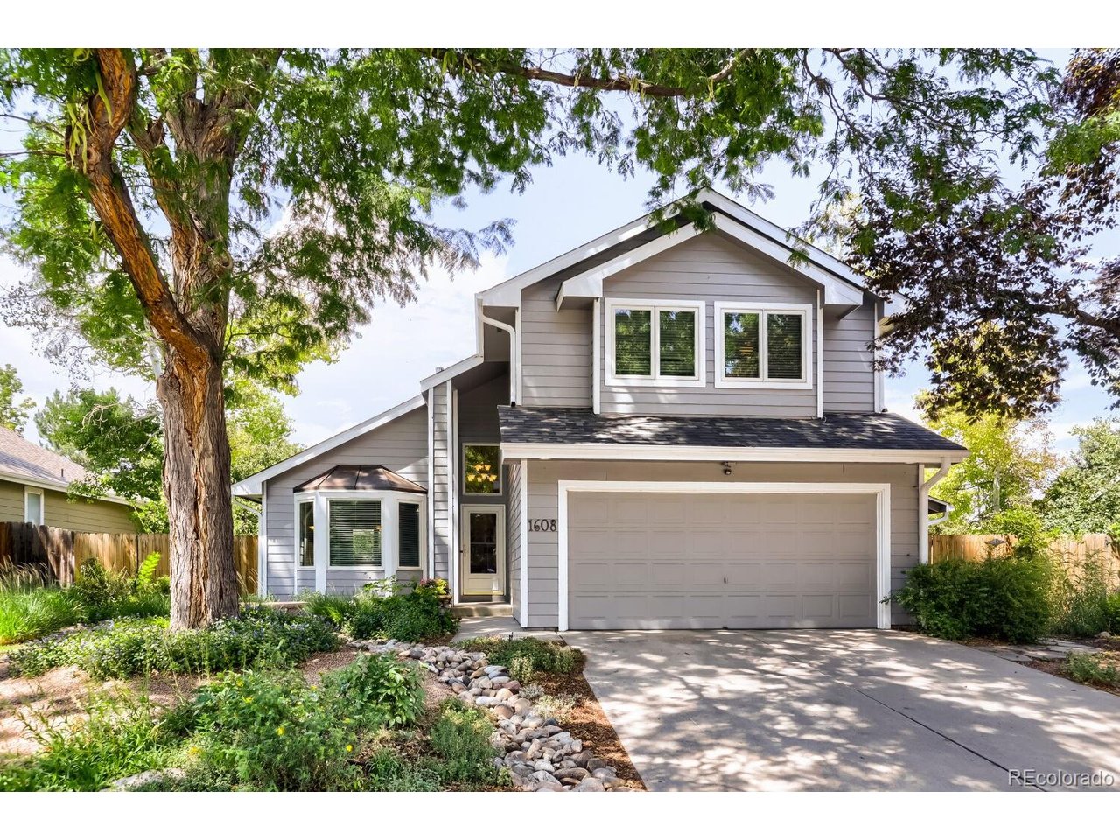
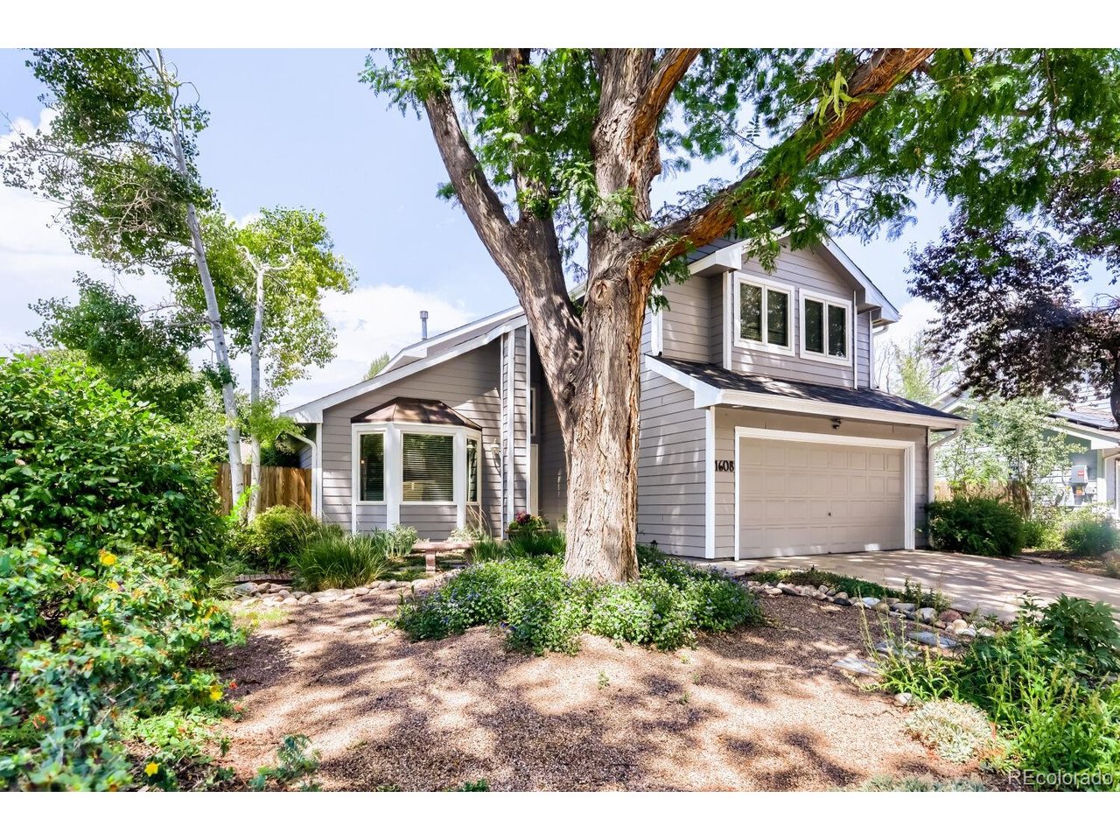
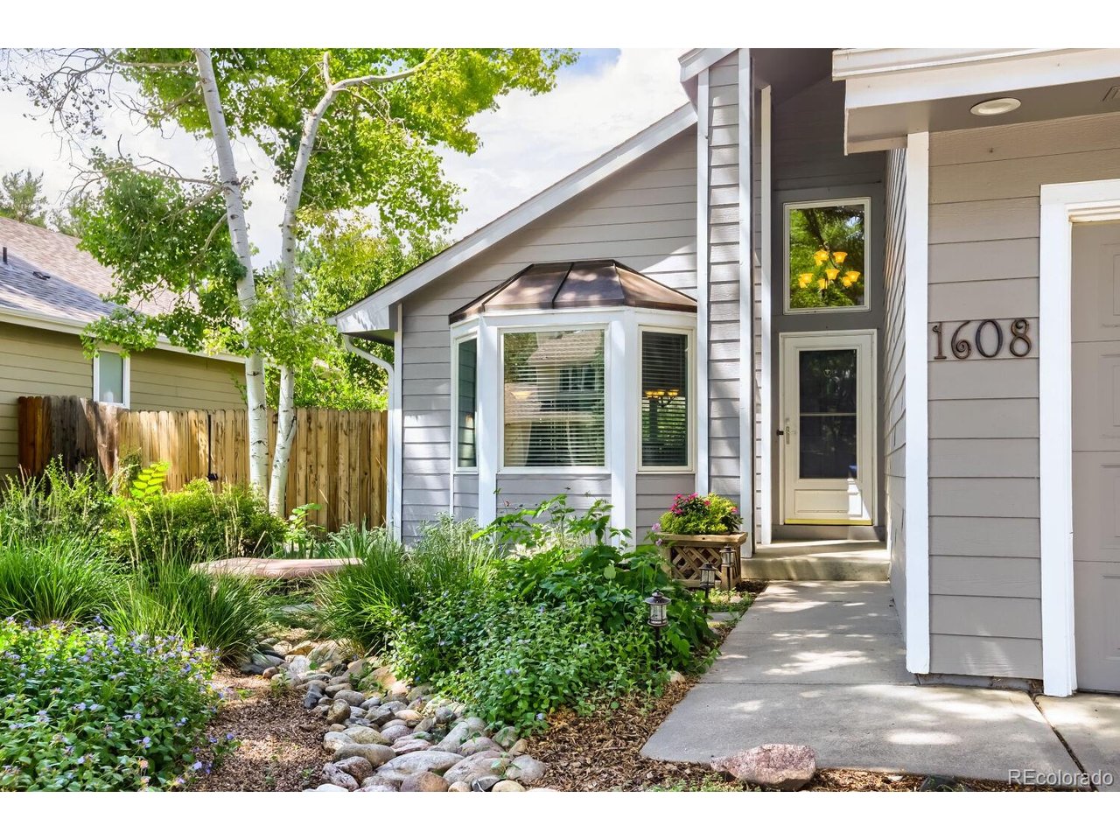
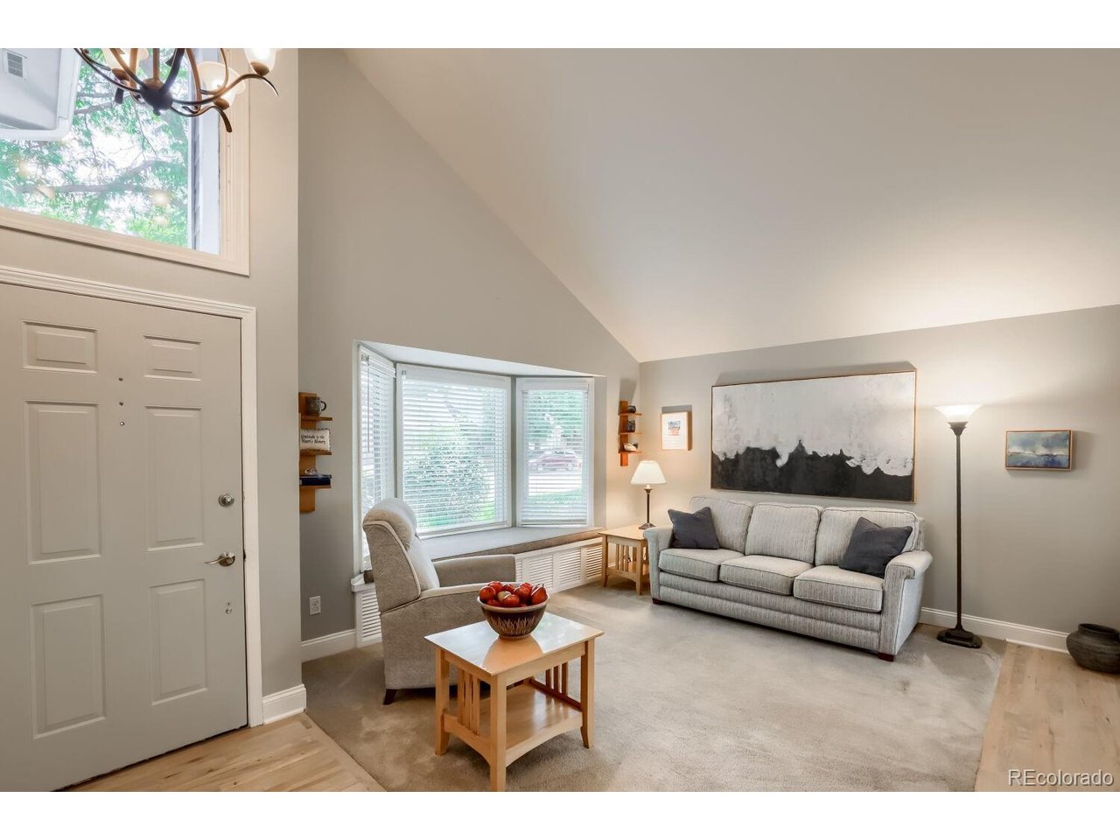
Seller offering a 1-0 interest rate buydown for the first year, using local lender with 25 years experience. Welcome to this stunning 4-bedroom, 4-bath home in the highly desirable Collindale neighborhood, offering convenient access to everything Fort Collins has to offer. Step inside to a grand vaulted formal living room featuring a charming bay window with built-in storage, creating a bright and welcoming first impression. The adjoining formal dining room is filled with natural light from multiple windows, making it ideal for entertaining. The beautifully updated kitchen showcases soft-close white cabinetry, stainless steel appliances, stone countertops, and ample workspace. Open to the kitchen, the inviting family room is the heart of the home, complete with bar seating, a cozy fireplace, and a sliding glass door leading to the backyard-perfect for seamless indoor-outdoor living. Outside, you'll find a private, park-like backyard featuring an elegant Italian stone patio, plenty of room for entertaining or relaxing, garden beds, and raised vegetable gardens. Upstairs, the spacious primary suite is filled with natural light and offers built-in shelving along with room for a comfortable sitting area. The luxurious en-suite bath has been tastefully updated with newer cabinetry and natural stone countertops and flooring. Two additional generously sized bedrooms and a beautifully updated full bathroom complete the upper level. The fully finished basement provides exceptional flexibility with a media room, an office or bonus room featuring built-in cabinetry and closet storage, an additional bedroom, and a full bathroom-ideal for guests, hobbies, or multigenerational living. Additional highlights include premium Renewal by Andersen windows throughout and a QuietCool whole-house fan for enhanced comfort and energy efficiency. This exceptional home combines timeless style, thoughtful updates, and an unbeatable location. Schedule your private showing today!

$4,225/mo

Est. mortgage payment based on a $635,000 home price.

All estimates are provided by Luxury Presence for informational purposes only. Actual amounts may vary.

Additional information

MLS® ID
8413589

Interior Features

Bedrooms
4
Bathrooms
4
Fireplace
Yes
Cooling
Yes
Heating
Yes
Basement
Yes

Exterior Features

Lot Size
0.14 Acres

Other Property Details

Taxes
$3,211
Tax Frequency
Annually
Association Fee Frequency
Yearly
Garage
Yes
MLS provider logo

Listings courtesy of Information and Real Estate Services, LLC (IRES) as distributed by MLS GRID

All information deemed reliable but not guaranteed and should be independently verified. All properties are subject to prior sale, change or withdrawal. Neither listing broker(s) nor Andrea Tuell shall be responsible for any typographical errors, misinformation, misprints and shall be held totally harmless. Properties displayed may be listed or sold by various participants in the MLS. 

Based on information submitted to the MLS GRID as of 5:38 AM UTC on 10/9/2026. All data is obtained from various sources and may not have been verified by broker or MLS GRID. Supplied Open House Information is subject to change without notice. All information should be independently reviewed and verified for accuracy. Properties may or may not be listed by the office/agent presenting the information.

©2026 Information and Real Estate Services, LLC (IRES). All rights reserved.

DMCA Notice 

Powered by Luxury Presence