Property photo 1
Property photo 2
Property photo 3
Property photo 4
Property photo 5
5 Beds
8 Baths
9,259 sqft

$5,250,000

21 Cherry Hills Farm Dr, Cherry Hills Village CO, 80113

Price per sqft$567.02
Built in1993
Property size9,259 sqft
Property typeResidential
Courtesy of LIV Sotheby's International Realty, Josh Behr Listing Contact: [email protected],303-903-9535

Overview

Active

Listed Sep 9, 2026

Updated 3 weeks ago

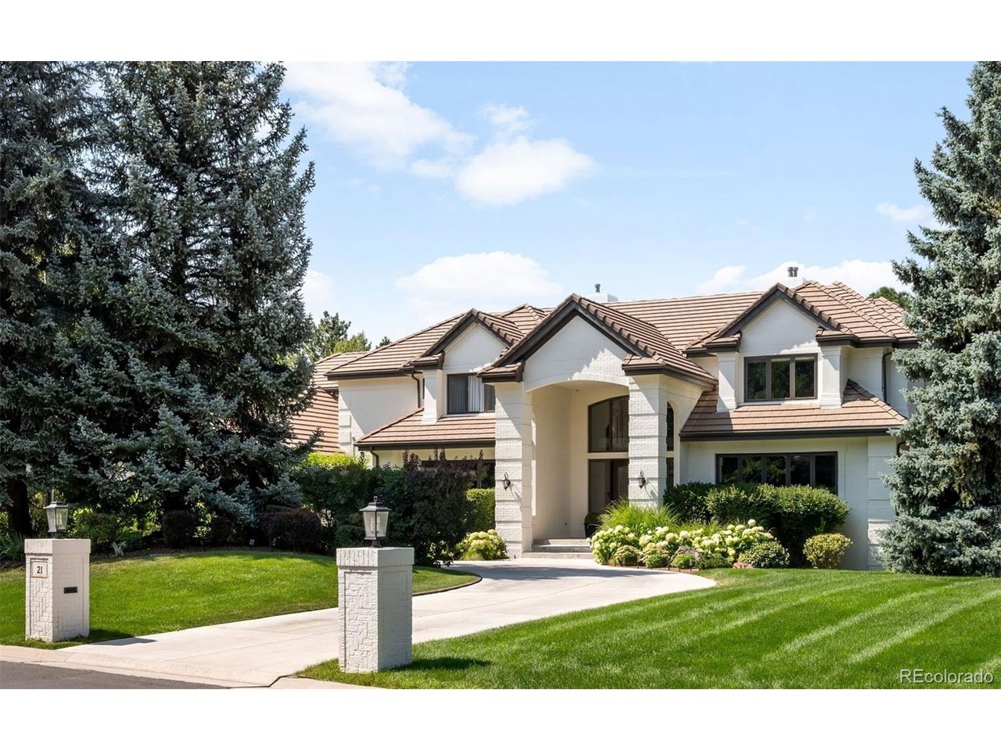
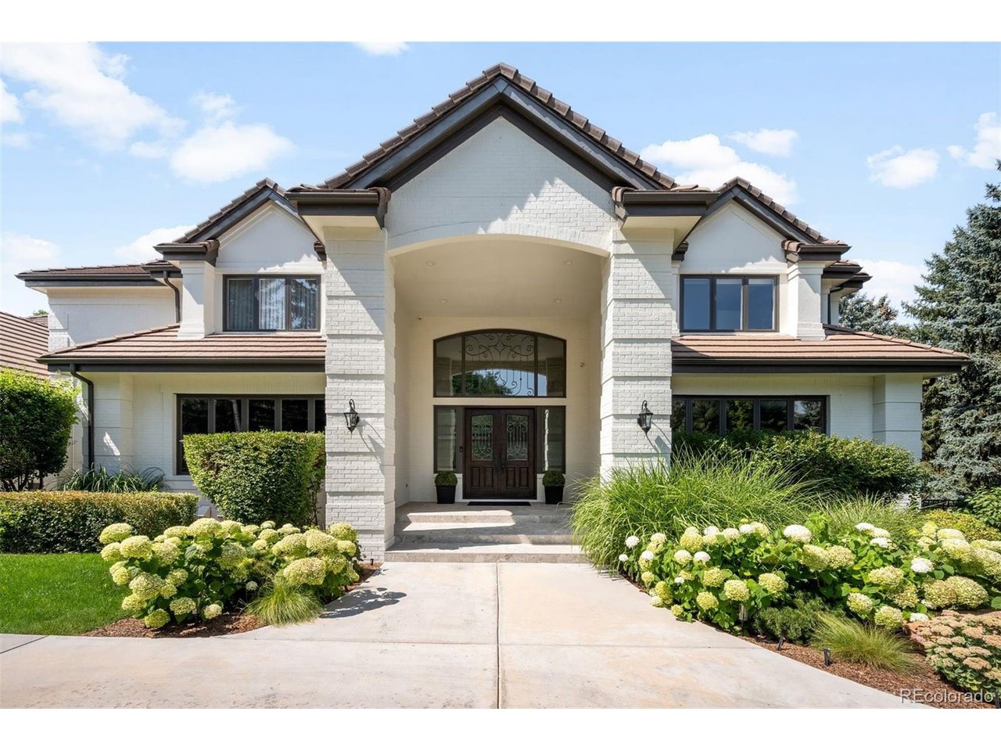
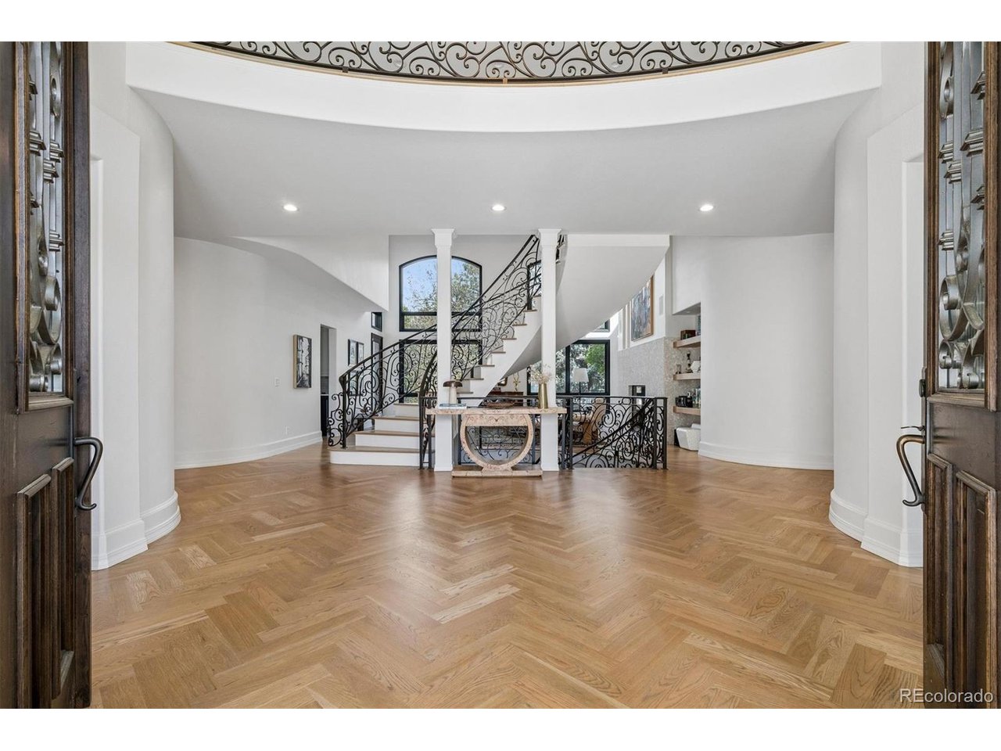
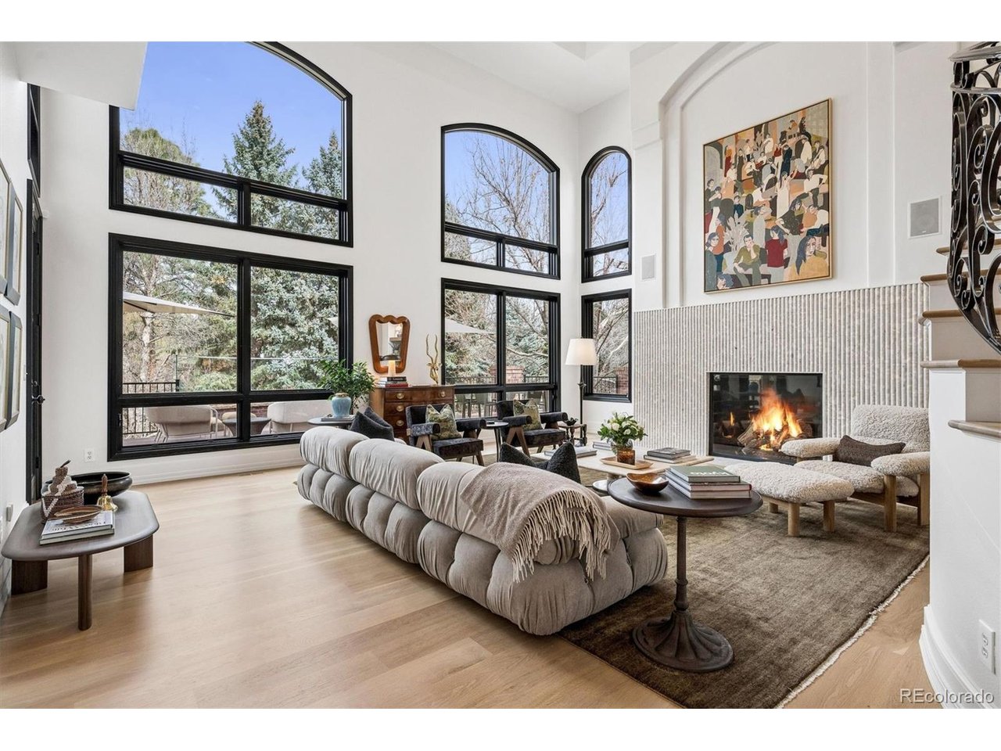
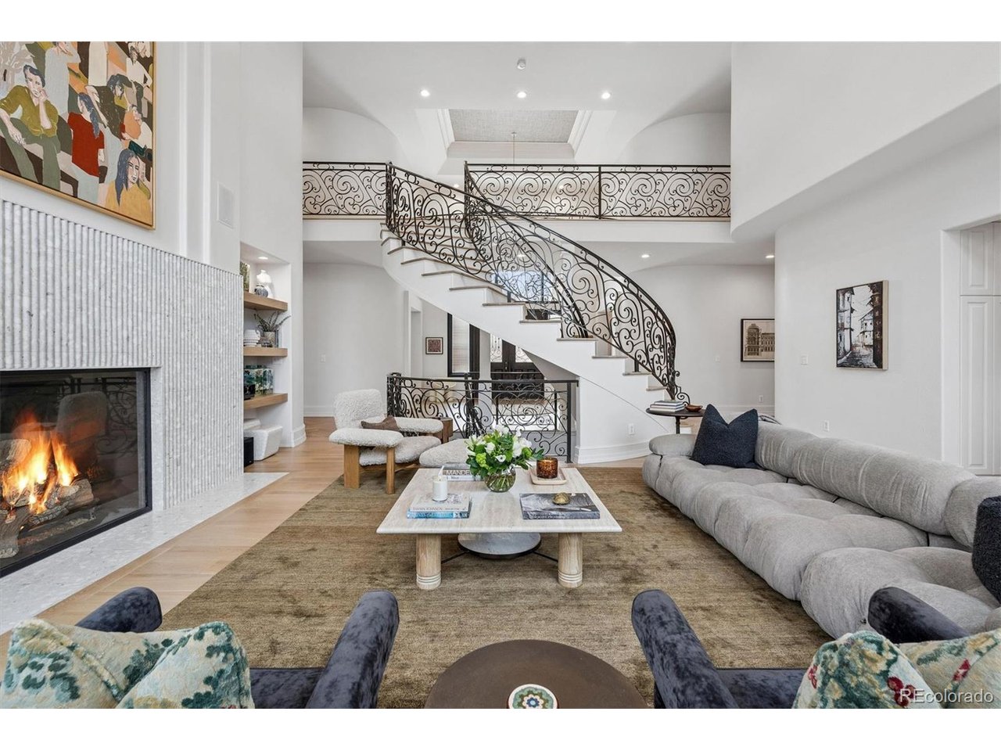
Set privately at the back of the neighborhood, 21 Cherry Hills Farm Drive is a study in refined modern luxury, situated on a beautifully landscaped site of nearly one acre. Extensively renovated and completed in 2023, the residence pairs grand architectural scale with a warm, curated, and effortlessly livable atmosphere. Sunlight streams through soaring windows in the impressive great room, highlighting custom herringbone white oak floors, a sculptural fireplace, and a sweeping staircase with intricate ironwork. The striking, functional kitchen features an oversized island, custom cabinetry, natural stone surfaces, commercial-grade appliances, and a walk-in pantry. A window-wrapped breakfast nook opens to the expansive outdoor living areas and yard, connecting the interiors with the lush grounds. The formal dining room lends elegance to special occasions, while a private office with rich green built-ins and a fireplace provides an ideal workspace. Throughout the home, Waterworks and Kallista fixtures, marble surfaces, and bespoke details reflect exceptional craftsmanship. The serene primary suite includes a sitting area, private balcony, beautifully appointed bath, and enviable dressing room with a custom sliding ladder. Three additional upper-level bedrooms each feature an ensuite bath, offering privacy and comfort for family and guests. The finished walkout level is designed for leisure with a spacious lounge, wet bar, theater, game room with simulator potential, fitness area, traditional sauna, and private guest suite. Mature landscaping envelops the home in privacy, while an expansive deck and covered patio invite dining and gathering among the trees. Complete with smart-home features and an attached four-car garage, this exceptional residence offers sophisticated living near Glenmoor Country Club, the bridle paths of Cherry Hills, acclaimed Cherry Creek schools, DTC, and Cherry Creek.

$34,928/mo

Est. mortgage payment based on a $5,250,000 home price.

All estimates are provided by Luxury Presence for informational purposes only. Actual amounts may vary.

Additional information

MLS® ID
2666154

Interior Features

Bedrooms
5
Bathrooms
8
Fireplace
Yes
Cooling
Yes
Heating
Yes
Basement
Yes

Exterior Features

Lot Size
0.87 Acres

Other Property Details

Taxes
$26,728
Tax Frequency
Annually
Association Fee Frequency
Quarterly
Garage
Yes
MLS provider logo

Listings courtesy of Information and Real Estate Services, LLC (IRES) as distributed by MLS GRID

All information deemed reliable but not guaranteed and should be independently verified. All properties are subject to prior sale, change or withdrawal. Neither listing broker(s) nor Andrea Tuell shall be responsible for any typographical errors, misinformation, misprints and shall be held totally harmless. Properties displayed may be listed or sold by various participants in the MLS. 

Based on information submitted to the MLS GRID as of 2:15 PM UTC on 9/17/2026. All data is obtained from various sources and may not have been verified by broker or MLS GRID. Supplied Open House Information is subject to change without notice. All information should be independently reviewed and verified for accuracy. Properties may or may not be listed by the office/agent presenting the information.

©2026 Information and Real Estate Services, LLC (IRES). All rights reserved.

DMCA Notice 

Powered by Luxury Presence