
Property photo 1
Property photo 2
Property photo 3
Property photo 4
Property photo 5
5 Beds
5 Baths
5,120 sqft

$1,695,000

1551 Genesee Ridge Rd, Golden CO, 80401

Price per sqft$331.05
Built in1981
Property size5,120 sqft
Property typeResidential
Courtesy of LIV Sotheby's International Realty, Jennifer Davenport Listing Contact: [email protected],303-919-4891

Overview

Active

Listed Jul 10, 2026

Updated 6 days ago

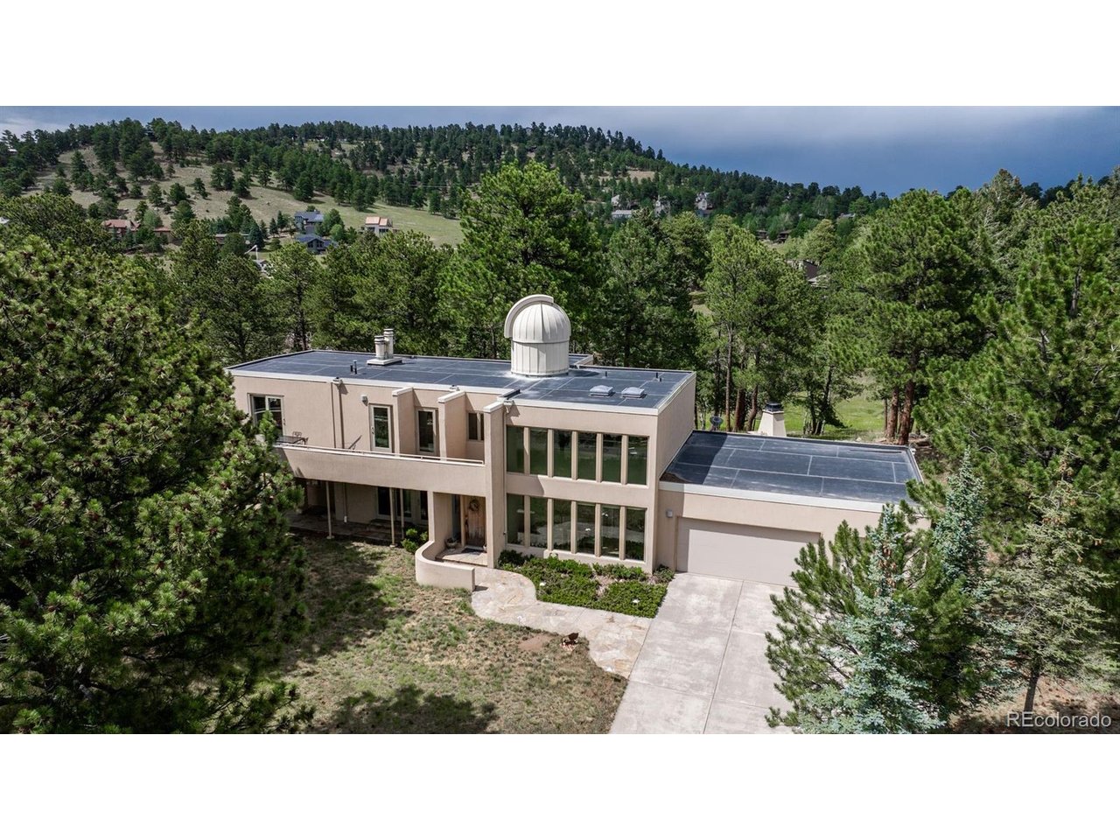
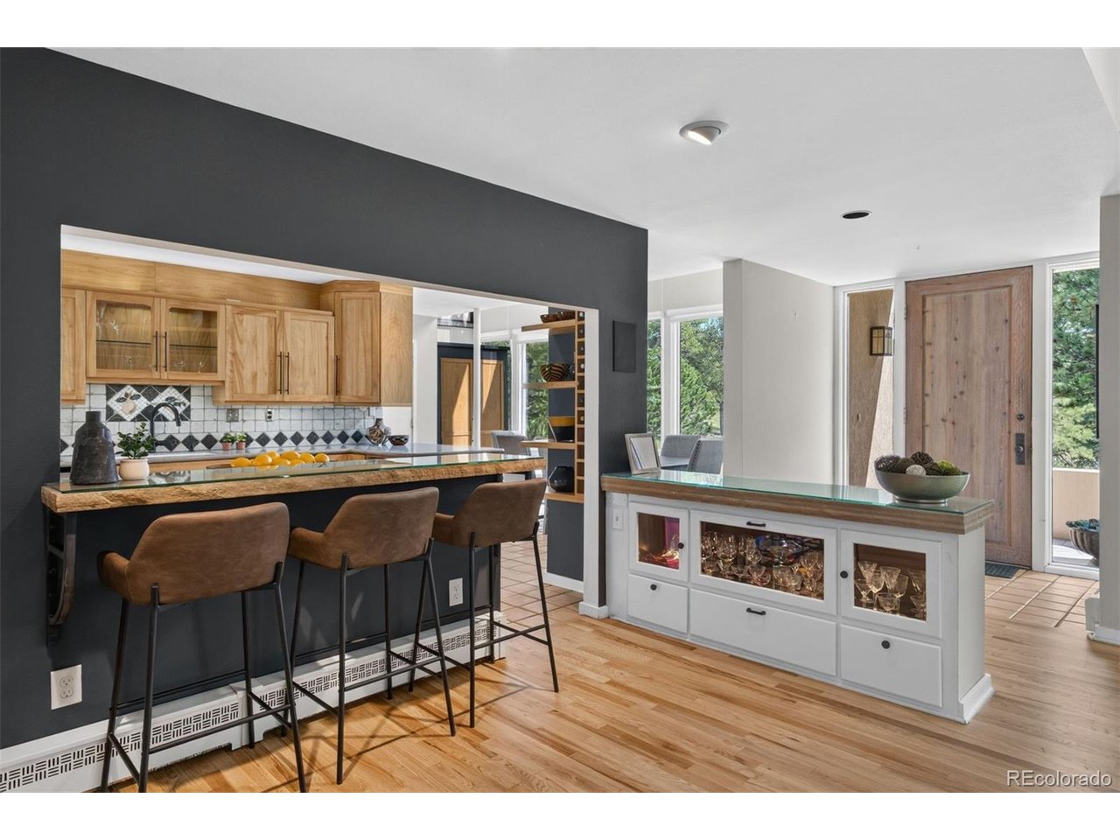
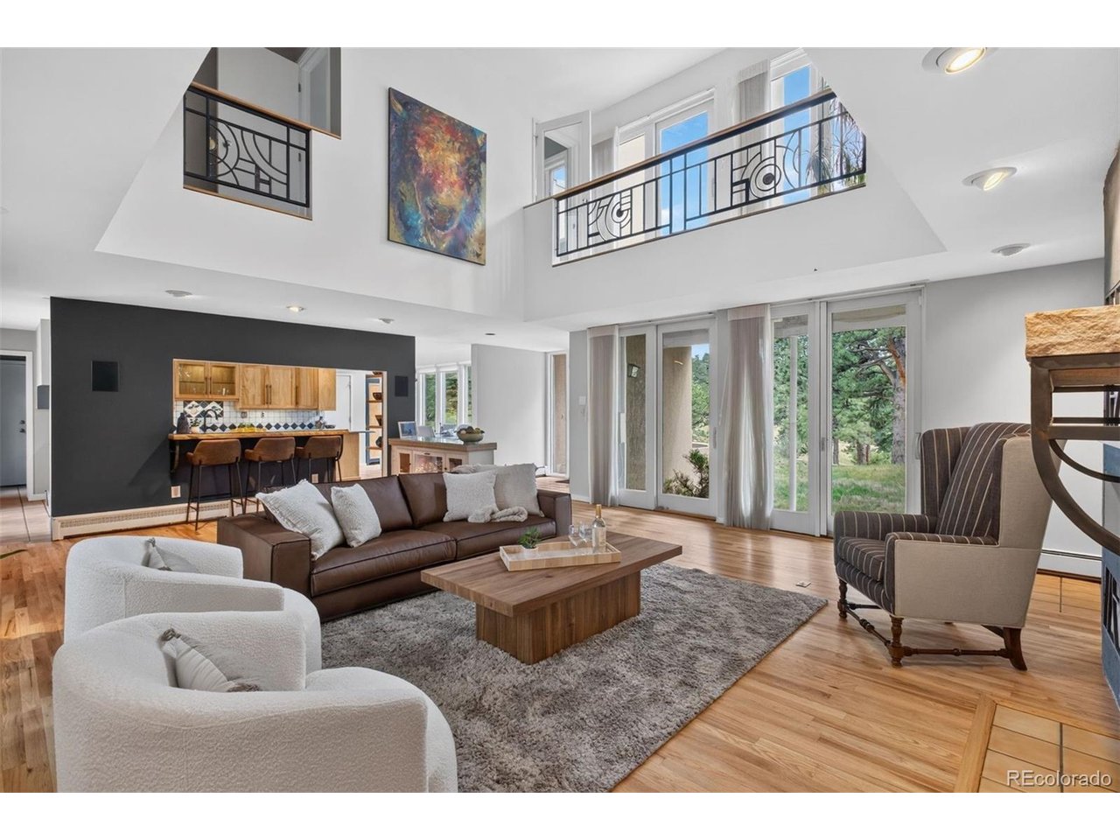
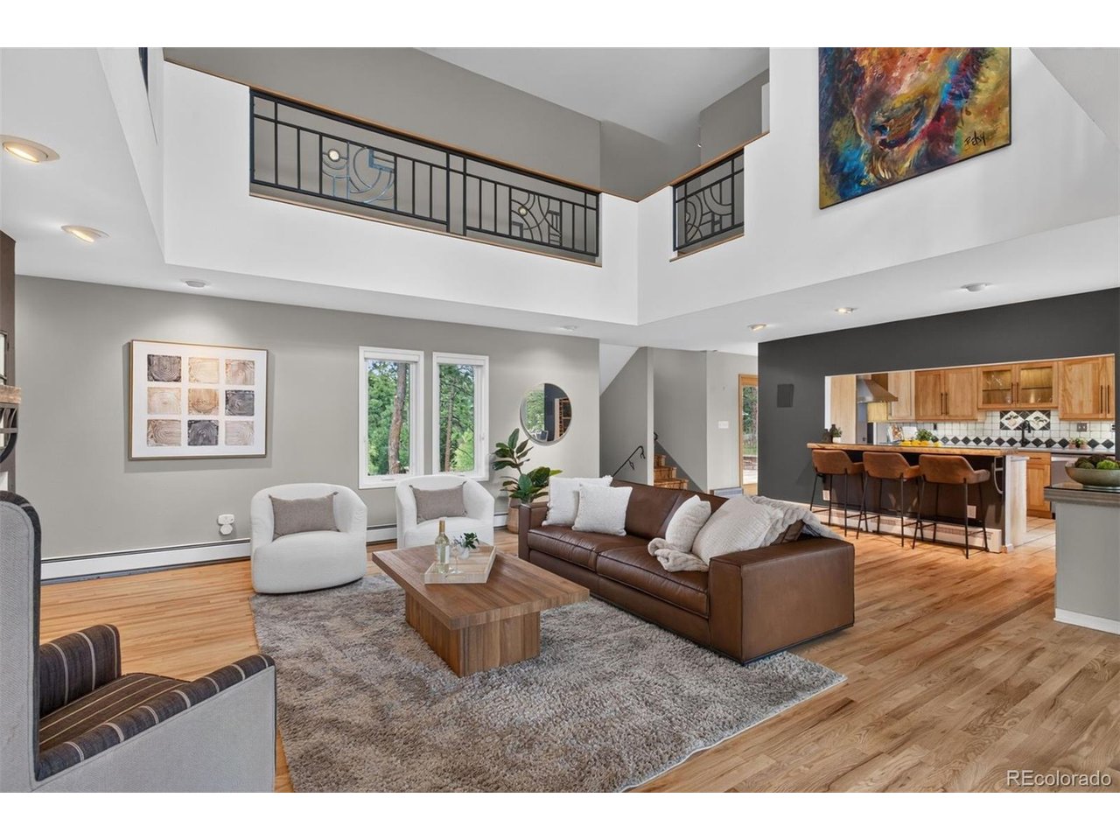
See rendering at the home for ideas to create a rooftop deck with full-on mountain views! The Observatory House is an exceptional residence that blends timeless craftsmanship with thoughtful modern updates. Dramatic 2-story great room has freshly refinished hardwood floors, new interior paint, soaring walls of glass and a gas fireplace framed by custom ironwork panels. Above, a handcrafted iron balcony makes a striking architectural centerpiece. Expansive glass fills the home with natural light while framing serene woodland views and opening to flagstone patios surrounded by acres of open space, Beautifully designed 800-s.f. main-level primary suite features a built-in office niche, Kiva gas fireplace, patio access, radiant-heated marble floors, dual walk-in closets and 5-piece bath with slab marble countertops, frameless glass shower and jetted tub. Chef's kitchen is designed for both everyday living and entertaining with solid red birch cabinetry, convection ovens, induction cooktop, pantry, and an inviting casual dining area. Enjoy outdoor entertaining with a grand flagstone patio complete with glass-front gas fireplace and Viking grill, both connected to natural gas. Main floor den has built-in bookshelves and a black metal-surround gas fireplace. Decorative stairs lead up to a 2nd primary suite with hardwood floors and updated ensuite bath with oversized jetted tub, dry sauna, and dual vanity. Two additional upper-level bedrooms share a full bath. Extraordinary observatory allows you to enjoy Colorado's spectacular dark skies from the comfort of your own property. Lower level includes a recreation room ideal for a home theater, gym or playroom. Kitchenette, large bedroom and full bath create ideal accommodations for guests. Just a short walk to the Vista Clubhouse with swimming pools, tennis courts, a tot lot and access to the 12+ miles of hiking trails. Remarkable architecture, exceptional privacy and a beautiful setting come together here in perfect harmony.

$11,277/mo

Est. mortgage payment based on a $1,695,000 home price.

All estimates are provided by Luxury Presence for informational purposes only. Actual amounts may vary.

Additional information

MLS® ID
3096996

Interior Features

Bedrooms
5
Bathrooms
5
Fireplace
Yes
Cooling
Yes
Heating
Yes
Basement
No

Exterior Features

Lot Size
0.85 Acres

Other Property Details

Taxes
$9,085
Tax Frequency
Annually
Association Fee Frequency
Quarterly
Garage
Yes
View
Yes
MLS provider logo

Listings courtesy of Information and Real Estate Services, LLC (IRES) as distributed by MLS GRID

All information deemed reliable but not guaranteed and should be independently verified. All properties are subject to prior sale, change or withdrawal. Neither listing broker(s) nor Andrea Tuell shall be responsible for any typographical errors, misinformation, misprints and shall be held totally harmless. Properties displayed may be listed or sold by various participants in the MLS. 

Based on information submitted to the MLS GRID as of 5:10 AM UTC on 10/4/2026. All data is obtained from various sources and may not have been verified by broker or MLS GRID. Supplied Open House Information is subject to change without notice. All information should be independently reviewed and verified for accuracy. Properties may or may not be listed by the office/agent presenting the information.

©2026 Information and Real Estate Services, LLC (IRES). All rights reserved.

DMCA Notice 

Powered by Luxury Presence