Property photo 1
Property photo 2
Property photo 3
Property photo 4
Property photo 5
2 Beds
3 Baths
1,460 sqft

$409,000

18639 E 50th Pl, Denver CO, 80249

Price per sqft$280.14
Built in2015
Property size1,460 sqft
Property typeResidential
Courtesy of Keller Williams Trilogy, The Dixon Group Listing Contact: [email protected],719-399-0023

Overview

Active

Listed Aug 24, 2026

Updated Aug 30

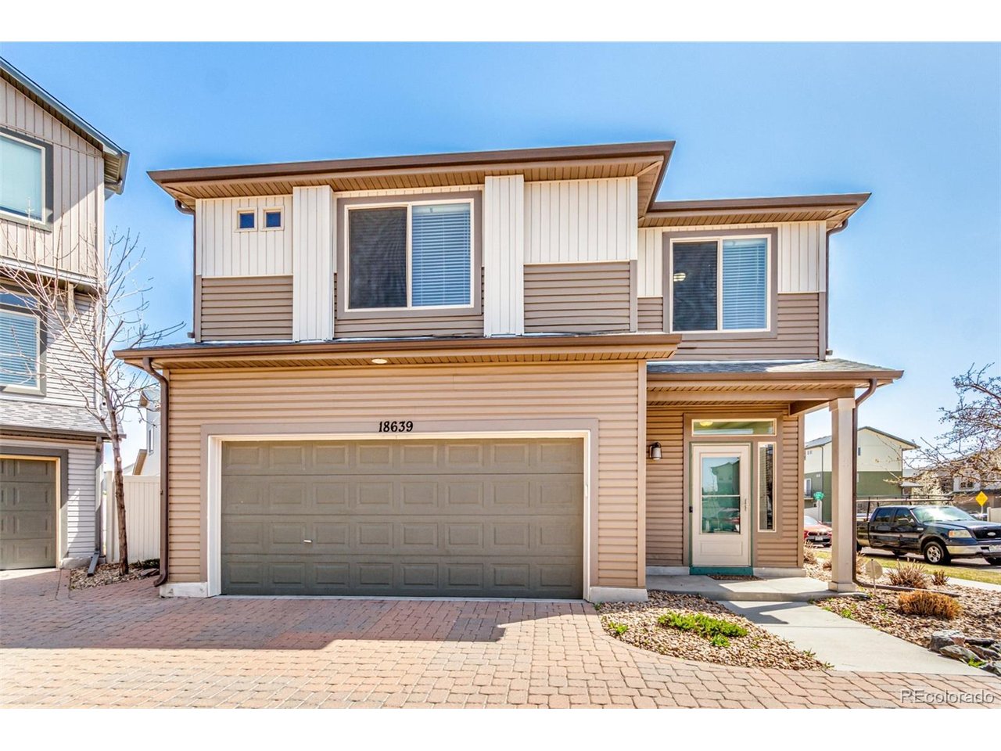
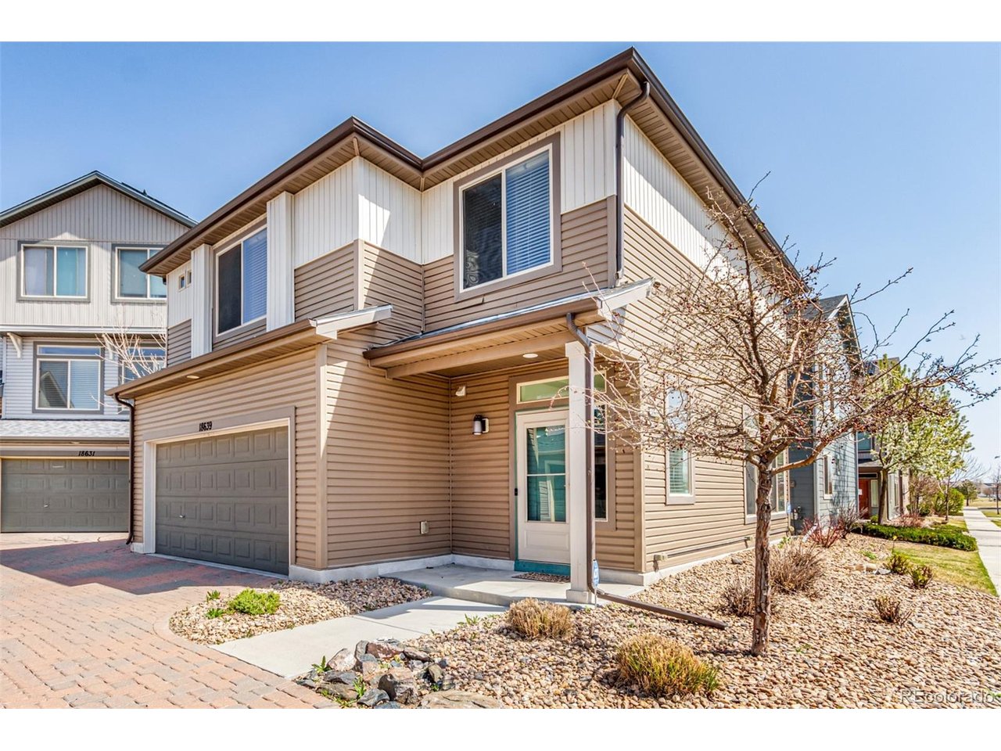
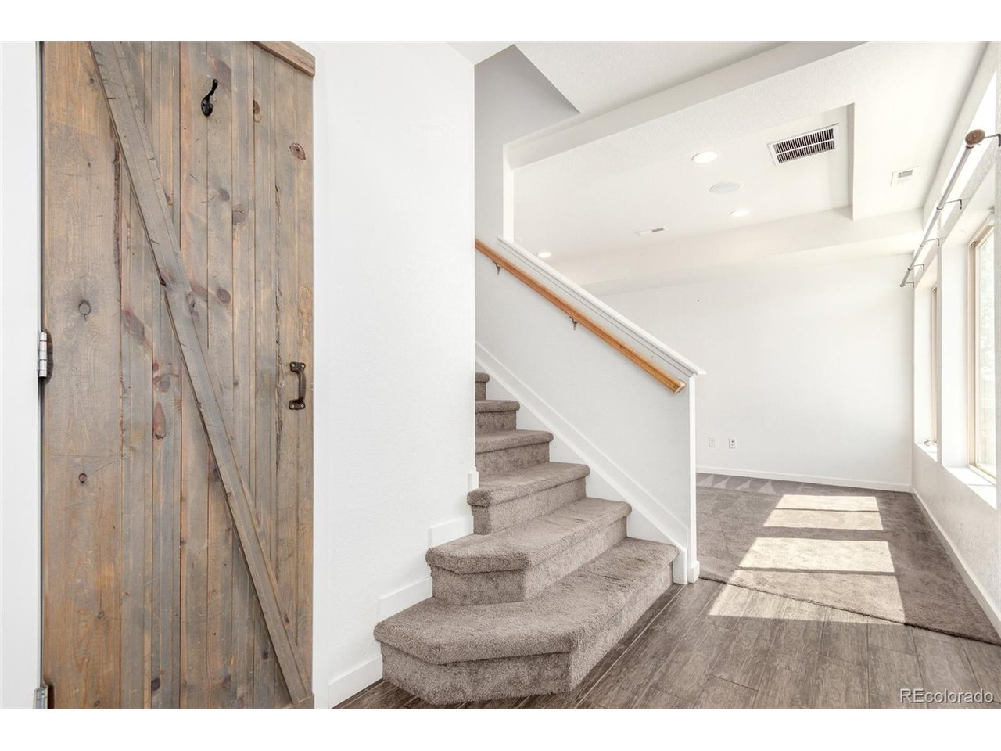
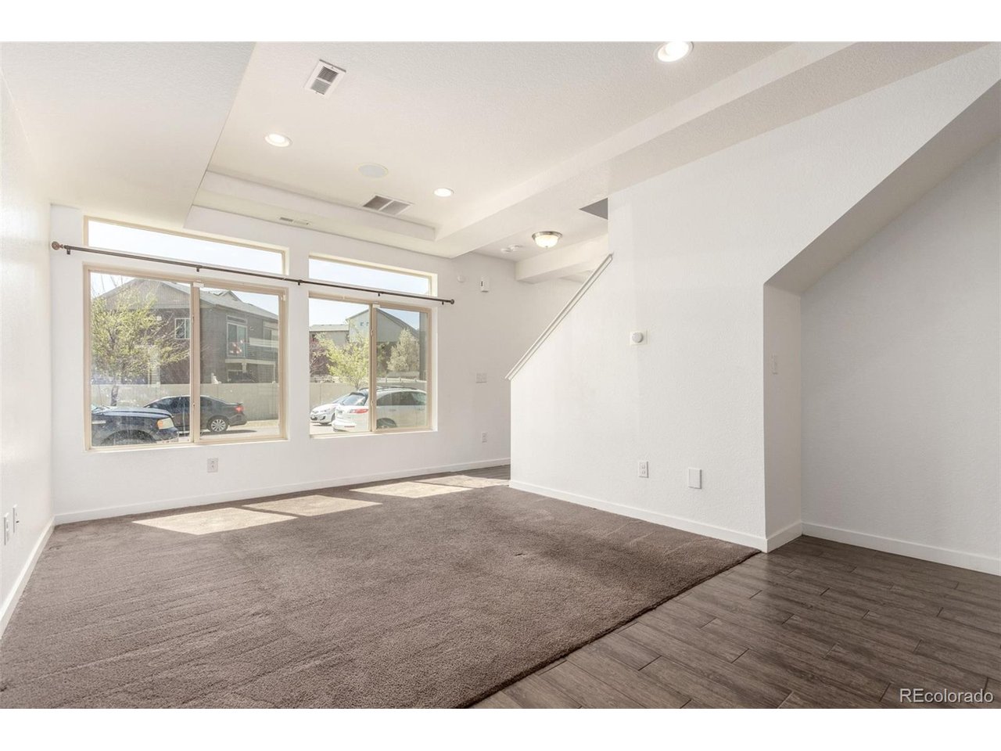
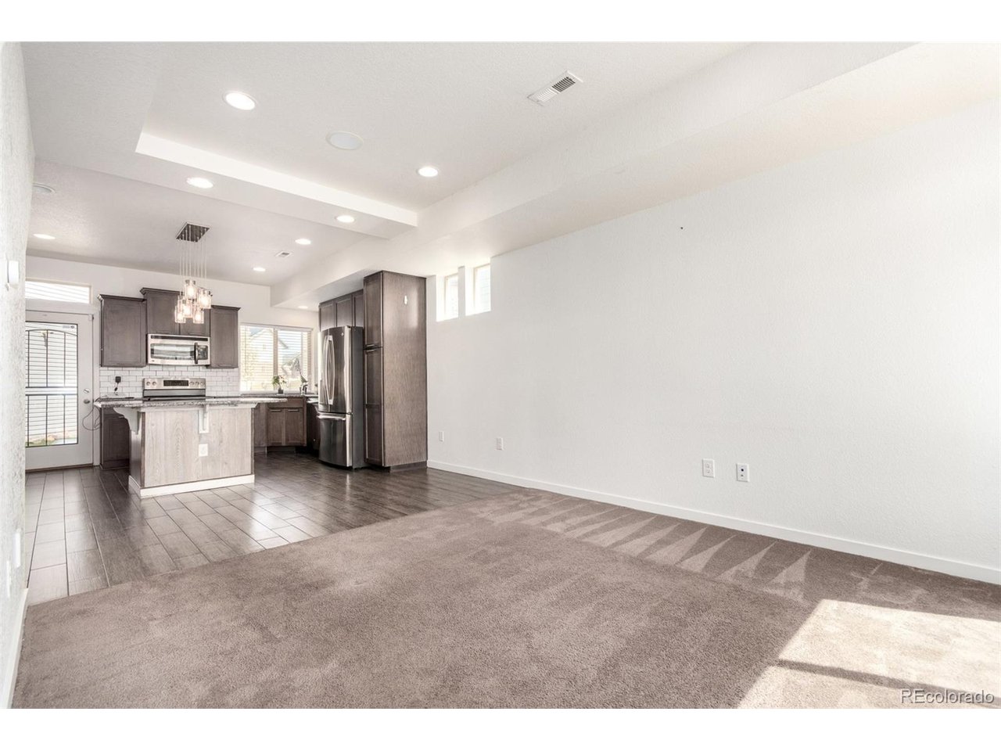
Look no more! Tucked away in the vibrant Community of Green Valley Ranch, this gorgeous two-story home blends modern style with everyday comfort. Offering 2 bedrooms, 2.5 bathrooms, and a 2-car garage. The cozy front porch is just the beginning. The home exudes sophistication with abundant natural light, a neutral palette, chic light fixtures, and a seamless blend of wood-look tile flooring & plush carpet in all the right places. If entertaining is on your mind, the perfectly flowing open layout is sure to impress! The impeccable kitchen boasts sleek SS appliances, granite counters, a subway tile backsplash, wood shaker cabinetry, and an island with a breakfast bar. Upstairs, you'll find both bedrooms and a versatile loft that can serve as a home office, reading nook, or play area. The large main bedroom is a true retreat, featuring an ensuite with dual granite sinks and a walk-in closet. PLUS! This gem is equipped with pre-wired surround sound for the ultimate audio experience. Discover the private backyard, where you can relax or enjoy BBQ! A paver patio, artificial turf, and a fire pit complete the picture. Located next to Town Center Park! Just minutes from shopping, dining, the light rail, Denver International Airport, Gaylord Rockies, and major highways. From the stylish interior finishes to the inviting outdoor spaces, every detail has been thoughtfully crafted to create a home that's as functional as it is beautiful. Clean, well-kept, and ready to move in! Make this property yours!

$2,721/mo

Est. mortgage payment based on a $409,000 home price.

All estimates are provided by Luxury Presence for informational purposes only. Actual amounts may vary.

Additional information

MLS® ID
7880094

Interior Features

Bedrooms
2
Bathrooms
3
Cooling
Yes
Heating
Yes
Basement
No

Exterior Features

Lot Size
0.07 Acres

Other Property Details

Taxes
$5,054
Tax Frequency
Annually
Garage
Yes
MLS provider logo

Listings courtesy of Information and Real Estate Services, LLC (IRES) as distributed by MLS GRID

All information deemed reliable but not guaranteed and should be independently verified. All properties are subject to prior sale, change or withdrawal. Neither listing broker(s) nor Andrea Tuell shall be responsible for any typographical errors, misinformation, misprints and shall be held totally harmless. Properties displayed may be listed or sold by various participants in the MLS. 

Based on information submitted to the MLS GRID as of 2:56 AM UTC on 8/30/2026. All data is obtained from various sources and may not have been verified by broker or MLS GRID. Supplied Open House Information is subject to change without notice. All information should be independently reviewed and verified for accuracy. Properties may or may not be listed by the office/agent presenting the information.

©2026 Information and Real Estate Services, LLC (IRES). All rights reserved.

DMCA Notice 

Powered by Luxury Presence