Property photo 1
Property photo 2
Property photo 3
Property photo 4
Property photo 5
3 Beds
3 Baths
2,086 sqft

$549,900

1550 Canyon Dr, Castle Rock CO, 80104

Price per sqft$263.61
Built in1997
Property size2,086 sqft
Property typeResidential
Courtesy of Redfin Corporation, Kevin Kestenbaum Listing Contact: [email protected],720-545-7169

Overview

Active

Listed May 28, 2026

Updated 8 days ago

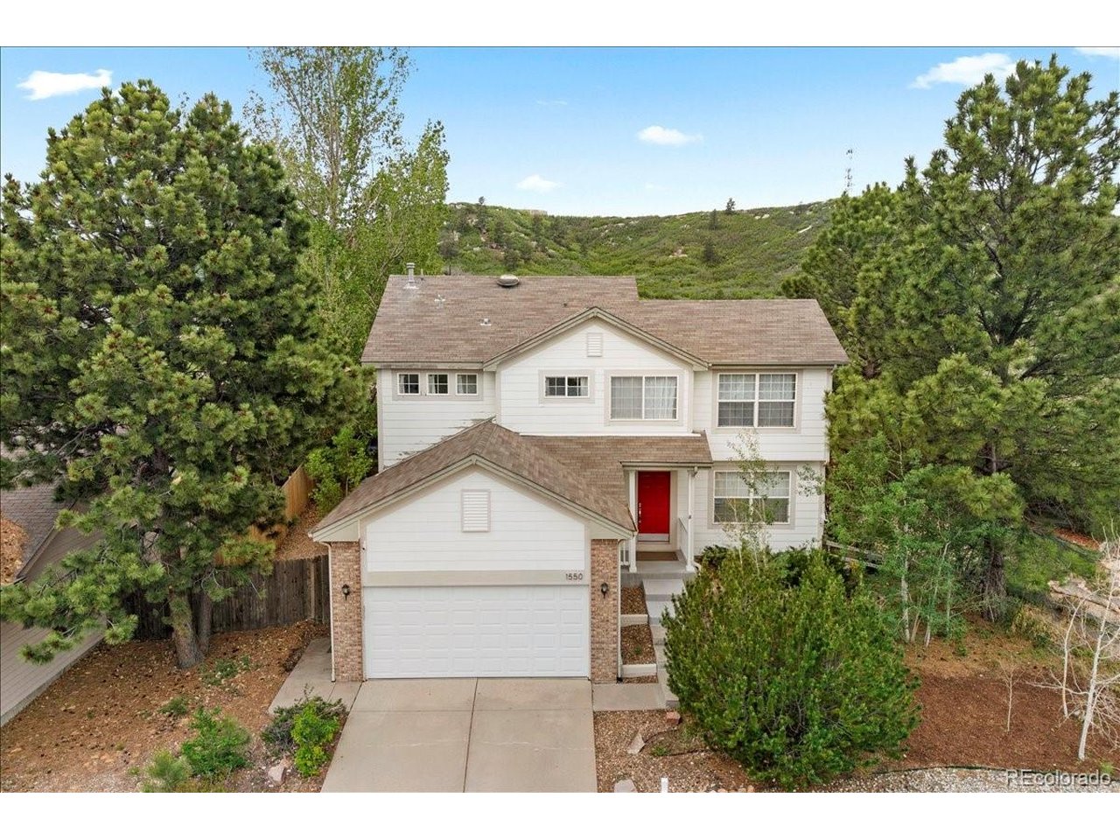
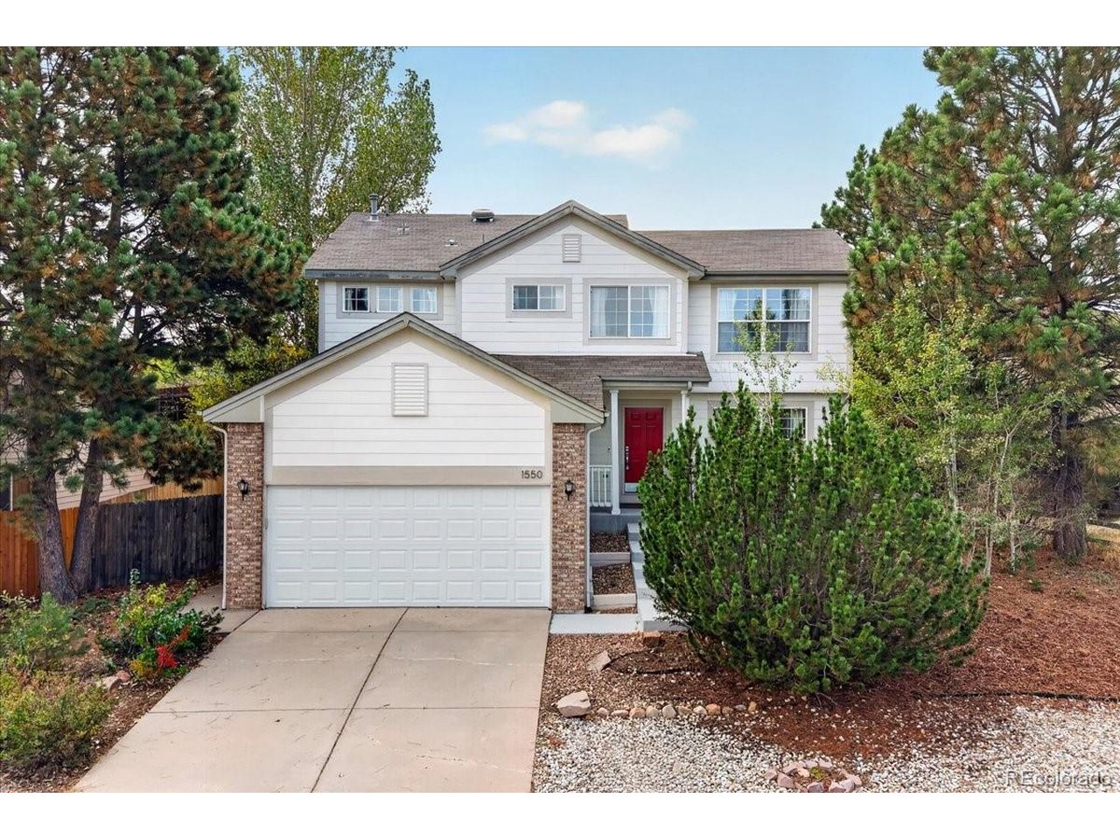
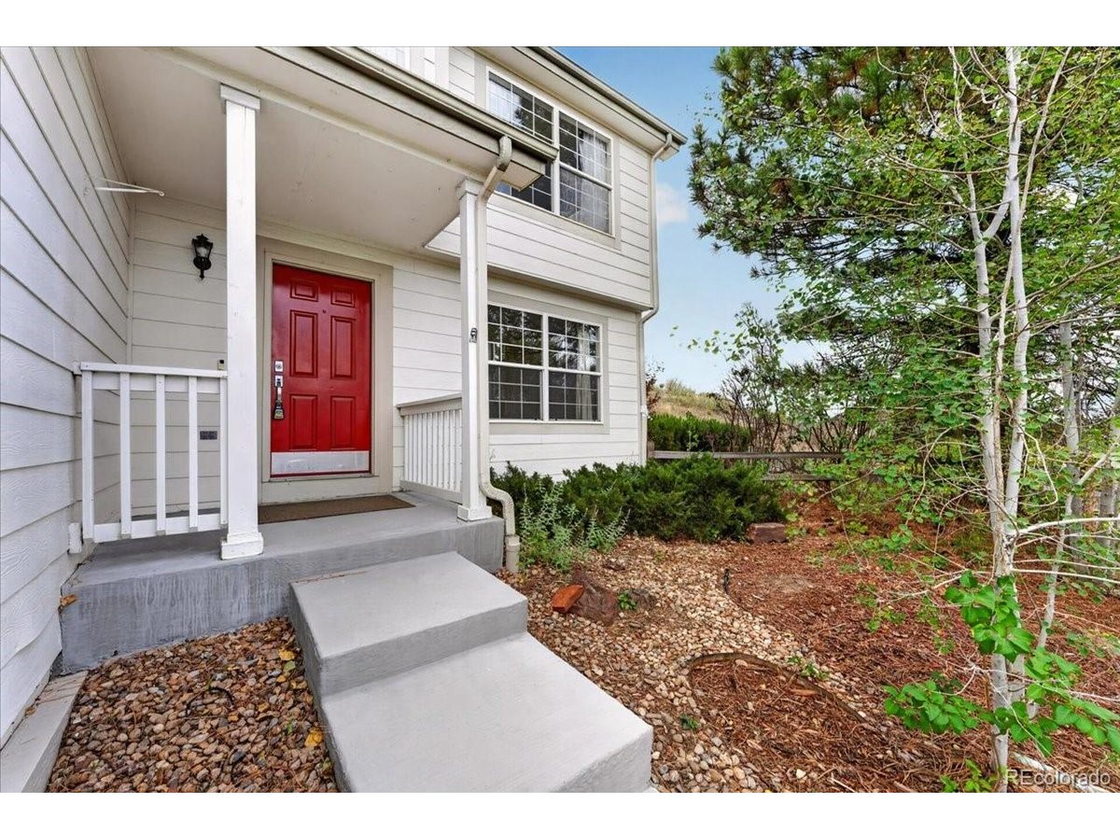
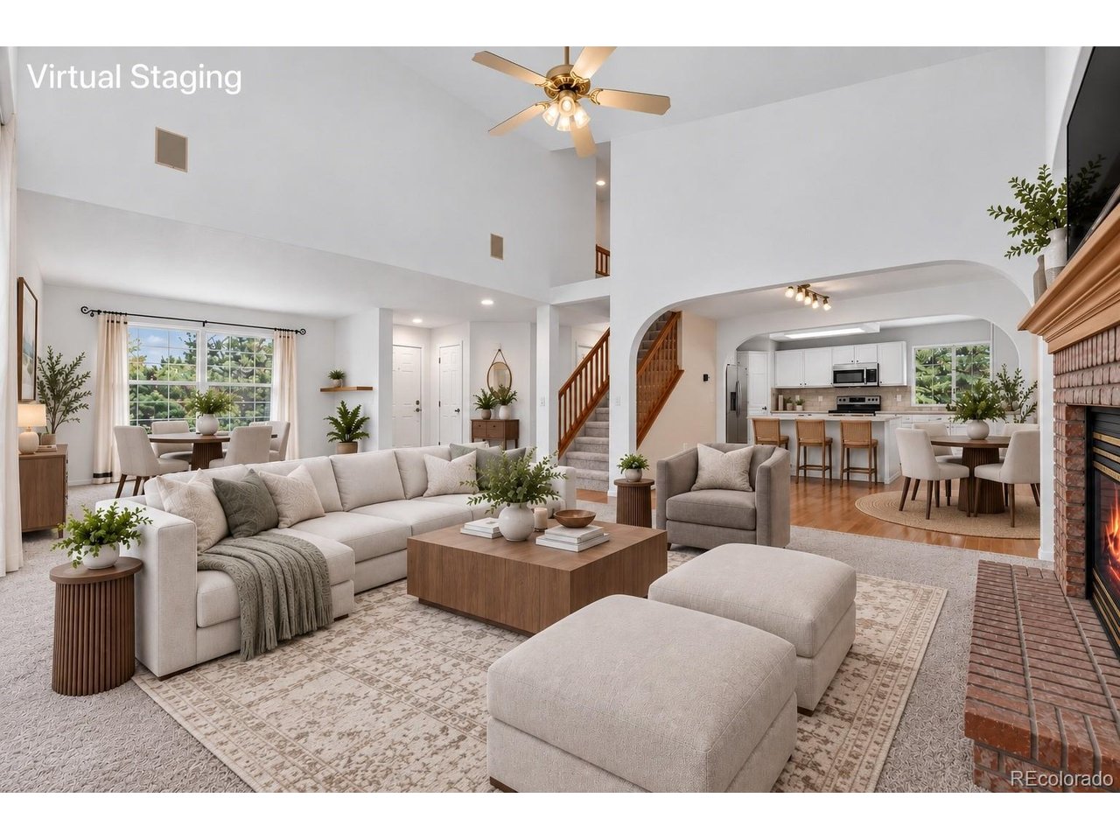
A brand-new roof is scheduled for installation, adding to the impressive list of recent updates that includes a newer HVAC system and newer appliances. Set on a private lot with only one neighboring property and unobstructed views of the iconic Castle Rock as your backdrop, this home offers an appealing combination of comfort, privacy, and convenience. A covered front patio welcomes you into the light-filled main level, where an open floor plan connects the living, dining, and kitchen spaces. The family room features vaulted ceilings and a brick-surround fireplace that anchors the space, while the kitchen is well-appointed with solid-surface countertops, stainless steel appliances, a center island, and a dedicated dining area. Additional updates, including newer carpeting and kitchen improvements, contribute to the home's move-in-ready feel. A main-level half bath adds everyday convenience. Step outside to the private backyard and deck-an inviting setting for morning coffee, outdoor dining, or simply enjoying the peaceful surroundings. Upstairs, the generous primary suite features a private ensuite bath, while two additional bedrooms and a full bathroom complete the upper level, offering flexible space for guests, a home office, or hobbies. Ideally located within walking distance of the Rec Center and downtown Castle Rock, with the added benefits of no HOA and low taxes, this home pairs thoughtful updates with privacy, views, and a convenient Castle Rock location.

$3,658/mo

Est. mortgage payment based on a $549,900 home price.

All estimates are provided by Luxury Presence for informational purposes only. Actual amounts may vary.

Additional information

MLS® ID
5786014

Interior Features

Bedrooms
3
Bathrooms
3
Fireplace
Yes
Cooling
Yes
Basement
Yes

Exterior Features

Lot Size
0.31 Acres

Other Property Details

Taxes
$2,874
Tax Frequency
Annually
Garage
Yes
View
Yes
MLS provider logo

Listings courtesy of Information and Real Estate Services, LLC (IRES) as distributed by MLS GRID

All information deemed reliable but not guaranteed and should be independently verified. All properties are subject to prior sale, change or withdrawal. Neither listing broker(s) nor Andrea Tuell shall be responsible for any typographical errors, misinformation, misprints and shall be held totally harmless. Properties displayed may be listed or sold by various participants in the MLS. 

Based on information submitted to the MLS GRID as of 4:25 AM UTC on 10/3/2026. All data is obtained from various sources and may not have been verified by broker or MLS GRID. Supplied Open House Information is subject to change without notice. All information should be independently reviewed and verified for accuracy. Properties may or may not be listed by the office/agent presenting the information.

©2026 Information and Real Estate Services, LLC (IRES). All rights reserved.

DMCA Notice 

Powered by Luxury Presence