Property photo 1
Property photo 2
Property photo 3
Property photo 4
Property photo 5
5 Beds
4 Baths
2,694 sqft

$900,000

4424 E Maplewood Ave, Centennial CO, 80121

Price per sqft$334.08
Built in1973
Property size2,694 sqft
Property typeResidential
Courtesy of LIV Sotheby's International Realty, Kylie Russell Listing Contact: [email protected],303-521-7165

Overview

Active

Listed Oct 2, 2026

Updated 16h ago

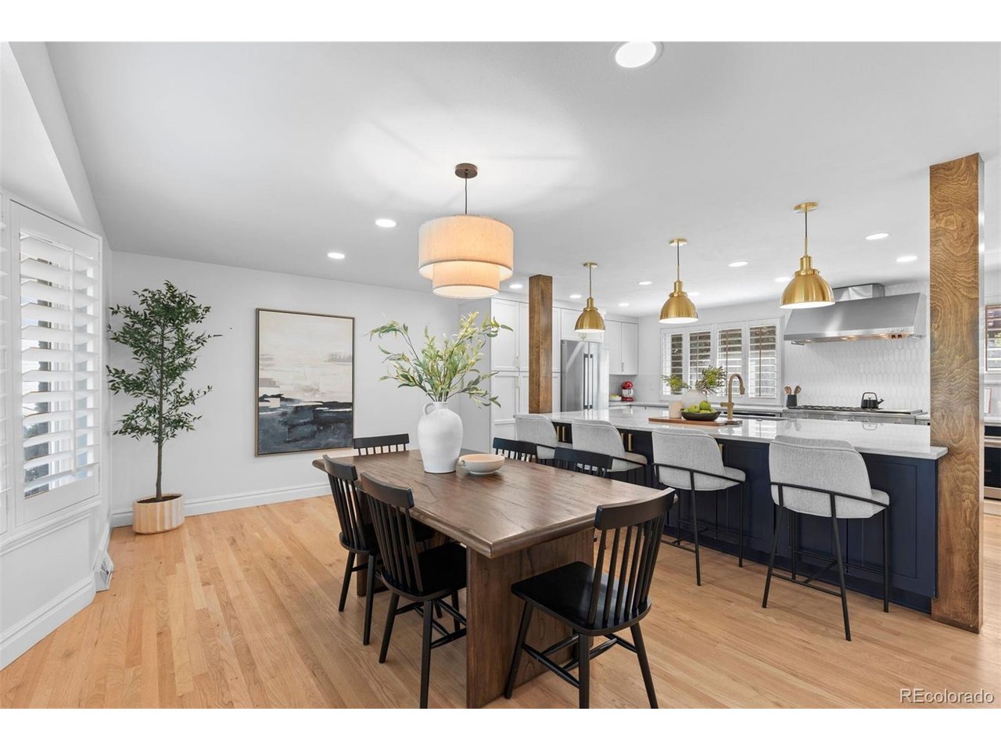
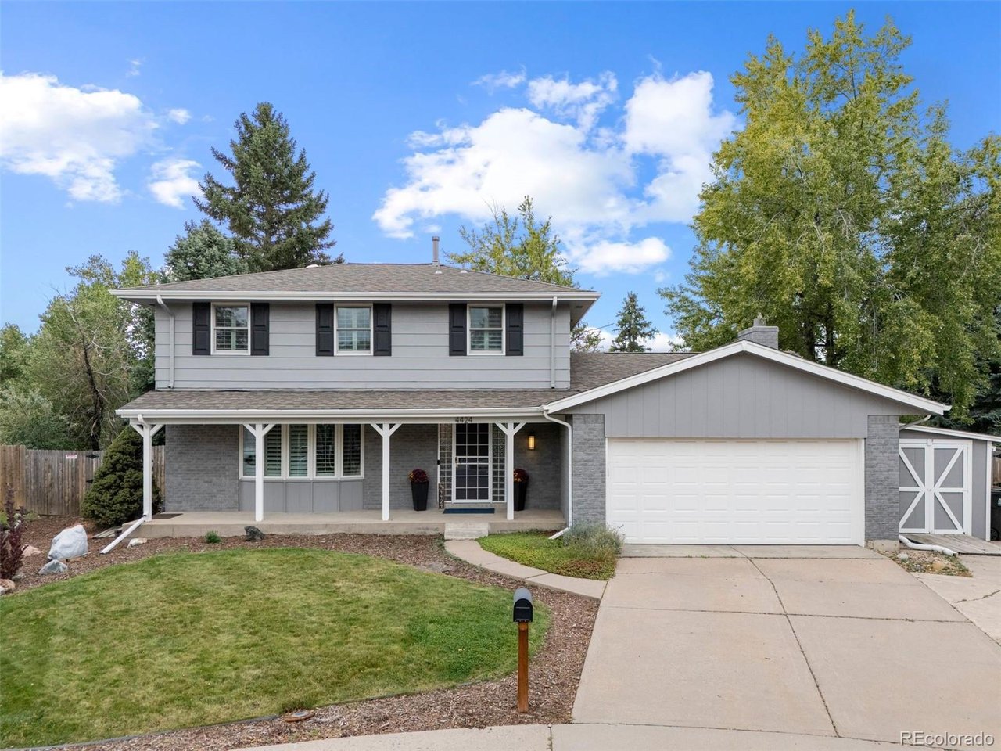
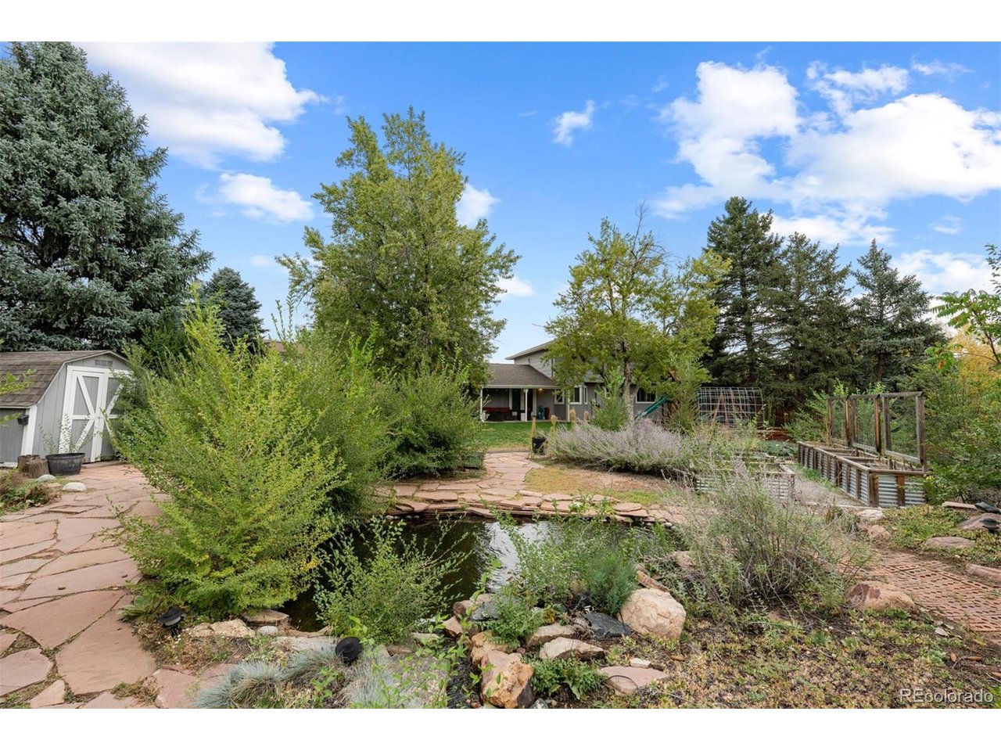
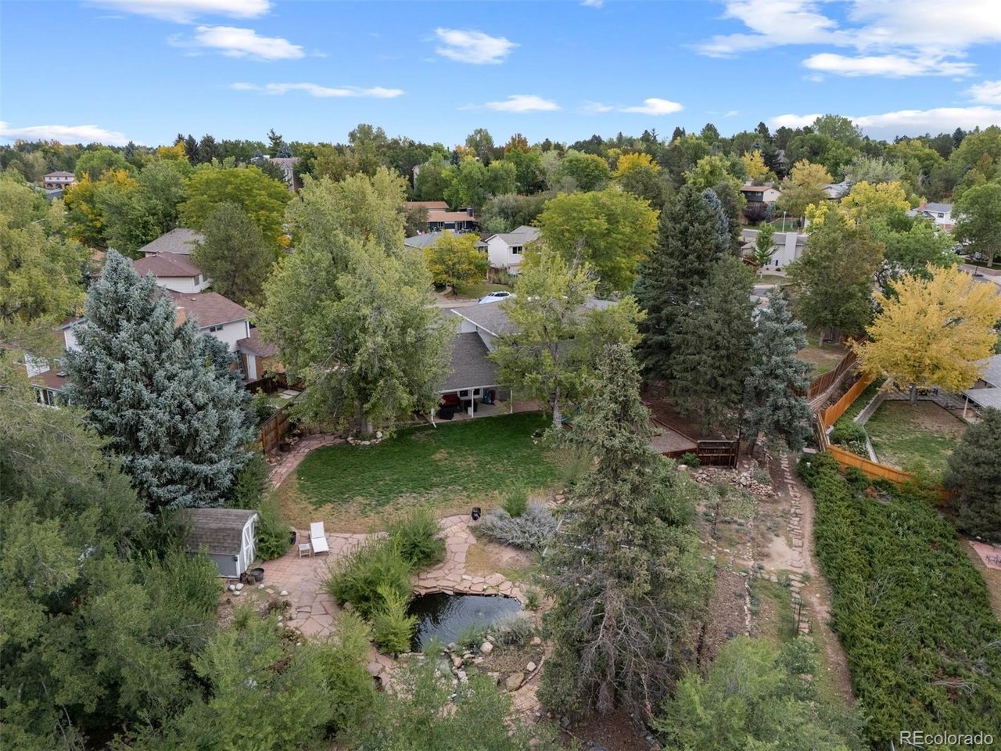
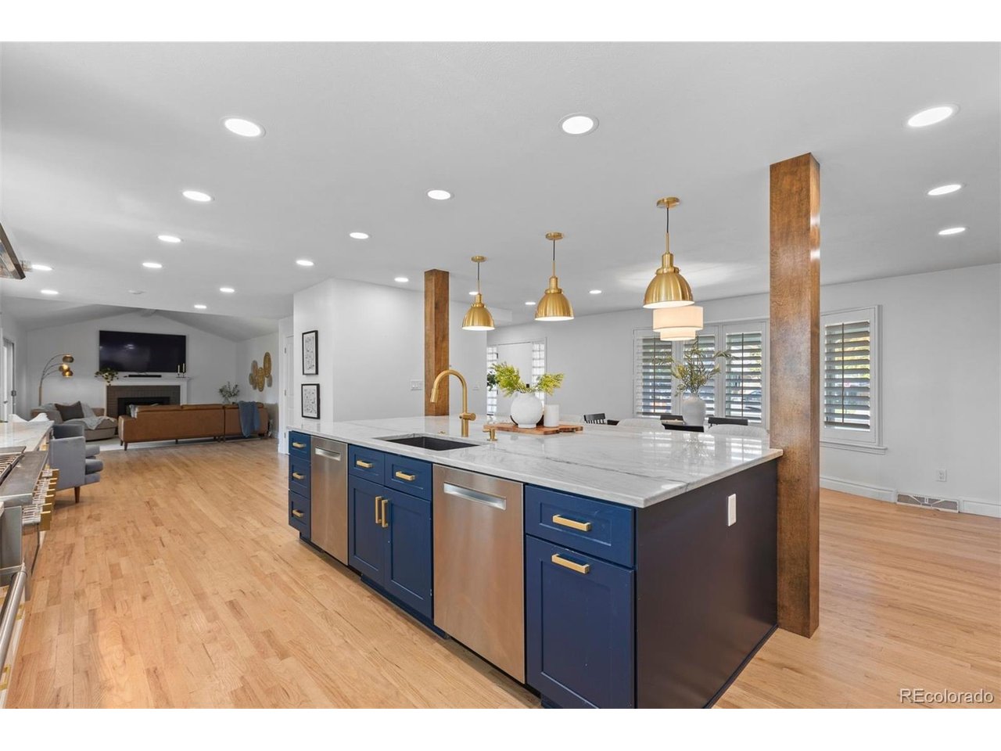
"Move-in ready" takes on a whole new meaning here. Five bedrooms, four beautifully updated baths, a show-stopping kitchen and an extraordinary .40-acre cul-de-sac lot all come together in one truly unique opportunity. The stunning kitchen is the undeniable centerpiece of this special home. Completely remodeled and exceptionally well designed, it features two Bosch dishwashers, two ovens, a six-burner gas range with griddle, incredible storage and an oversized island with room to gather, prep and dine. Open to the surrounding living spaces, it creates the kind of layout that works just as well for everyday life as it does for a full house of friends. Upstairs, the primary suite is unusually luxurious for the age of home. The beautifully remodeled five-piece bath includes double vanities, a freestanding tub, Euro-style shower and separate water closet, while the custom closet, created from a former bedroom, offers a dreamy amount of space and storage. Two additional bedrooms and a newly remodeled hall bath complete the upper level. The finished basement offers two additional conforming bedrooms, a remodeled bathroom and laundry. With hardwood floors, vaulted ceilings, plantation shutters and a versatile main-floor layout the home feels polished, complete and genuinely ready to enjoy. Outside, the setting is just as special. Nearly half an acre unfolds into a beautifully established backyard with mature landscaping, expansive lawn, raised garden beds and a peaceful pond and water feature. There is room to garden, entertain, play or simply settle into your own corner of Colorado. Tucked into a cul-de-sac and thoughtfully updated from top to bottom, this is a home that delivers style, setting and move-in-ready ease in one hard to replicate package.

$5,988/mo

Est. mortgage payment based on a $900,000 home price.

All estimates are provided by Luxury Presence for informational purposes only. Actual amounts may vary.

Additional information

MLS® ID
4263615

Interior Features

Bedrooms
5
Bathrooms
4
Fireplace
Yes
Cooling
Yes
Heating
Yes
Basement
Yes

Exterior Features

Lot Size
0.41 Acres

Other Property Details

Taxes
$6,973
Tax Frequency
Annually
Garage
Yes
Waterfront
Yes
MLS provider logo

Listings courtesy of Information and Real Estate Services, LLC (IRES) as distributed by MLS GRID

All information deemed reliable but not guaranteed and should be independently verified. All properties are subject to prior sale, change or withdrawal. Neither listing broker(s) nor Andrea Tuell shall be responsible for any typographical errors, misinformation, misprints and shall be held totally harmless. Properties displayed may be listed or sold by various participants in the MLS. 

Based on information submitted to the MLS GRID as of 5:32 AM UTC on 10/11/2026. All data is obtained from various sources and may not have been verified by broker or MLS GRID. Supplied Open House Information is subject to change without notice. All information should be independently reviewed and verified for accuracy. Properties may or may not be listed by the office/agent presenting the information.

©2026 Information and Real Estate Services, LLC (IRES). All rights reserved.

DMCA Notice 

Powered by Luxury Presence