Property photo 1
Property photo 2
Property photo 3
Property photo 4
Property photo 5
4 Beds
3 Baths
3,509 sqft

$740,000

3894 E Long Pl, Centennial CO, 80122

Price per sqft$210.89
Built in1978
Property size3,509 sqft
Property typeResidential
Courtesy of BTT Real Estate, Kira Piel Listing Contact: [email protected],303-881-1516

Overview

Active

Listed May 14, 2026

Updated Sep 3

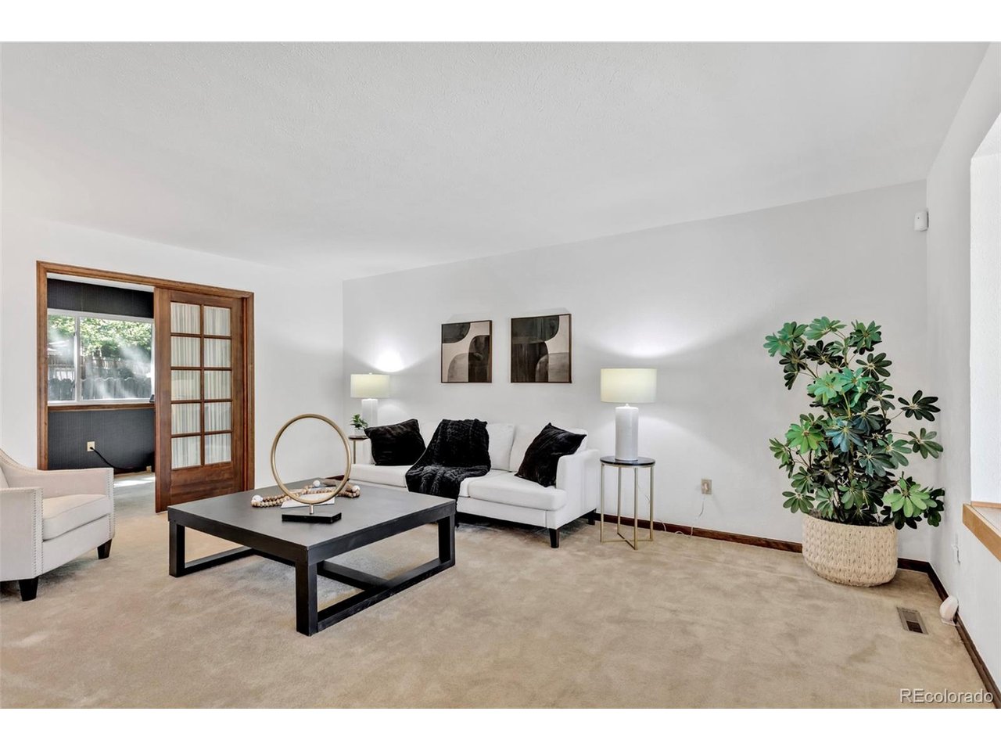
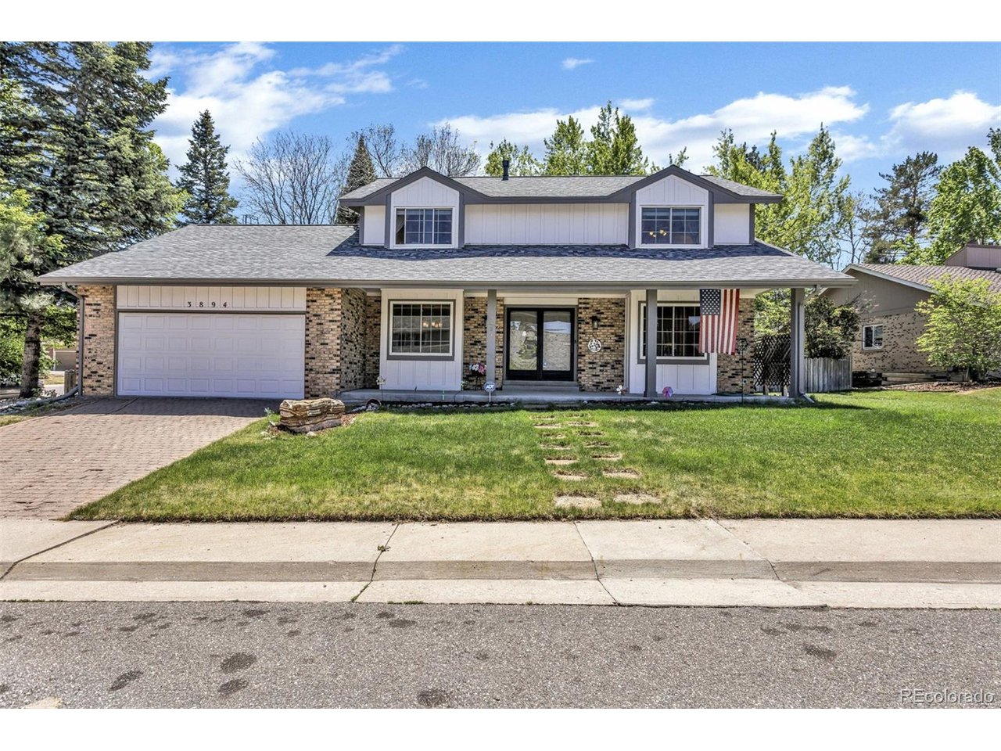
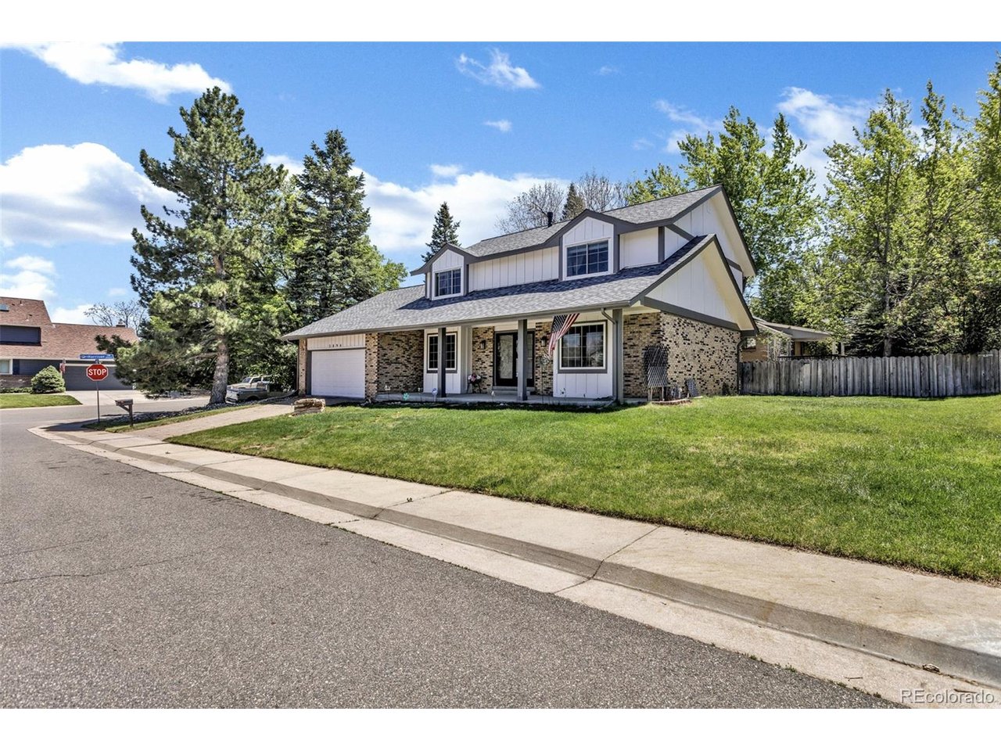
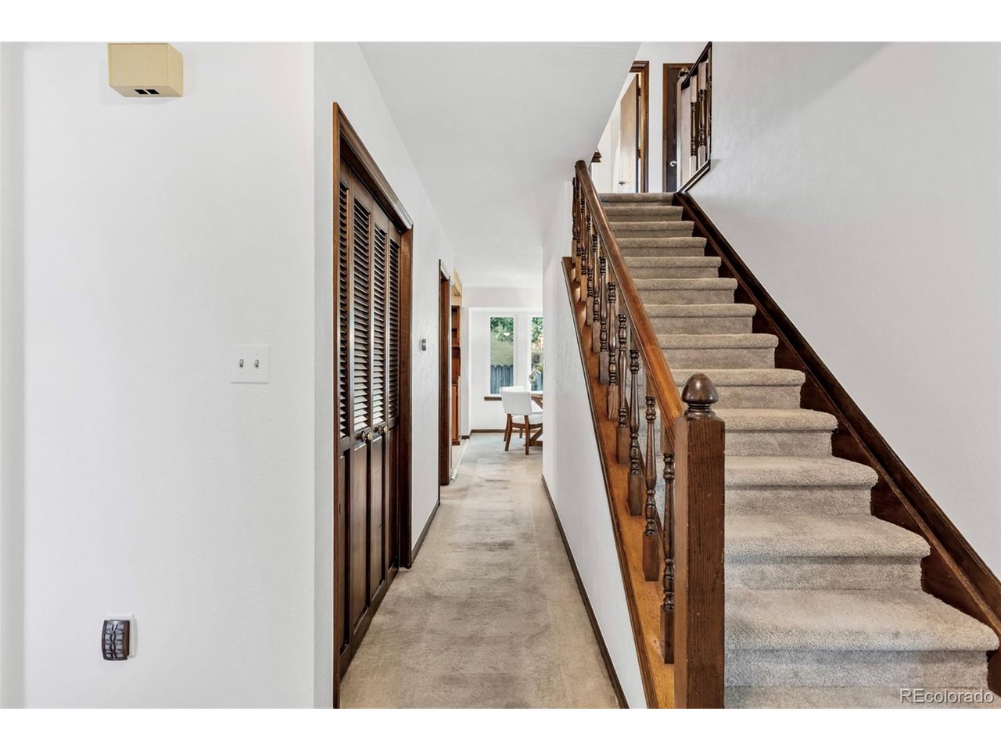
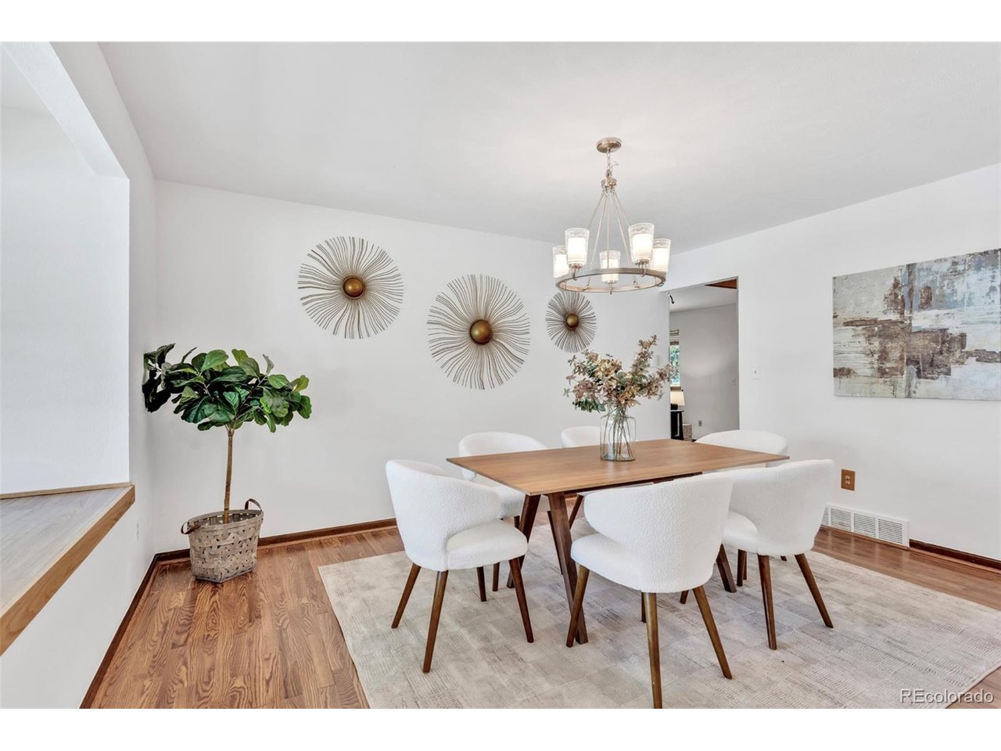
Welcome to this stunning home in the highly sought-after Highlands 460 community. This beautifully maintained property features four spacious bedrooms upstairs, plus a main-floor office ideal for remote work or quiet study. Thoughtful craftsmanship shines throughout, with reclaimed wooden beams, custom built-ins, and a charming brick kitchen alcove adding character and warmth to every room. The designated dining room, separate living and family rooms, and inviting outdoor patio offer plenty of space for gatherings and everyday living. A pellet stove in the family room creates the perfect cozy retreat on winter evenings. Outside, mature trees, a fully fenced backyard, and a generous front porch enhance the home's welcoming curb appeal. Practical updates bring peace of mind: fresh interior and exterior paint, a brand-new roof, newer windows (installed five years ago), and a new radon mitigation system. Major systems have been inspected and certified, including the furnace and foundation, and a full home inspection has already been completed. The refrigerator, washer, and dryer are all included, making this home truly move-in ready. The 2-10 Home Buyers Warranty is an added bonus. Energy efficiency is built in with a Tesla solar lease that is generator-ready, while air conditioning, an attic fan, and ceiling fans ensure year-round comfort. The 2-car garage is ideal for Colorado winters, and the South Suburban Golf Course just across the street adds to the home's year-round appeal. This is a rare opportunity to own a well-cared-for home with thoughtful updates, exceptional value, and undeniable charm. Contact your local real estate agent or the listing agent to see how this delightful property can complement your lifestyle.

$4,923/mo

Est. mortgage payment based on a $740,000 home price.

All estimates are provided by Luxury Presence for informational purposes only. Actual amounts may vary.

Additional information

MLS® ID
2045028

Interior Features

Bedrooms
4
Bathrooms
3
Fireplace
Yes
Cooling
Yes
Heating
Yes
Basement
Yes

Exterior Features

Lot Size
0.22 Acres

Other Property Details

Taxes
$5,195
Tax Frequency
Annually
Association Fee Frequency
Yearly
Garage
Yes
MLS provider logo

Listings courtesy of Information and Real Estate Services, LLC (IRES) as distributed by MLS GRID

All information deemed reliable but not guaranteed and should be independently verified. All properties are subject to prior sale, change or withdrawal. Neither listing broker(s) nor Andrea Tuell shall be responsible for any typographical errors, misinformation, misprints and shall be held totally harmless. Properties displayed may be listed or sold by various participants in the MLS. 

Based on information submitted to the MLS GRID as of 4:04 AM UTC on 9/3/2026. All data is obtained from various sources and may not have been verified by broker or MLS GRID. Supplied Open House Information is subject to change without notice. All information should be independently reviewed and verified for accuracy. Properties may or may not be listed by the office/agent presenting the information.

©2026 Information and Real Estate Services, LLC (IRES). All rights reserved.

DMCA Notice 

Powered by Luxury Presence