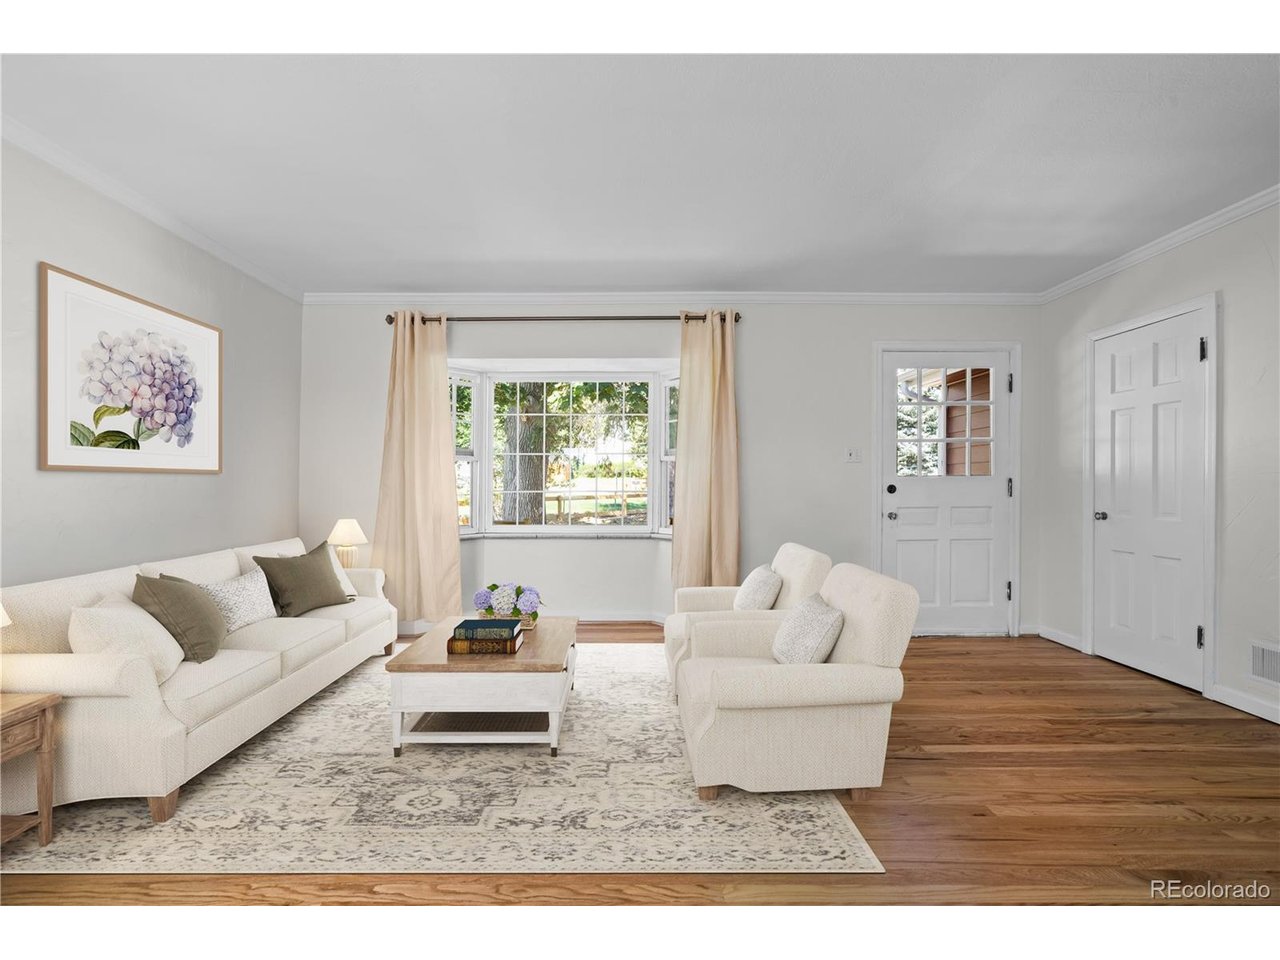
Property photo 1
Property photo 2
Property photo 3
Property photo 4
Property photo 5
4 Beds
4 Baths
3,631 sqft

$955,000

13 Lakewood Heights Dr, Denver CO, 80215

Price per sqft$263.01
Built in1961
Property size3,631 sqft
Property typeResidential
Courtesy of Keller Williams Foothills Realty, Lisa Smith Listing Contact: [email protected],907-632-3683

Overview

Active

Listed Jun 27, 2026

Updated 7 days ago

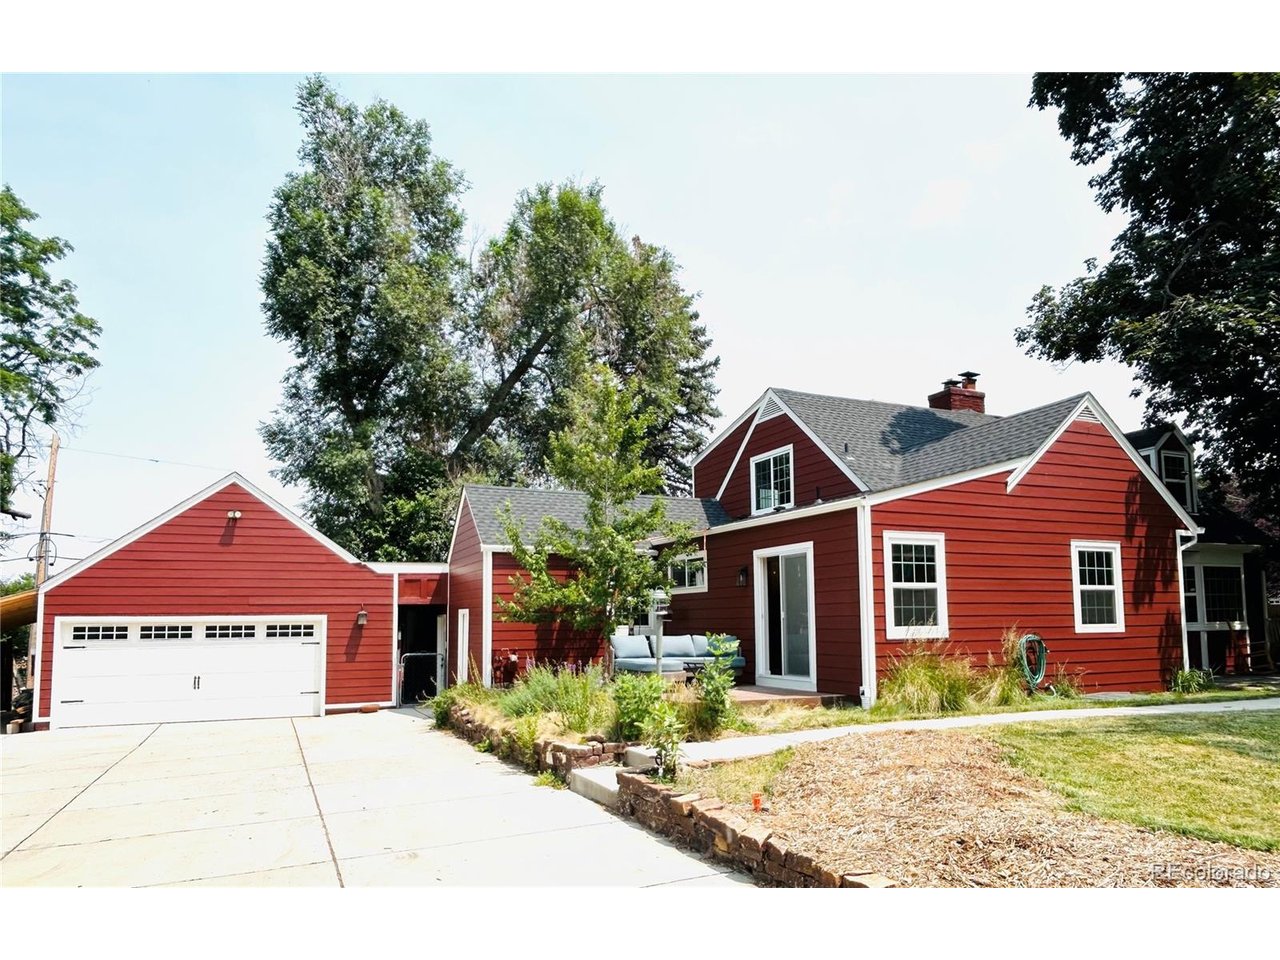
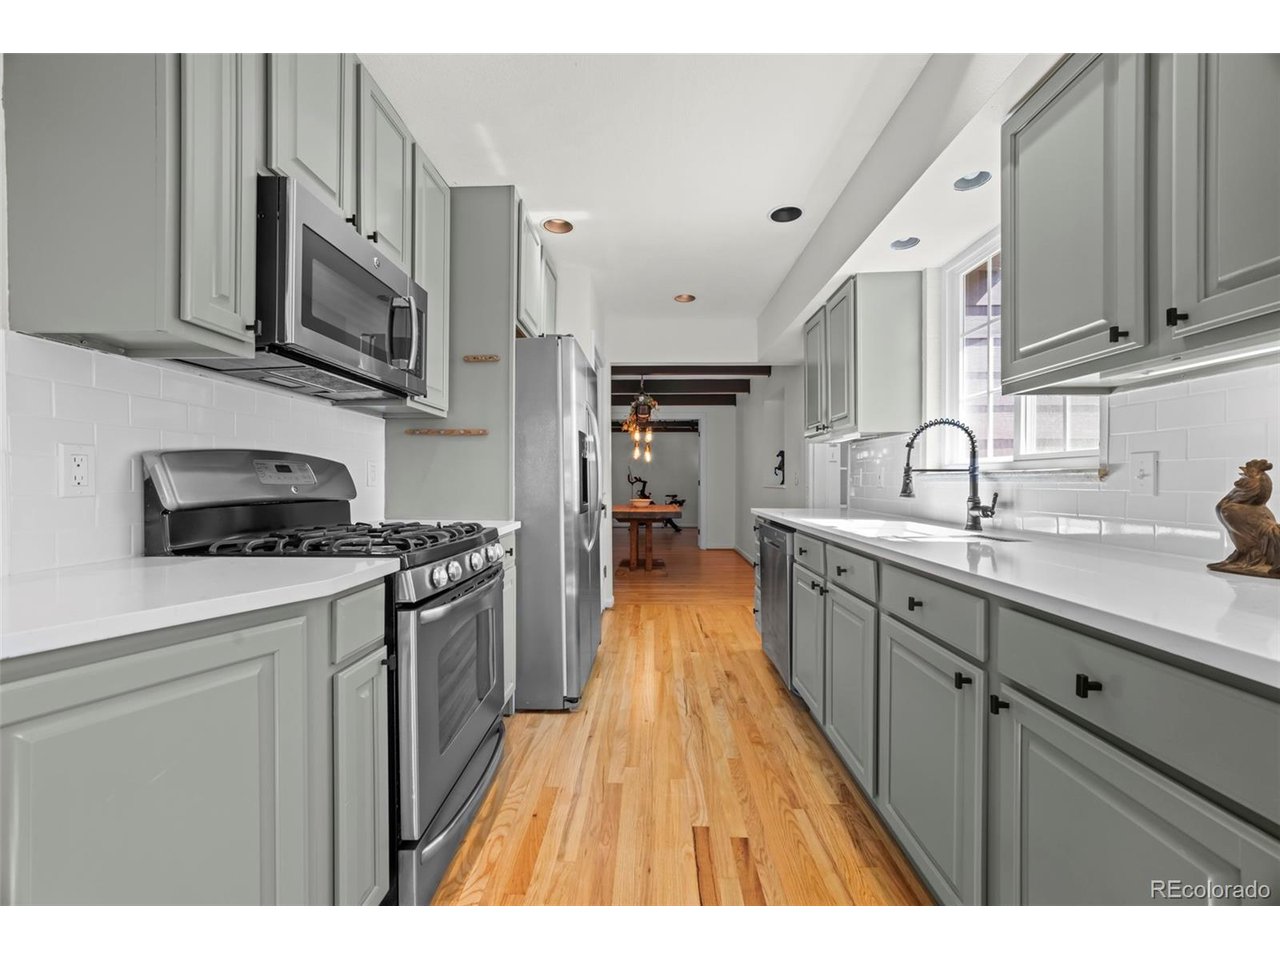
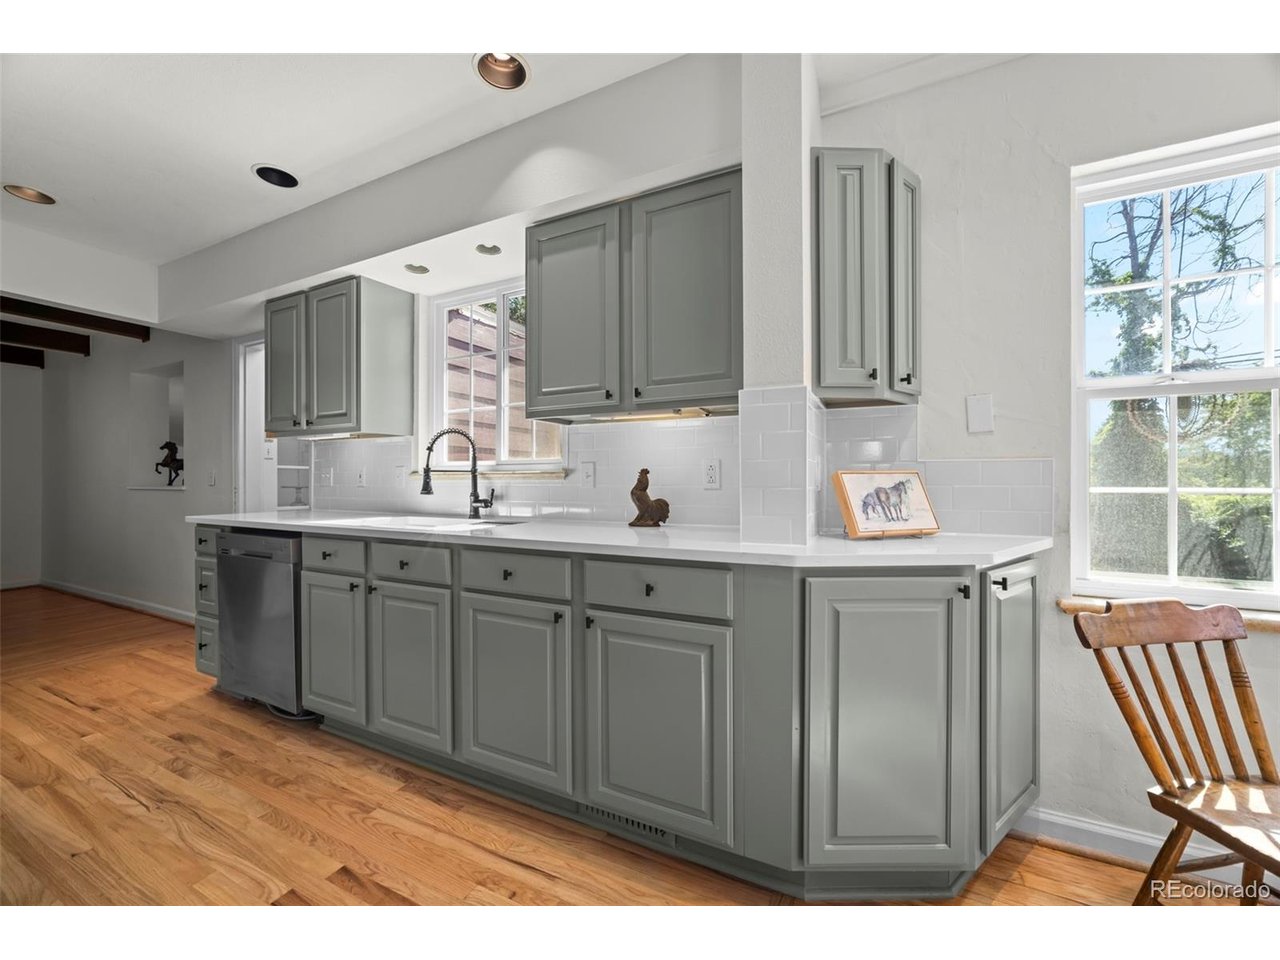
Price improvement! This sweet home is back on the market through no fault of its own as contingent buyers didn't perform. This gem will exceed your expectations. Link to video: https://drive.google.com/file/d/1T112-lhCmNB7smDdbJcb6adoOTRCELFQ/view?usp=sharing Historic charm and peaceful neighborhood where folks walk and wave. Close amenities yet feel like it's a cottage in the woods at this stunning home that has been lovingly cared for and thoughtfully updated. Large private lot with secret garden like gate to adjacent elementary field. Featuring highly efficient heat pump to keep you warm in winter and cool in summer, energy efficient vinyl windows, lovely great room addition, public utilities with water rights (with irrigation drip system to garden and ability to water small livestock) private fenced backyard offers permaculture designed regenerative garden with fruit trees, perennials, high yielding strawberry and raspberry plants, grapes, asparagus, herbs and more. Partially shaded fenced back yard with plenty of room to play (and gate to field/playground at Eiber Elementary). Chicken coop & goat shed that are fully fenced tucked away in the serene back yard. This home offers quality and great value in a sought after area. Set on a quiet cul-de-sac dead end street with paved path adjacent leading to school, you can walk and bike to your hearts desire and walk to transit. Mature trees provide serenity and shade. Plenty of off street parking, protected left or right turn via stoplight on Kipling, tunnel under light rail provides easy exploration of the adjoining neighborhoods in this vibrant Lakewood community. Offering generational living opportunities with 2nd living area w/partial kitchen in basement, sustainable living and serenity this home offers unique opportunities. Please request SPD if you are interested in this property. Home measures 3800plus sf (listor measured). Please reach out to Lisa Plummer Smith, listing agent 907-632-3683 with any questions.

$6,354/mo

Est. mortgage payment based on a $955,000 home price.

All estimates are provided by Luxury Presence for informational purposes only. Actual amounts may vary.

Additional information

MLS® ID
8396409

Interior Features

Bedrooms
4
Bathrooms
4
Fireplace
Yes
Cooling
Yes
Heating
Yes
Basement
No

Exterior Features

Lot Size
0.37 Acres

Other Property Details

Taxes
$4,689
Tax Frequency
Annually
Garage
Yes
MLS provider logo

Listings courtesy of Information and Real Estate Services, LLC (IRES) as distributed by MLS GRID

All information deemed reliable but not guaranteed and should be independently verified. All properties are subject to prior sale, change or withdrawal. Neither listing broker(s) nor Andrea Tuell shall be responsible for any typographical errors, misinformation, misprints and shall be held totally harmless. Properties displayed may be listed or sold by various participants in the MLS. 

Based on information submitted to the MLS GRID as of 5:11 AM UTC on 10/4/2026. All data is obtained from various sources and may not have been verified by broker or MLS GRID. Supplied Open House Information is subject to change without notice. All information should be independently reviewed and verified for accuracy. Properties may or may not be listed by the office/agent presenting the information.

©2026 Information and Real Estate Services, LLC (IRES). All rights reserved.

DMCA Notice 

Powered by Luxury Presence