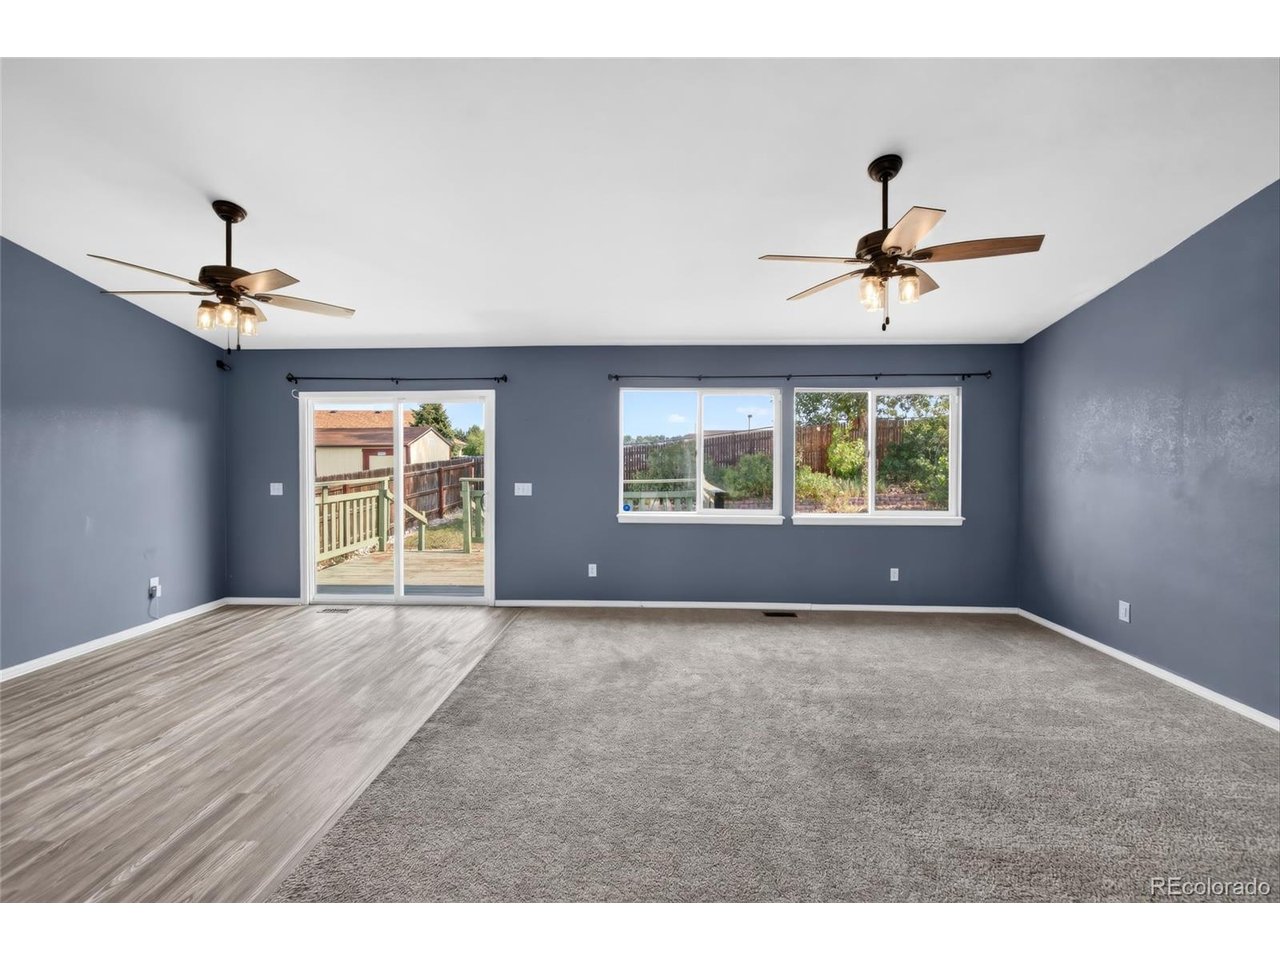
Property photo 1
Property photo 2
Property photo 3
Property photo 4
Property photo 5
4 Beds
3 Baths
2,230 sqft

$429,000

4550 Star Ridge Dr, Colorado Springs CO, 80916

Price per sqft$192.38
Built in1996
Property size2,230 sqft
Property typeResidential
Courtesy of Vy Lockwood, Independent Broker, Vy Lockwood Listing Contact: 719-623-8243

Overview

Active

Listed Aug 7, 2026

Updated 10h ago

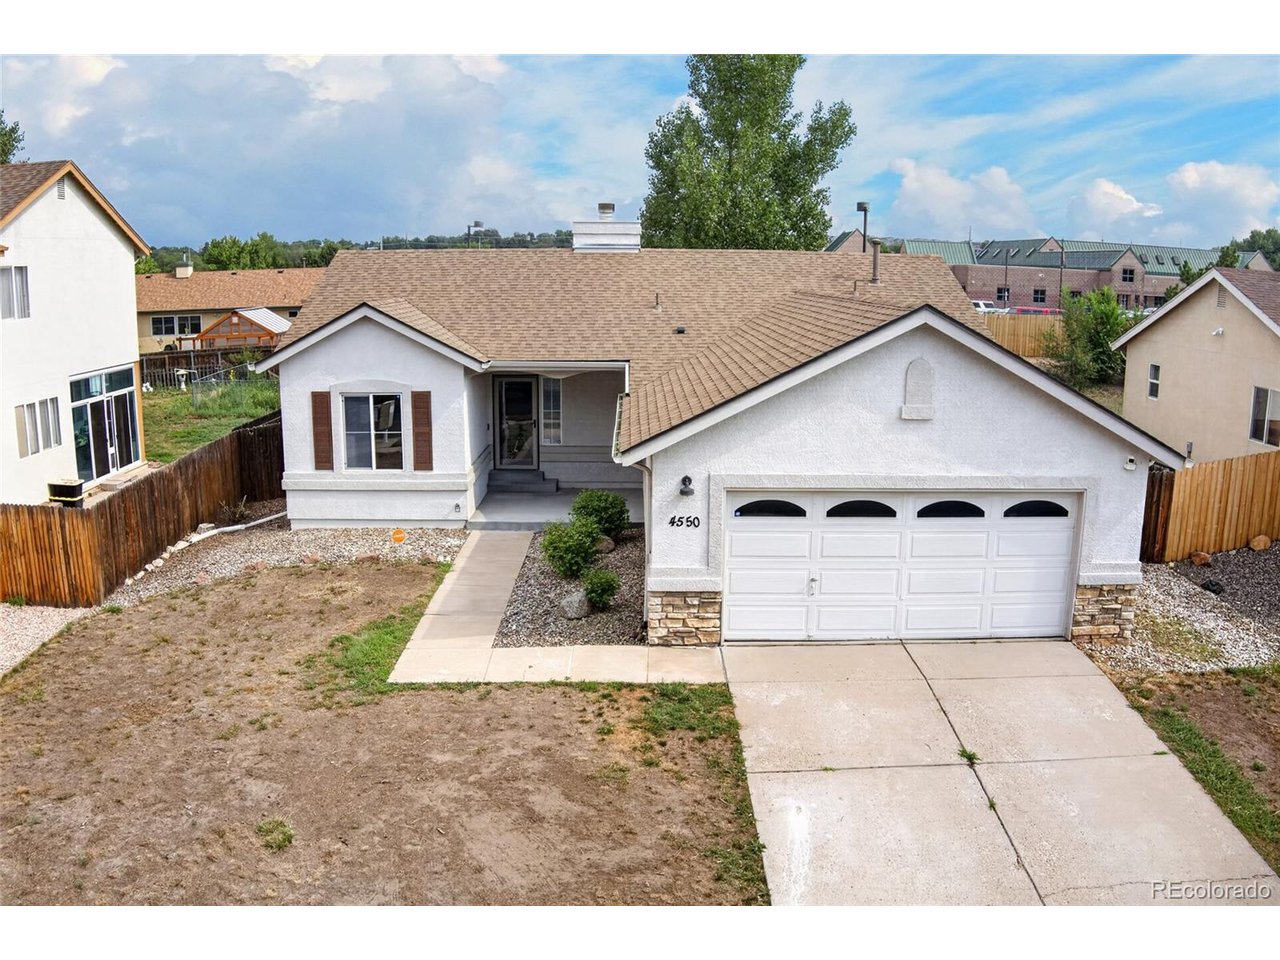
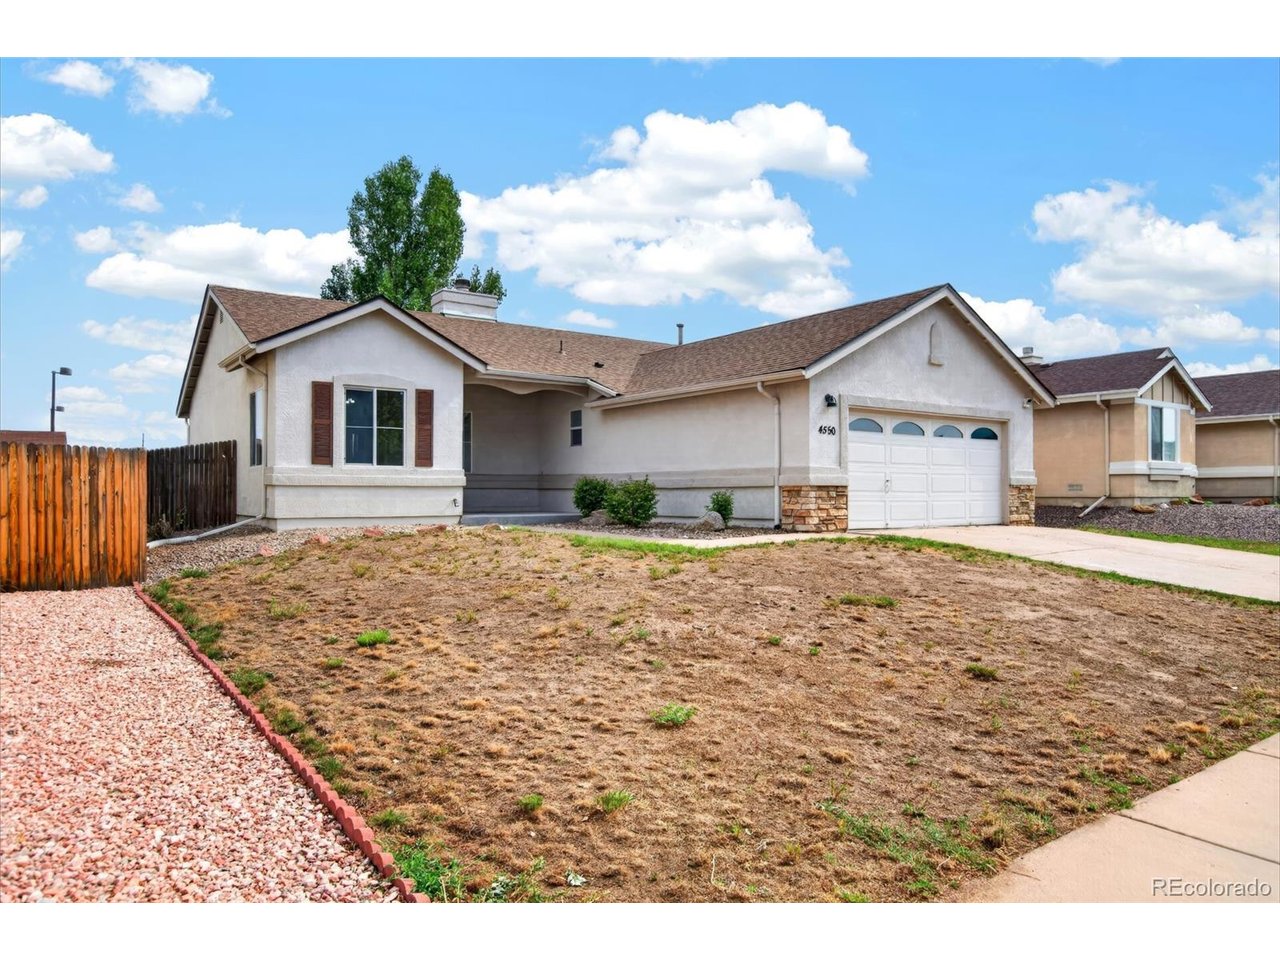
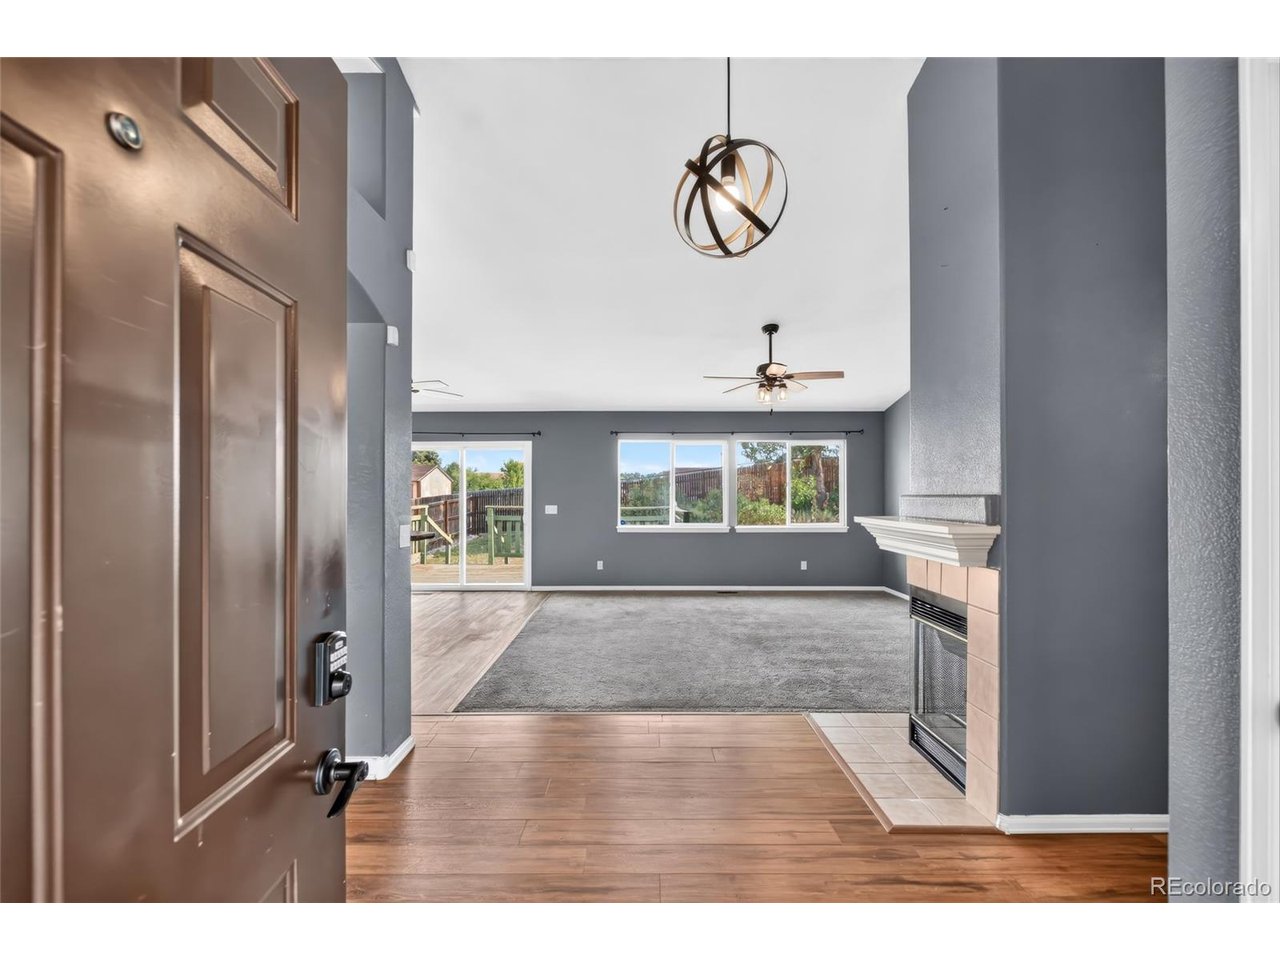
Welcome to 4550 Star Ridge Drive, a 4-bedroom, 3 full bath ranch-style home built in 1996 in the Villages at Sand Creek neighborhood of Colorado Springs. Offering approximately 2,230 finished square feet, the home features an open living and dining great-room concept with a fireplace. The main level includes 3 bedrooms and 2 full bathrooms, including a primary bedroom with a private bathroom and closet. The kitchen was updated in 2018 with granite countertops and stainless-steel appliances. Additional updates include a roof replaced in 2019, water heater installed in 2021, and furnace installed in 2024. The home also features central air conditioning. The finished basement provides additional living space with a bedroom, full bathroom, and bonus room that can be used as a family room, office, guest area, or recreation space. Additional features include an attached 2-car garage, wood deck, 8,450-square-foot lot, and Vivint smart-home system connecting smart locks, garage controls, and security cameras. Sand Creek International School (K-8) is located directly behind the home, providing convenient access for school drop-off and pick-up. The property is also located near Wildflower Park and walking trails, Panorama Park, Peterson Space Force Base, Schriever Space Force Base, Fort Carson, Colorado Springs Airport, shopping, dining, and major commuter routes. Qualified buyers may have the opportunity to assume the seller's existing VA loan at a 2.75% interest rate, subject to servicer approval and buyer qualification.

$2,854/mo

Est. mortgage payment based on a $429,000 home price.

All estimates are provided by Luxury Presence for informational purposes only. Actual amounts may vary.

Additional information

MLS® ID
1709819

Interior Features

Bedrooms
4
Bathrooms
3
Fireplace
Yes
Cooling
Yes
Heating
Yes
Basement
Yes

Exterior Features

Lot Size
0.19 Acres

Other Property Details

Taxes
$1,604
Tax Frequency
Annually
Garage
Yes
View
Yes
MLS provider logo

Listings courtesy of Information and Real Estate Services, LLC (IRES) as distributed by MLS GRID

All information deemed reliable but not guaranteed and should be independently verified. All properties are subject to prior sale, change or withdrawal. Neither listing broker(s) nor Andrea Tuell shall be responsible for any typographical errors, misinformation, misprints and shall be held totally harmless. Properties displayed may be listed or sold by various participants in the MLS. 

Based on information submitted to the MLS GRID as of 5:32 AM UTC on 10/11/2026. All data is obtained from various sources and may not have been verified by broker or MLS GRID. Supplied Open House Information is subject to change without notice. All information should be independently reviewed and verified for accuracy. Properties may or may not be listed by the office/agent presenting the information.

©2026 Information and Real Estate Services, LLC (IRES). All rights reserved.

DMCA Notice 

Powered by Luxury Presence