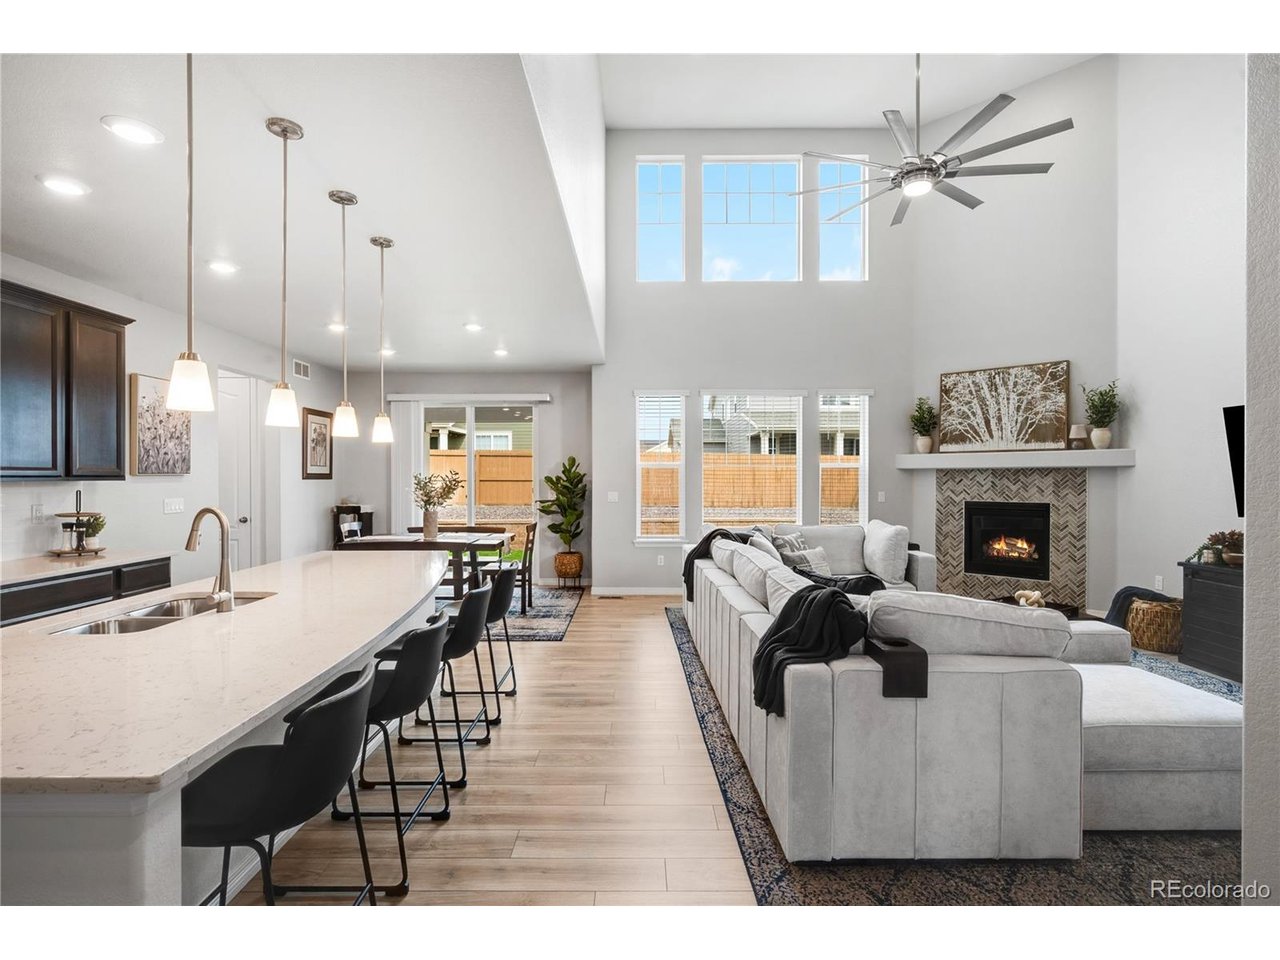
Property photo 1
Property photo 2
Property photo 3
Property photo 4
Property photo 5
4 Beds
4 Baths
2,767 sqft

$747,000

16314 Milwaukee St, Thornton CO, 80602

Price per sqft$269.97
Built in2020
Property size2,767 sqft
Property typeResidential
Courtesy of RE/MAX Alliance - Olde Town, Nicki Thompson Listing Contact: [email protected],303-725-1874

Overview

Active

Listed Aug 27, 2026

Updated 2 days ago

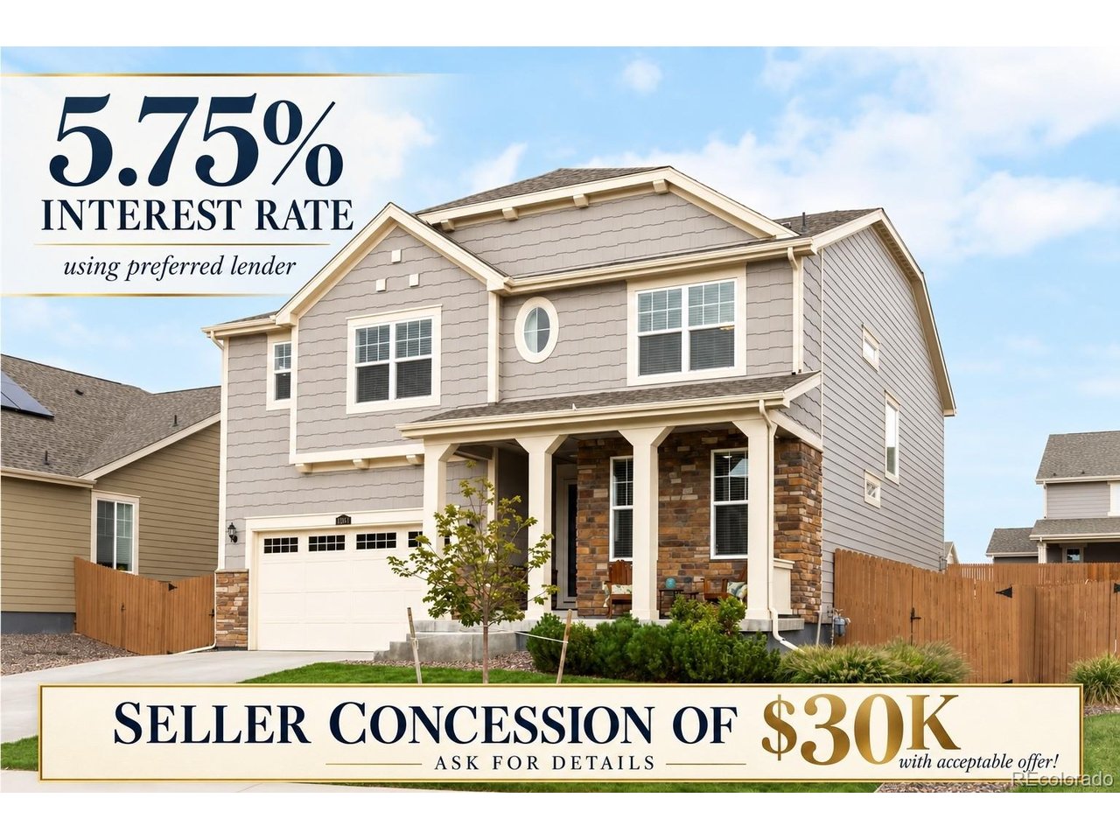
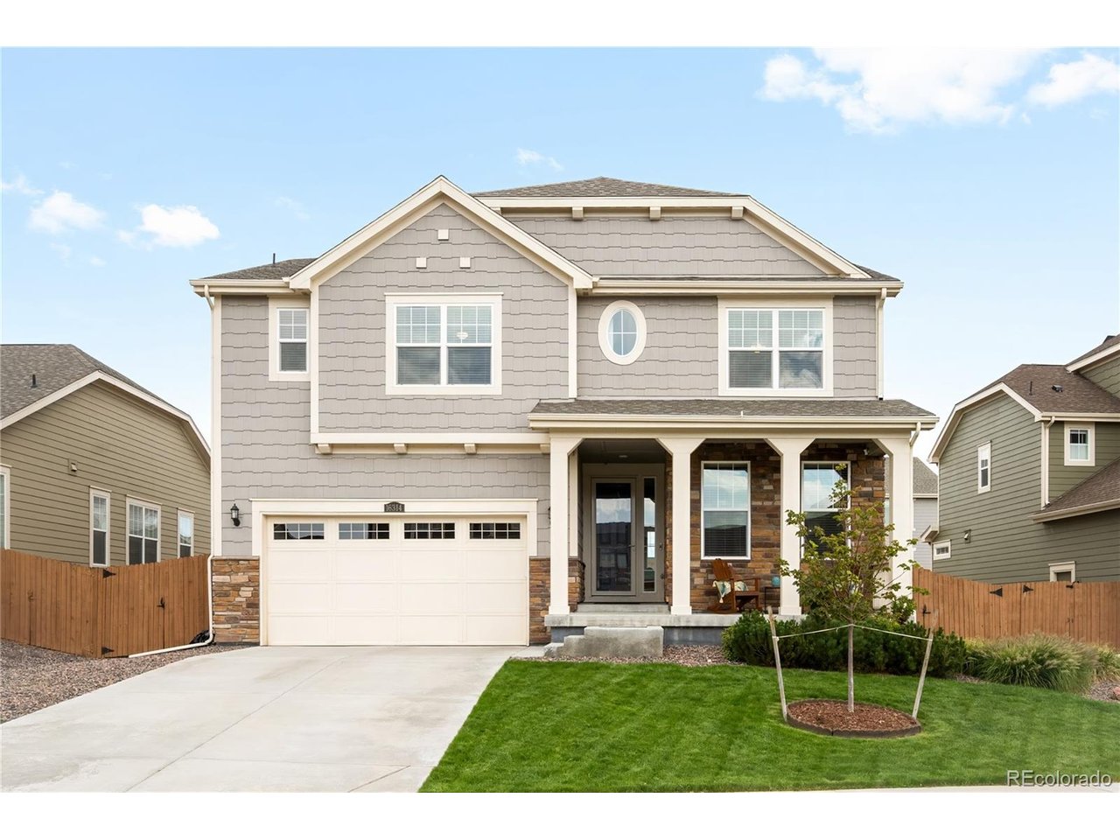
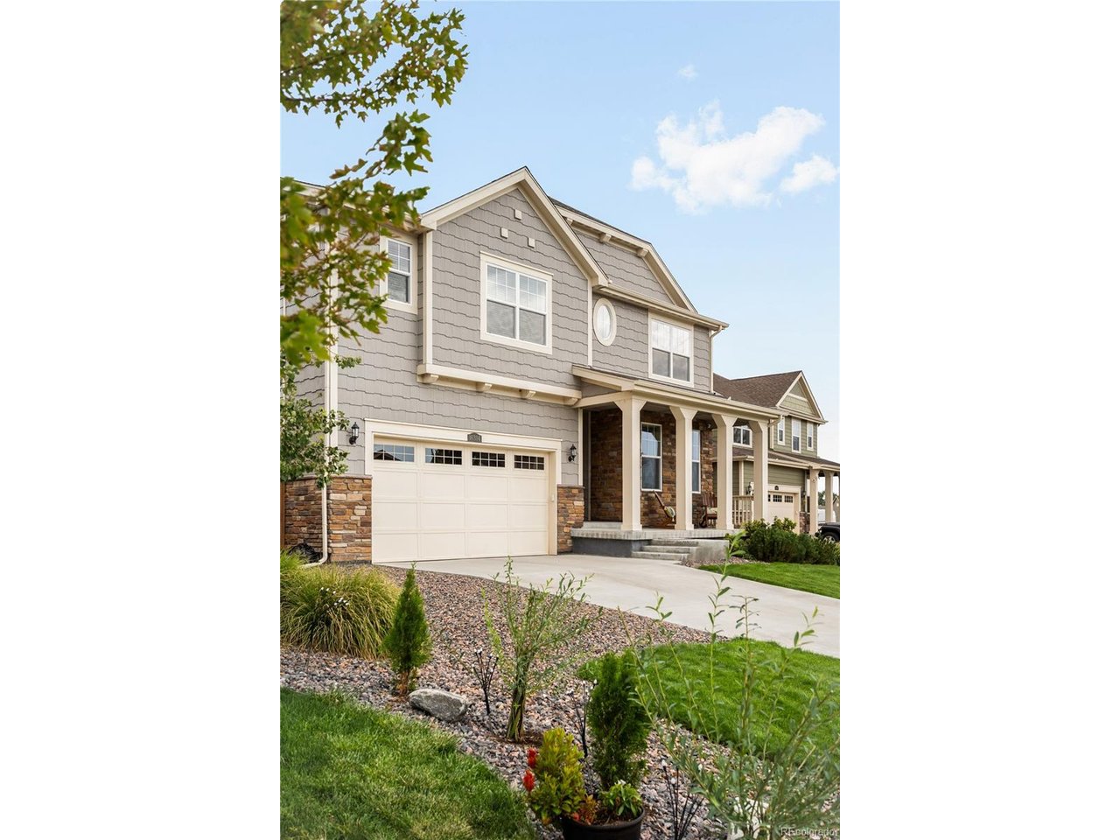
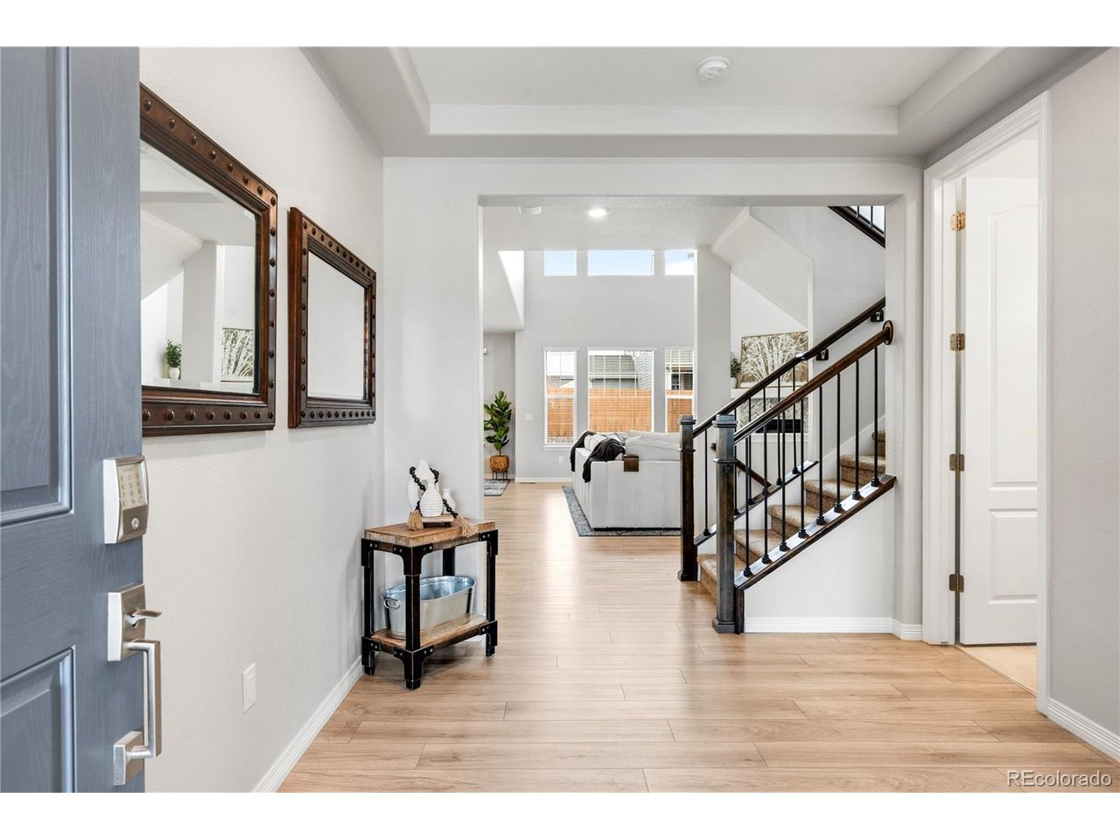
**5.75% INTEREST RATE..SELLER CONCESSION OF $30K ** Welcome to 16314 Milwaukee Street, a 4 bedroom, 4 bath home with a dedicated office, private backyard, ideally positioned between Thornton and Brighton.Step inside to a bright, open main level with a clean, neutral palette, LVP flooring, light gray and white tones, and a quartz-appointed kitchen that flows naturally into the dining and living spaces. Whether you're hosting friends for dinner, working remotely or simply enjoying a quiet night at home, the layout offers the flexibility today's buyers are looking for. A dedicated main-floor office provides an ideal work-from-home space, while the mudroom adds everyday convenience and organization. Upstairs, the thoughtful bedroom layout really stands out. Each of the four bedrooms enjoys convenient bathroom access, including two bedrooms connected by a Jack-and-Jill bath-an ideal setup for family members, guests or anyone who appreciates a little more privacy and personal space. The spacious primary suite creates a comfortable retreat of its own. Outside may quickly become one of your favorite spaces. A covered back patio overlooks the private yard, creating an inviting setting for morning coffee, summer dinners, weekend grilling or relaxing at the end of the day. Even better, the neighborhood park is right nearby, putting green space and recreation just steps from home. Need more room in the future? The unfinished basement provides valuable additional square footage and a blank canvas for a home gym, media room, recreation space, additional living area or exceptional storage. Located in the growing Thornton/Brighton area, you'll enjoy convenient access to shopping, restaurants, recreation and major highway connections, making it easy to reach Denver, DIA and destinations throughout the northern metro area. Four bedrooms. Four baths. A true home office. Exceptional bedroom-to-bath access. Private outdoor space. Room to expand.

$4,970/mo

Est. mortgage payment based on a $747,000 home price.

All estimates are provided by Luxury Presence for informational purposes only. Actual amounts may vary.

Additional information

MLS® ID
7402160

Interior Features

Bedrooms
4
Bathrooms
4
Cooling
Yes
Heating
Yes
Basement
No

Exterior Features

Lot Size
0.17 Acres

Other Property Details

Taxes
$7,307
Tax Frequency
Annually
Association Fee Frequency
Monthly
Garage
Yes
MLS provider logo

Listings courtesy of Information and Real Estate Services, LLC (IRES) as distributed by MLS GRID

All information deemed reliable but not guaranteed and should be independently verified. All properties are subject to prior sale, change or withdrawal. Neither listing broker(s) nor Andrea Tuell shall be responsible for any typographical errors, misinformation, misprints and shall be held totally harmless. Properties displayed may be listed or sold by various participants in the MLS. 

Based on information submitted to the MLS GRID as of 5:37 AM UTC on 10/9/2026. All data is obtained from various sources and may not have been verified by broker or MLS GRID. Supplied Open House Information is subject to change without notice. All information should be independently reviewed and verified for accuracy. Properties may or may not be listed by the office/agent presenting the information.

©2026 Information and Real Estate Services, LLC (IRES). All rights reserved.

DMCA Notice 

Powered by Luxury Presence