Property photo 1
Property photo 2
Property photo 3
Property photo 4
Property photo 5
4 Beds
3 Baths
2,194 sqft

$600,000

14085 Deertrack Ln, Parker CO, 80134

Price per sqft$273.47
Built in2025
Property size2,194 sqft
Property typeMulti-family
Courtesy of Compass - Denver, Chris Cote Listing Contact: [email protected],303-305-8157

Overview

Active

Listed Aug 21, 2026

Updated 3 days ago

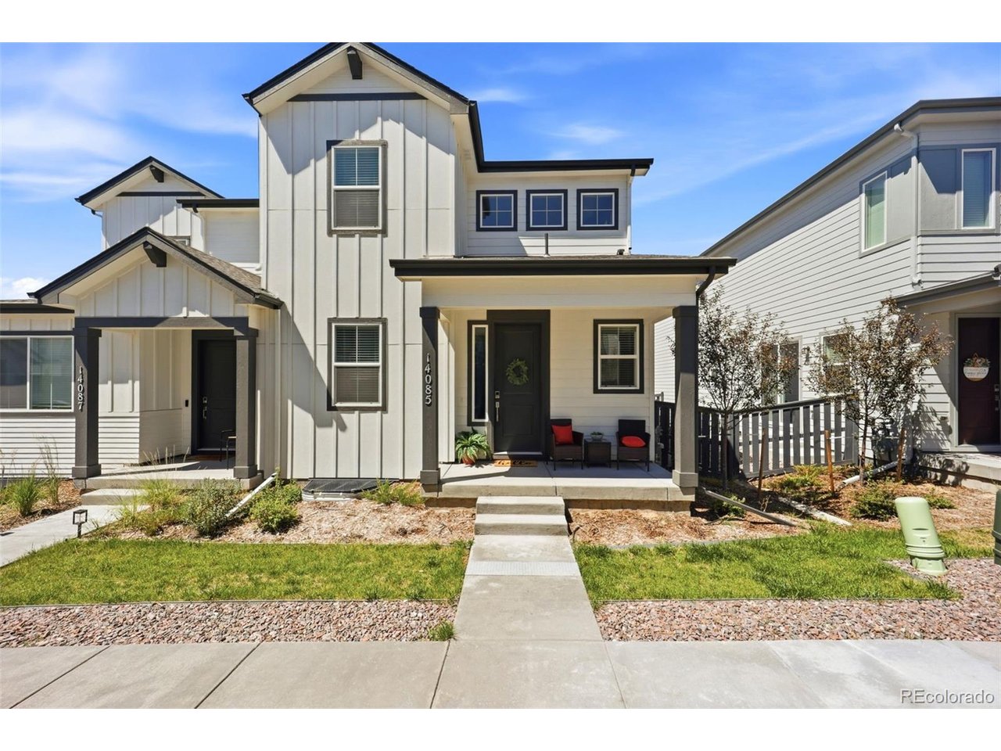
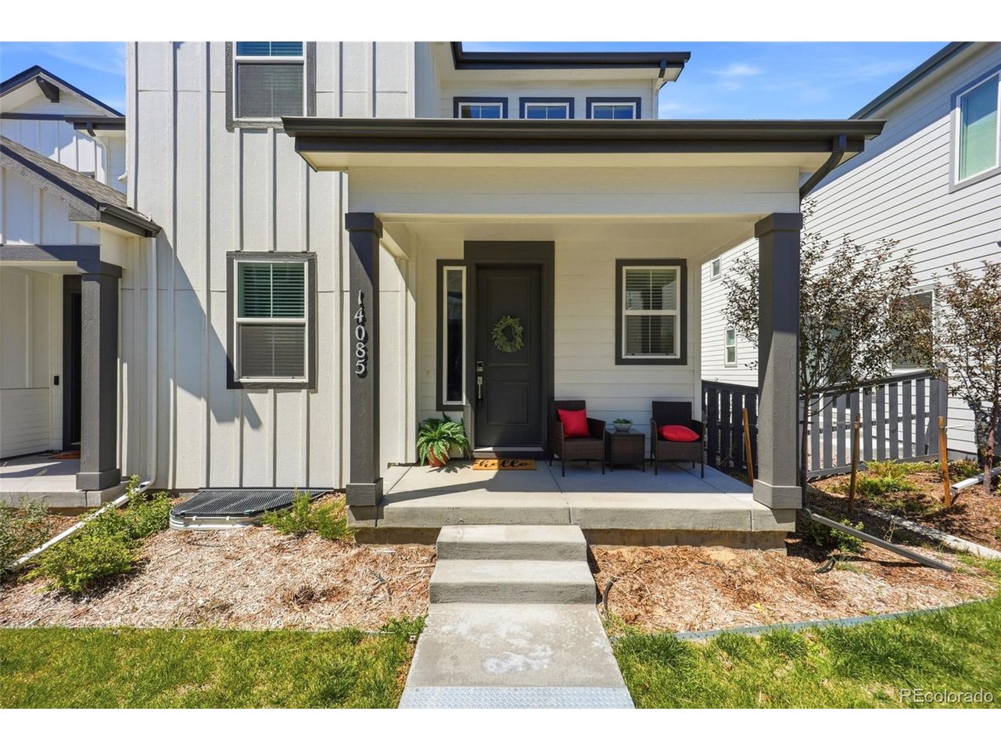
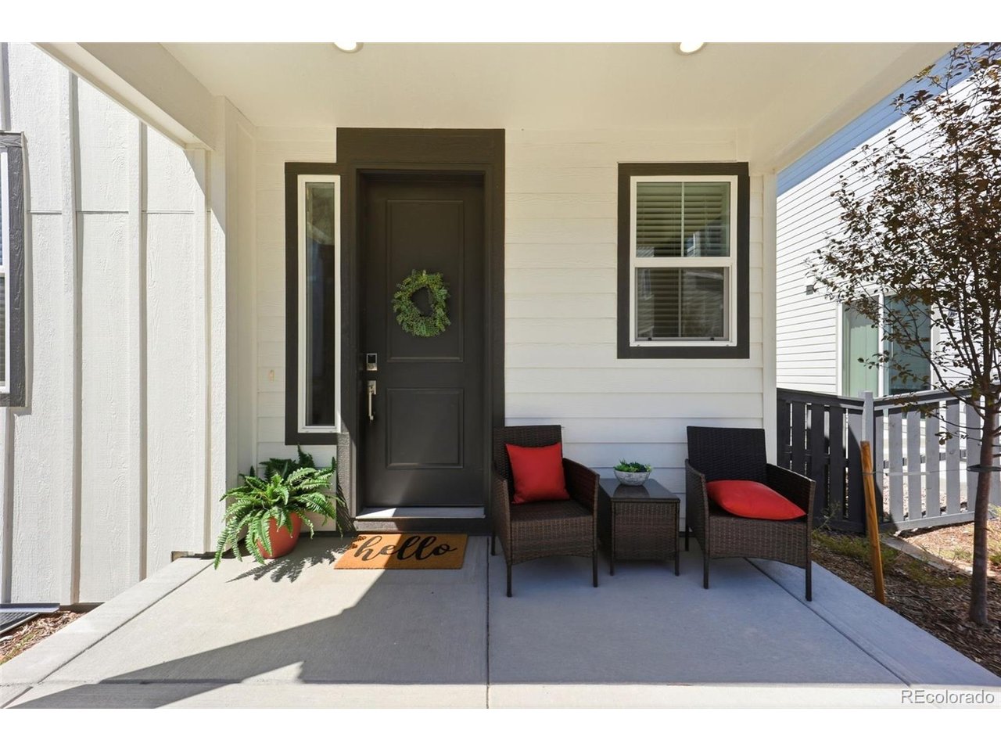
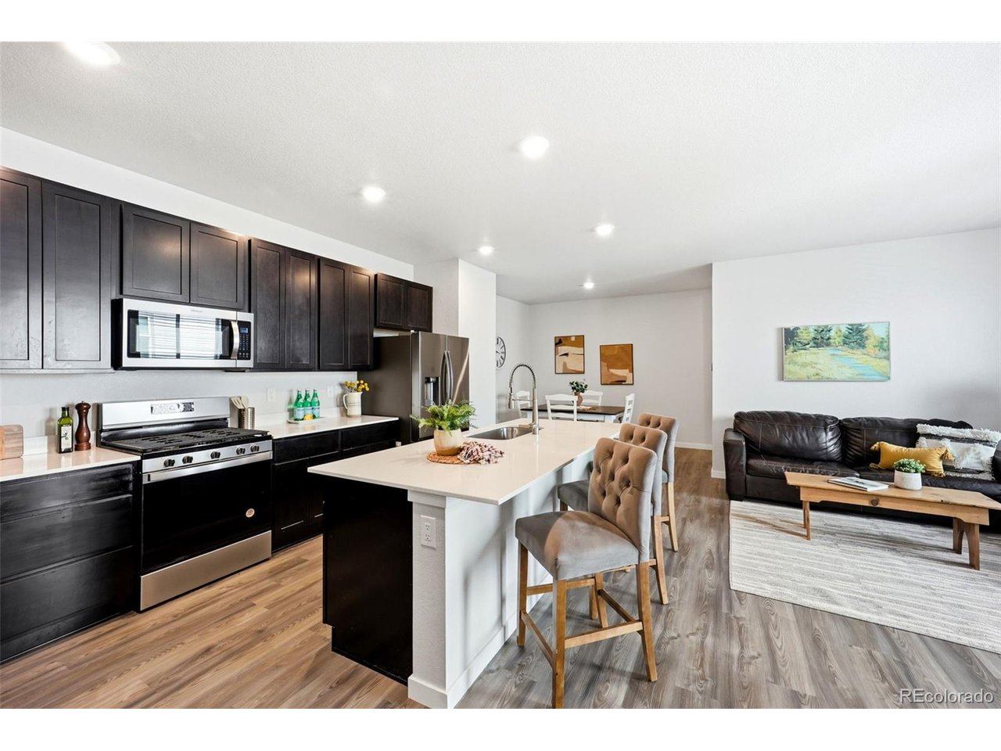
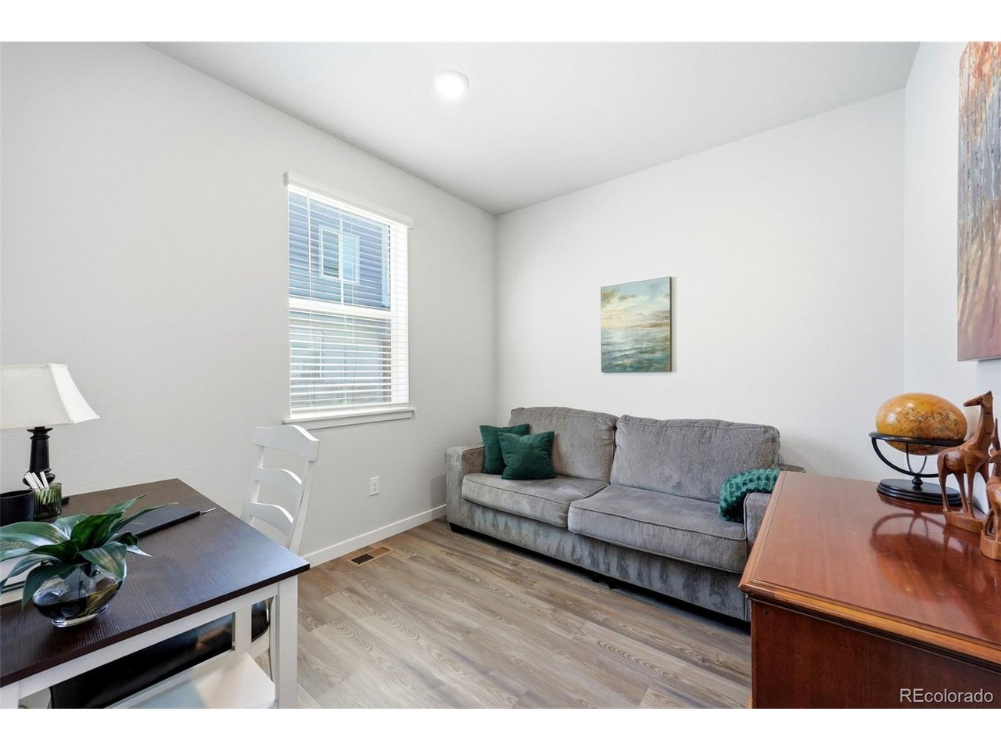
Welcome to Alder Creek, an inviting new home community that offers residents a harmonious blend of suburban tranquility and urban accessibility. Enjoy proximity to Parker's vibrant downtown (3 miles), renowned for its charming shops, eateries, breweries, and year-round community events, as well as being home to the PACE Center for arts and cultural events and nearby Parker Fieldhouse. This charming traditional home evokes Americana with it's covered front porch adjacent the sidewalk. Enter into a deceptively large and always bright interior with exquisitely clean, linen-white-like walls and warm LVP flooring and plush carpeting that blends equally well with furniture shades of browns, black, or grays. With a rare 4th bedroom upstairs, plus an office off the front foyer, SPACE is the watchword in this home. The kitchen, dining area, and family room flow into each other with tons room to entertain family and friends, with tons of cabinets, a large island with seating, and a pantry for all your storage. The untidy part of family life stays in the mudroom with the large coat and utility closet. Or, the oversized rear-entry two-car garage and the unfinished basement (that could be a great place for that theater or workout room you've dreamed of). The house is in close walking distance to THREE neighborhood parks with engaging playgrounds and shade pavilions to get out and connect with neighbors. The neighborhood is adjacent to extensive (1,450 acres) parks and open spaces, including the popular Cherry Creek Trail, providing ample opportunities for outdoor recreation. Need to get to DTC? 15 miles. Downtown Denver? 25 miles. DIA 30 miles on the always flowing E470. I'd love to open the door to you and welcome you to what very well may be your next home--just reach out if I can. Be sure to check out the floor plans, 3D model you can tour, and the video.

$3,992/mo

Est. mortgage payment based on a $600,000 home price.

All estimates are provided by Luxury Presence for informational purposes only. Actual amounts may vary.

Additional information

MLS® ID
6601825

Interior Features

Bedrooms
4
Bathrooms
3
Cooling
Yes
Heating
Yes
Basement
Yes

Exterior Features

Lot Size
0.07 Acres

Other Property Details

Taxes
$2,432
Tax Frequency
Annually
Association Fee Frequency
Monthly
Garage
Yes
MLS provider logo

Listings courtesy of Information and Real Estate Services, LLC (IRES) as distributed by MLS GRID

All information deemed reliable but not guaranteed and should be independently verified. All properties are subject to prior sale, change or withdrawal. Neither listing broker(s) nor Andrea Tuell shall be responsible for any typographical errors, misinformation, misprints and shall be held totally harmless. Properties displayed may be listed or sold by various participants in the MLS. 

Based on information submitted to the MLS GRID as of 4:18 AM UTC on 10/8/2026. All data is obtained from various sources and may not have been verified by broker or MLS GRID. Supplied Open House Information is subject to change without notice. All information should be independently reviewed and verified for accuracy. Properties may or may not be listed by the office/agent presenting the information.

©2026 Information and Real Estate Services, LLC (IRES). All rights reserved.

DMCA Notice 

Powered by Luxury Presence