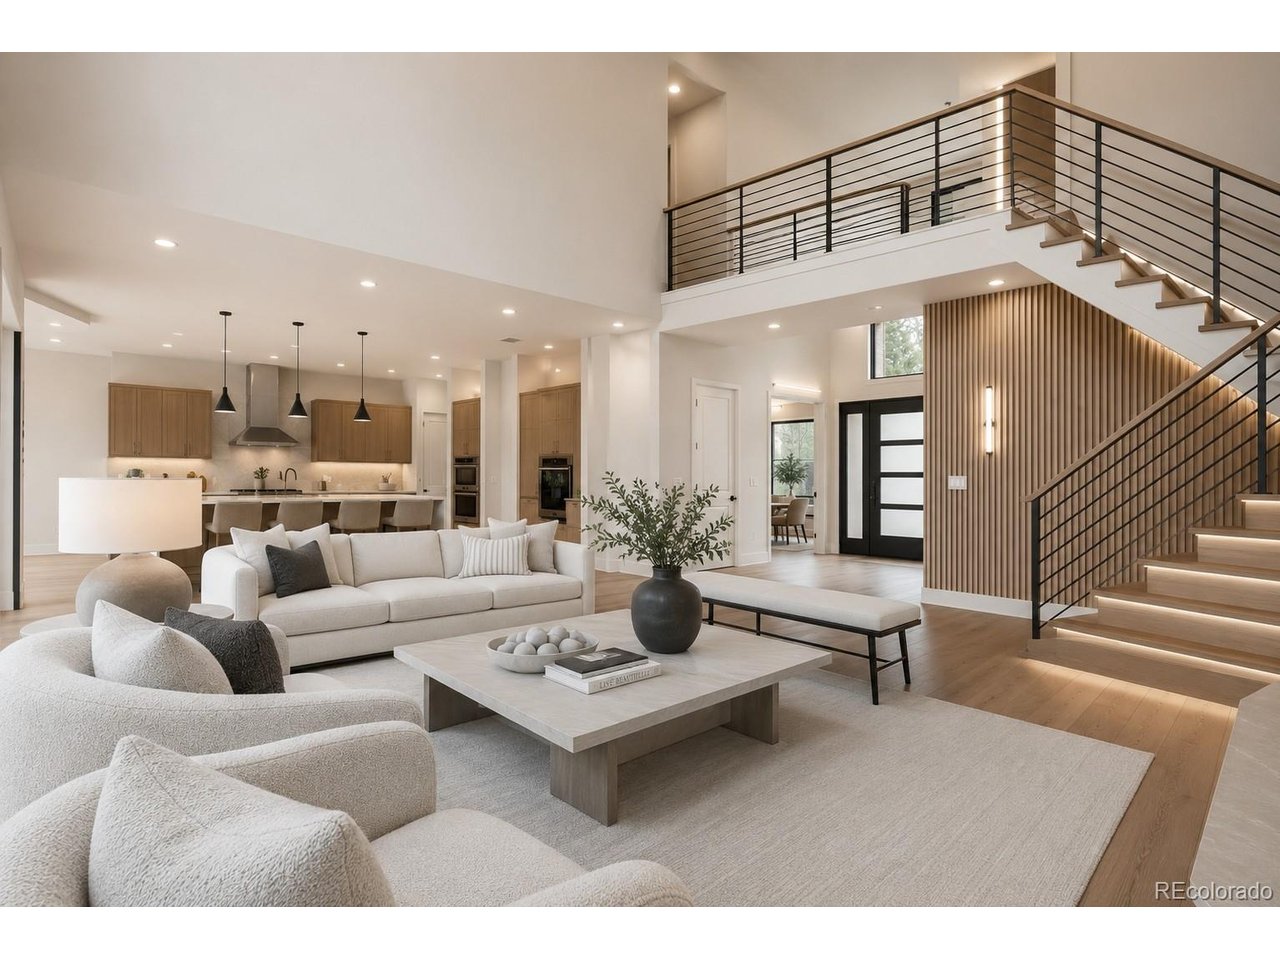
Property photo 1
Property photo 2
Property photo 3
Property photo 4
Property photo 5
5 Beds
7 Baths
6,325 sqft

$1,875,000

4081 S Allison St, Denver CO, 80235

Price per sqft$296.44
Built in2000
Property size6,325 sqft
Property typeResidential
Courtesy of West and Main Homes Inc, Sarah Moore Listing Contact: [email protected],720-210-7153

Overview

Active

Listed Mar 18, 2026

Updated 13 days ago

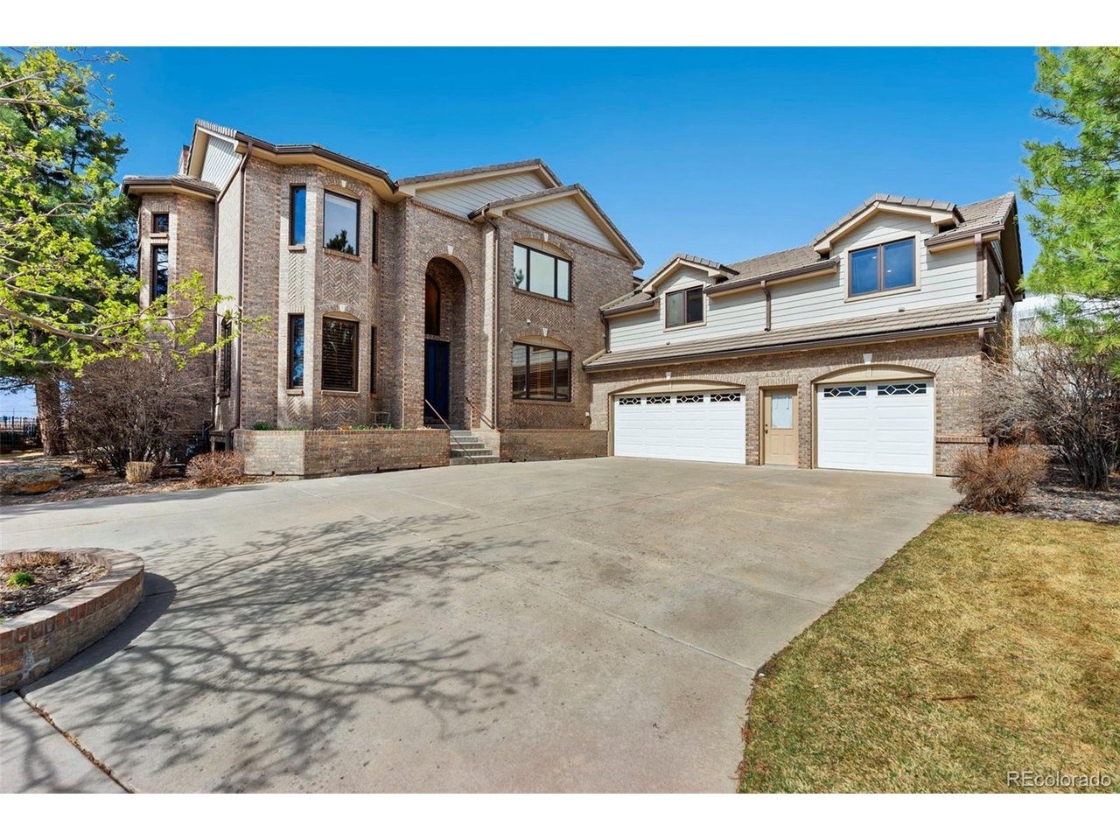
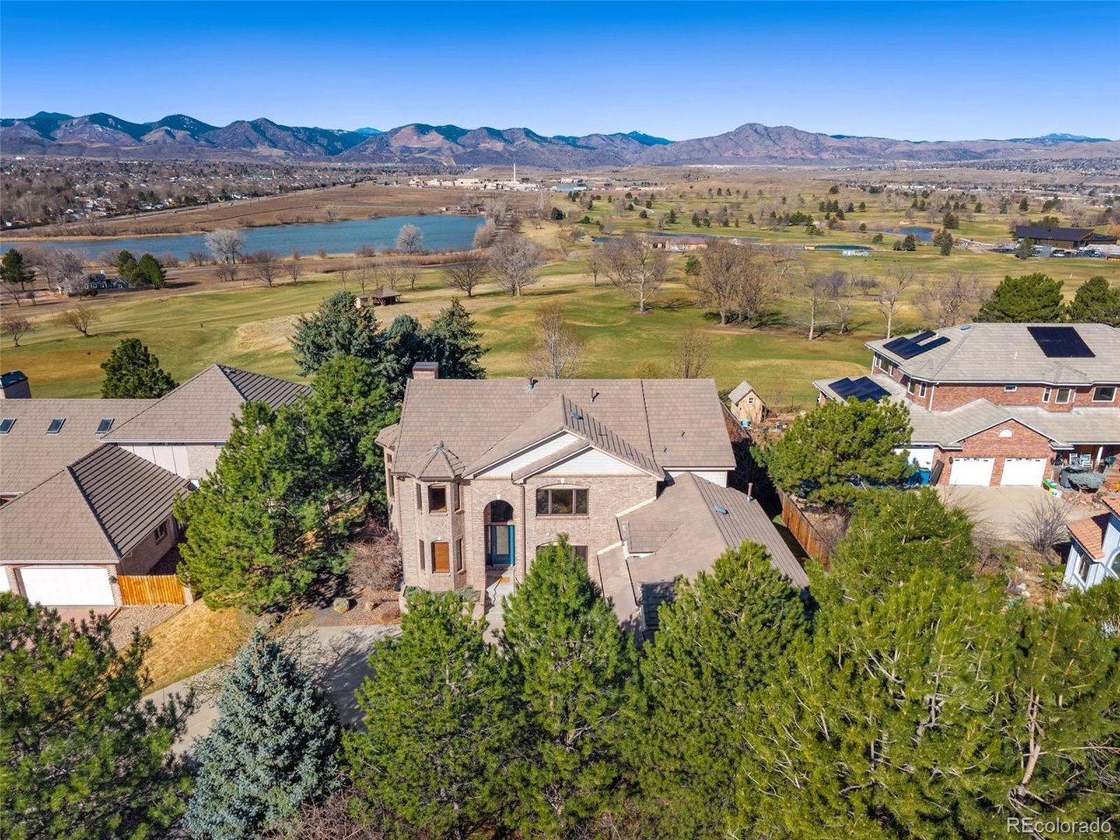
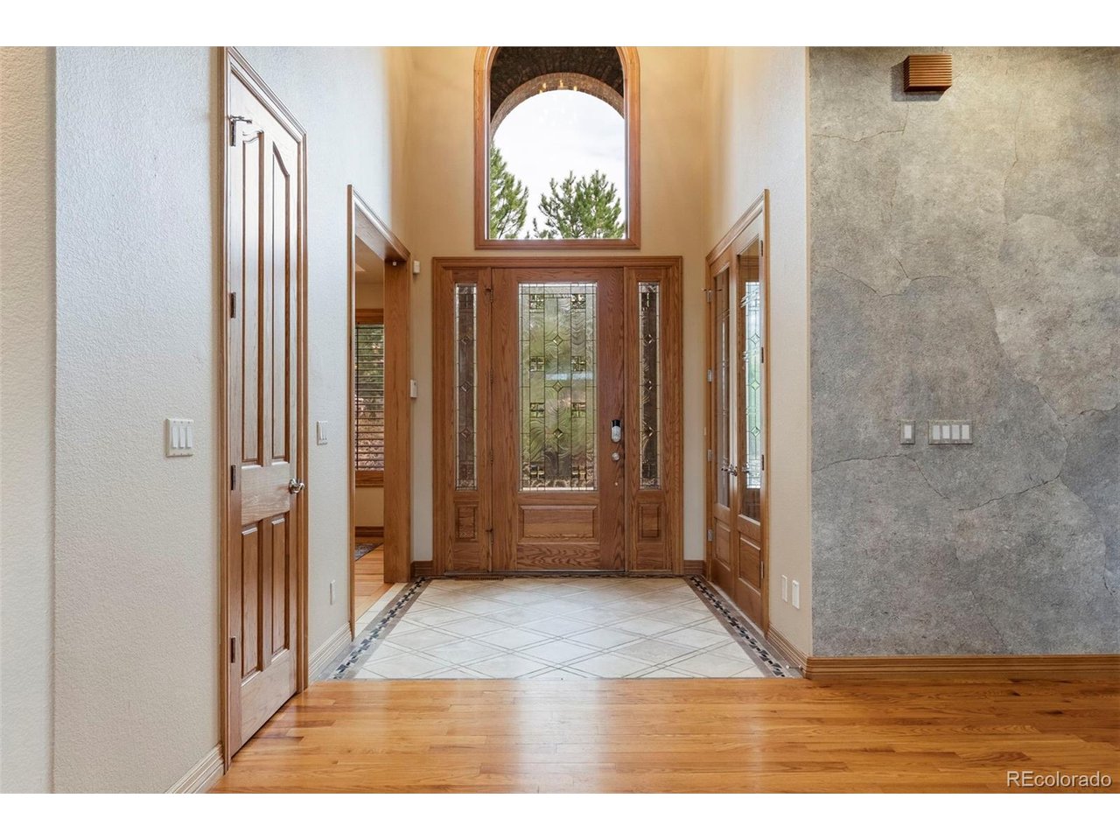
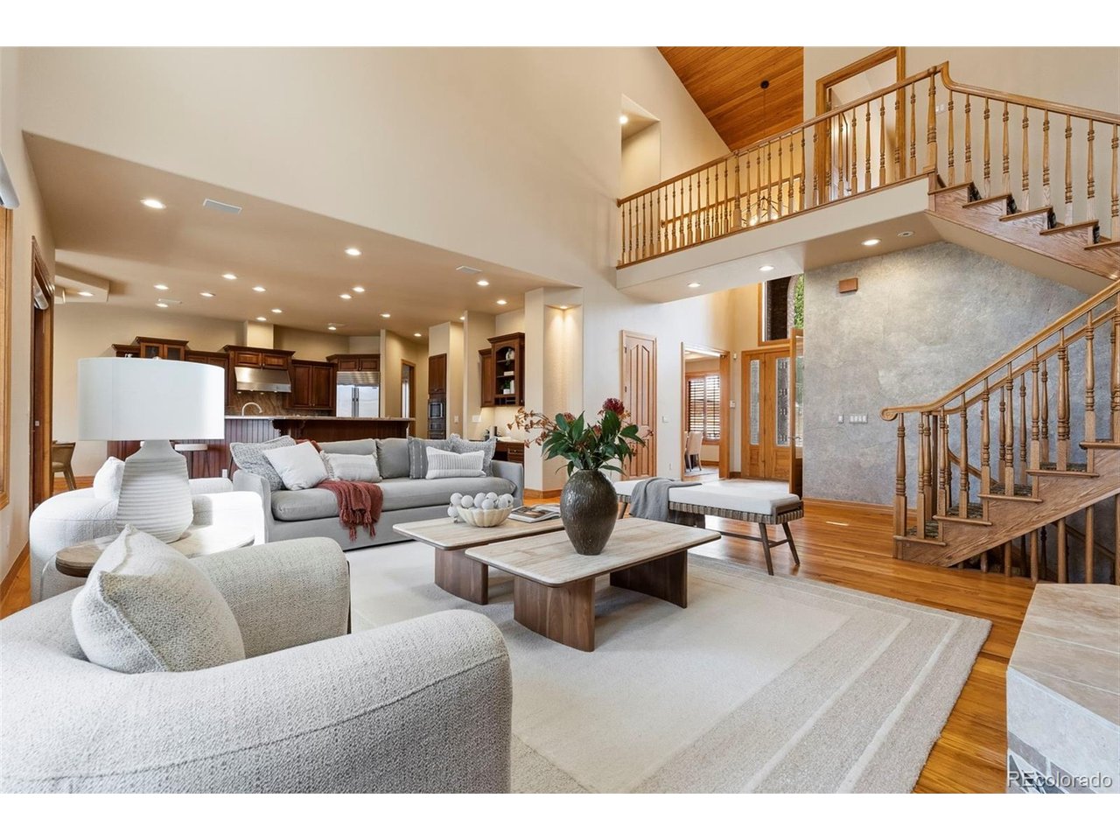
Welcome to an extraordinary custom home and rare opportunity to own this legacy property, perfectly positioned on the 7th hole of the Foothills Golf Course. Tucked in the end of a quiet cul de sac, this home offers the perfect blend of luxury, convenience and incredible views. Just minutes from multiple golf courses, parks, shopping, dining, easy access to Denver and the foothills, this location can't be beat. Expansive windows frame sweeping mountain and fairway views, filling the home with natural light and a beautiful Colorado backdrop. Generous living spaces are designed for both elegant entertaining and comfortable everyday living, seamlessly connecting indoor and outdoor environments. One of the home's most remarkable features is the dedicated pool house with an Endless pool and spa-a true year-round sanctuary wrapped in multiple accordion doors, creating the sensation of open-air living while maintaining comfort in every season. Whether used for exercise, relaxation, or hosting unforgettable gatherings, this resort-style amenity sets the property apart. The basement is entertainer's dream and showcase of custom craftsmanship and artistic detail. Every element has been intentionally designed, transforming the lower level into an extraordinary extension of the home's luxury aesthetic. The flex studio space above the garage has its own separate entrance, half bath and furnace and offers a multitude of uses.

$12,474/mo

Est. mortgage payment based on a $1,875,000 home price.

All estimates are provided by Luxury Presence for informational purposes only. Actual amounts may vary.

Additional information

MLS® ID
8822859

Interior Features

Bedrooms
5
Bathrooms
7
Fireplace
Yes
Cooling
Yes
Heating
Yes
Basement
Yes

Exterior Features

Lot Size
0.39 Acres

Other Property Details

Taxes
$8,653
Tax Frequency
Annually
Association Fee Frequency
Yearly
Garage
Yes
View
Yes
Pool
Yes
MLS provider logo

Listings courtesy of Information and Real Estate Services, LLC (IRES) as distributed by MLS GRID

All information deemed reliable but not guaranteed and should be independently verified. All properties are subject to prior sale, change or withdrawal. Neither listing broker(s) nor Andrea Tuell shall be responsible for any typographical errors, misinformation, misprints and shall be held totally harmless. Properties displayed may be listed or sold by various participants in the MLS. 

Based on information submitted to the MLS GRID as of 3:18 AM UTC on 9/28/2026. All data is obtained from various sources and may not have been verified by broker or MLS GRID. Supplied Open House Information is subject to change without notice. All information should be independently reviewed and verified for accuracy. Properties may or may not be listed by the office/agent presenting the information.

©2026 Information and Real Estate Services, LLC (IRES). All rights reserved.

DMCA Notice 

Powered by Luxury Presence