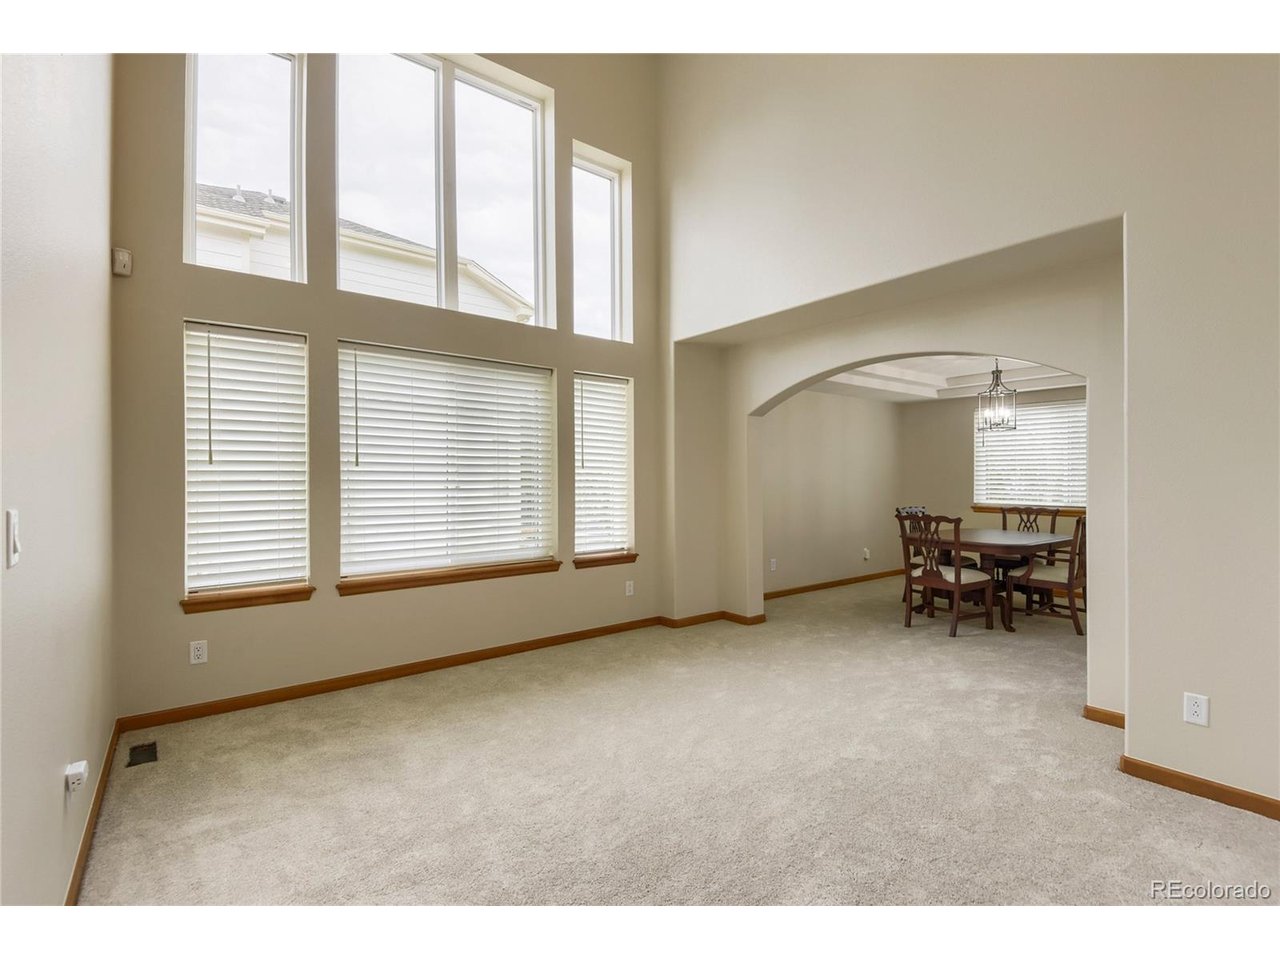
Property photo 1
Property photo 2
Property photo 3
Property photo 4
Property photo 5
4 Beds
3 Baths
2,467 sqft

$825,000

9612 Indian Wells Dr, Lone Tree CO, 80124

Price per sqft$334.41
Built in1996
Property size2,467 sqft
Property typeResidential
Courtesy of RE/MAX Professionals, Frank J Garr Listing Contact: [email protected],303-930-5159

Overview

Pending

Listed Sep 25, 2026

Updated 12h ago

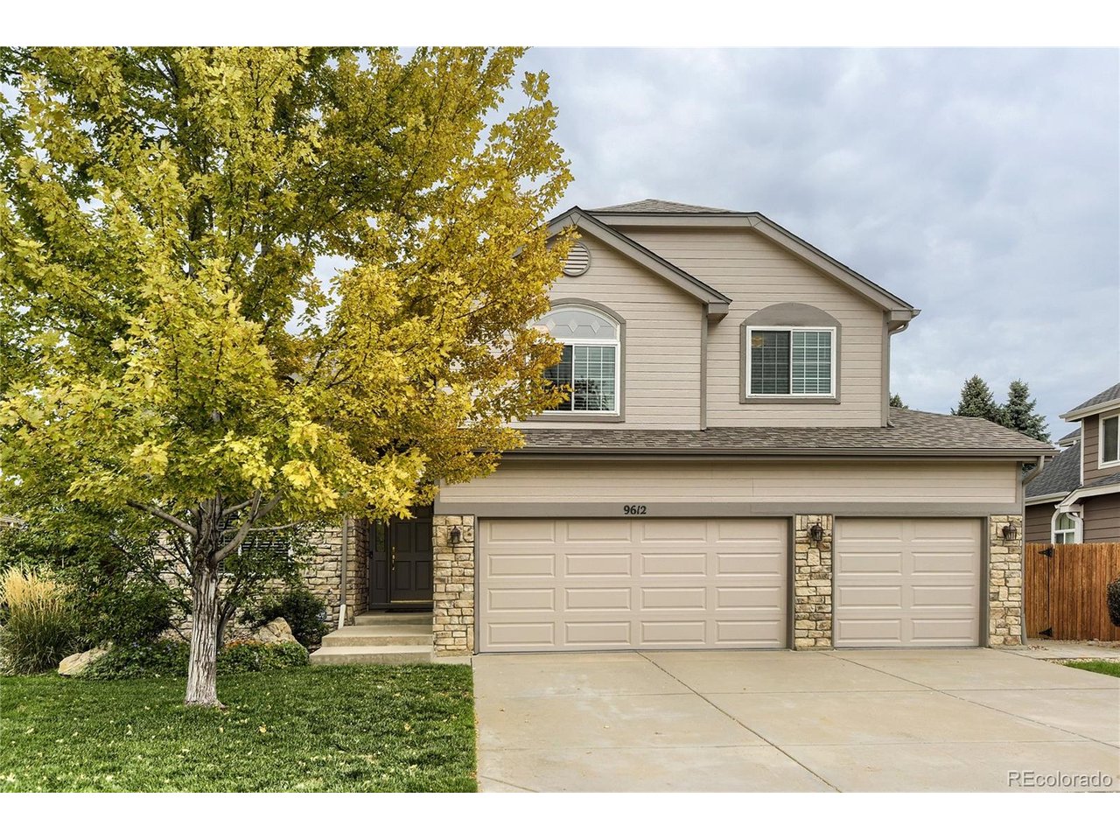
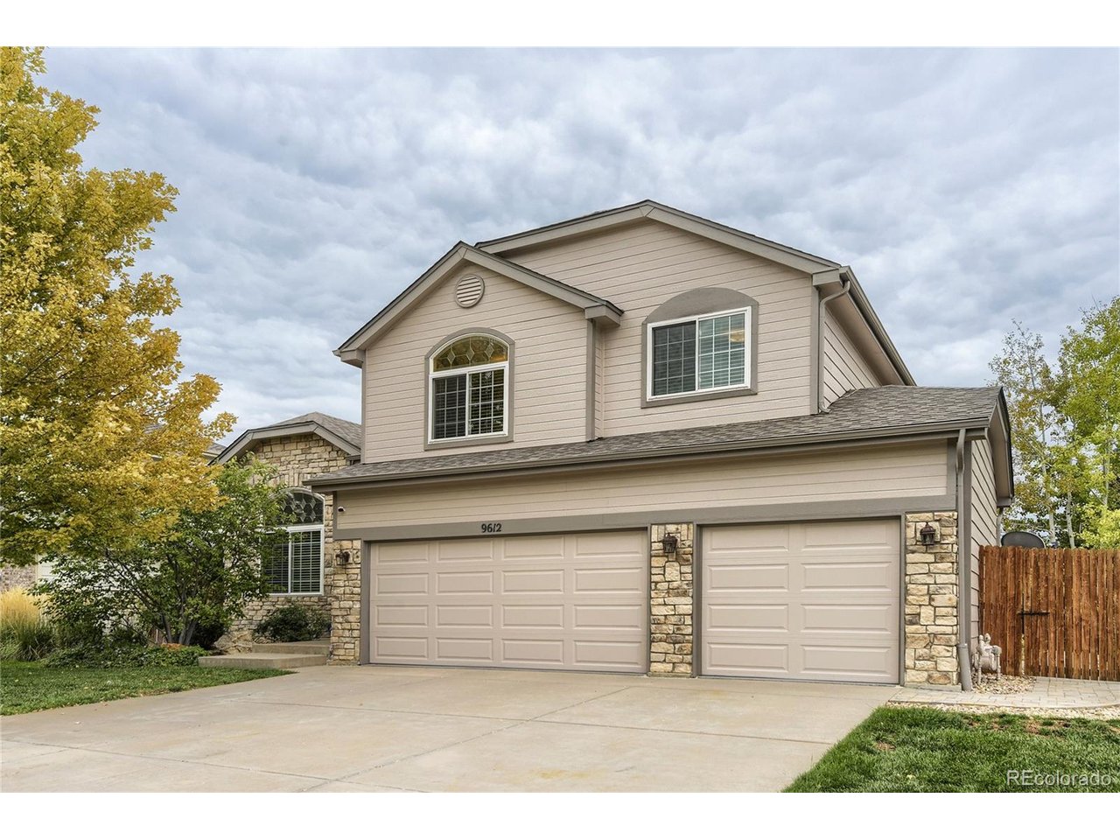
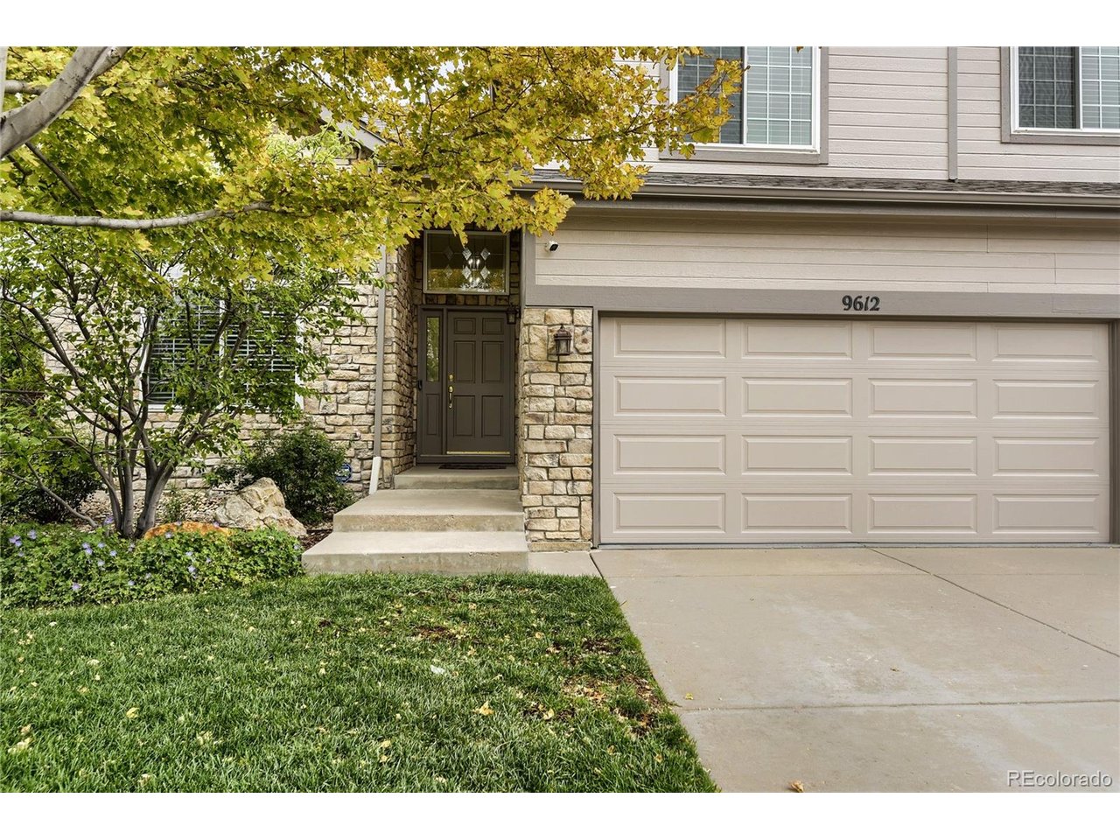
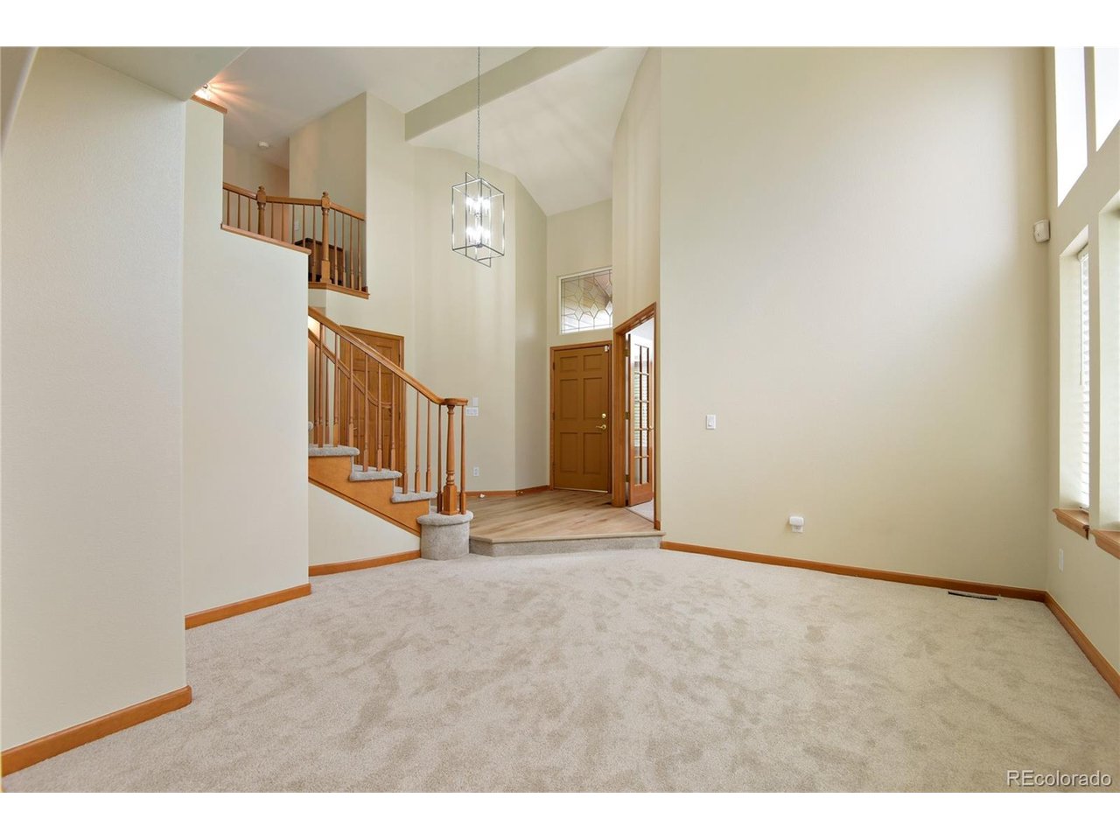
Experience an outstanding opportunity in Lone Tree-where refined living meets thoughtful upgrades throughout this meticulously maintained 4-bed, 2.5-bath residence. Set against sweeping mountain-range views and steps from a serene neighborhood park, this home offers an ideal blend of comfort, elegance, and convenience. A private study with French doors, formal living and dining rooms, and a beautifully appointed kitchen featuring granite countertops, double ovens, french door refrigerator, built in microwave and a dedicated eating area create a warm, functional main level. The inviting family room boasts soaring ceilings and a gas fireplace-perfect for cozy winter evenings. A nicely sized laundry room with washer and dryer included adds everyday practicality. Recent enhancements elevate the home's turnkey appeal: newer roof, fresh interior and exterior paint, upgraded window wells and covers, new window screens, new blinds throughout, new carpeting and vinyl flooring. Windows-approximately 15 years old-have been professionally cleaned yearly to maintain efficiency. All appliances are included, and outdoor systems were professionally serviced in 2026 for added peace of mind. The outdoor living space is truly exceptional. An expansive entertainer patio features a built-in firepit, gas grill, island, and patio furnishings are all included, all backing to a tranquil greenbelt. Thoughtful landscaping, lighting, and a defined walkway enhance the ambiance. Additional upgrades include newer garage doors, a beautifully finished light and bright finished drywall garage and painted floor, a radon mitigation system, and includes a 300-bottle wine cabinet that adds a touch of sophistication. With schools and shopping just a short walk away, this home delivers luxury, convenience, and lifestyle in perfect harmony. This one is a true "10" and a must-see. Bring your pickiest buyer-homes like this don't last.

$5,489/mo

Est. mortgage payment based on a $825,000 home price.

All estimates are provided by Luxury Presence for informational purposes only. Actual amounts may vary.

Additional information

MLS® ID
4167534

Interior Features

Bedrooms
4
Bathrooms
3
Fireplace
Yes
Cooling
Yes
Heating
Yes
Basement
Yes

Exterior Features

Lot Size
0.19 Acres

Other Property Details

Taxes
$5,779
Tax Frequency
Annually
Association Fee Frequency
Quarterly
Garage
Yes
View
Yes
MLS provider logo

Listings courtesy of Information and Real Estate Services, LLC (IRES) as distributed by MLS GRID

All information deemed reliable but not guaranteed and should be independently verified. All properties are subject to prior sale, change or withdrawal. Neither listing broker(s) nor Andrea Tuell shall be responsible for any typographical errors, misinformation, misprints and shall be held totally harmless. Properties displayed may be listed or sold by various participants in the MLS. 

Based on information submitted to the MLS GRID as of 5:32 AM UTC on 10/11/2026. All data is obtained from various sources and may not have been verified by broker or MLS GRID. Supplied Open House Information is subject to change without notice. All information should be independently reviewed and verified for accuracy. Properties may or may not be listed by the office/agent presenting the information.

©2026 Information and Real Estate Services, LLC (IRES). All rights reserved.

DMCA Notice 

Powered by Luxury Presence