Property photo 1
Property photo 2
Property photo 3
Property photo 4
Property photo 5
4 Beds
3 Baths
2,083 sqft

$674,900

11169 W Belmont Ave, Littleton CO, 80127

Price per sqft$324.00
Built in2000
Property size2,083 sqft
Property typeResidential
Courtesy of eXp Realty, LLC, Matthew Magee Listing Contact: [email protected],720-219-0011

Overview

Active

Listed Aug 28, 2026

Updated 2 weeks ago

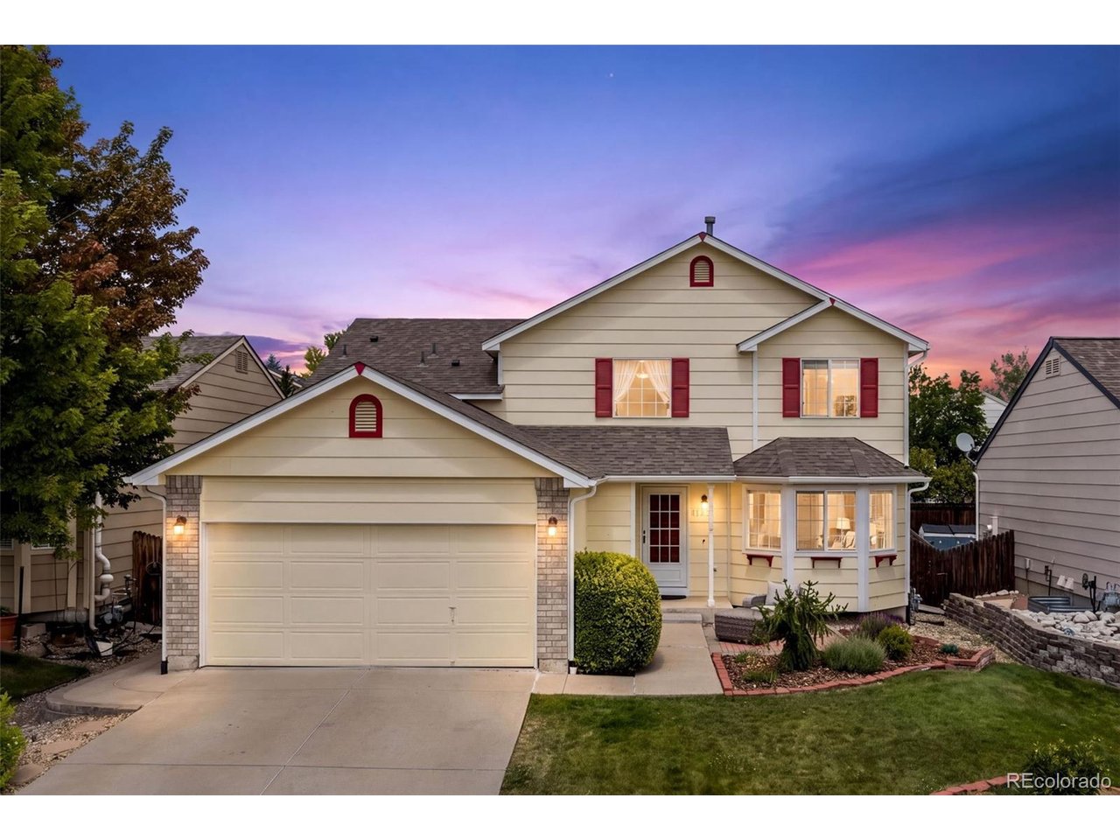
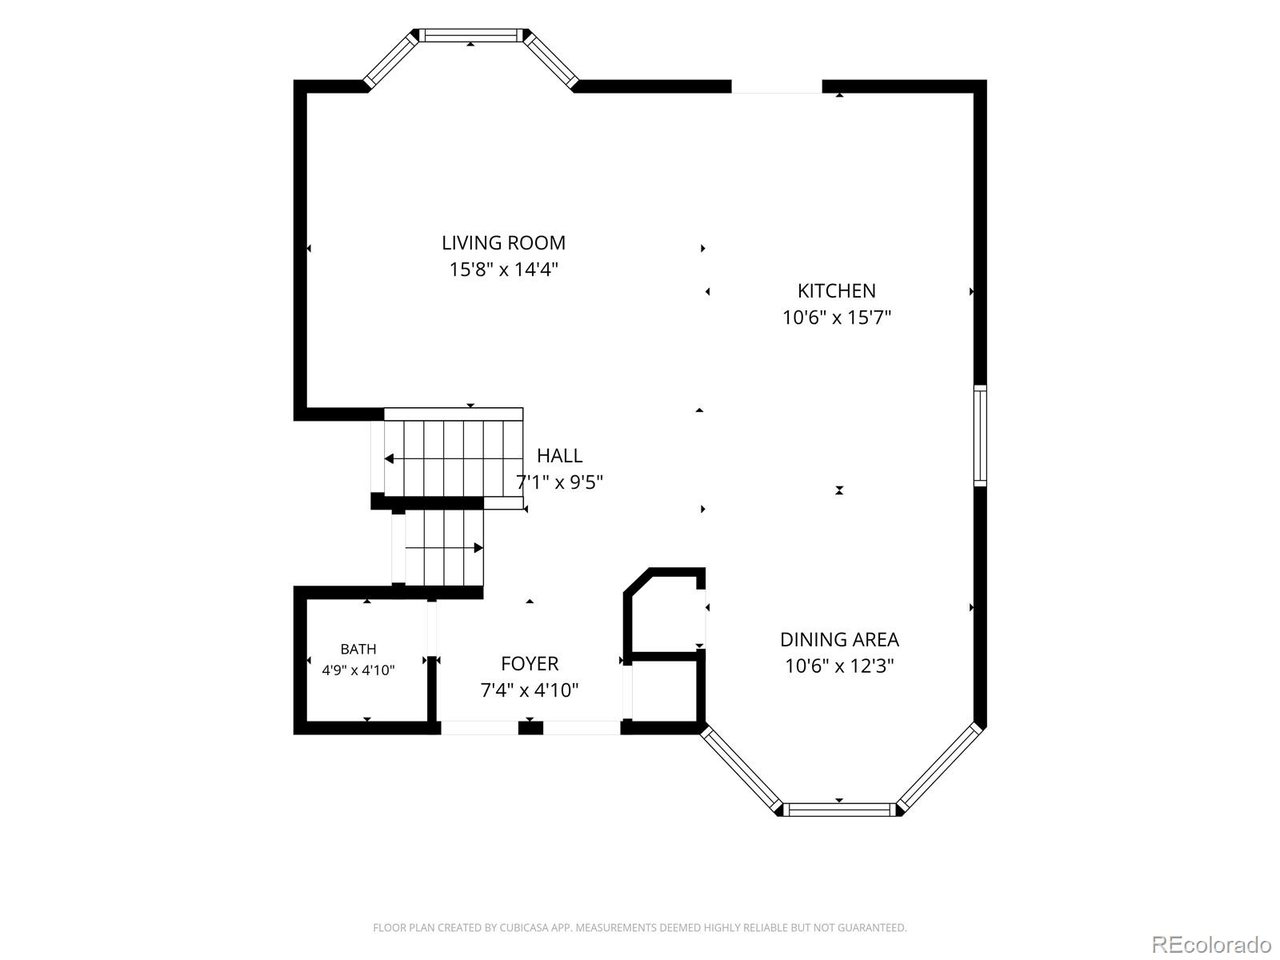
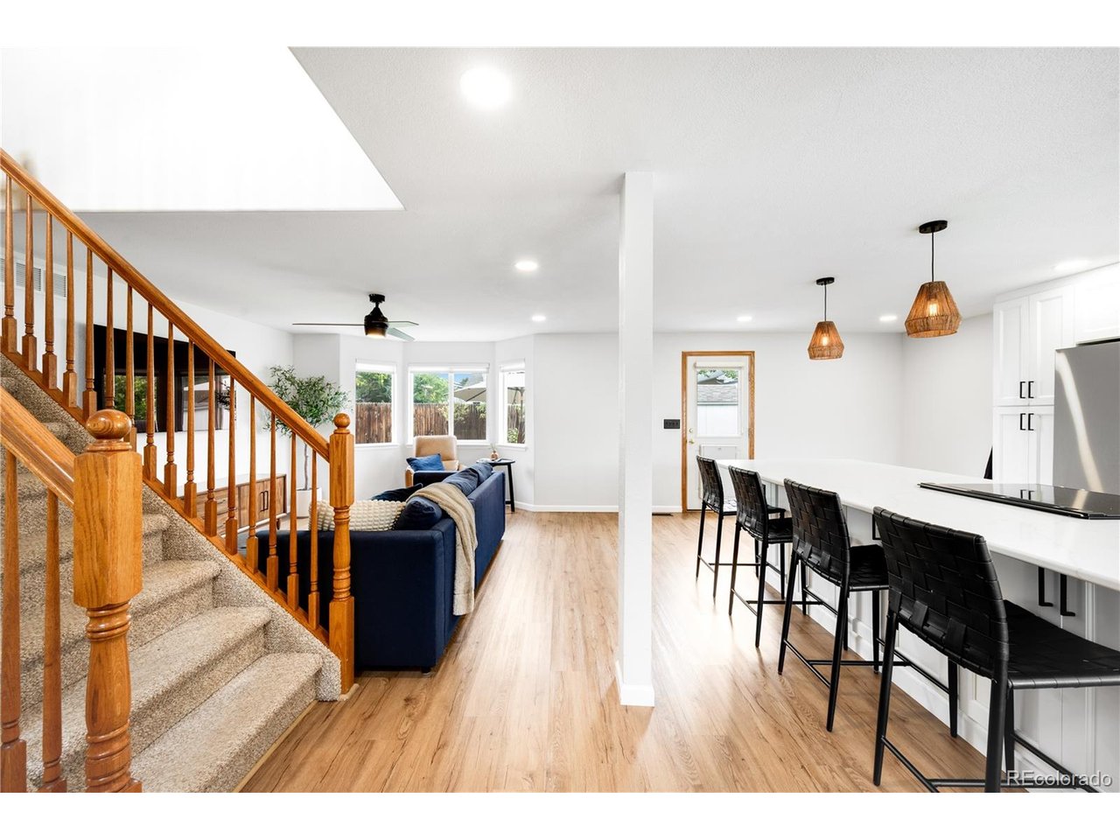
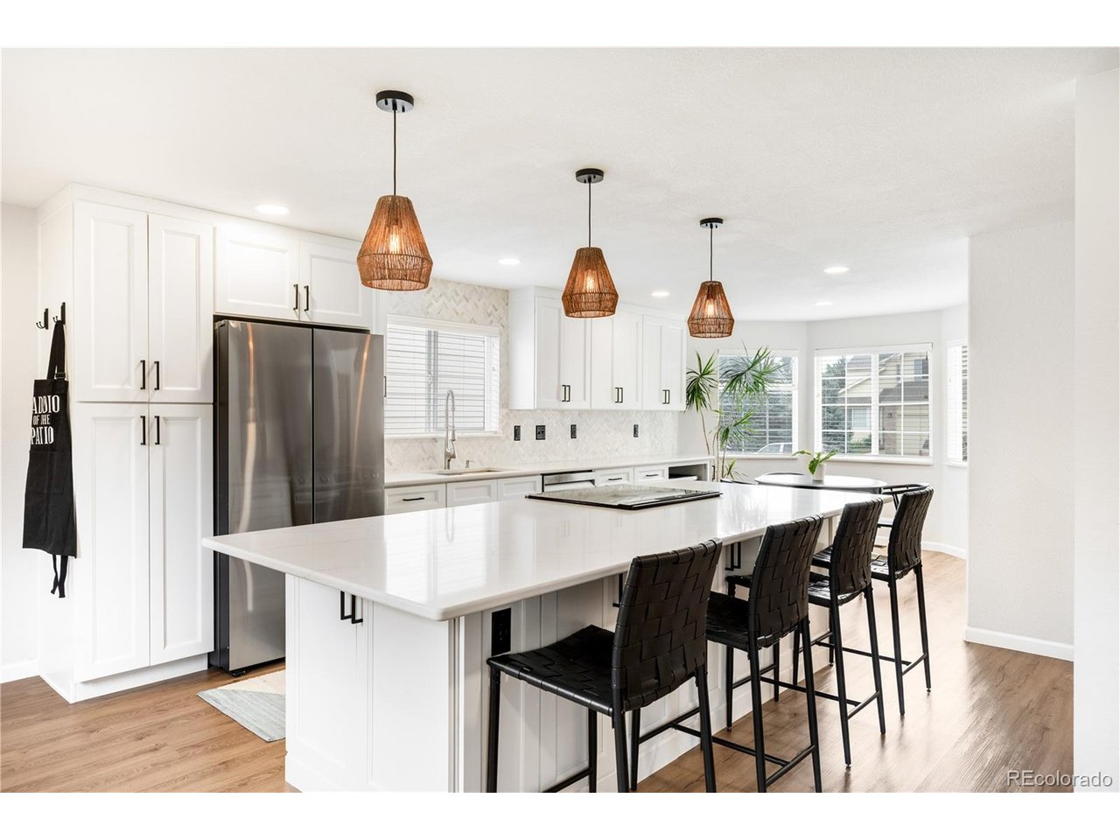
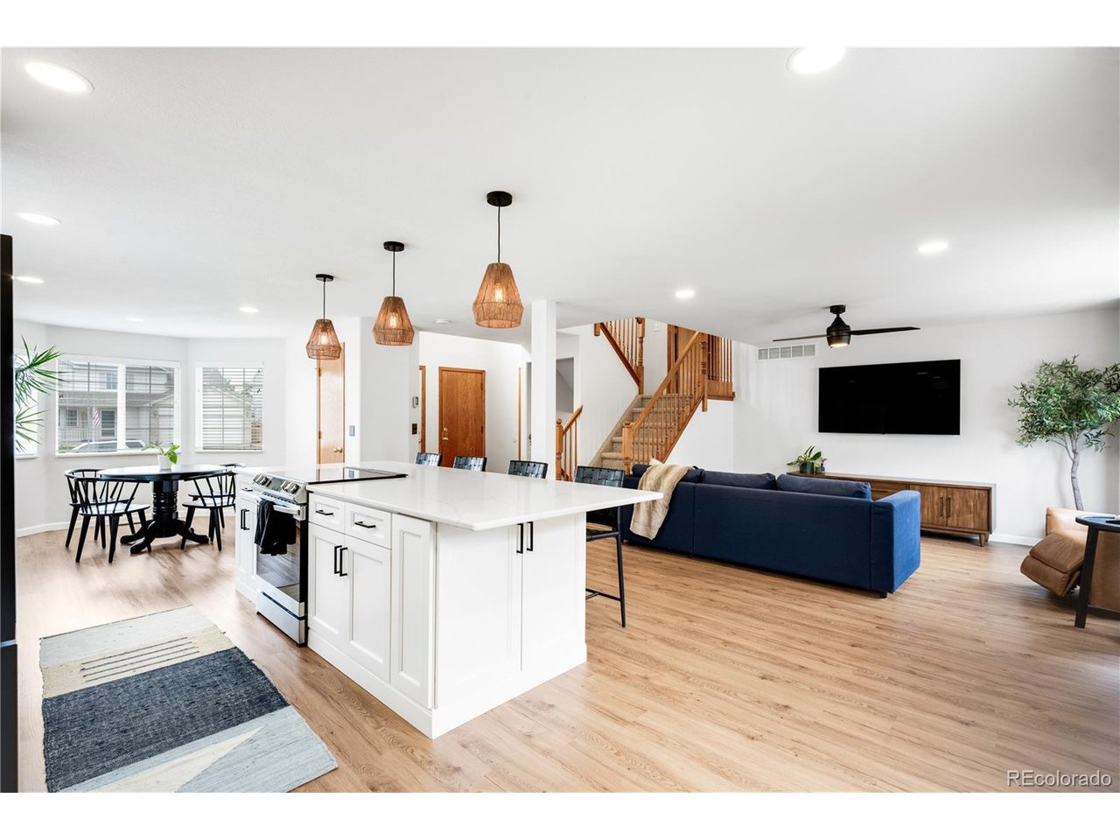
Move-in ready doesn't begin to cover it. This 4-bedroom, 2.5-bath home in Sunrise Creek offers 2,083 finished square feet (2,785 total) and a 2-car attached garage, updated from the roof down so the big-ticket items are already handled. The fully renovated kitchen features new cabinetry, countertops, sink, tile backsplash, and a complete suite of new appliances. New luxury vinyl plank flooring runs seamlessly across the main floor, paired with new trim and baseboards, fresh paint, and professionally repaired and retextured drywall - a crisp, cohesive interior with no projects waiting for you. Additional unfinished square footage leaves room to grow. The updates behind the walls are just as impressive: new roof in 2024, A/C in 2022, plus a new furnace and hot water heater. The old swamp cooler was removed and the drywall seamlessly patched. EV owners will appreciate the dedicated 240V charging connection, along with additional electrical improvements throughout. Out back, new-technology synthetic turf delivers a lush, green yard year-round - no mowing, no watering, no maintenance. Just usable outdoor space, ready whenever you are. The location delivers just as much. Sunrise Creek offers playgrounds and open space close at hand, with hiking and biking trails nearby for weekend rides or an after-dinner walk. Easy freeway access simplifies the commute, and everyday dining and shopping sit just minutes away. New roof, new HVAC, new water heater, updated electrical, renovated interior - a rare chance to buy a home where the work is already done. Schedule your showing today.

$4,490/mo

Est. mortgage payment based on a $674,900 home price.

All estimates are provided by Luxury Presence for informational purposes only. Actual amounts may vary.

Additional information

MLS® ID
8536238

Interior Features

Bedrooms
4
Bathrooms
3
Cooling
Yes
Heating
Yes
Basement
Yes

Exterior Features

Lot Size
0.12 Acres

Other Property Details

Taxes
$4,364
Tax Frequency
Annually
Association Fee Frequency
Quarterly
Garage
Yes
MLS provider logo

Listings courtesy of Information and Real Estate Services, LLC (IRES) as distributed by MLS GRID

All information deemed reliable but not guaranteed and should be independently verified. All properties are subject to prior sale, change or withdrawal. Neither listing broker(s) nor Andrea Tuell shall be responsible for any typographical errors, misinformation, misprints and shall be held totally harmless. Properties displayed may be listed or sold by various participants in the MLS. 

Based on information submitted to the MLS GRID as of 4:13 AM UTC on 9/23/2026. All data is obtained from various sources and may not have been verified by broker or MLS GRID. Supplied Open House Information is subject to change without notice. All information should be independently reviewed and verified for accuracy. Properties may or may not be listed by the office/agent presenting the information.

©2026 Information and Real Estate Services, LLC (IRES). All rights reserved.

DMCA Notice 

Powered by Luxury Presence