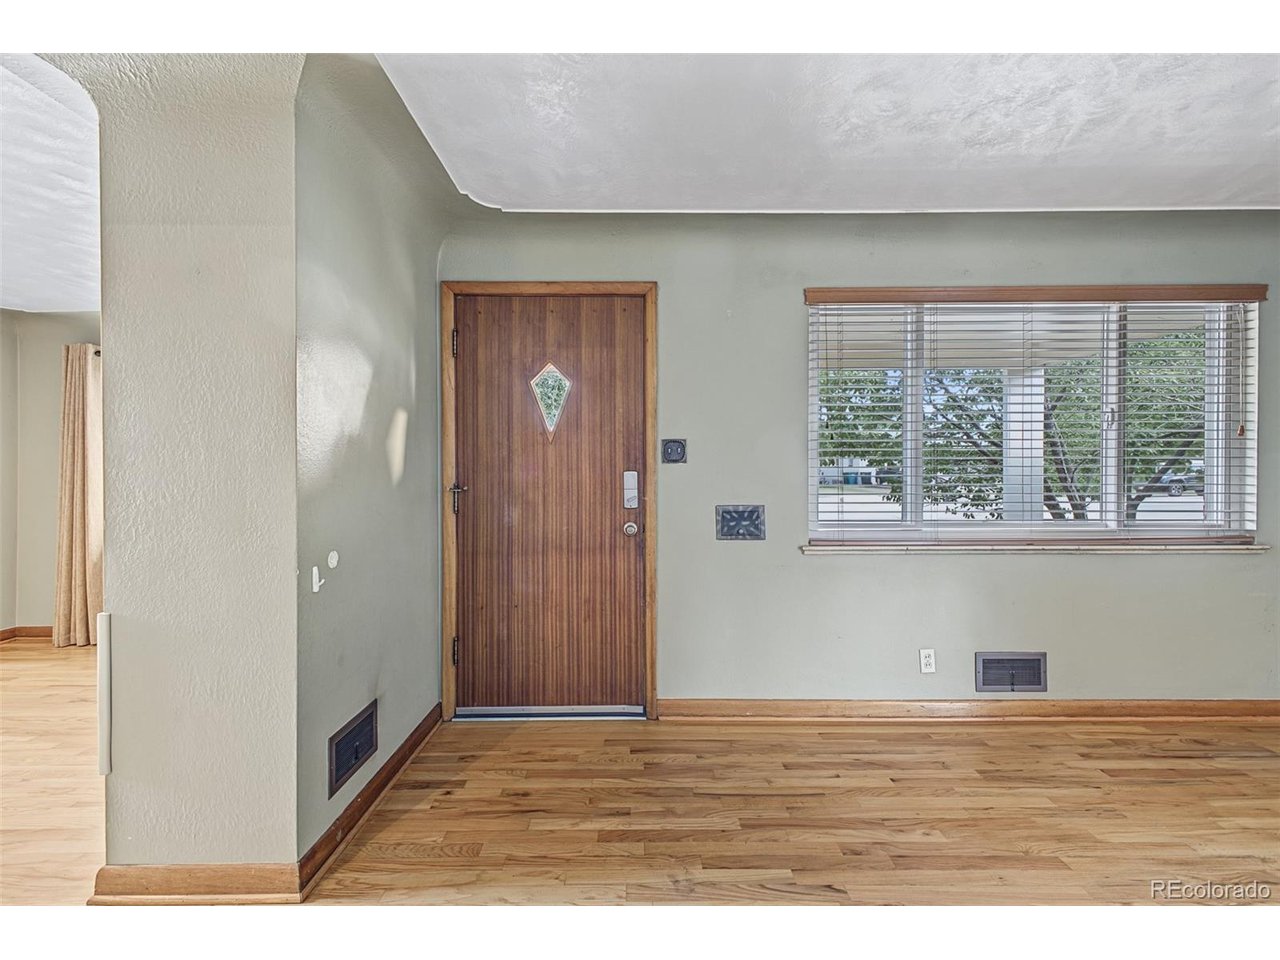
Property photo 1
Property photo 2
Property photo 3
Property photo 4
Property photo 5
3 Beds
2 Baths
1,552 sqft

$599,900

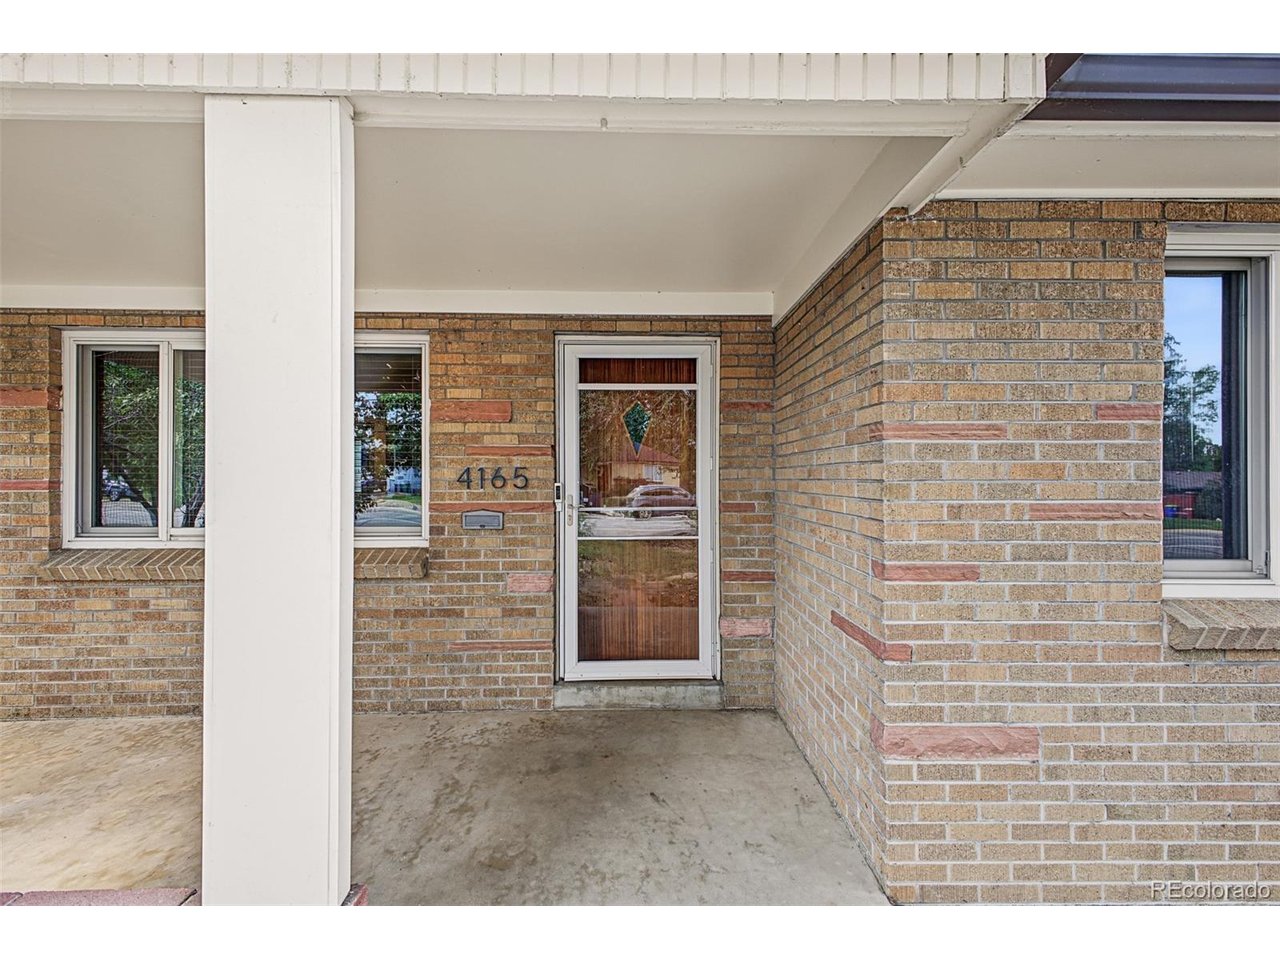
4165 Pierce St, Wheat Ridge CO, 80033

Price per sqft$386.53
Built in1954
Property size1,552 sqft
Property typeResidential
Courtesy of Fixed Rate Real Estate, LLC, Daniel Gurzhiev Listing Contact: 303-910-2552

Overview

Active

Listed Sep 23, 2026

Updated 5 days ago

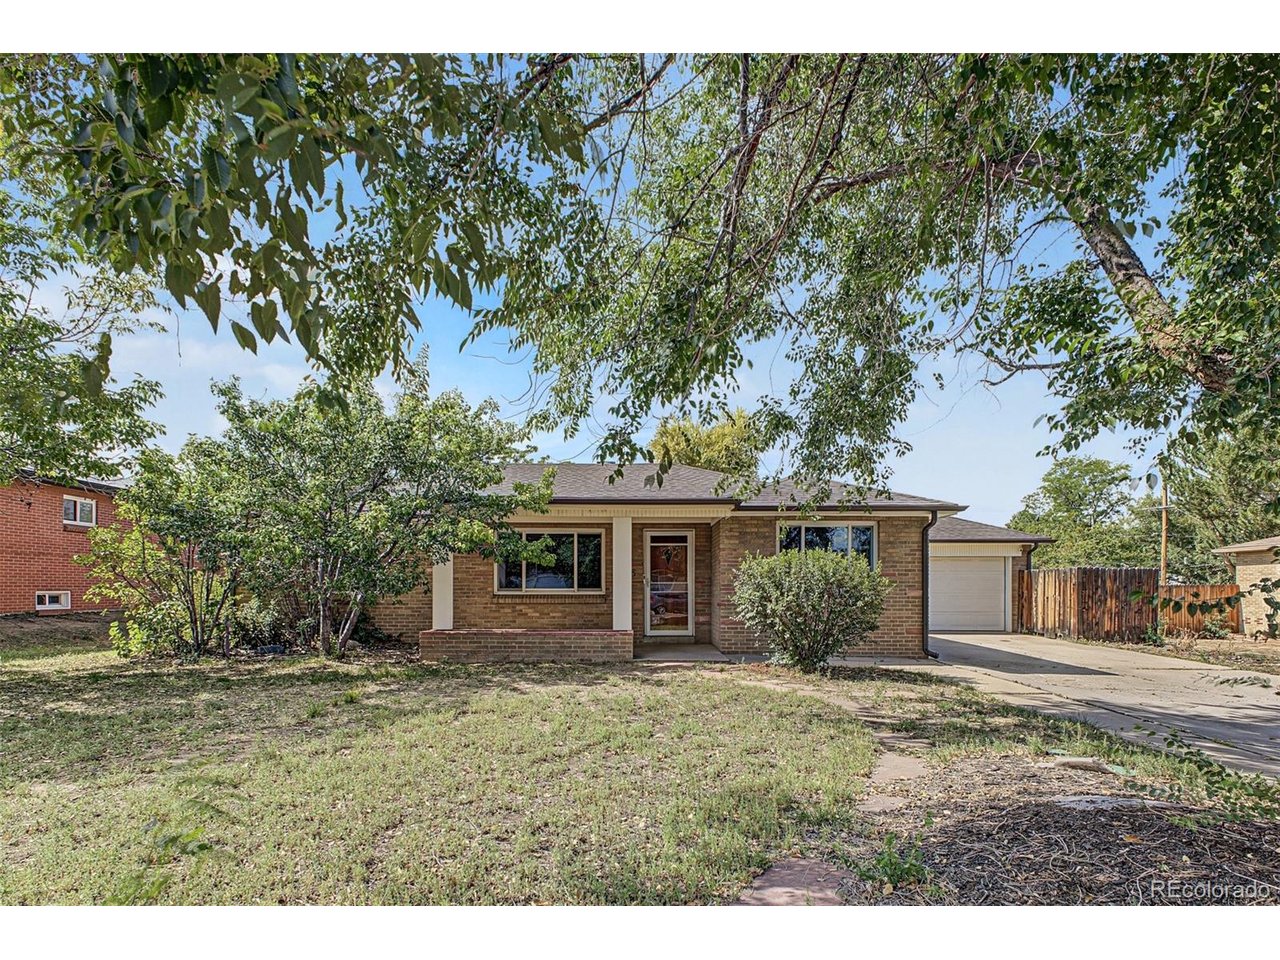
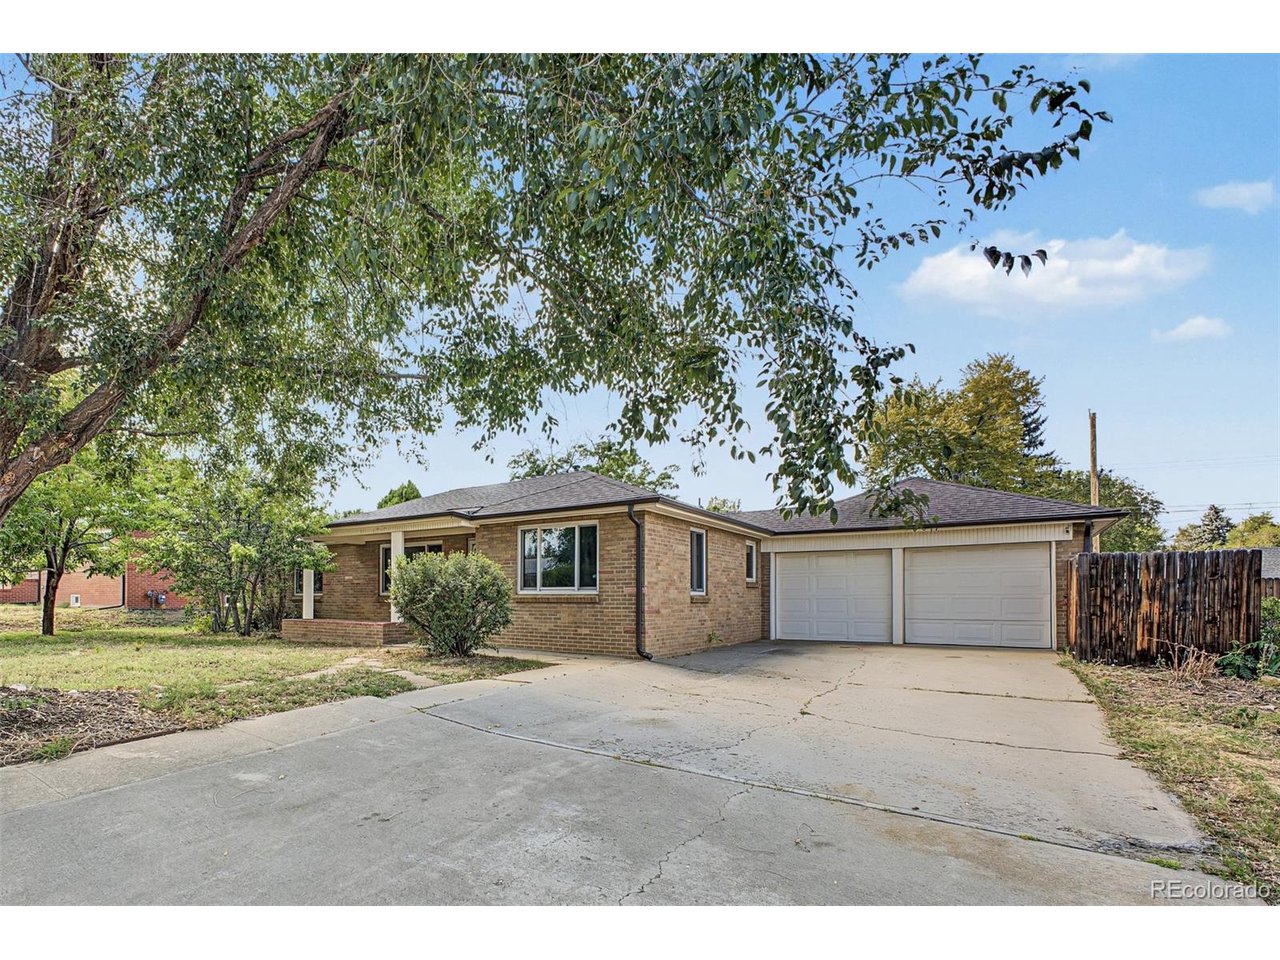
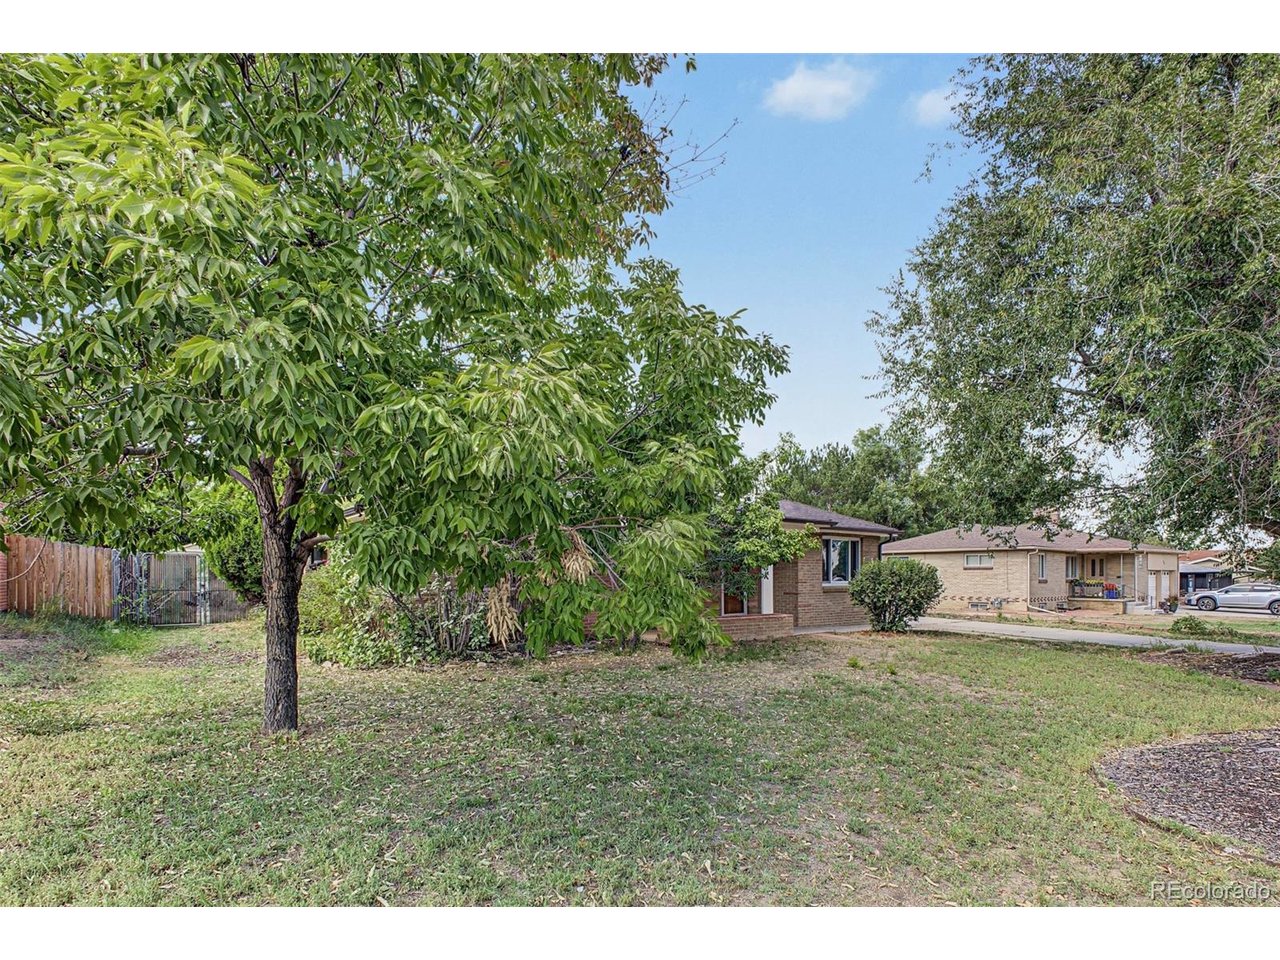
Set on a quiet, tree-lined street a 5-minute walk from downtown Wheat Ridge, this 1954 brick ranch has the warmth that only comes with time. Hardwood floors run throughout, and the dining room's cove ceiling with geometric inset detail and built-in Keri cabinet make it a natural gathering spot for family dinners. The kitchen has tile floors, a stainless steel electric range, stainless microwave, and stainless Kenmore refrigerator. Three main-level bedrooms include a primary with hardwood floors and a walk-in closet, and a second bedroom with carpet and its own walk-in closet. The full bath features a tile shower, tile floors, and a granite sink beneath a window that lets in the morning light; the half bath in the 1991 addition has an upgraded vanity and toilet, brick accent wall, and pocket door. The addition, renovated in 2019, also holds a laundry room with a Samsung washer and dryer. On cold evenings, the wood-burning stove (replaced along with the chimney in 2019) makes the living room the place to be. The home has been carefully maintained: Renewal by Andersen windows and sliding patio door, Andersen storm door, roof replaced with new plywood and shingles (within 10 years) along with new gutters, solar-powered attic vent, blown-in attic insulation, A/C and water heater (2019), upgraded electrical service and sub panel, smart thermostat, and $6,000 in sewer clean-outs (January 2026), with documentation for all of it. Outside, the 0.24-acre lot is a garden lover's yard-a nectarine tree and rose bushes out back, a plum tree and lilacs out front-with a privacy fence, patio, shed, attached 2-car garage, large driveway, and side access on both sides of the home. The street is a plowed emergency-access and school route that stays quiet year-round, the Clear Creek bike trail is a half mile away, bus routes run on 38th and 44th, and a Walk Score of 79 puts shops, the new park, and downtown Wheat Ridge within an easy stroll.

$3,991/mo

Est. mortgage payment based on a $599,900 home price.

All estimates are provided by Luxury Presence for informational purposes only. Actual amounts may vary.

Additional information

MLS® ID
7775038

Interior Features

Bedrooms
3
Bathrooms
2
Fireplace
Yes
Cooling
Yes
Heating
Yes
Basement
No

Exterior Features

Lot Size
0.24 Acres

Other Property Details

Taxes
$3,603
Tax Frequency
Annually
Garage
Yes
MLS provider logo

Listings courtesy of Information and Real Estate Services, LLC (IRES) as distributed by MLS GRID

All information deemed reliable but not guaranteed and should be independently verified. All properties are subject to prior sale, change or withdrawal. Neither listing broker(s) nor Andrea Tuell shall be responsible for any typographical errors, misinformation, misprints and shall be held totally harmless. Properties displayed may be listed or sold by various participants in the MLS. 

Based on information submitted to the MLS GRID as of 4:50 AM UTC on 10/6/2026. All data is obtained from various sources and may not have been verified by broker or MLS GRID. Supplied Open House Information is subject to change without notice. All information should be independently reviewed and verified for accuracy. Properties may or may not be listed by the office/agent presenting the information.

©2026 Information and Real Estate Services, LLC (IRES). All rights reserved.

DMCA Notice 

Powered by Luxury Presence