Property photo 1
Property photo 2
Property photo 3
Property photo 4
Property photo 5
3 Beds
2 Baths
1,438 sqft

$572,000

4885 Silver Spruce Ln, Evergreen CO, 80439

Price per sqft$397.77
Built in1977
Property size1,438 sqft
Property typeCondominium
Courtesy of RE/MAX Alliance, Nancy Jo O'Malley Listing Contact: [email protected],303-913-0266

Overview

Active

Listed Apr 1, 2026

Updated 3 days ago

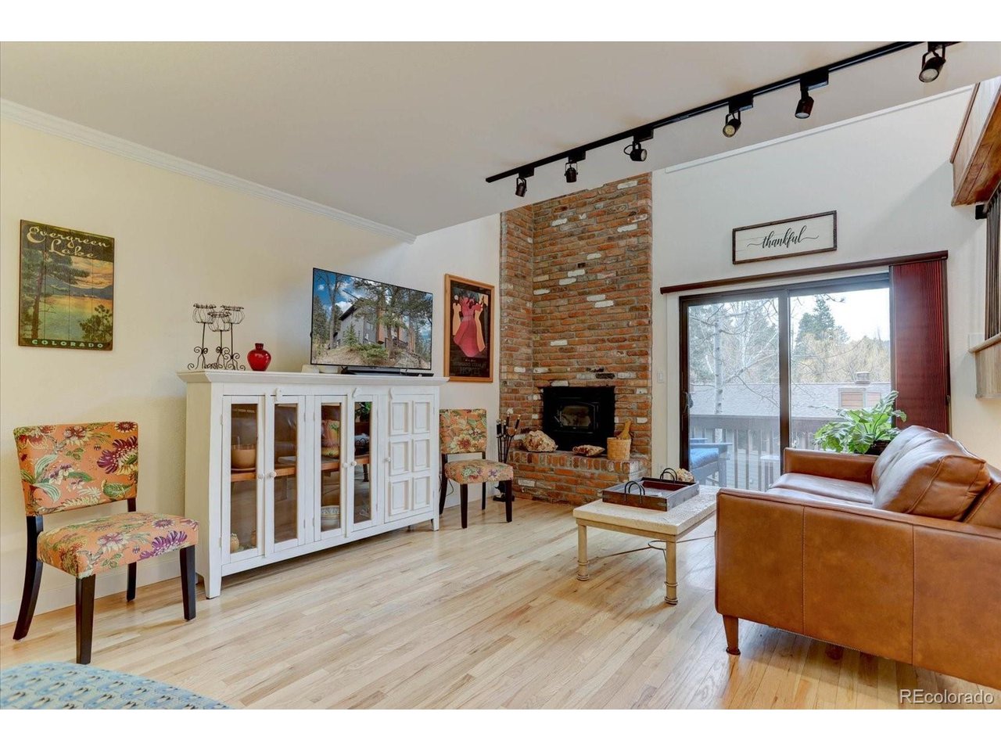
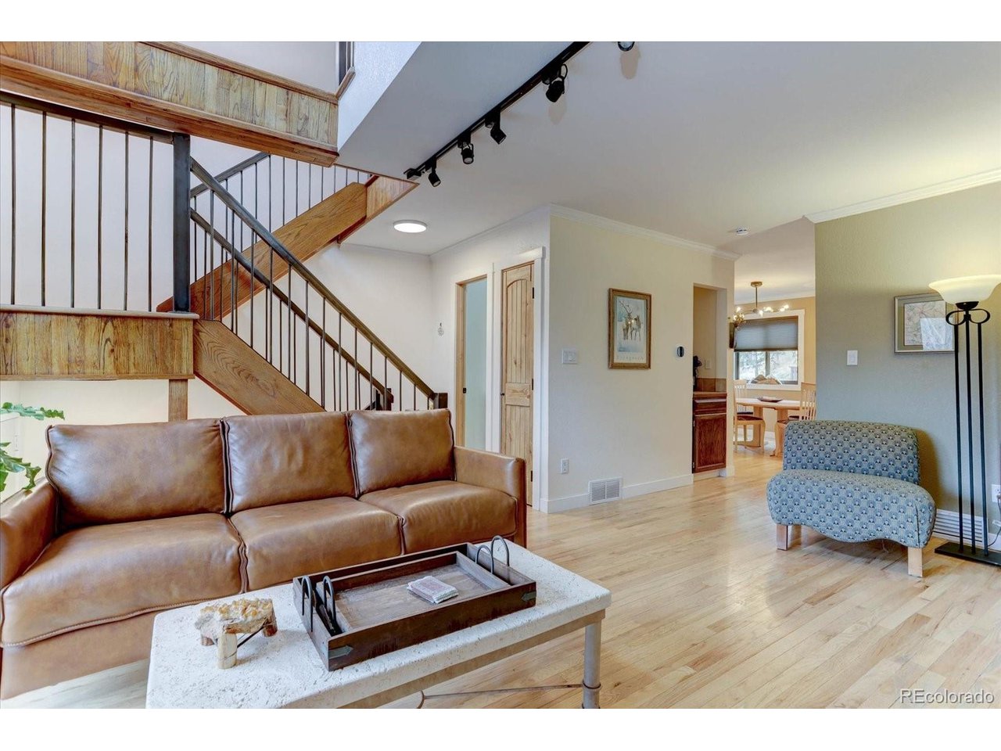
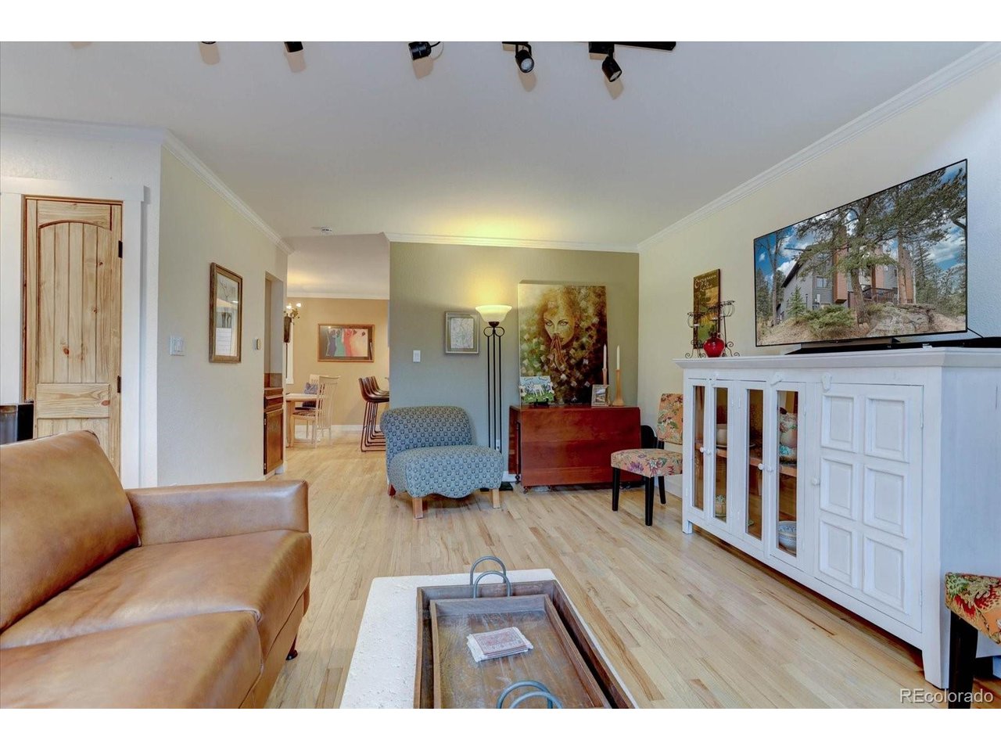
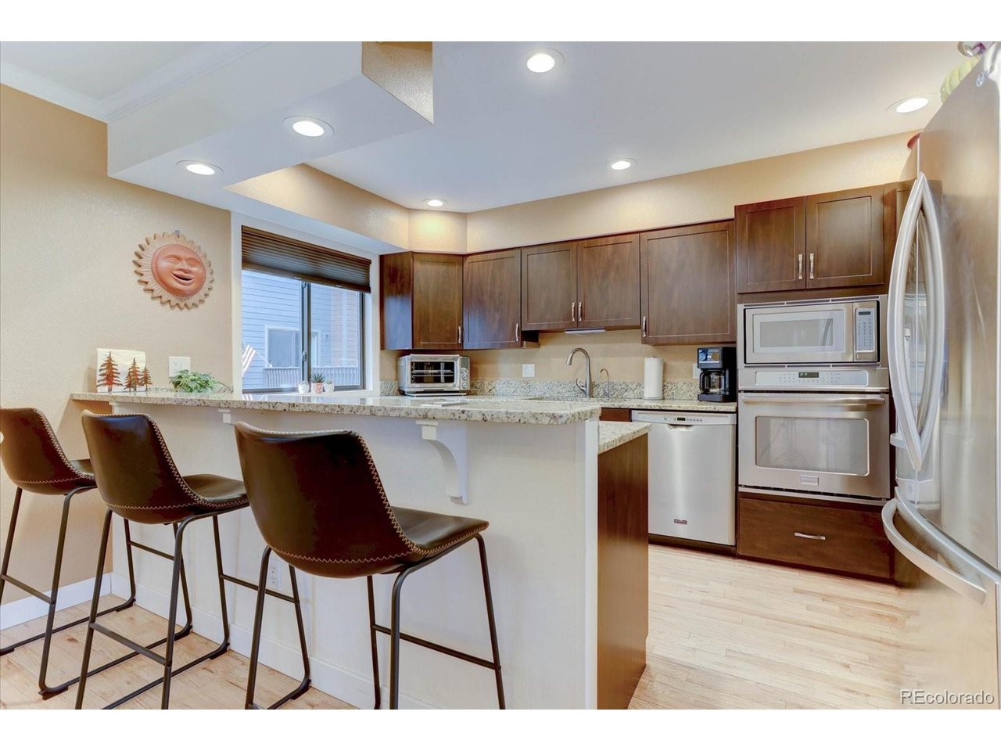
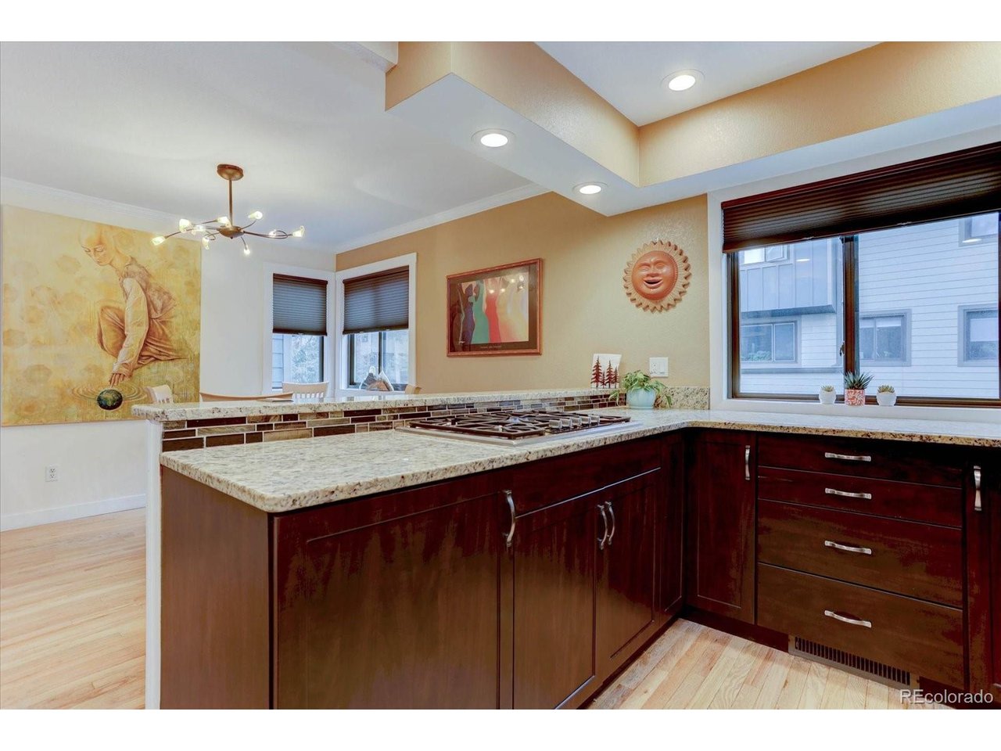
Welcome home to this wonderfully updated condo/townhome that blends comfort and functionality in all the right ways. Enjoy cozy evenings by the fireplace in the light-filled living room with a vaulted ceiling or step out onto the private deck for a breath of fresh air. Beautiful hardwood floors throughout and the kitchen flows seamlessly into the dining area and living room. It is perfect for everyday living or hosting friends. Upstairs, the primary suite offers a peaceful retreat with a walk-in closet with a remodeled private bath and a beautiful shower. While the additional loft bedroom on the upper level provides a flexible space for guests and a home office. Another bedroom on the lower level has built-in cabinets, shelves and closet with a second remodeled bath on the main floor. The garage has a washer, dryer and built-in storage shelves included, this home truly has it all! So many newer upgrades including custom wrought iron railings, cabinets, furnace, Kohler fixtures in bathrooms, slider in living room, doors/door frames/hardware and baseboards. In addition, the proximity to Evergreen Lake, the library and the wonderful shops and restaurants right around the corner are easily within walking distance! There's even a brand new walkway into town. If you enjoy outdoor recreation, live music and a fantastic, active mountain community, this is the place for you! It's been said that "Evergreen is the college town for grownups!" (So true). The location and the excellent condition of this move-in ready, maintenance-free home, including a new roof (class 4) 2023 and Hardy Board siding in 2023 with beautifully maintained outdoor spaces gives you the best of all worlds!

$3,806/mo

Est. mortgage payment based on a $572,000 home price.

All estimates are provided by Luxury Presence for informational purposes only. Actual amounts may vary.

Additional information

MLS® ID
5953396

Interior Features

Bedrooms
3
Bathrooms
2
Fireplace
Yes
Cooling
Yes
Heating
Yes
Basement
Yes

Other Property Details

Taxes
$2,811
Tax Frequency
Annually
Association Fee Frequency
Monthly
Garage
Yes
Pets Allowed
Yes
MLS provider logo

Listings courtesy of Information and Real Estate Services, LLC (IRES) as distributed by MLS GRID

All information deemed reliable but not guaranteed and should be independently verified. All properties are subject to prior sale, change or withdrawal. Neither listing broker(s) nor Andrea Tuell shall be responsible for any typographical errors, misinformation, misprints and shall be held totally harmless. Properties displayed may be listed or sold by various participants in the MLS. 

Based on information submitted to the MLS GRID as of 4:18 AM UTC on 10/8/2026. All data is obtained from various sources and may not have been verified by broker or MLS GRID. Supplied Open House Information is subject to change without notice. All information should be independently reviewed and verified for accuracy. Properties may or may not be listed by the office/agent presenting the information.

©2026 Information and Real Estate Services, LLC (IRES). All rights reserved.

DMCA Notice 

Powered by Luxury Presence