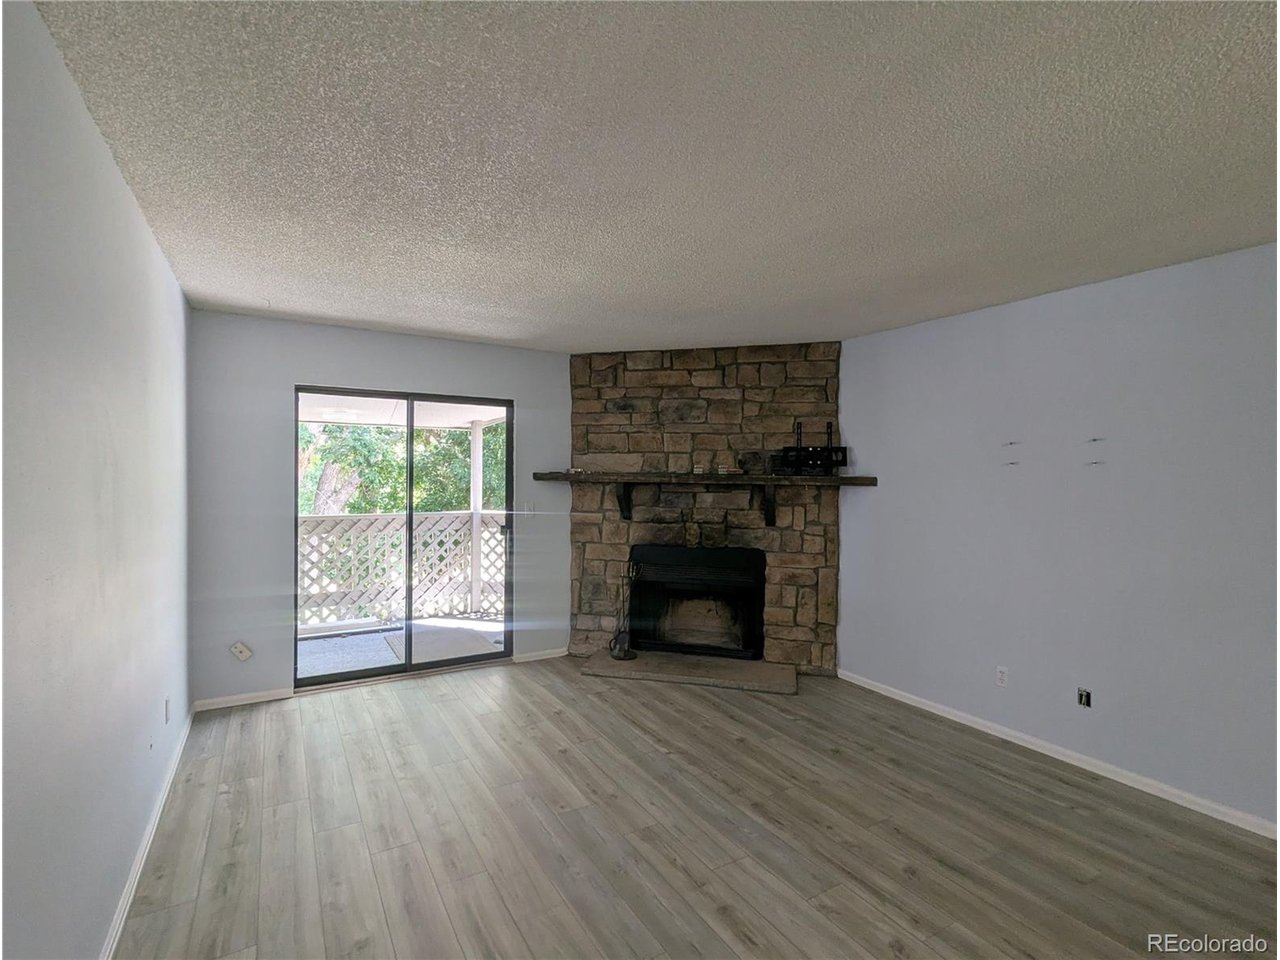
Property photo 1
Property photo 2
Property photo 3
Property photo 4
Property photo 5
1 Bed
1 Bath
701 sqft

$220,000

8335 Fairmount Dr 3-203, Denver CO, 80247

Price per sqft$313.84
Built in1980
Property size701 sqft
Property typeCondominium
Courtesy of The Roy Group, Inc, Josh Roy Listing Contact: 719-322-7664

Overview

Active

Listed Aug 24, 2026

Updated 6 days ago

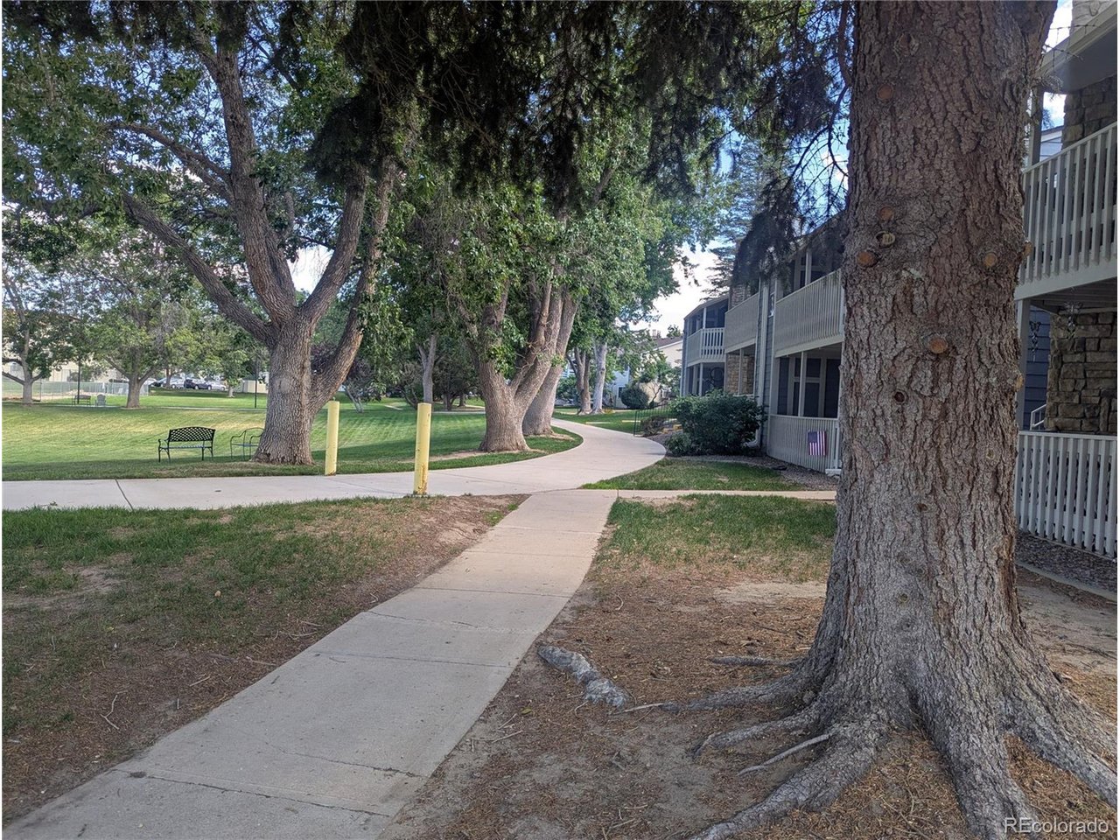
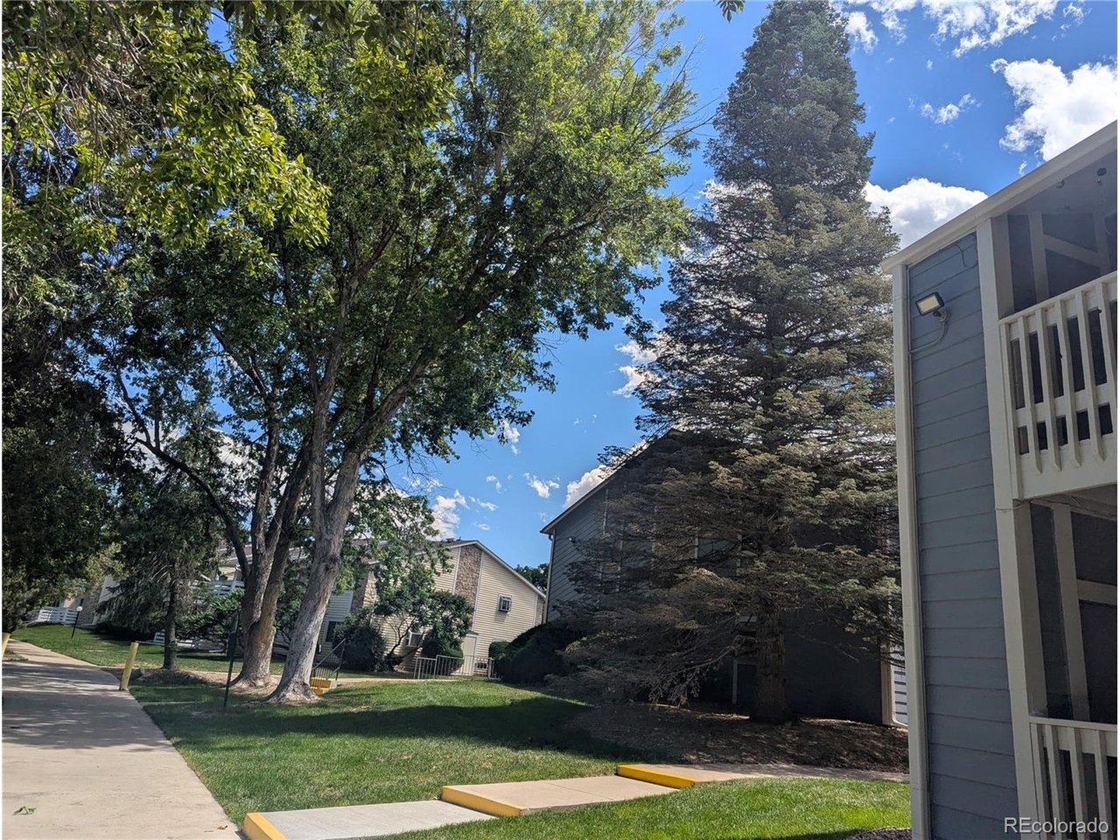
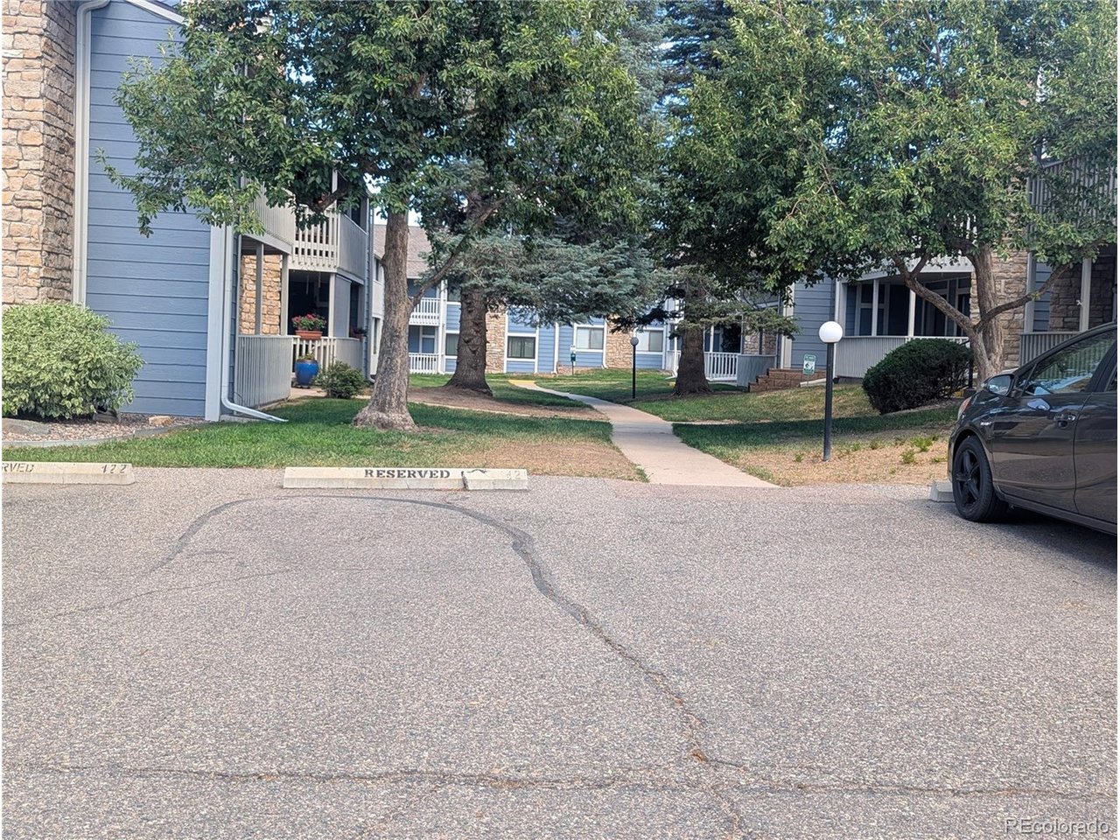
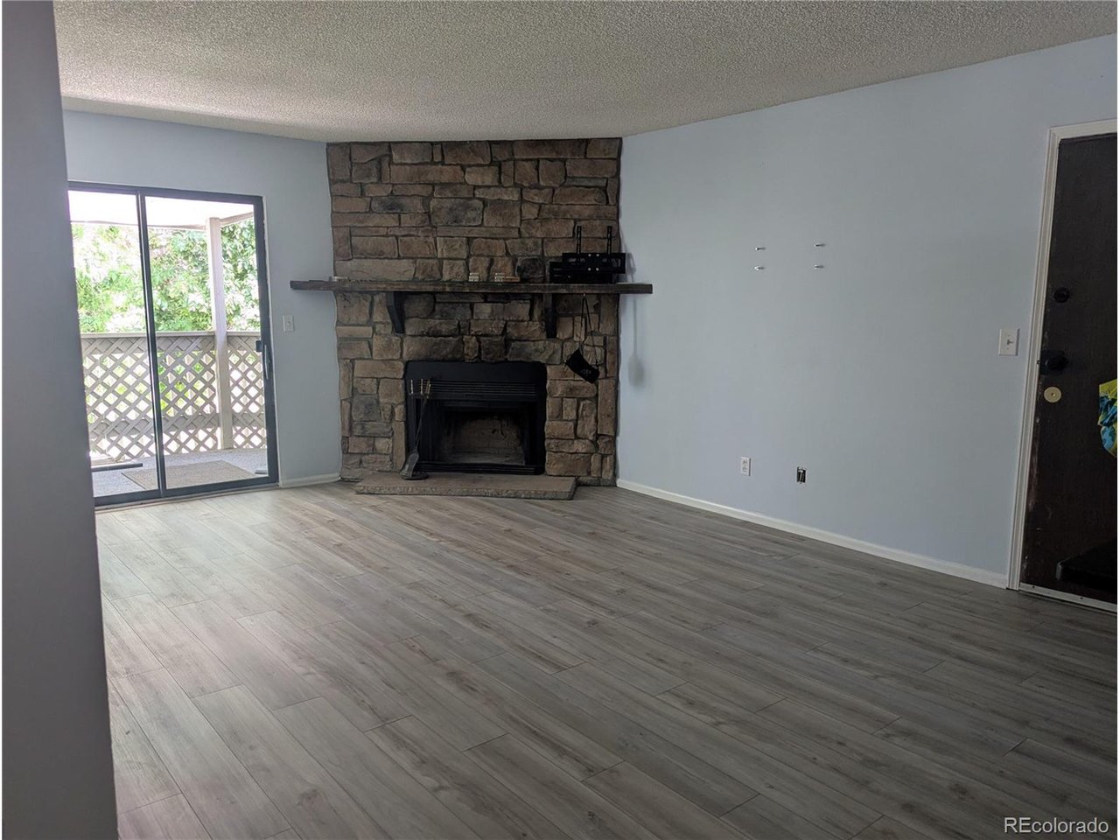
**Welcome to Woodside Village!** This inviting Denver condo offers an excellent opportunity to enjoy comfortable, low-maintenance living in a peaceful community surrounded by mature landscaping, water features, and thoughtfully maintained common areas. The home offers a functional layout with inviting living spaces and the convenience of condominium living. The Woodside Village community features attractive grounds, walking paths, and seasonal pool amenities, creating a pleasant residential setting while keeping you close to the best of southeast Denver. Enjoy a convenient location with easy access to **Lowry, Cherry Creek, the Denver Tech Center, shopping, dining, parks, trails, and major transportation routes**. Outdoor enthusiasts will appreciate the nearby trail connections, while commuters will love the accessibility to major employment and entertainment destinations. Whether you're looking for a primary residence, a low-maintenance Denver home, or an investment opportunity, this property presents an opportunity to own in an established community in a highly convenient location. **Property Highlights** * Woodside Village condominium community * Convenient southeast Denver location * Mature landscaping and community water features * Walking paths throughout the community * Seasonal pool amenities * Convenient access to Lowry and Cherry Creek * Close to shopping, dining, parks, and trails * Easy access to major Denver roadways and the DTC

$1,464/mo

Est. mortgage payment based on a $220,000 home price.

All estimates are provided by Luxury Presence for informational purposes only. Actual amounts may vary.

Additional information

MLS® ID
6944432

Interior Features

Bedrooms
1
Bathrooms
1
Cooling
Yes
Basement
No

Other Property Details

Taxes
$1,273
Tax Frequency
Annually
Association Fee Frequency
Monthly
Garage
Yes
MLS provider logo

Listings courtesy of Information and Real Estate Services, LLC (IRES) as distributed by MLS GRID

All information deemed reliable but not guaranteed and should be independently verified. All properties are subject to prior sale, change or withdrawal. Neither listing broker(s) nor Andrea Tuell shall be responsible for any typographical errors, misinformation, misprints and shall be held totally harmless. Properties displayed may be listed or sold by various participants in the MLS. 

Based on information submitted to the MLS GRID as of 4:00 AM UTC on 10/5/2026. All data is obtained from various sources and may not have been verified by broker or MLS GRID. Supplied Open House Information is subject to change without notice. All information should be independently reviewed and verified for accuracy. Properties may or may not be listed by the office/agent presenting the information.

©2026 Information and Real Estate Services, LLC (IRES). All rights reserved.

DMCA Notice 

Powered by Luxury Presence