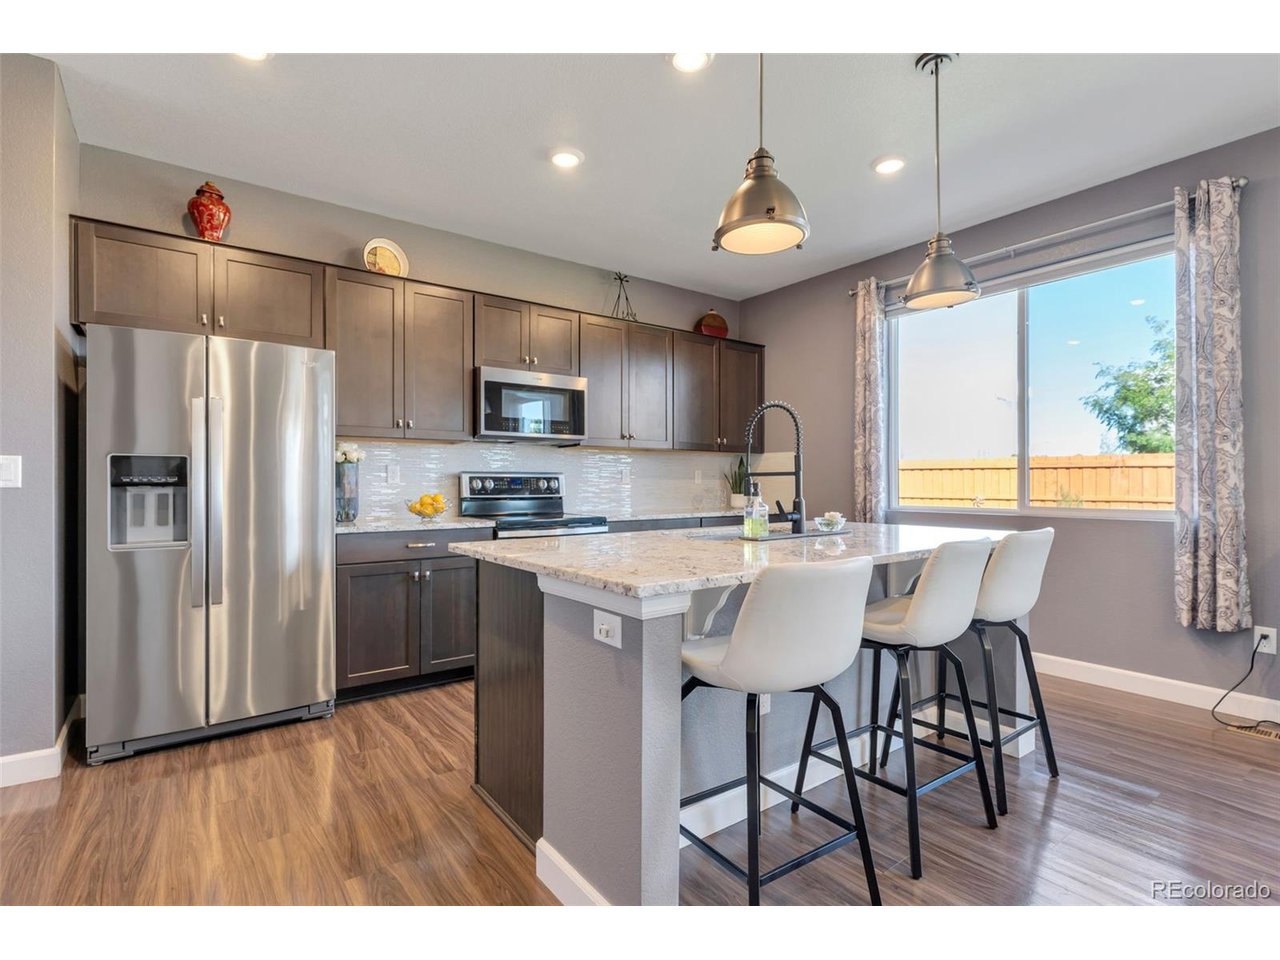
Property photo 1
Property photo 2
Property photo 3
Property photo 4
Property photo 5
4 Beds
3 Baths
2,439 sqft

$559,500

3972 Santa Fe Ct, Brighton CO, 80601

Price per sqft$229.40
Built in2019
Property size2,439 sqft
Property typeResidential
Courtesy of Ornelas Property Management LLC, Bridgett Renee Bantner Listing Contact: 720-327-5280

Overview

Active

Listed Sep 14, 2026

Updated 4 days ago

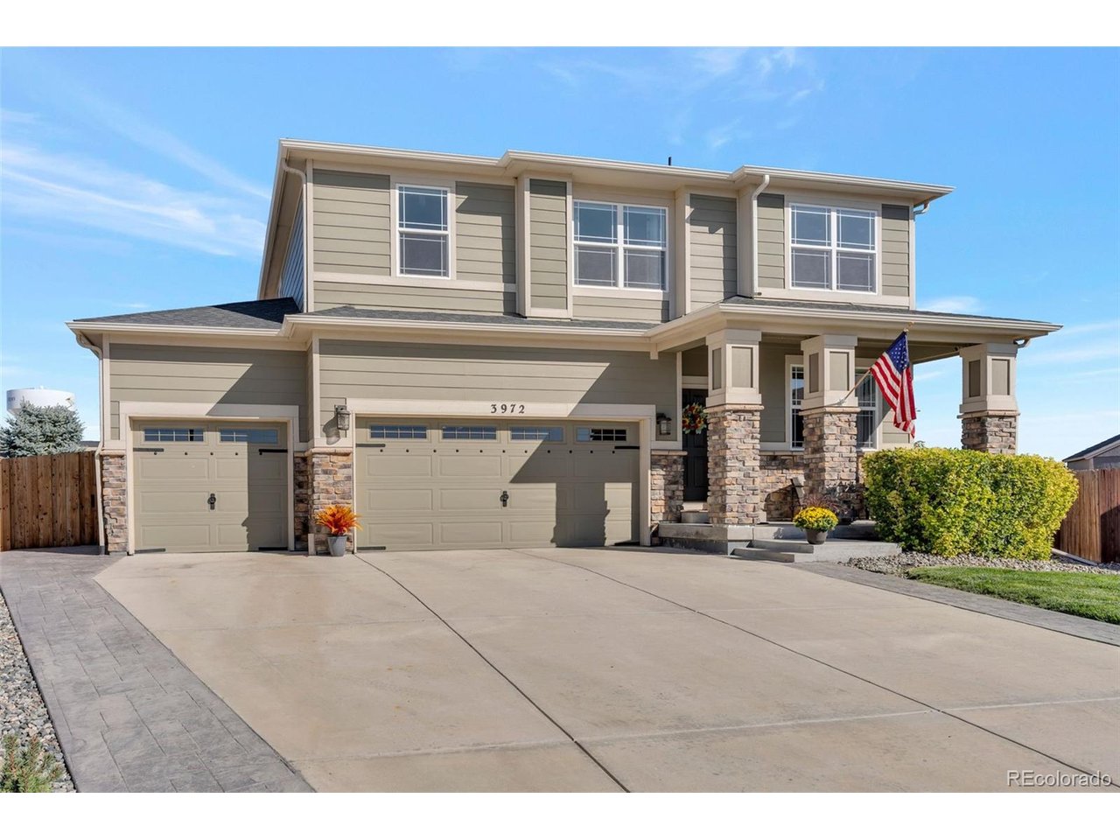
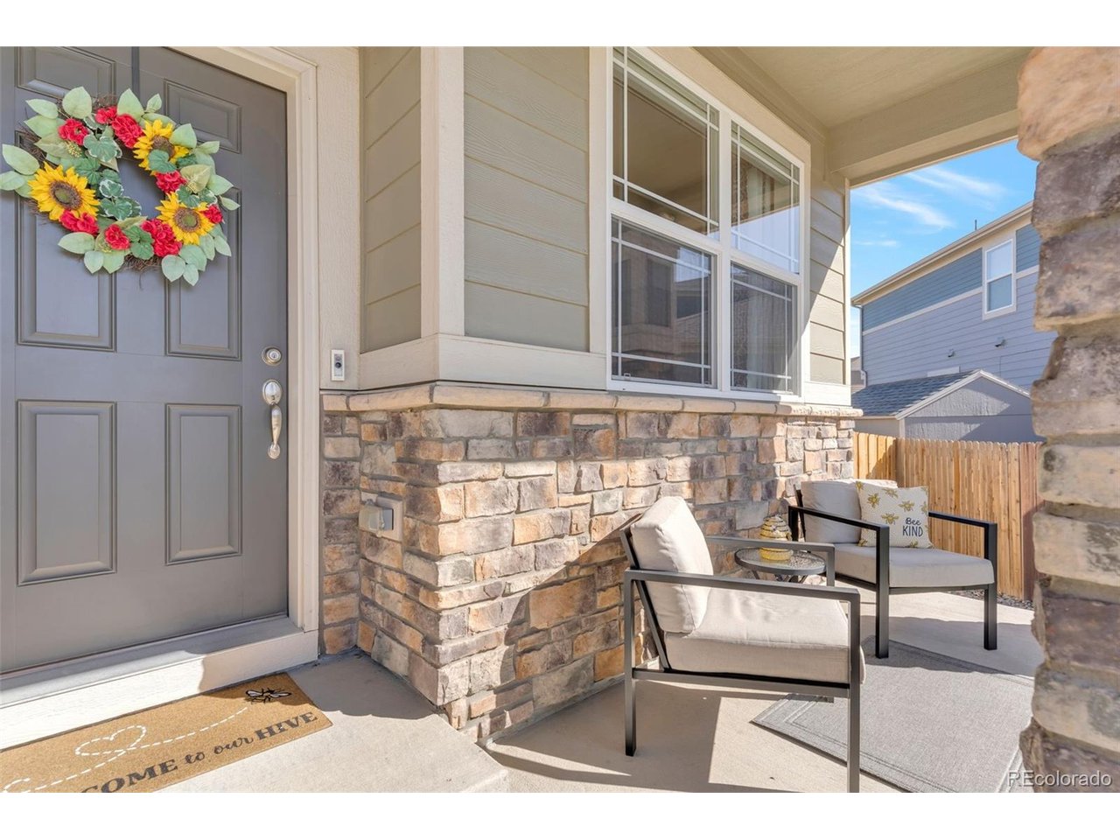
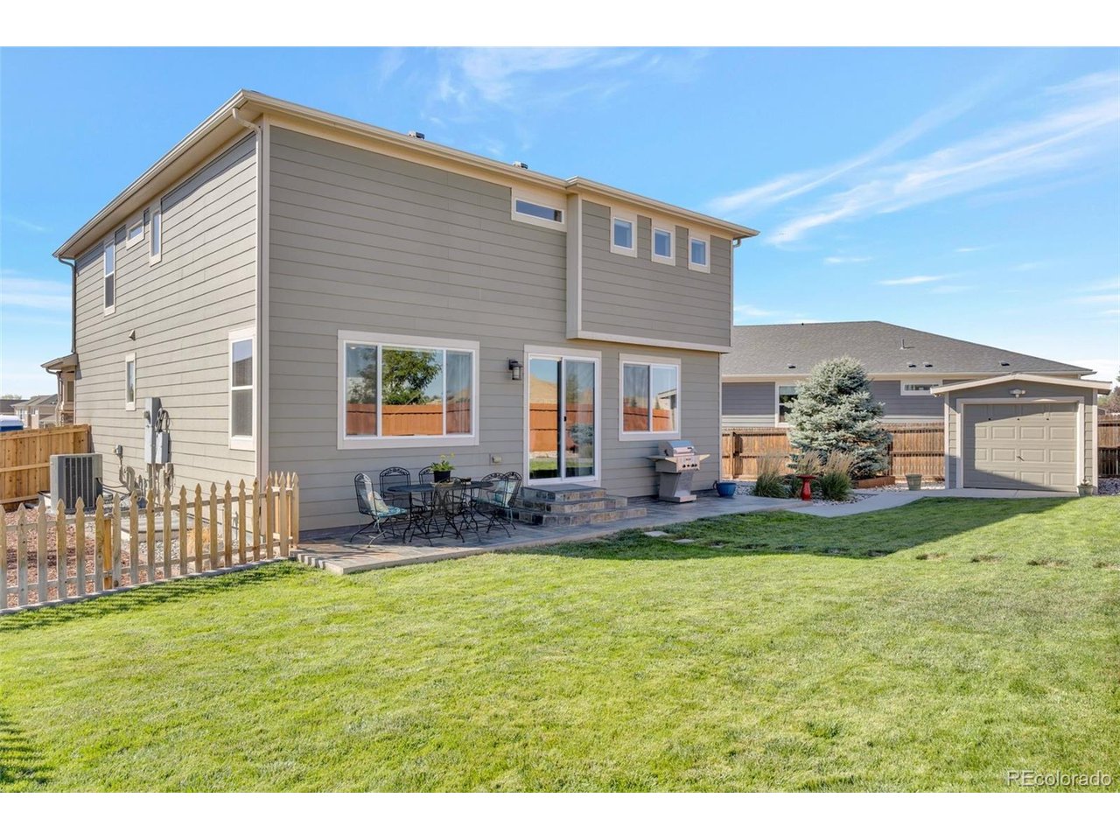
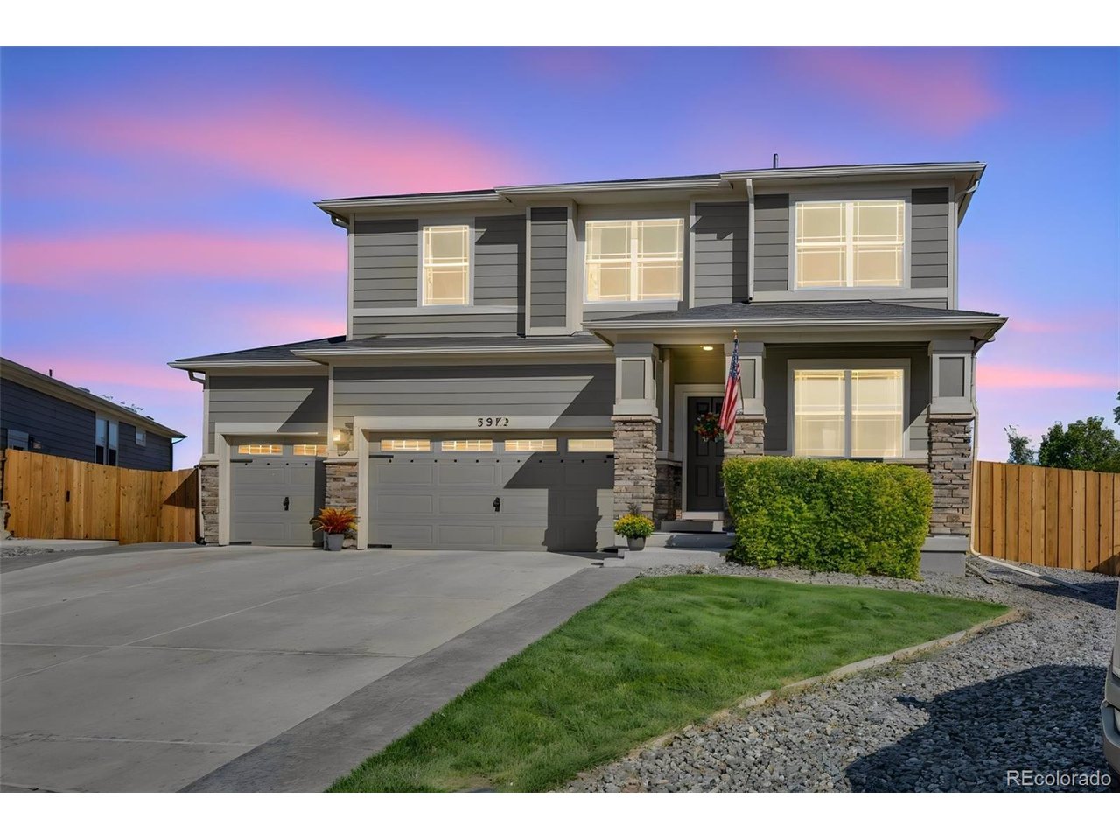
HUUUUGE PRICE IMPROVEMENT OF $20,000!!! PLUS an Additional $5,000 in SELLER CONCESSIONS!! So, a total of $25,000!!! C'mon now!!! 2019, read that again!! 2019!! This is NOT your stock built in the early 2000's. This GORGEOUS home offers quality, comfort, energy efficiency and thoughtful upgrades that come together in this exceptional 2019 two-story home offering 4 bedrooms, 3 baths and 2,439 finished sq ft, plus an additional 1,017 sq ft unfinished, already stubbed lower level. MOVE-IN READY and only 7 years young! From the moment you arrive in the cul-de-sac, you'll notice the impressive curb appeal, new fence, stamped driveway borders, professional landscaping w/ front/back sprinkler system. Inside, abundant natural light and an open-concept design create a warm, welcoming feel. The main level features a versatile 4th bedroom with French doors and a spacious closet-perfect as a bedroom, den, home office or guest space. The kitchen is the heart of the home with granite countertops, generous cabinetry and stainless steel appliances, opening beautifully to the main living areas. Upstairs you'll find 3 additional bedrooms, 2 full baths and a spacious loft with MOUNTAIN VIEWS! The unfinished lower level offers 1,017 sq ft of incredible potential for a theater, gym, additional bedrooms or future living space. The 3-car garage provides excellent storage and workspace, upgraded electrical service and EV-ready capability. Additional features: tankless water heater, whole-house fan, smart thermostat, smart garage system and sump pump, completed landscaping, window coverings and custom upgrades (already paid for) Step outside to an enormous backyard (home sits on a premium 0.26-acre cul-de-sac lot) with a beautiful slate patio and custom utility shed designed to complement the home. With meaningful cosmetic updates, key system improvements and room to grow, this home delivers the space, flexibility and functionality today's buyers are looking for! No Metro District Fees!!

$3,722/mo

Est. mortgage payment based on a $559,500 home price.

All estimates are provided by Luxury Presence for informational purposes only. Actual amounts may vary.

Additional information

MLS® ID
8583778

Interior Features

Bedrooms
4
Bathrooms
3
Cooling
Yes
Heating
Yes
Basement
No

Exterior Features

Lot Size
0.26 Acres

Other Property Details

Taxes
$4,644
Tax Frequency
Annually
Association Fee Frequency
Monthly
Garage
Yes
View
Yes
MLS provider logo

Listings courtesy of Information and Real Estate Services, LLC (IRES) as distributed by MLS GRID

All information deemed reliable but not guaranteed and should be independently verified. All properties are subject to prior sale, change or withdrawal. Neither listing broker(s) nor Andrea Tuell shall be responsible for any typographical errors, misinformation, misprints and shall be held totally harmless. Properties displayed may be listed or sold by various participants in the MLS. 

Based on information submitted to the MLS GRID as of 6:09 AM UTC on 10/7/2026. All data is obtained from various sources and may not have been verified by broker or MLS GRID. Supplied Open House Information is subject to change without notice. All information should be independently reviewed and verified for accuracy. Properties may or may not be listed by the office/agent presenting the information.

©2026 Information and Real Estate Services, LLC (IRES). All rights reserved.

DMCA Notice 

Powered by Luxury Presence