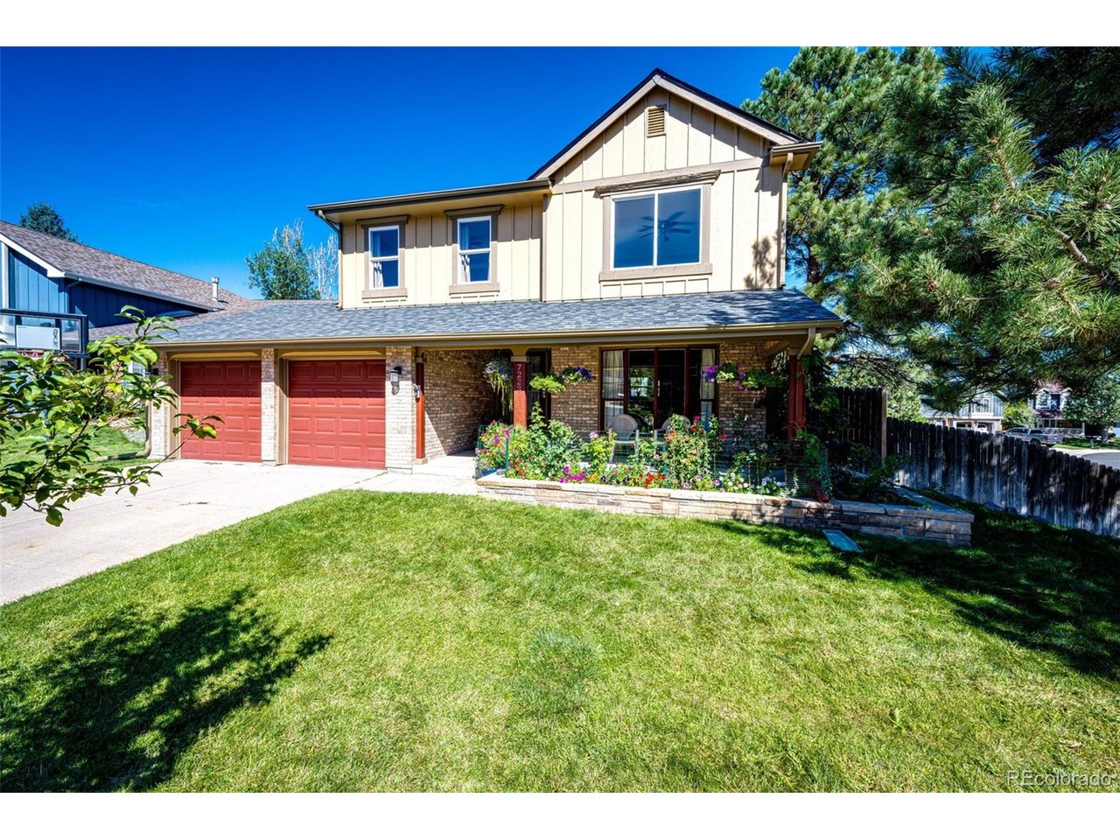
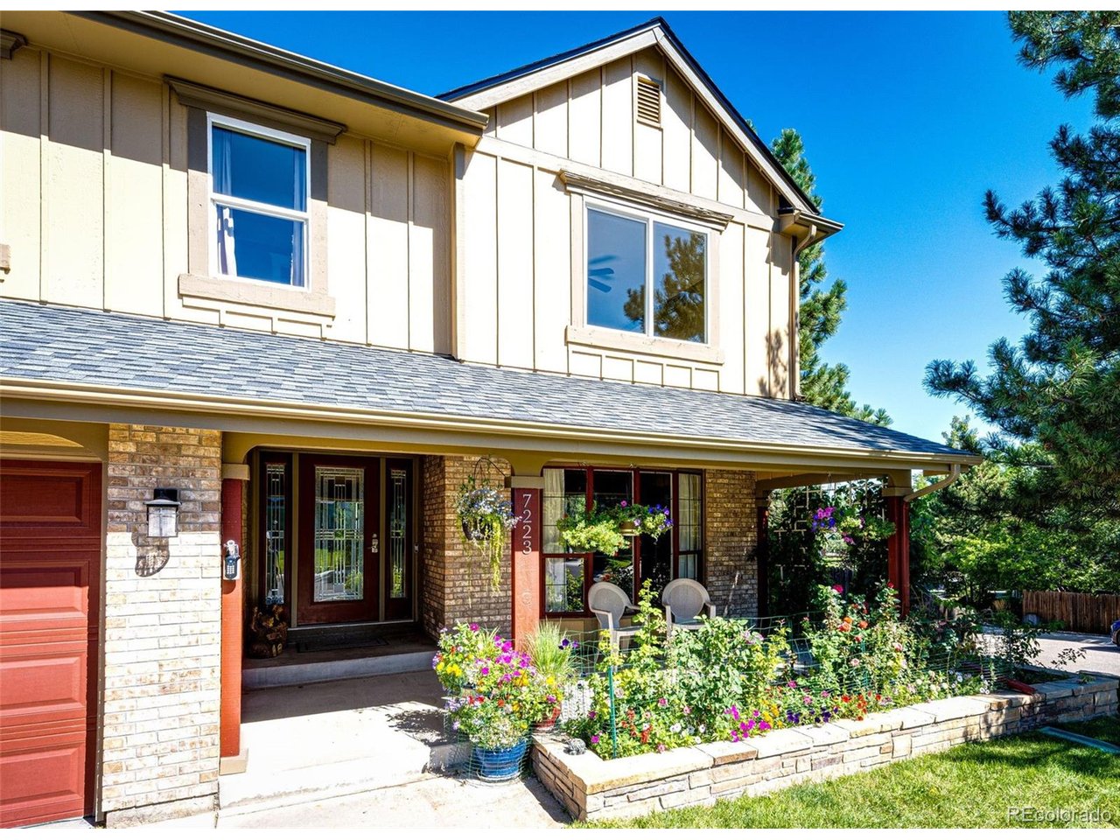
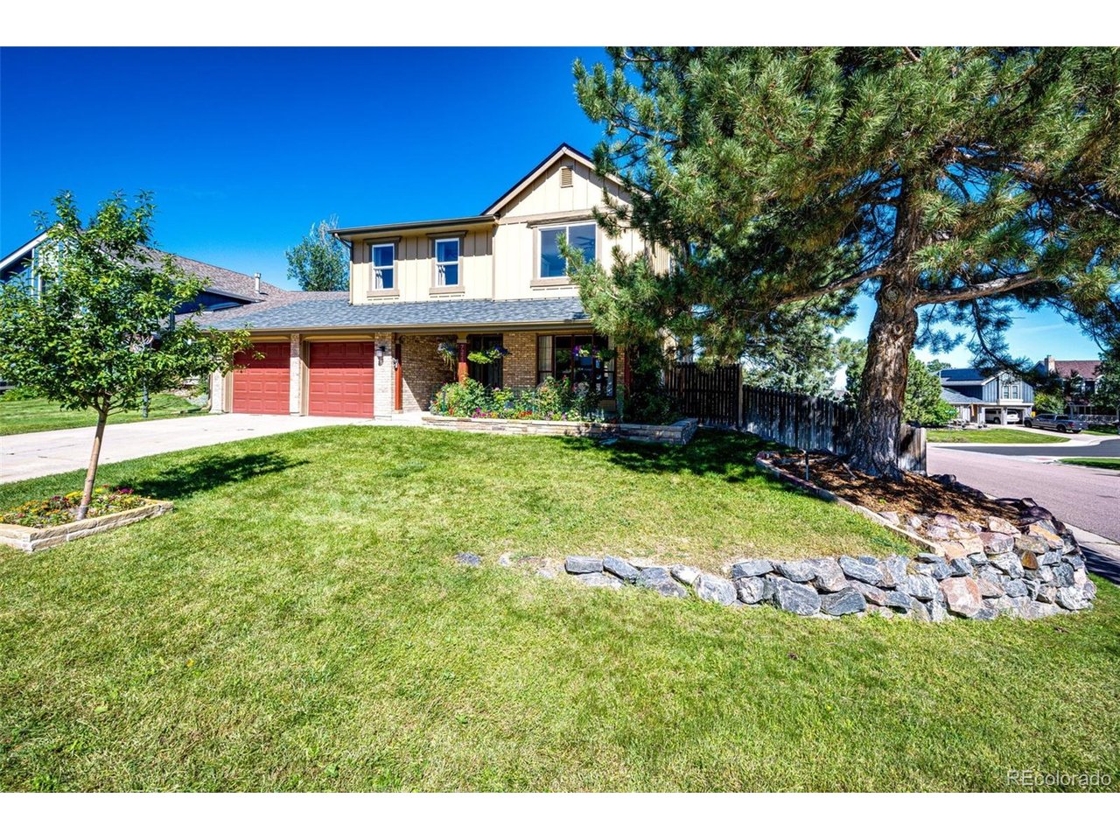
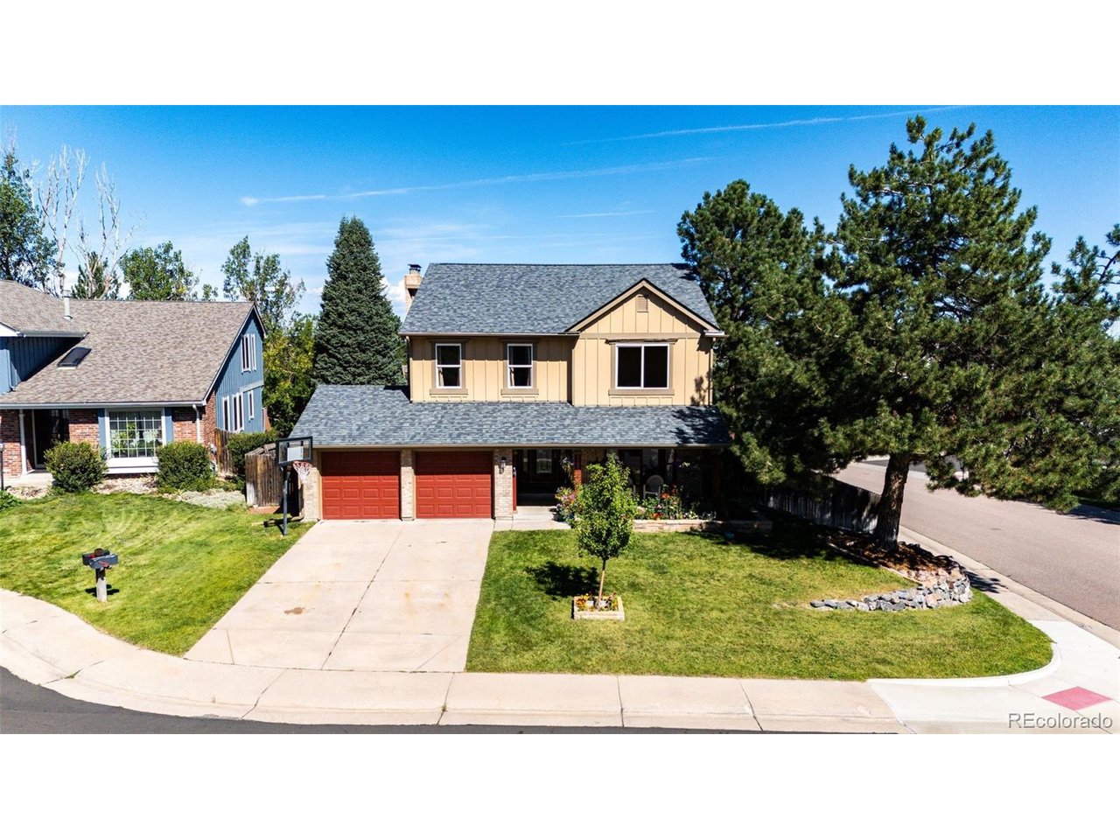
Property photo 1
Property photo 2
Property photo 3
Property photo 4
Property photo 5
5 Beds
4 Baths
3,390 sqft

$879,000

7223 Whitby Ct, Castle Pines CO, 80108

Price per sqft$259.29
Built in1987
Property size3,390 sqft
Property typeResidential
Courtesy of Berkshire Hathaway HomeServices Rocky Mountain, REALTORS- Castle Pines Office, Don Bobeda Listing Contact: [email protected],303-688-6644

Overview

Active

Listed Sep 1, 2026

Updated 2 weeks ago

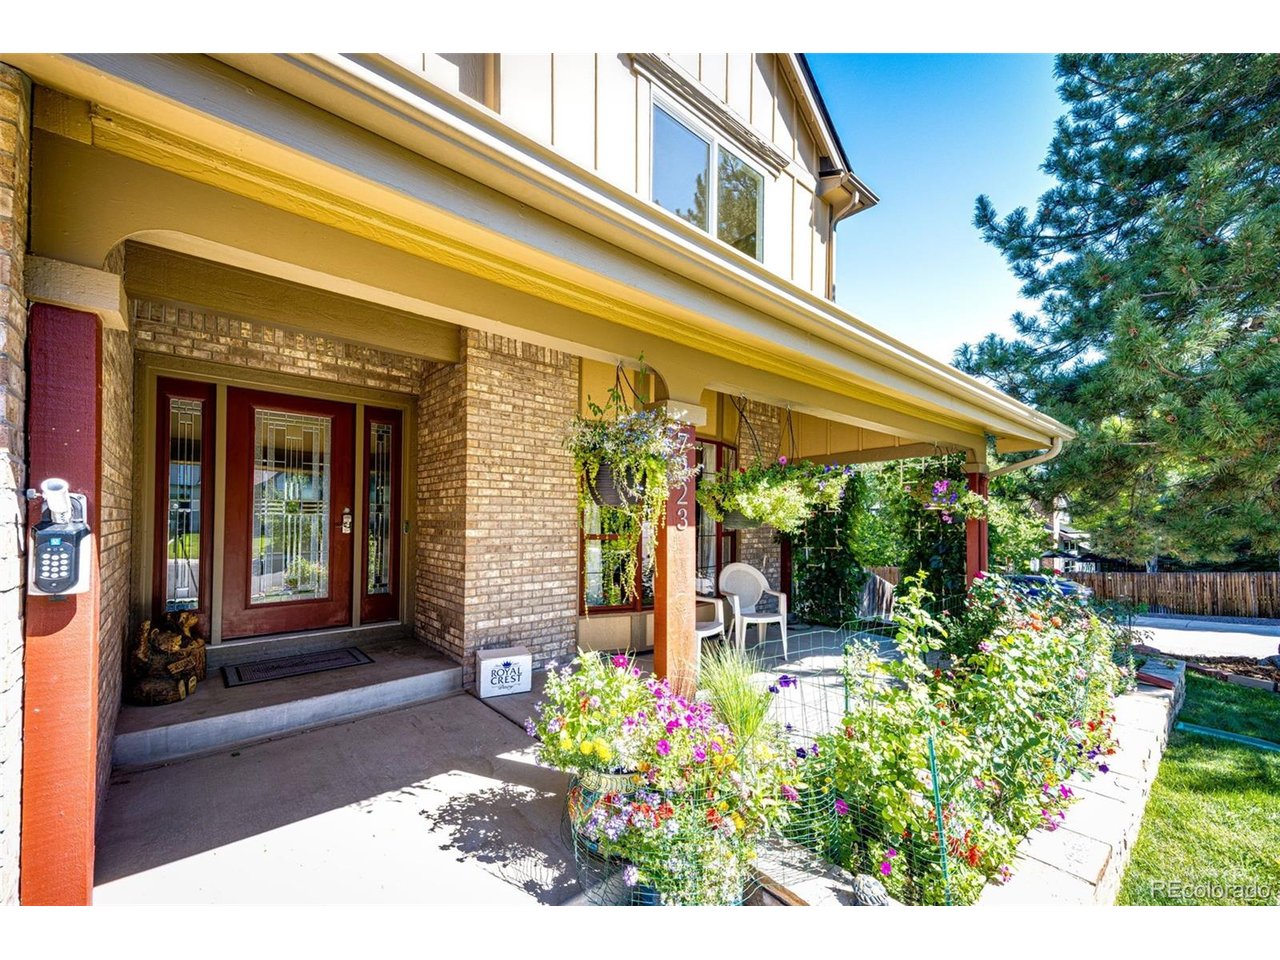
Welcome to your beautifully updated Castle Pines home on a quiet cul-de-sac. Relax in the hot tub or on the open back deck with gorgeous mountain and sunset views. Enjoy the covered front porch and beautiful flower garden on a warm, sunny day or during passing rainstorm. Excellent elementary schools, parks, trails and a community pool are all just a short walk away. Remodeled gourmet kitchen floor plan with an over-sized 6-burner gas range and double oven as well as multiple slab granite counters opens up to the living, dining and family rooms. Custom tile floors are throughout the main level and in all bathrooms. Upstairs the Primary Suite has an oversized shower, separated double vanities and a soaking tub. Vaulted ceilings in the primary bed and bath as well as skylights create an airy feel with abundant natural light. Three more bedrooms upstairs with an additional Washer and Dryer for convenience in the fourth bedroom which could be reimagined as a Primary super closet! The finished walk-out basement has recreation room, bedroom number five and ensuite bathroom with an oversized shower and large vanity area, plus a second laundry room. This home has a new roof, new A/C, new furnace, new hot water heater, and new electrical panel all in 2026 plus updated doors, windows, cabinets and fixtures throughout to give you the peace of mind to relax and enjoy what Castle Pines has to offer. The garage has an attached framed shed with door and window for extra storage and easy access. This home is priced well and is move-in ready. Make it your home today!

$5,848/mo

Est. mortgage payment based on a $879,000 home price.

All estimates are provided by Luxury Presence for informational purposes only. Actual amounts may vary.

Additional information

MLS® ID
4329761

Interior Features

Bedrooms
5
Bathrooms
4
Cooling
Yes
Heating
Yes
Basement
Yes

Exterior Features

Lot Size
0.22 Acres

Other Property Details

Taxes
$4,898
Tax Frequency
Annually
Association Fee Frequency
Monthly
Garage
Yes
View
Yes
MLS provider logo

Listings courtesy of Information and Real Estate Services, LLC (IRES) as distributed by MLS GRID

All information deemed reliable but not guaranteed and should be independently verified. All properties are subject to prior sale, change or withdrawal. Neither listing broker(s) nor Andrea Tuell shall be responsible for any typographical errors, misinformation, misprints and shall be held totally harmless. Properties displayed may be listed or sold by various participants in the MLS. 

Based on information submitted to the MLS GRID as of 3:05 AM UTC on 9/25/2026. All data is obtained from various sources and may not have been verified by broker or MLS GRID. Supplied Open House Information is subject to change without notice. All information should be independently reviewed and verified for accuracy. Properties may or may not be listed by the office/agent presenting the information.

©2026 Information and Real Estate Services, LLC (IRES). All rights reserved.

DMCA Notice 

Powered by Luxury Presence