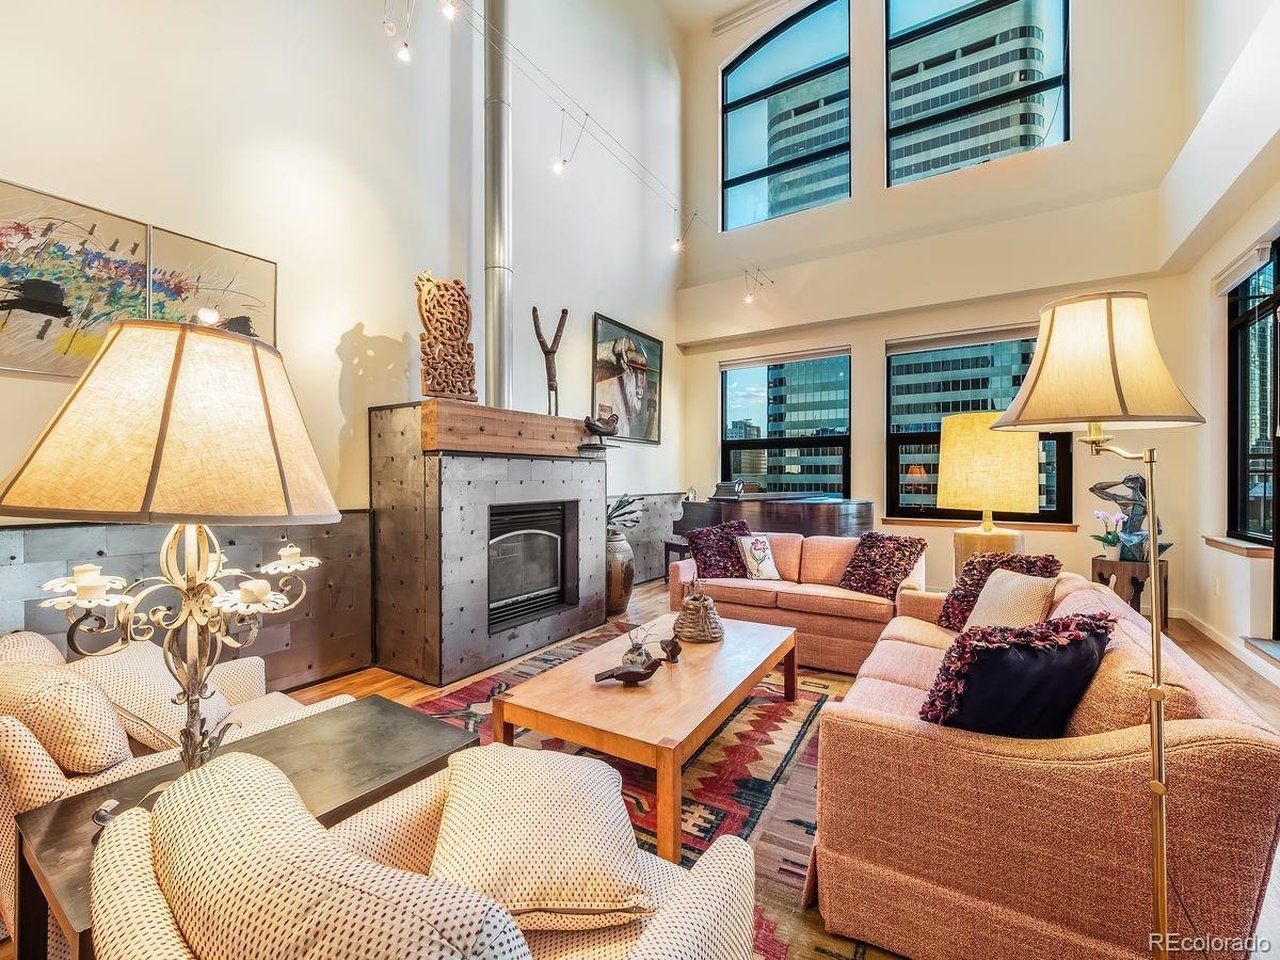
Property photo 1
Property photo 2
Property photo 3
Property photo 4
Property photo 5
3 Beds
3 Baths
2,832 sqft

$1,300,000

1800 Lawrence St 507, Denver CO, 80202

Price per sqft$459.04
Built in1908
Property size2,832 sqft
Property typeCondominium
Courtesy of LIV Sotheby's International Realty, John Ludwig Listing Contact: 303-893-3200

Overview

Active

Listed Aug 28, 2026

Updated 2 weeks ago

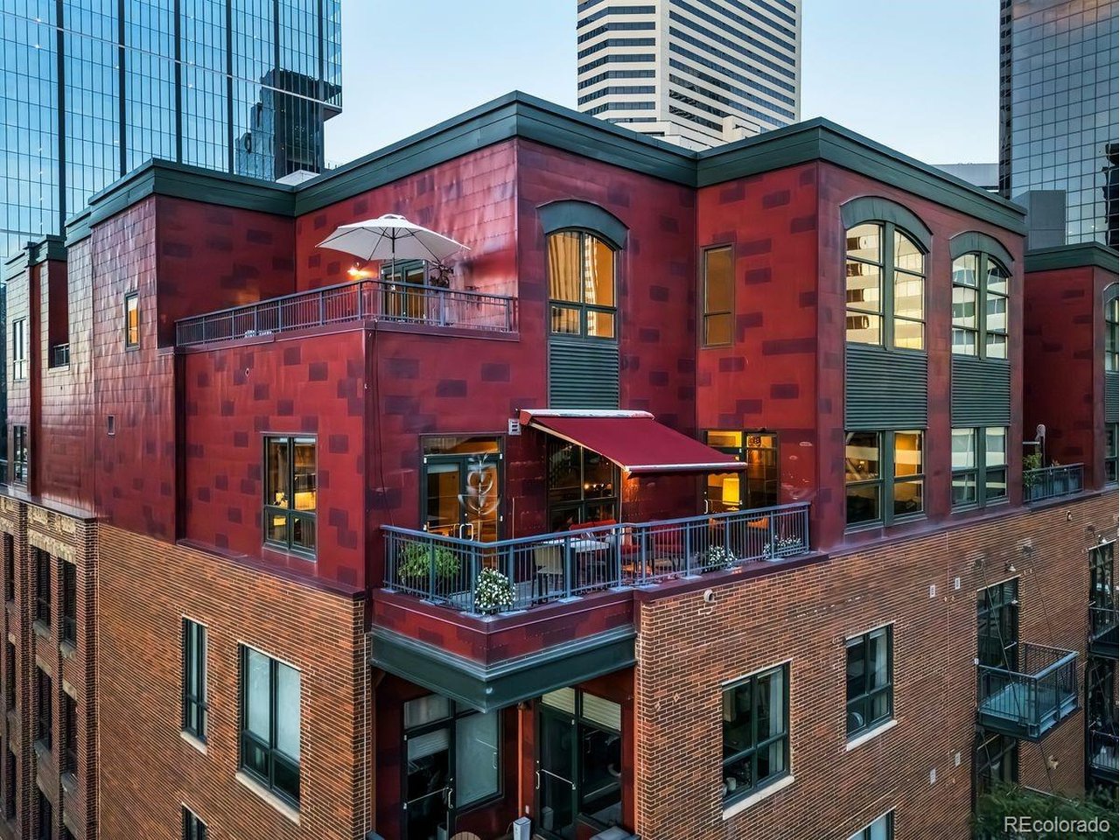
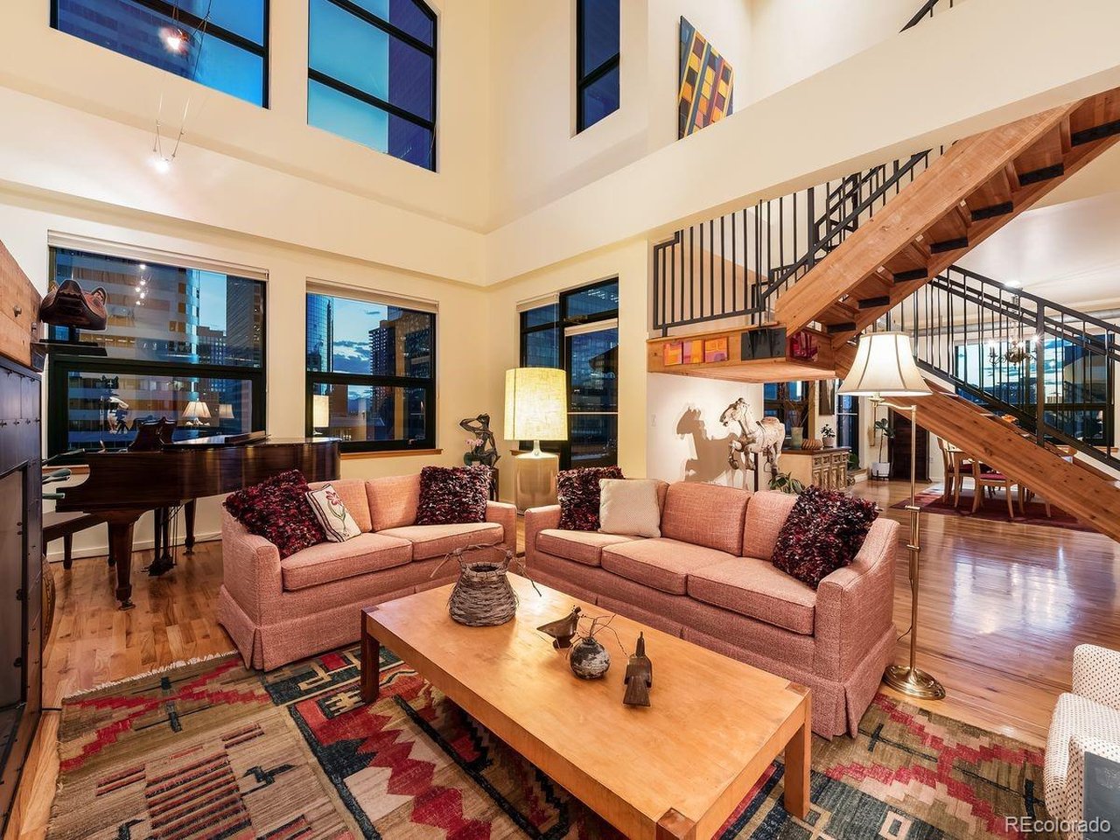
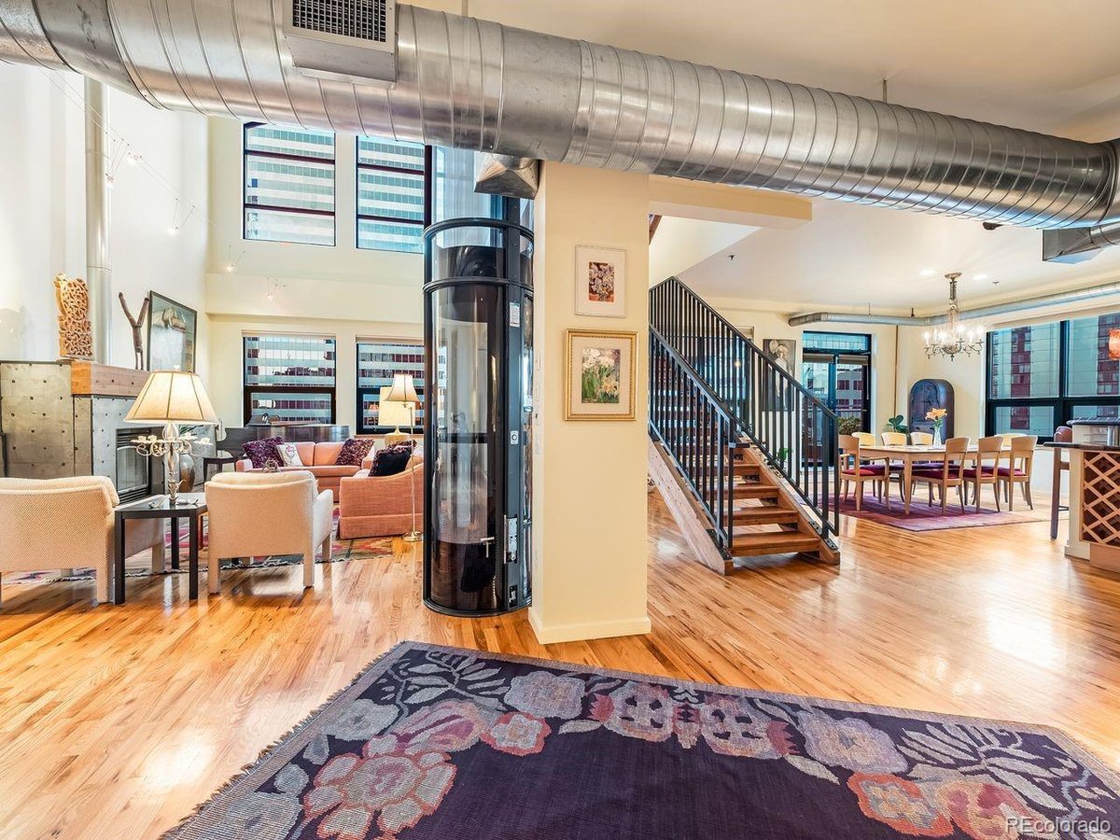
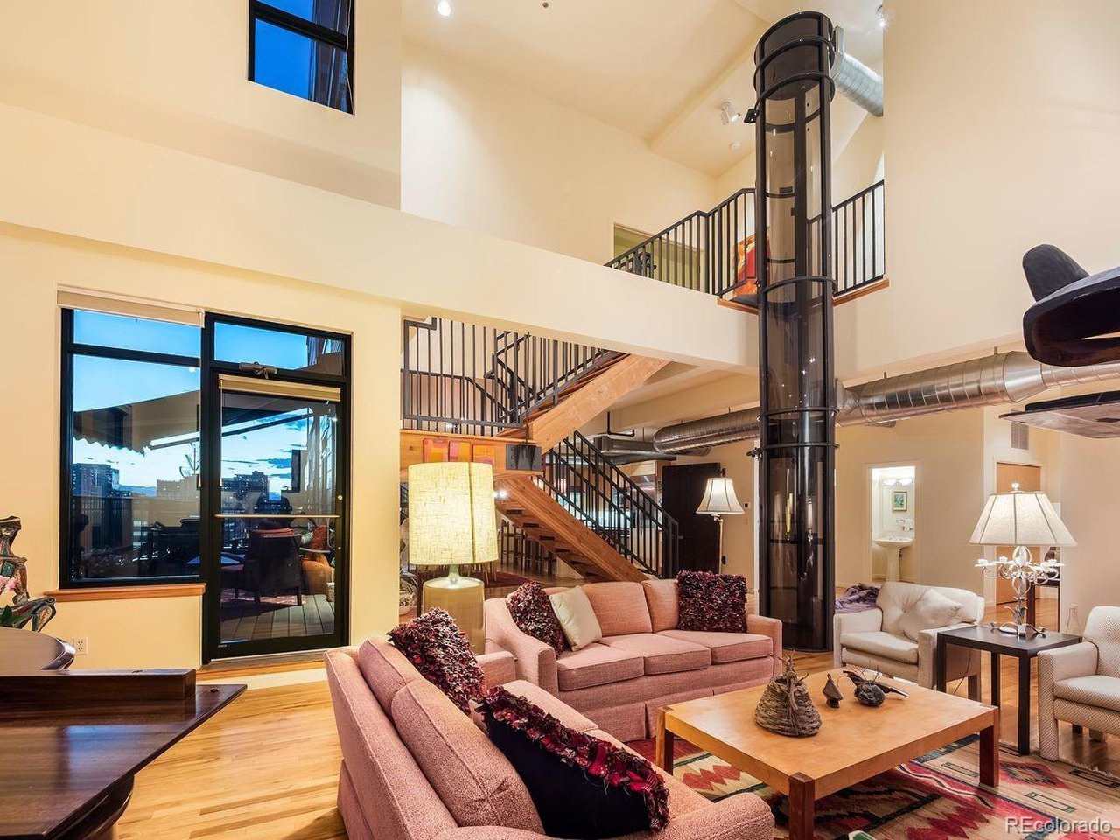
The *Signature* Residence of the Isbell Lofts - first time available for resale since the building's loft conversion over 20 years ago! It's voluminous, warm, bathed in natural light, and it has an **elevator** to take you (and/or your luggage) to the upper level bedrooms and laundry room. Skip the stairs entirely! Choose one of three parking spaces in the building's garage, take the building elevator to the penthouse level, and once inside the unit take the elevator to your spacious primary suite! Take in the history of the building's lower floors, which now includes a generously sized fitness center in what was once part of a dry goods manufacturer and distributor. The penthouse level units were added in the early 2000s, so the loft lives and feels like something much more modern. However, take note of the stunning custom industrial-style metalwork that was added to the fireplace. It complements the exposed metal ductwork that runs throughout the unit's high ceiling areas. The wood floors and trim reinforce the timber element of a typical loft style warehouse conversion. The floor plan was modified a bit from the builder's original intentions to include a fully enclosed main level den space, perfect for a home office or a guest bedroom. The main guest suite and primary suite are both upstairs, which also includes a special nook near the windows that makes yet another spot for a reading nook or a home office. The open kitchen is complemented by a huge walk-in pantry space that is critical for loft living! There is additional storage located in the garage, right next to the parking spaces. But in Colorado the weather affords residents plenty of time to be outdoors - and this loft has 2 large balconies to enjoy. the main level balcony has its own awning that automatically retracts when the wind gets too strong. It provides the perfect amount of shade. Both balconies have drip systems setup to help water potted plants.

$8,649/mo

Est. mortgage payment based on a $1,300,000 home price.

All estimates are provided by Luxury Presence for informational purposes only. Actual amounts may vary.

Additional information

MLS® ID
4913988

Interior Features

Bedrooms
3
Bathrooms
3
Fireplace
Yes
Cooling
Yes
Heating
Yes
Basement
No

Other Property Details

Taxes
$5,654
Tax Frequency
Annually
Association Fee Frequency
Monthly
Garage
Yes
View
Yes
MLS provider logo

Listings courtesy of Information and Real Estate Services, LLC (IRES) as distributed by MLS GRID

All information deemed reliable but not guaranteed and should be independently verified. All properties are subject to prior sale, change or withdrawal. Neither listing broker(s) nor Andrea Tuell shall be responsible for any typographical errors, misinformation, misprints and shall be held totally harmless. Properties displayed may be listed or sold by various participants in the MLS. 

Based on information submitted to the MLS GRID as of 2:58 AM UTC on 9/27/2026. All data is obtained from various sources and may not have been verified by broker or MLS GRID. Supplied Open House Information is subject to change without notice. All information should be independently reviewed and verified for accuracy. Properties may or may not be listed by the office/agent presenting the information.

©2026 Information and Real Estate Services, LLC (IRES). All rights reserved.

DMCA Notice 

Powered by Luxury Presence