Property photo 1
Property photo 2
Property photo 3
Property photo 4
Property photo 5
3 Beds
4 Baths
2,908 sqft

$700,000

5053 Valentia St 101, Denver CO, 80238

Price per sqft$240.72
Built in2014
Property size2,908 sqft
Property typeTownhomes
Courtesy of Thrive Real Estate Group, Tim Aberle Listing Contact: [email protected],720-483-1080

Overview

Active

Listed Sep 10, 2026

Updated 9h ago

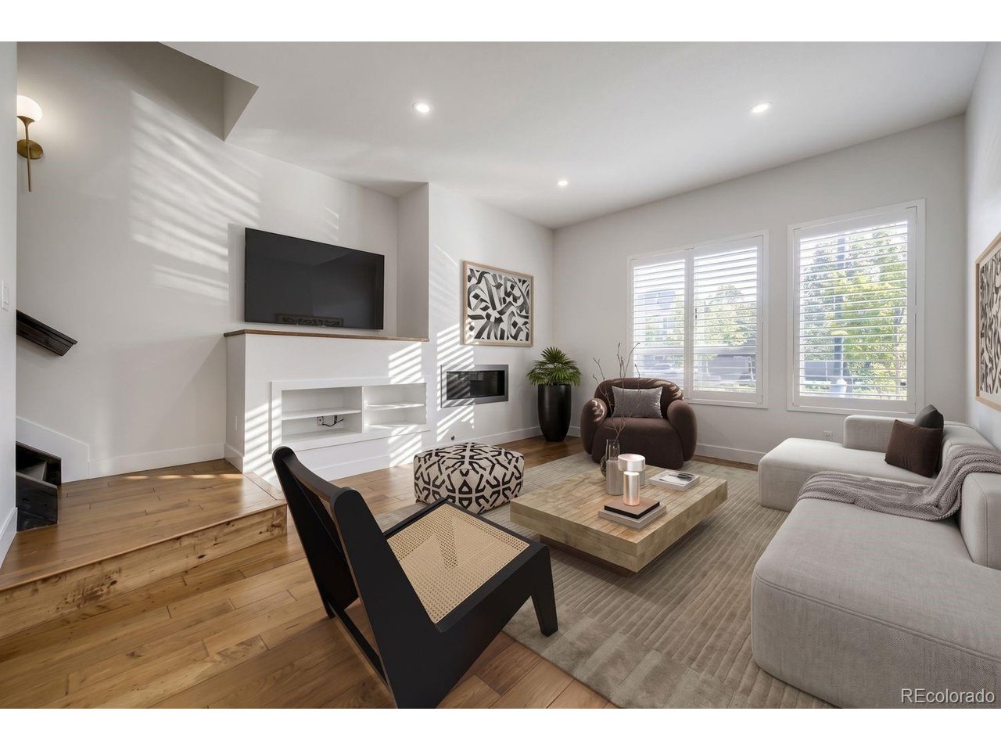
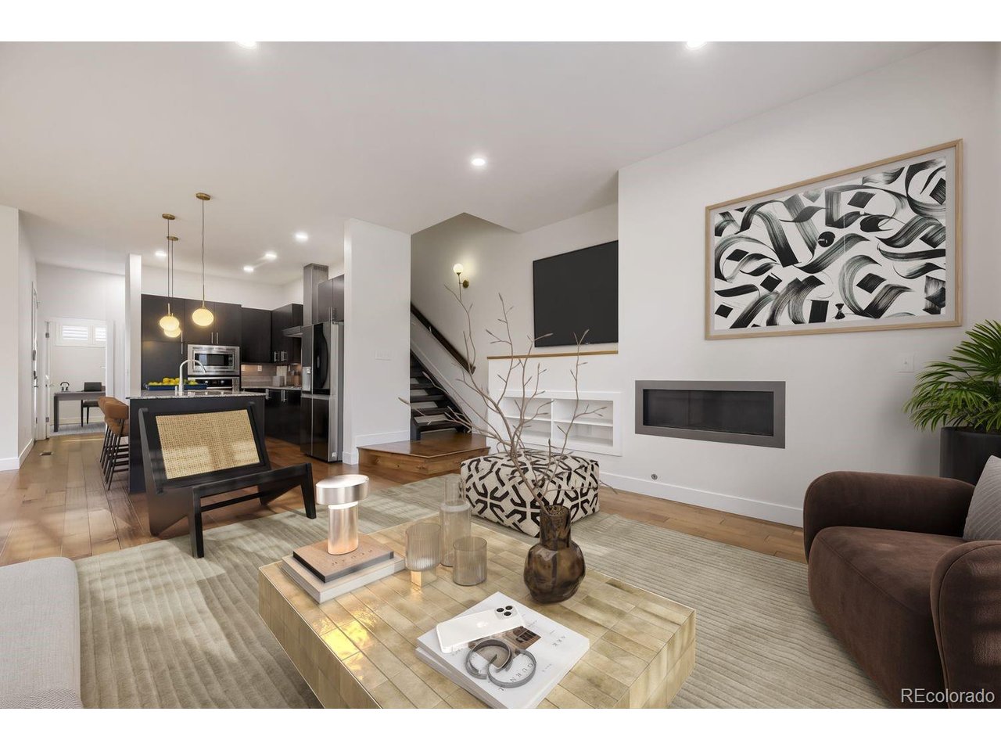
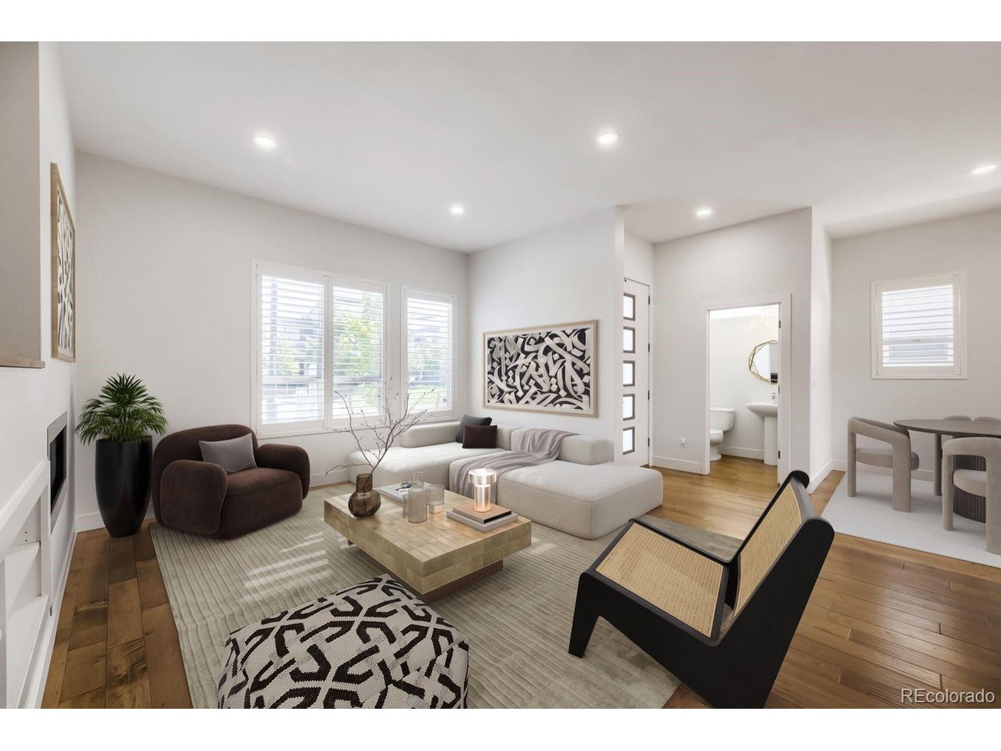
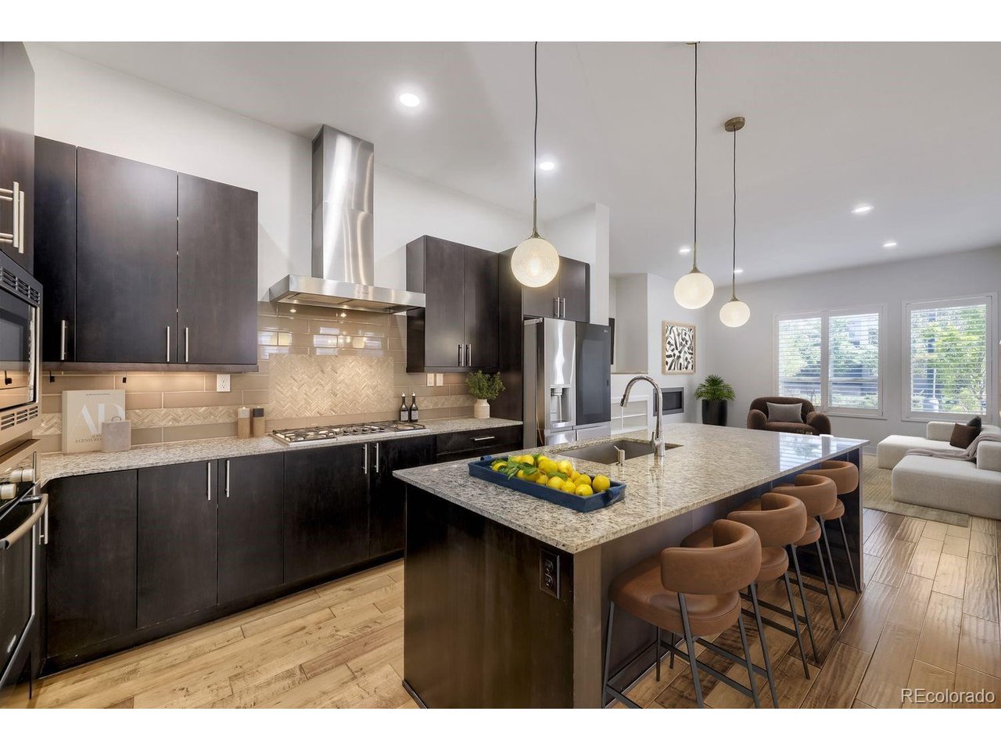
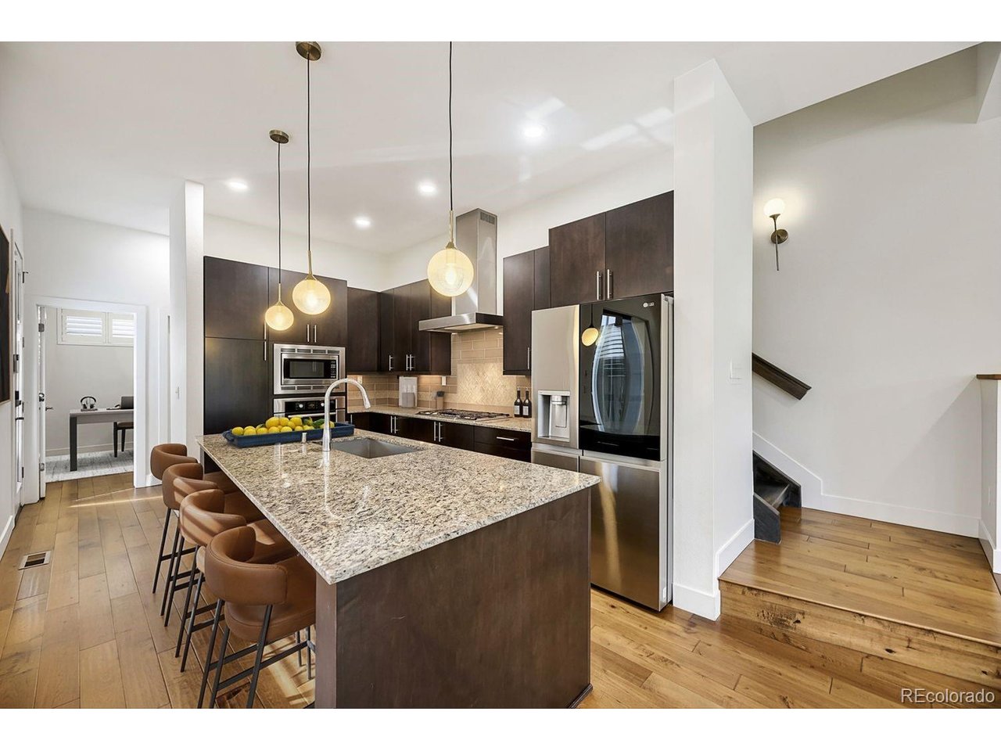
Welcome to 5053 Valentia Street #101, an expansive end-unit townhome where nearly 3,000 square feet of beautifully finished living space meets one of the most impressive outdoor retreats. With south-facing orientation and soaring ceilings, the home is bathed in natural light throughout. The main level flows from a cozy living room into a chef-inspired kitchen boasting granite countertops, oversized island, and a smart refrigerator with craft ice maker, while a main-floor office offers work-from-home flexibility. Step outside into a private $50K+ oasis. Designed for effortless entertaining, this rare yard features premium Trex decking, an expansive stamped-concrete patio, custom metal privacy screening, a cedar pergola with ceiling fan, built-in Polk audio, string lighting, and an ambient natural-gas fire pit-all framed by low-maintenance xeriscaping and drip-irrigated garden beds. Upstairs, floating solid-wood stairs lead to an open vaulted loft and two private bedroom retreats. The primary suite is a true showstopper, highlighted by two tiers of sunlit windows, soaring ceilings, a private balcony, custom walk-in closet and a stylish five-piece bath. A generous second bedroom features its own en-suite bath, complemented by convenient upper-level laundry. The fully finished lower level has three oversized egress windows that bring in natural light, a large third bedroom, a full bath, and a rec room/media lounge. Complete with fresh paint and designer carpet throughout (2026), upgraded fixtures, custom shutters, a tankless water heater, and an oversized two-car garage with built-in storage. Enjoy walkable access to neighborhood parks, pools, scenic trails, schools, the amphitheater, Northfield Shopping Center, and Dick's Sporting Goods Park, with Stanley Marketplace and Eastbridge just minutes away. Backed by a comprehensive, low-maintenance HOA covering exterior maintenance, roof, water, and snow removal, this is turnkey urban living at its finest.

$4,657/mo

Est. mortgage payment based on a $700,000 home price.

All estimates are provided by Luxury Presence for informational purposes only. Actual amounts may vary.

Additional information

MLS® ID
6811901

Interior Features

Bedrooms
3
Bathrooms
4
Fireplace
Yes
Cooling
Yes
Heating
Yes
Basement
Yes

Other Property Details

Taxes
$7,287
Tax Frequency
Annually
Association Fee Frequency
Monthly
Secondary Association Fee
$400
Secondary Association Fee Frequency
Monthly
Garage
Yes
View
Yes
Pets Allowed
Yes
MLS provider logo

Listings courtesy of Information and Real Estate Services, LLC (IRES) as distributed by MLS GRID

All information deemed reliable but not guaranteed and should be independently verified. All properties are subject to prior sale, change or withdrawal. Neither listing broker(s) nor Andrea Tuell shall be responsible for any typographical errors, misinformation, misprints and shall be held totally harmless. Properties displayed may be listed or sold by various participants in the MLS. 

Based on information submitted to the MLS GRID as of 5:32 AM UTC on 10/11/2026. All data is obtained from various sources and may not have been verified by broker or MLS GRID. Supplied Open House Information is subject to change without notice. All information should be independently reviewed and verified for accuracy. Properties may or may not be listed by the office/agent presenting the information.

©2026 Information and Real Estate Services, LLC (IRES). All rights reserved.

DMCA Notice 

Powered by Luxury Presence