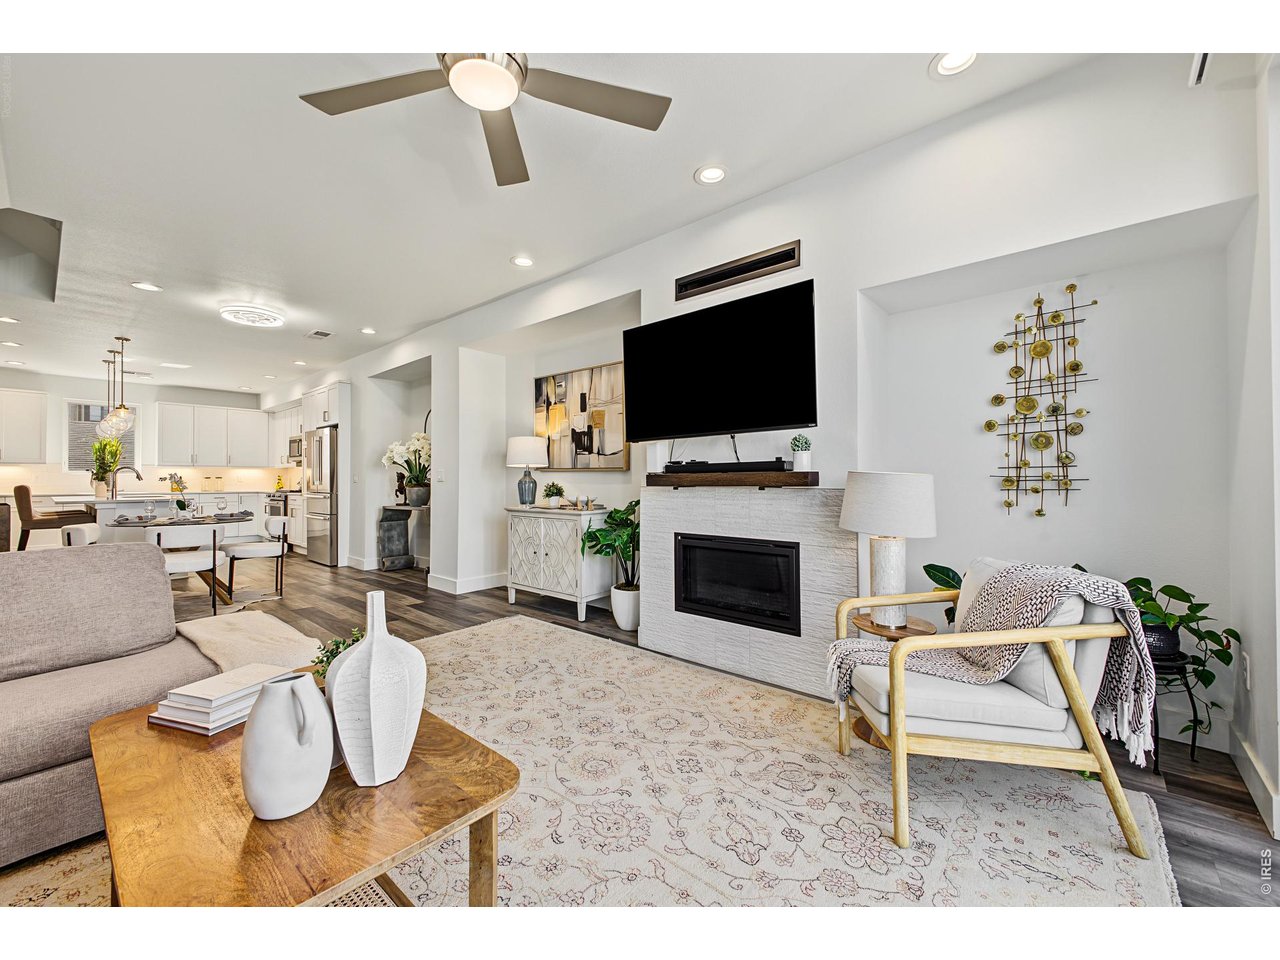
Property photo 1
Property photo 2
Property photo 3
Property photo 4
Property photo 5
3 Beds
4 Baths
2,017 sqft

$899,999

6820 E Lowry Blvd, Denver CO, 80230

Price per sqft$446.21
Built in2019
Property size2,017 sqft
Property typeTownhomes
Courtesy of Compass-Denver, Jonathan Loewenberg Listing Contact: 3038005623

Overview

Active

Listed Sep 9, 2026

Updated 15h ago

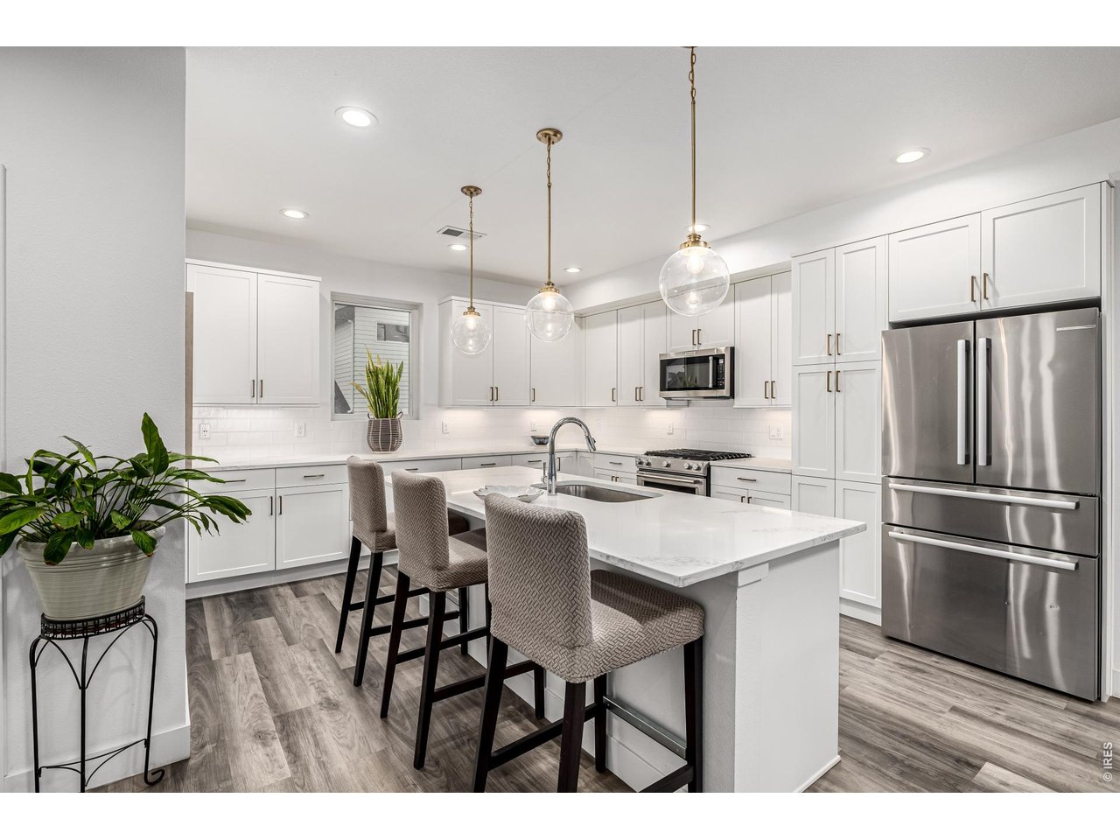
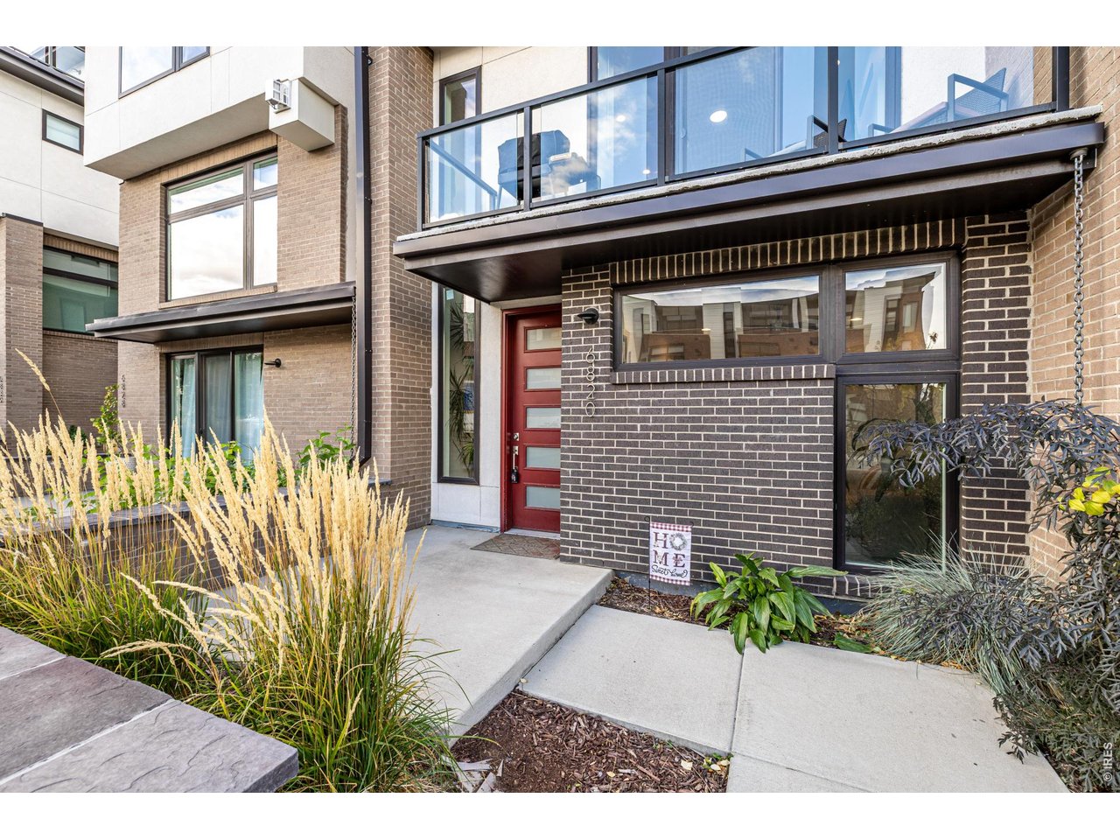
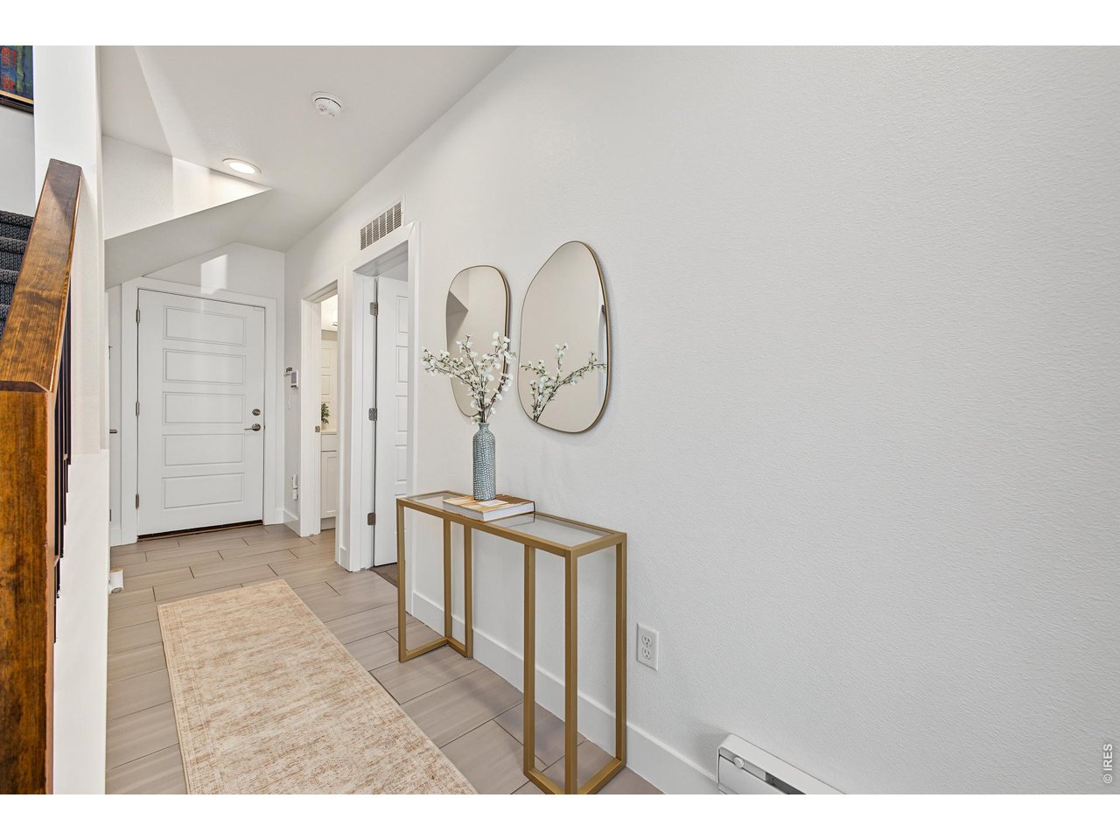
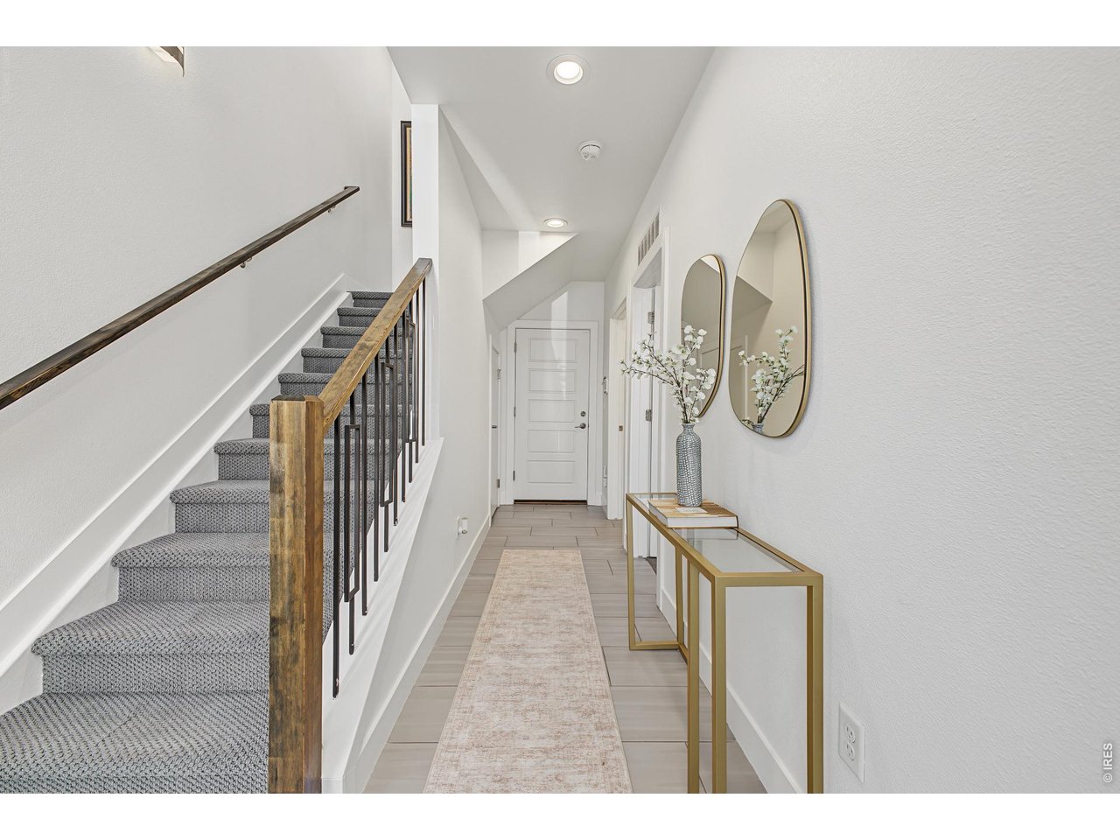
One of Boulevard One's most compelling opportunities, 6820 E Lowry Blvd combines more than 2,000 square feet of entirely above-grade living with a thoughtful three-level layout, a two-car attached garage, and exceptional outdoor space. Natural light fills the main level, where high ceilings and an open living and dining area connect to a polished kitchen with white cabinetry, stainless steel appliances, quartz countertops, and a generous island built for everyday living and entertaining. The floor plan offers flexibility that is increasingly hard to find. A private lower-level bedroom with its own bath works beautifully for guests, family, a home office, or a separate retreat. Upstairs, the primary suite features a walk-in closet and spa-inspired bath, while a second bedroom and bath provide additional privacy. The rooftop deck is where this home truly sets itself apart. Enjoy sweeping mountain, city, and plains views, Colorado sunsets, and plenty of room to gather, with gas and water connections already in place for grilling and entertaining. A front patio adds another outdoor space, while the attached two-car garage includes storage and an EV charging station. Set in the heart of Boulevard One, the home is close to parks, trails, restaurants, shopping and neighborhood gathering spaces, with convenient access to Cherry Creek, downtown Denver and the Anschutz Medical Campus. With its combination of above-grade living space, flexible bedroom arrangement, rooftop views, EV-ready garage, and low-maintenance lifestyle, this is a standout opportunity in one of Denver's most sought-after urban neighborhoods.

$5,988/mo

Est. mortgage payment based on a $899,999 home price.

All estimates are provided by Luxury Presence for informational purposes only. Actual amounts may vary.

Additional information

MLS® ID
1068228

Interior Features

Bedrooms
3
Bathrooms
4
Fireplace
Yes
Cooling
Yes
Heating
Yes
Basement
No

Exterior Features

Lot Size
0.03 Acres

Other Property Details

Taxes
$4,961
Tax Frequency
Annually
Association Fee Frequency
Quarterly
Secondary Association Fee
$100
Secondary Association Fee Frequency
Quarterly
Garage
Yes
View
Yes
Pets Allowed
Yes
MLS provider logo

Listings courtesy of Information and Real Estate Services, LLC (IRES) as distributed by MLS GRID

All information deemed reliable but not guaranteed and should be independently verified. All properties are subject to prior sale, change or withdrawal. Neither listing broker(s) nor Andrea Tuell shall be responsible for any typographical errors, misinformation, misprints and shall be held totally harmless. Properties displayed may be listed or sold by various participants in the MLS. 

Based on information submitted to the MLS GRID as of 5:31 AM UTC on 10/11/2026. All data is obtained from various sources and may not have been verified by broker or MLS GRID. Supplied Open House Information is subject to change without notice. All information should be independently reviewed and verified for accuracy. Properties may or may not be listed by the office/agent presenting the information.

©2026 Information and Real Estate Services, LLC (IRES). All rights reserved.

DMCA Notice 

Powered by Luxury Presence