Property photo 1
Property photo 2
Property photo 3
Property photo 4
Property photo 5
2 Beds
2 Baths
1,294 sqft

$265,000

1300 S Monaco Street Pkwy 1-9-G, Denver CO, 80224

Price per sqft$204.79
Built in1985
Property size1,294 sqft
Property typeCondominium
Courtesy of RE/MAX Professionals, Victoria Rollins Listing Contact: [email protected],303-921-3821

Overview

Active

Listed Sep 9, 2026

Updated 31h ago

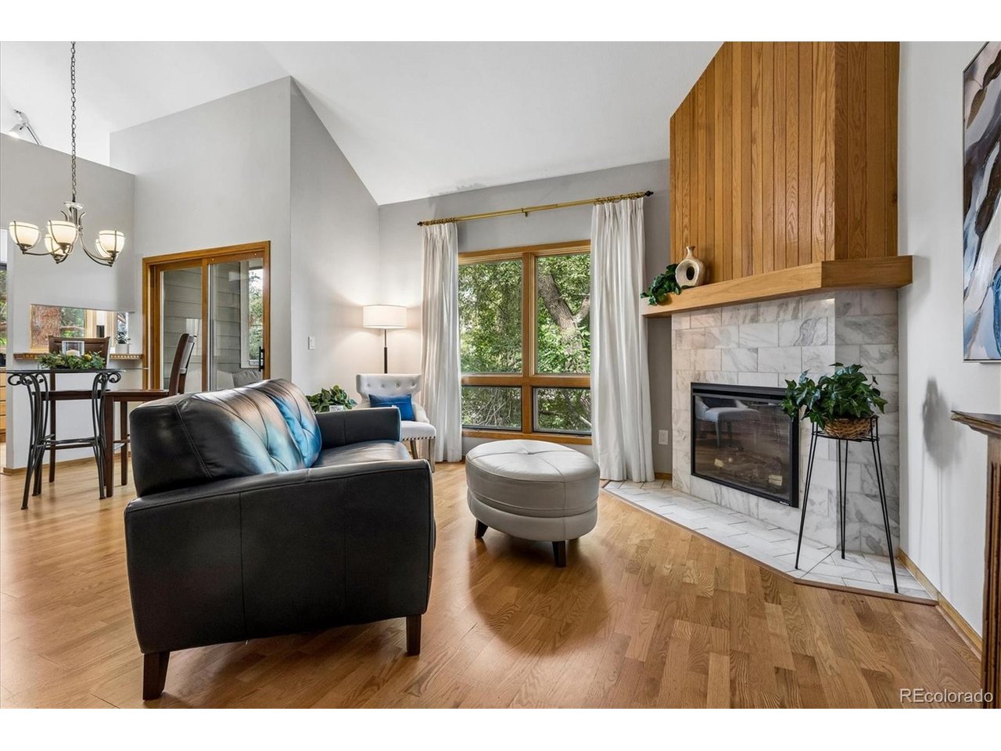
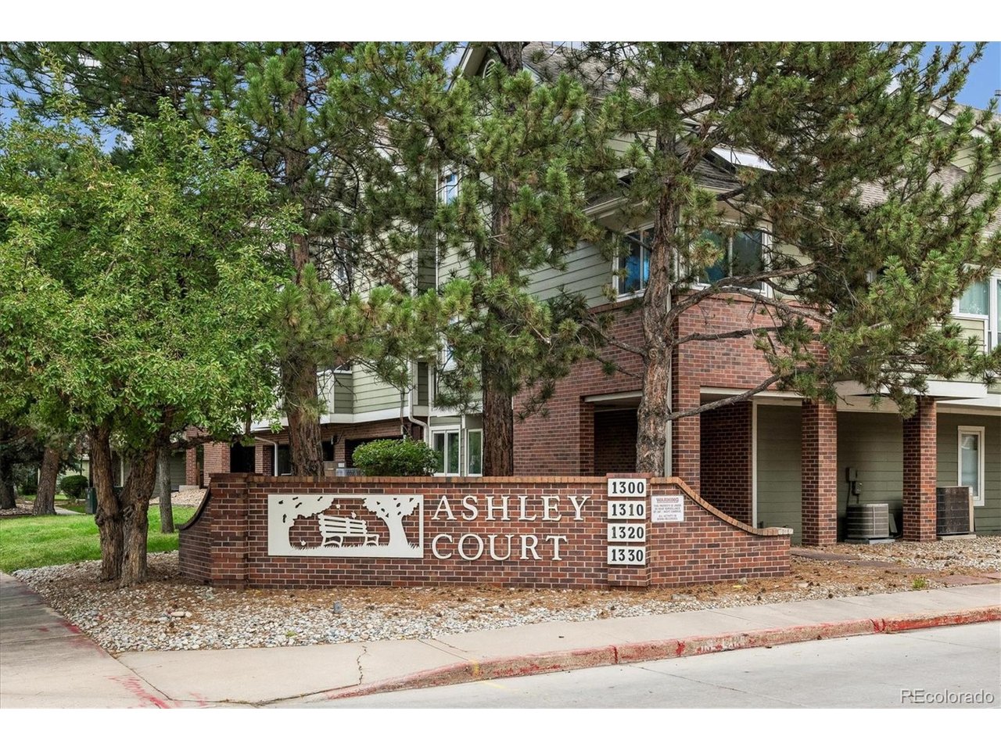
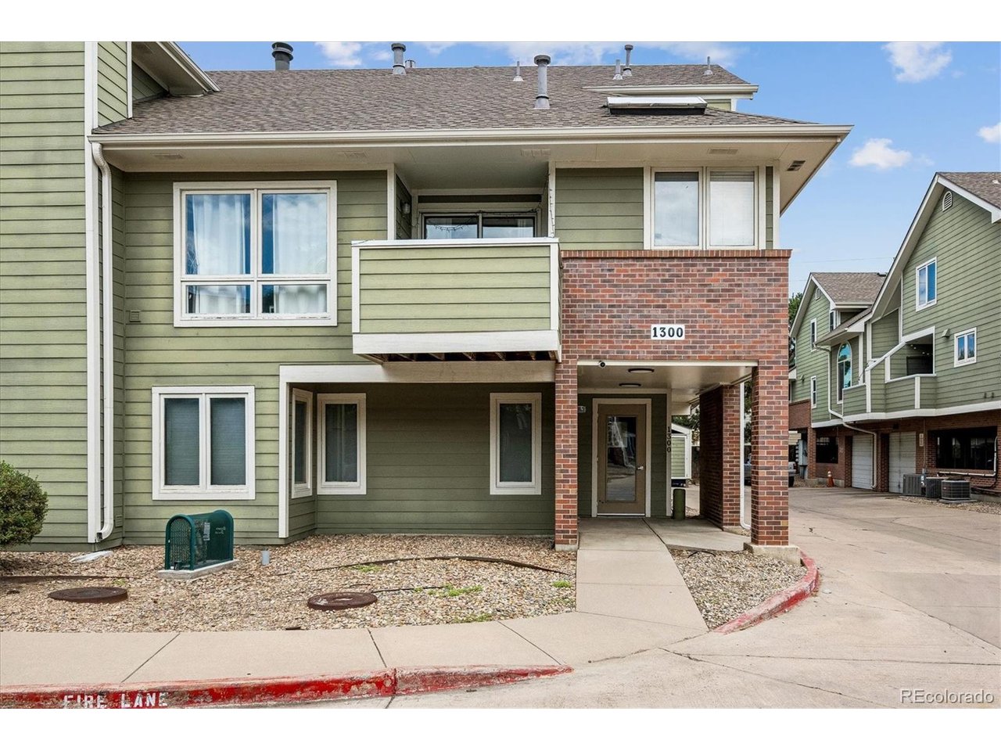
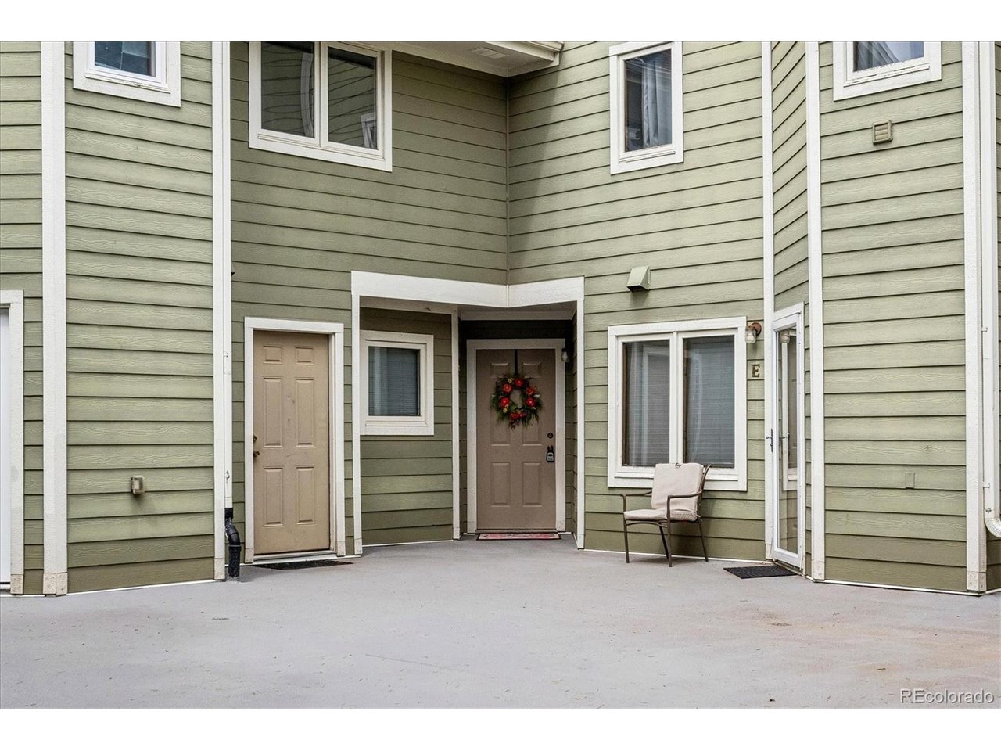
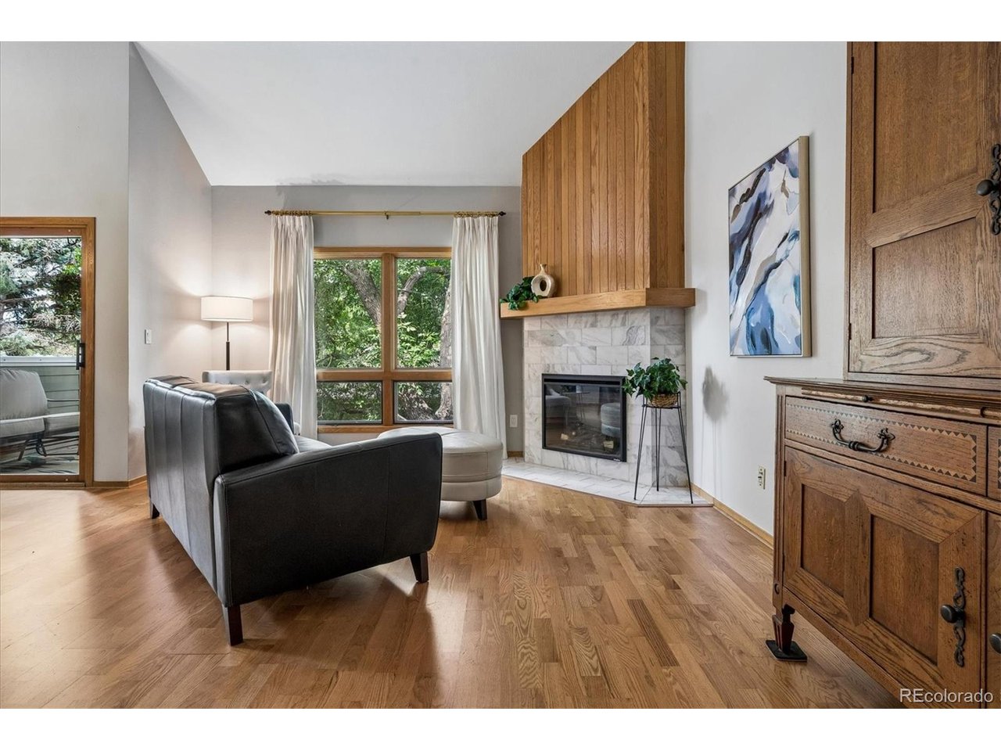
Such a deal for this warrantable contemporary condo in highly sought after Ashley Court. This convenient Virginia Vale location, near Lowry and Cherry Creek's vibrant shopping and dining, is surrounded by some of Denver's most popular parks. Open your front door and step into your very private corner unit surrounded by mature trees. This open concept home features new paint, vaulted ceilings and an exceptional floor plan. Enjoy nature on your shaded private covered deck. The main floor features a large updated kitchen with skylights, corner sink under large windows; all the appliances are newer and included. The living rooms electric fireplace and hearth are the focal point while the dining area provides access to the deck through sliding doors. There is a spacious main floor bedroom w double closet and a cheery full bath just outside the bedroom door. The laundry is located in unit and W/D are included. Upstairs you will be delighted with the large loft space that features newer vinyl plank flooring. Open to the lower level, the loft could be a craft room/office/work-out room. Double doors open into the generous primary suite with walk-in closet, en-suite bath and mountain views. The bathroom has been updated with new flooring, walk-in tiled shower and bidet toilet. Newer mechanicals offer peace of mind. Besides ample closet space, find a 6 x 5 indoor storage unit and two parking spaces in secure garage. Great floorplan for roommate situation or just more flex space. Enjoy sunsets and easy access to vast green spaces, walking/biking trails plus recreational facilities. Garland Park offers access to Cherry Creek Trail network; Cook Park features a Rec Center w fitness classes and outdoor pool. High Line Canal is 2 miles south. Local bus route to Central Park Sta. connects to the A-line Train to DIA or Union Station. This motivated Seller will consider all reasonable offers and terms. Great rate buy-down potential in this well managed complex in a central location.

$1,763/mo

Est. mortgage payment based on a $265,000 home price.

All estimates are provided by Luxury Presence for informational purposes only. Actual amounts may vary.

Additional information

MLS® ID
6838760

Interior Features

Bedrooms
2
Bathrooms
2
Fireplace
Yes
Cooling
Yes
Heating
Yes
Basement
No

Other Property Details

Taxes
$2,059
Tax Frequency
Annually
Association Fee Frequency
Monthly
Garage
Yes
View
Yes
Pets Allowed
Yes
MLS provider logo

Listings courtesy of Information and Real Estate Services, LLC (IRES) as distributed by MLS GRID

All information deemed reliable but not guaranteed and should be independently verified. All properties are subject to prior sale, change or withdrawal. Neither listing broker(s) nor Andrea Tuell shall be responsible for any typographical errors, misinformation, misprints and shall be held totally harmless. Properties displayed may be listed or sold by various participants in the MLS. 

Based on information submitted to the MLS GRID as of 6:30 AM UTC on 10/10/2026. All data is obtained from various sources and may not have been verified by broker or MLS GRID. Supplied Open House Information is subject to change without notice. All information should be independently reviewed and verified for accuracy. Properties may or may not be listed by the office/agent presenting the information.

©2026 Information and Real Estate Services, LLC (IRES). All rights reserved.

DMCA Notice 

Powered by Luxury Presence