Property photo 1
Property photo 2
Property photo 3
Property photo 4
Property photo 5
3 Beds
1 Bath
936 sqft

$469,999

7655 Marilyn Jean Dr, Arvada CO, 80004

Price per sqft$502.14
Built in1955
Property size936 sqft
Property typeResidential
Courtesy of Serhant Colorado LLC, Kimber Dempsey Listing Contact: [email protected],303-913-4505

Overview

Active

Listed Aug 12, 2026

Updated 28h ago

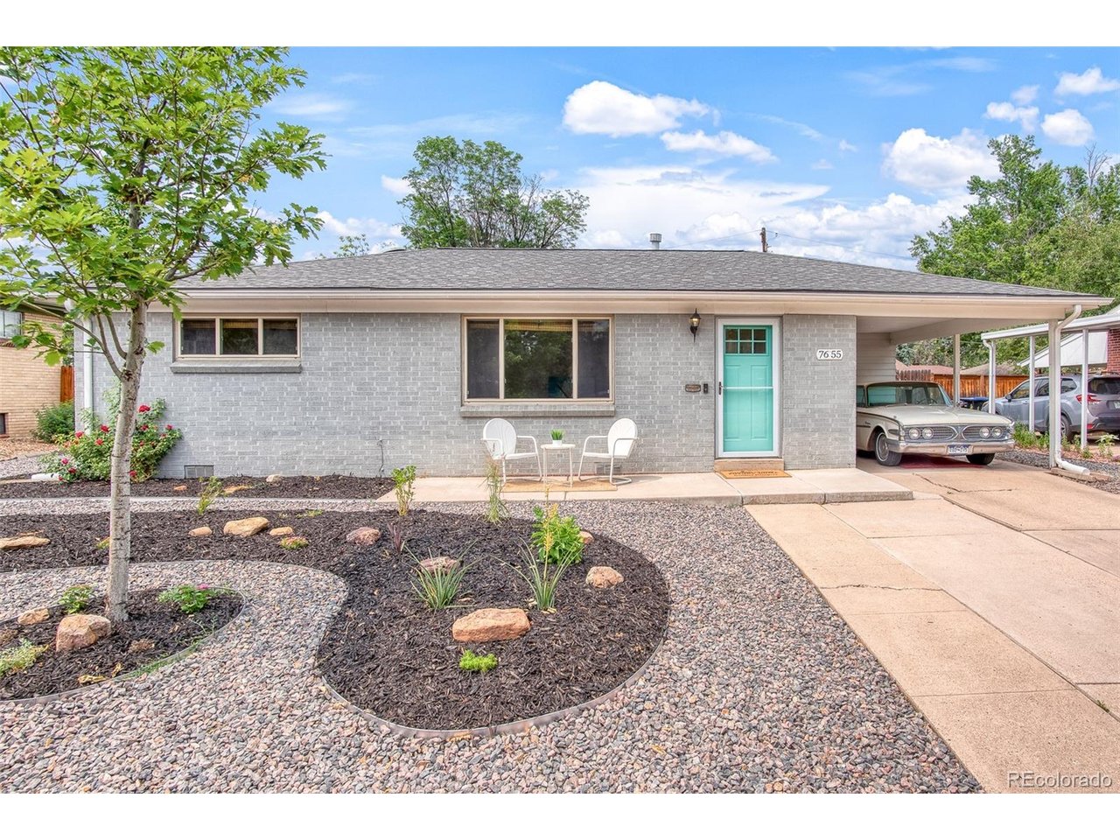
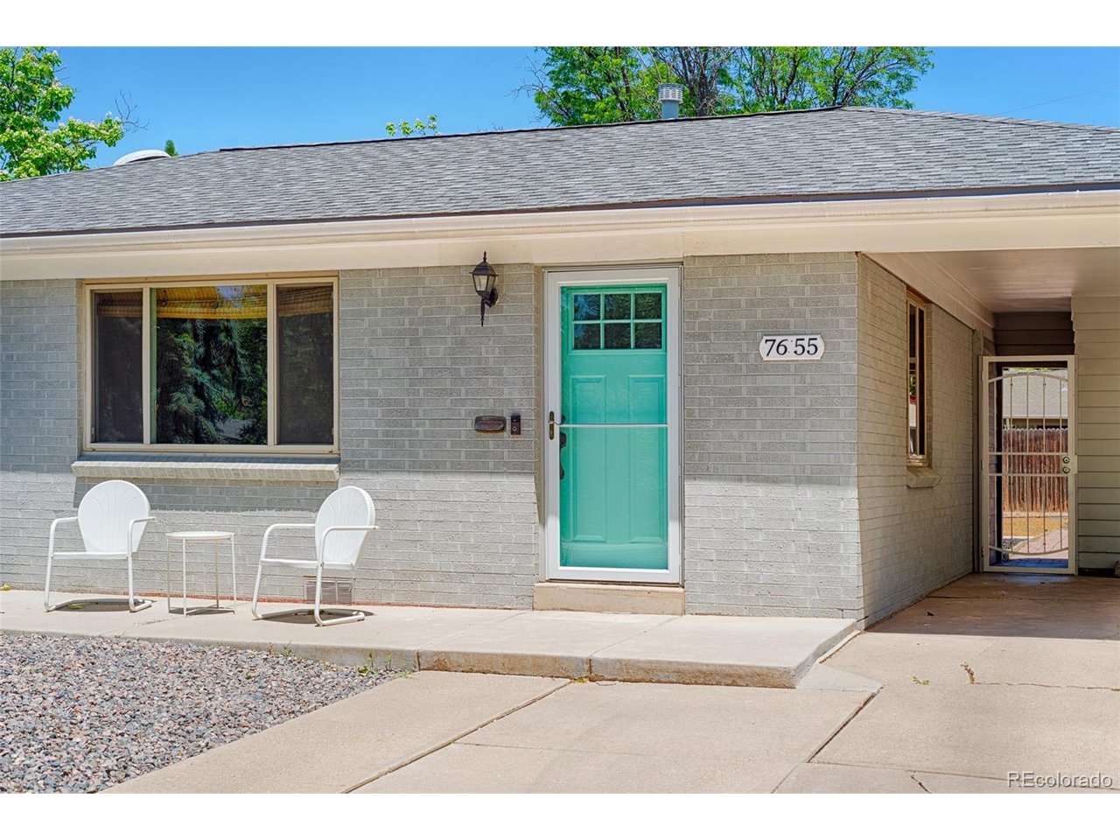
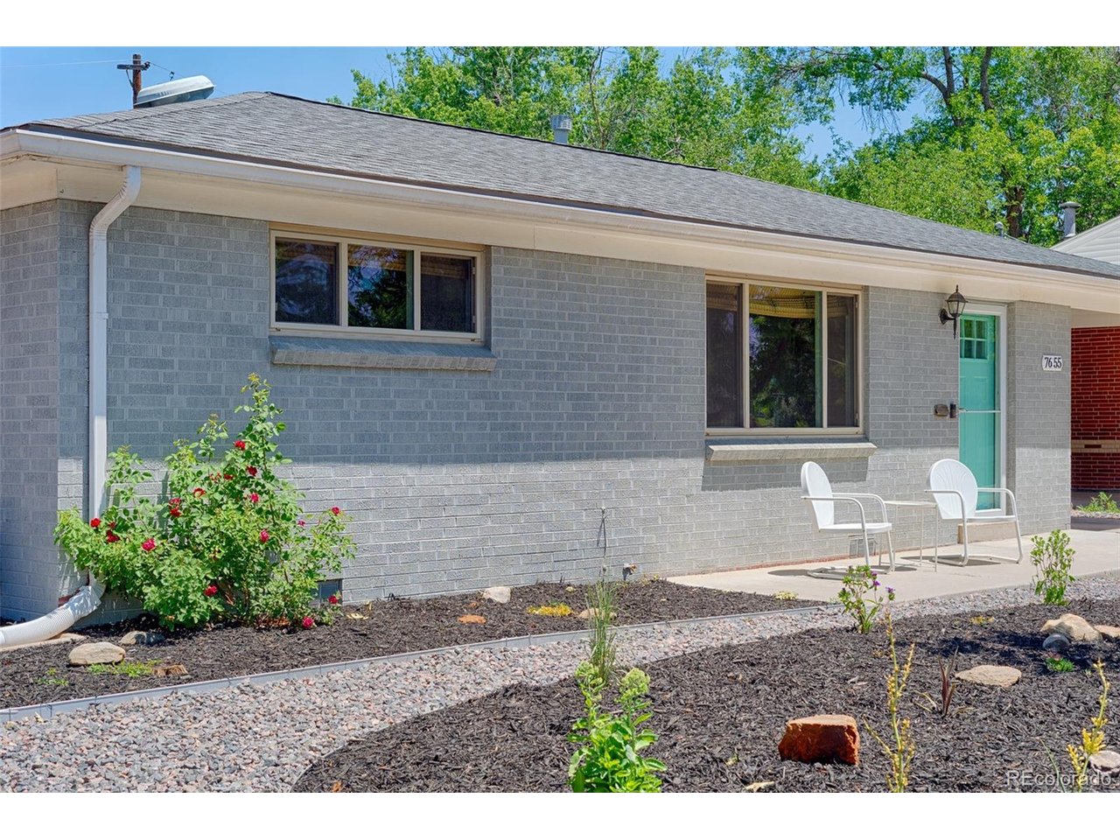
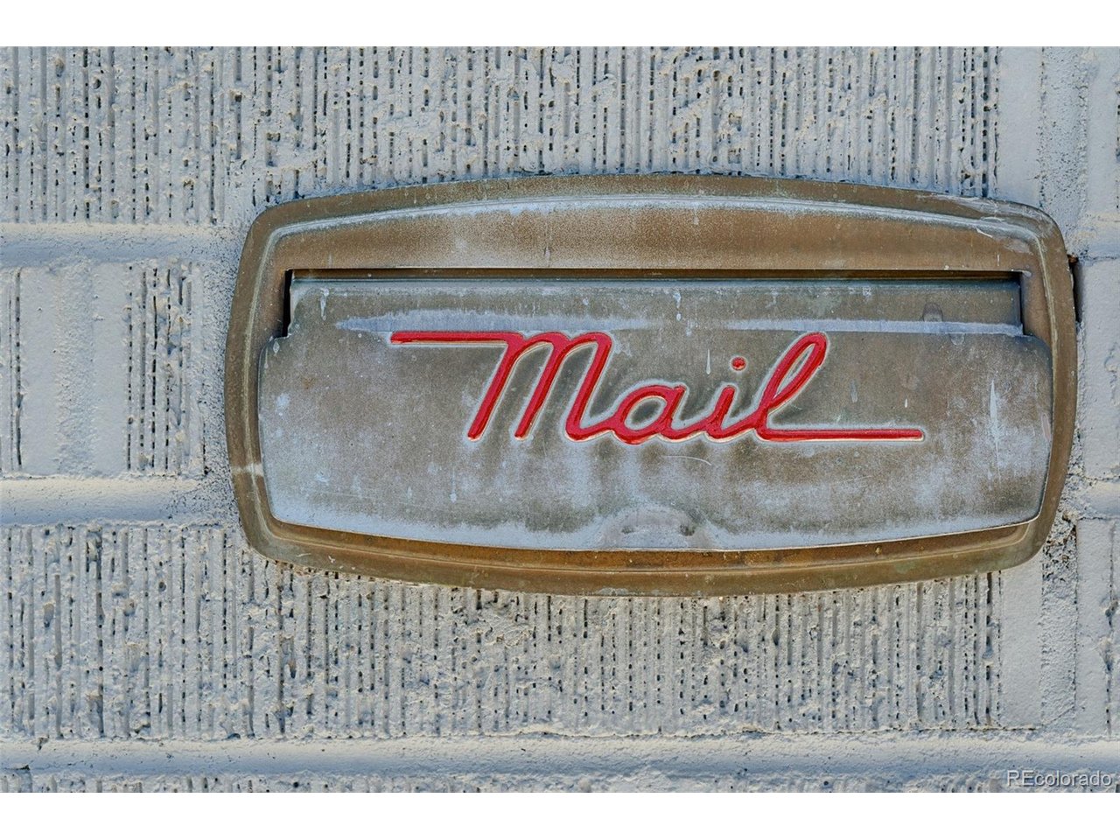
Love the idea of walking to local restaurants and shops while still having easy access to the outdoors? This charming 1950s ranch puts you right in the middle of it all. Located directly across from Ralston Creek Trail and just two blocks from Olde Town Arvada, this turn-key home blends thoughtful updates with authentic vintage character. The fully renovated kitchen is a standout, featuring a working 1952 O'Keefe & Merritt stove complete with griddle and broiler; a true piece of mid-century history and craftsmanship. Original hardwood floors have been beautifully refinished, and the updated bathroom brings a fresh, modern touch while complementing the home's vintage appeal. Outside, newly installed water-wise landscaping creates an inviting front yard, while the backyard offers a blank canvas for your own vision, complete with a shed (big enough for a craft area or your hobbies) and cozy firepit area. Double-pane windows, additional attic insulation, coved ceilings in the living room, and a classic full wrap-around brick veneer add to the home's character and comfort. With Ralston Creek Trail practically at your doorstep and Olde Town Arvada just a short walk away, this is a rare combination of location, character, and move-in-ready convenience. If you've been waiting for a home with vintage soul in a truly walkable neighborhood, this one is worth a look. SELLERS ARE OFFERING A 2/1 BUY-DOWN. INQUIRE FOR HOW THIS CAN CHANGE YOUR PAYMENTS FOR THE FIRST TWO YEARS BY HUNDREDS.

$3,127/mo

Est. mortgage payment based on a $469,999 home price.

All estimates are provided by Luxury Presence for informational purposes only. Actual amounts may vary.

Additional information

MLS® ID
3719954

Interior Features

Bedrooms
3
Bathrooms
1
Cooling
Yes
Heating
Yes
Basement
No

Exterior Features

Lot Size
0.17 Acres

Other Property Details

Taxes
$3,289
Tax Frequency
Annually
Garage
Yes
View
Yes
MLS provider logo

Listings courtesy of Information and Real Estate Services, LLC (IRES) as distributed by MLS GRID

All information deemed reliable but not guaranteed and should be independently verified. All properties are subject to prior sale, change or withdrawal. Neither listing broker(s) nor Andrea Tuell shall be responsible for any typographical errors, misinformation, misprints and shall be held totally harmless. Properties displayed may be listed or sold by various participants in the MLS. 

Based on information submitted to the MLS GRID as of 6:29 AM UTC on 10/10/2026. All data is obtained from various sources and may not have been verified by broker or MLS GRID. Supplied Open House Information is subject to change without notice. All information should be independently reviewed and verified for accuracy. Properties may or may not be listed by the office/agent presenting the information.

©2026 Information and Real Estate Services, LLC (IRES). All rights reserved.

DMCA Notice 

Powered by Luxury Presence