Property photo 1
Property photo 2
Property photo 3
Property photo 4
Property photo 5
5 Beds
5 Baths
5,450 sqft

$1,799,900

7692 Surrey Dr, Morrison CO, 80465

Price per sqft$330.26
Built in1994
Property size5,450 sqft
Property typeResidential
Courtesy of Kentwood Real Estate DTC, LLC, Staci Burns Listing Contact: [email protected],303-810-0768

Overview

Active

Listed Sep 1, 2026

Updated 8 days ago

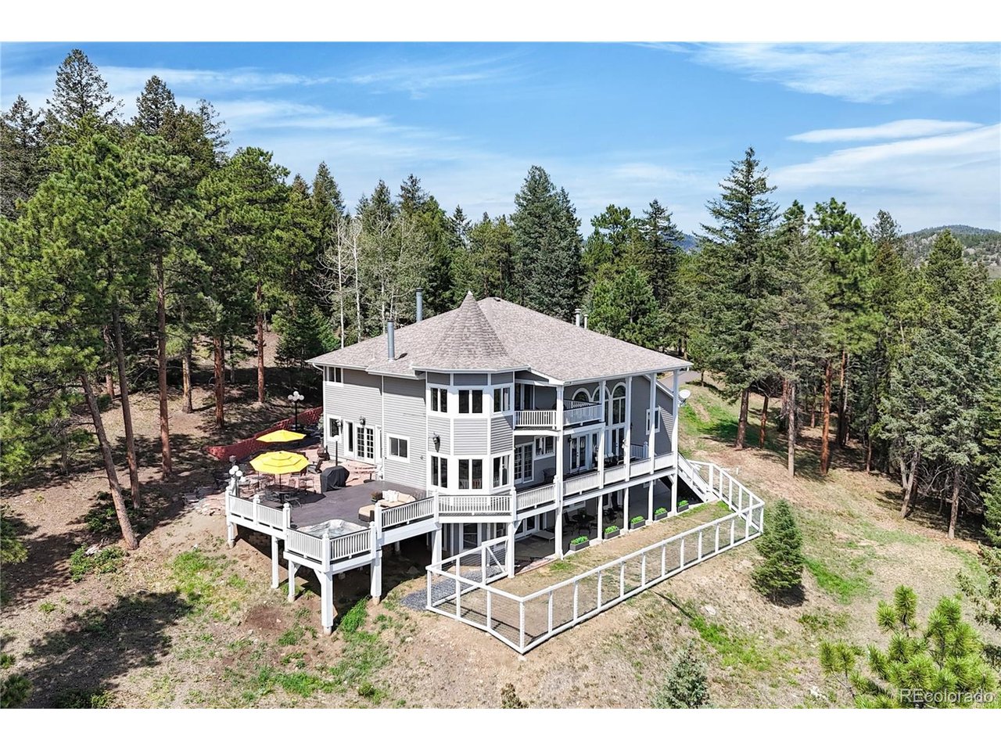
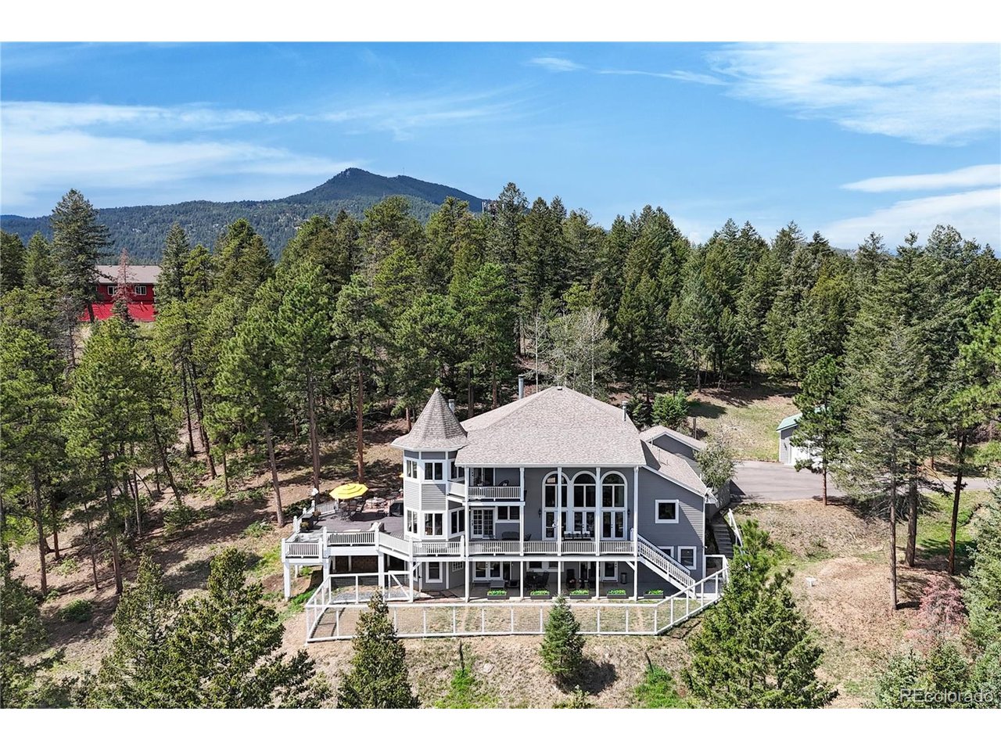
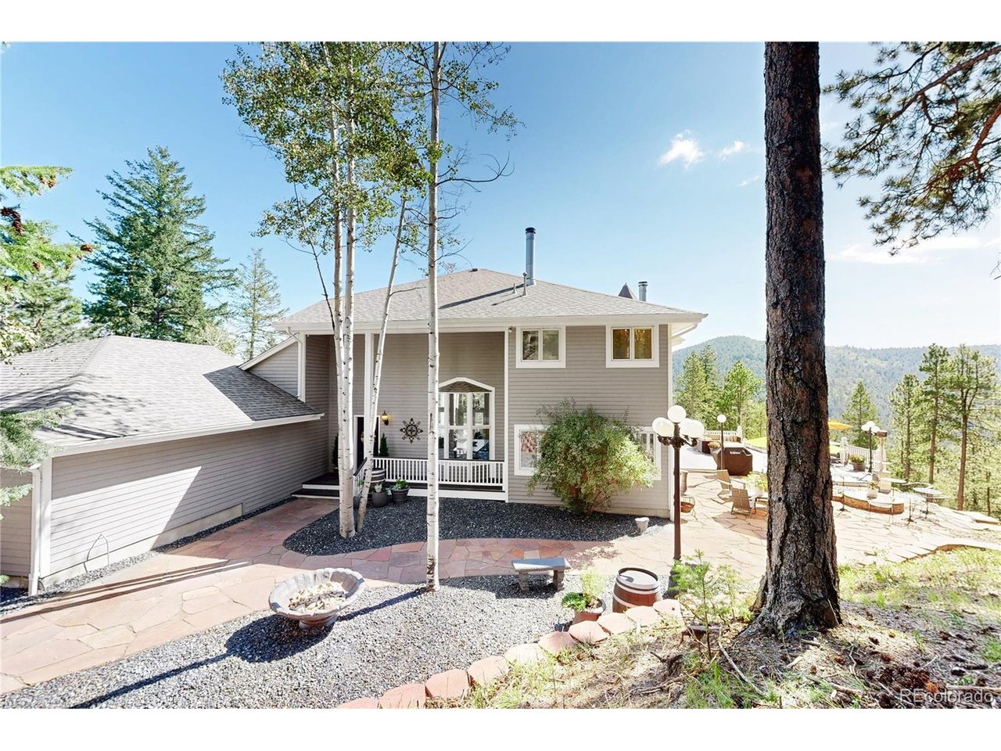
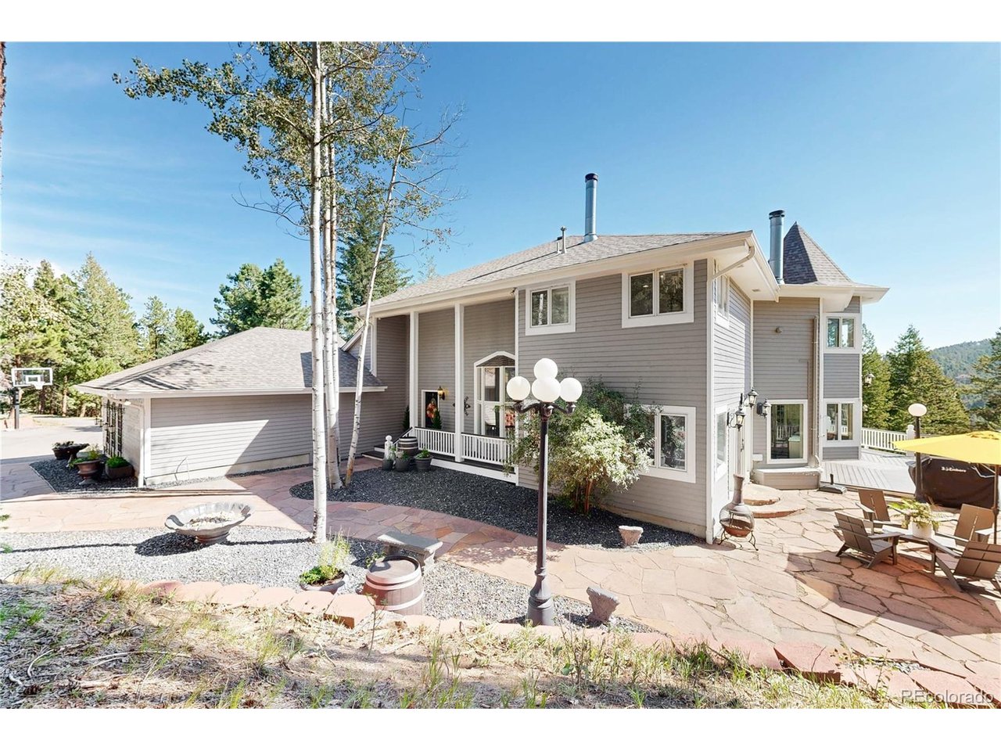
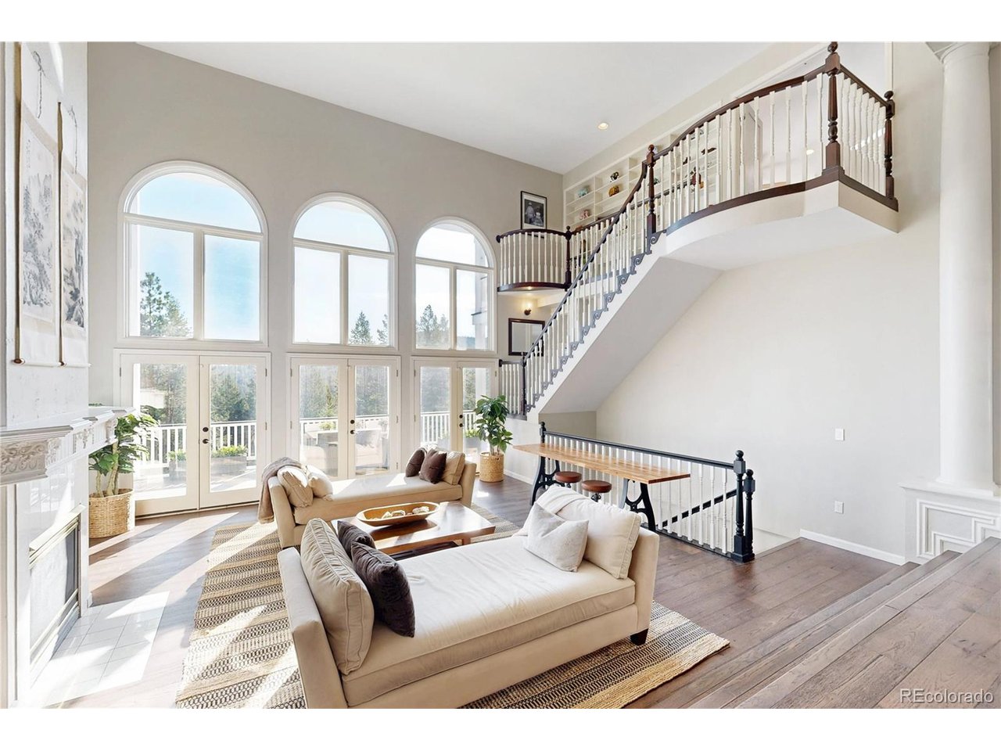
Set on 10 acres in Golden Meadow, this custom mountain home offers privacy, mountain views, horse-property potential and flexible living just 25 minutes from Denver. The open main level features vaulted ceilings, large windows, a spacious great room with fireplace, dining areas and an updated kitchen with new LG appliances, refreshed paint and lighting. The primary suite includes a private balcony, incredible multi-level walk-in closet and spacious 5 piece bath with additional personal laundry room. The finished lower level includes a private-entry apartment with its own wet bar, living area, bedroom and full and half bath, ideal for multigenerational living, guests or rental potential, plus a large flex/gym space, hidden room with closet, utility room, and large storage room. The current owners have completed extensive property improvements including a new well pump, new driveway extending to the street, new pavers with proper underlayment, black obsidian rock landscaping, dual radon mitigation systems, added flashing along the home and deck, fully rebuilt rear deck stairs and deck support system, added new fencing 6' high and 1' below grade perfectly for pets. Trees have also been professionally mitigated for wildfire risk and insurance purposes. The railing was rebuilt and painted with a lifetime paint warranty. Enjoy radiant in-floor heat throughout the home, with all zones recently serviced and lines cleared. A separate wood-fired outdoor boiler is tied into the interior boiler system and can heat the home as an alternate source. A buffer tank provides consistent well-water pressure, giving city water feel. Adjacent lower-level bedroom was insulated for sound. Both fireplaces have been serviced. Class 3 roof with 5-year certification and 1-year warranty, plus a durable metal garage roof. SimpliSafe security system included. Expansive outdoor living on 10 acres - THE VIEWS - imagine the possibilities - all acres are walkable. This property is a must see!!

$11,975/mo

Est. mortgage payment based on a $1,799,900 home price.

All estimates are provided by Luxury Presence for informational purposes only. Actual amounts may vary.

Additional information

MLS® ID
4622063

Interior Features

Bedrooms
5
Bathrooms
5
Fireplace
Yes
Cooling
Yes
Heating
Yes
Basement
Yes

Exterior Features

Lot Size
10 Acres

Other Property Details

Taxes
$10,169
Tax Frequency
Annually
Garage
Yes
View
Yes
MLS provider logo

Listings courtesy of Information and Real Estate Services, LLC (IRES) as distributed by MLS GRID

All information deemed reliable but not guaranteed and should be independently verified. All properties are subject to prior sale, change or withdrawal. Neither listing broker(s) nor Andrea Tuell shall be responsible for any typographical errors, misinformation, misprints and shall be held totally harmless. Properties displayed may be listed or sold by various participants in the MLS. 

Based on information submitted to the MLS GRID as of 4:00 AM UTC on 10/5/2026. All data is obtained from various sources and may not have been verified by broker or MLS GRID. Supplied Open House Information is subject to change without notice. All information should be independently reviewed and verified for accuracy. Properties may or may not be listed by the office/agent presenting the information.

©2026 Information and Real Estate Services, LLC (IRES). All rights reserved.

DMCA Notice 

Powered by Luxury Presence