Property photo 1
Property photo 2
Property photo 3
Property photo 4
Property photo 5
3 Beds
2 Baths
1,339 sqft

$339,000

1405 E Orman Ave, Pueblo CO, 81004

Price per sqft$253.17
Built in1900
Property size1,339 sqft
Property typeResidential
Courtesy of Keller Williams Avenues Realty, Kathleen Kennedy Listing Contact: [email protected],303-877-6171

Overview

Active

Listed Aug 25, 2026

Updated Aug 27

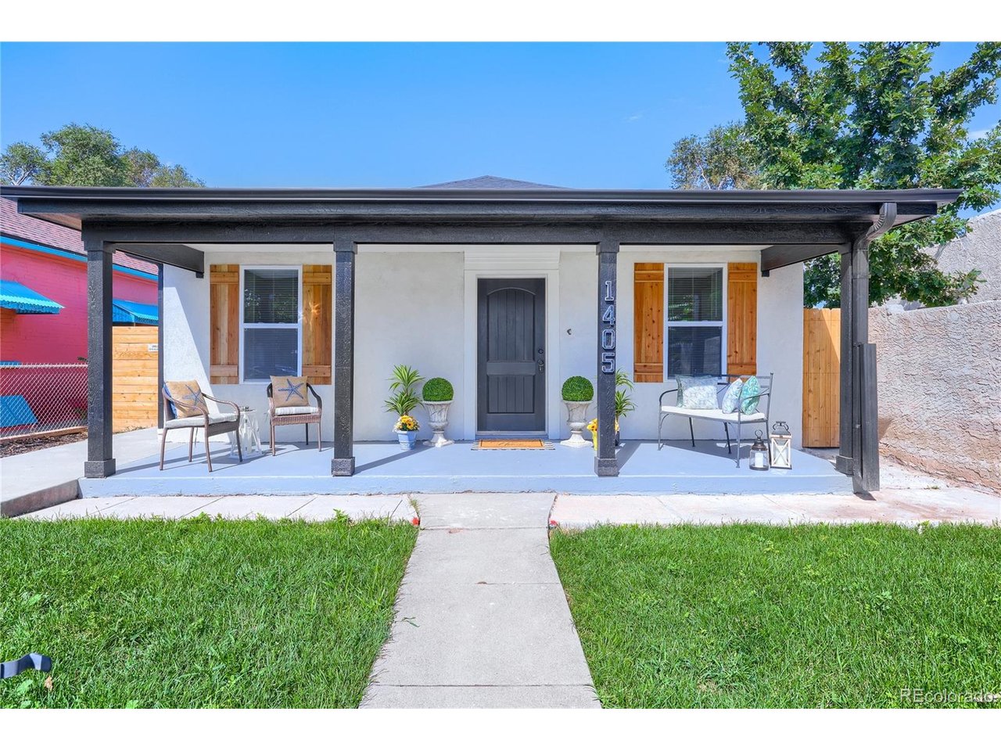
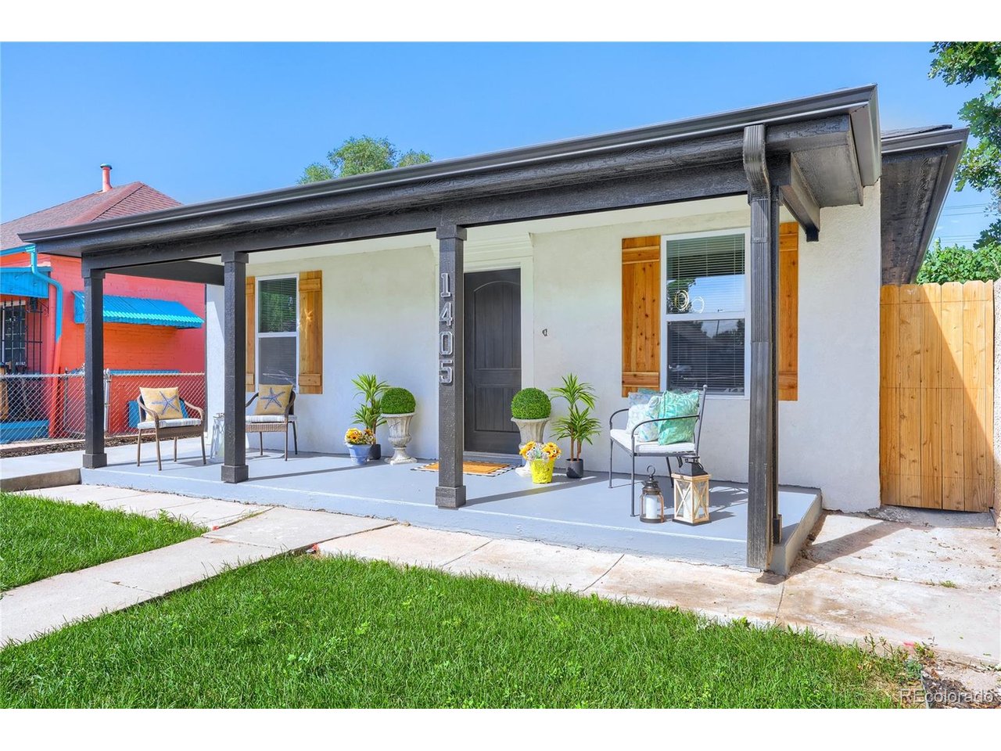
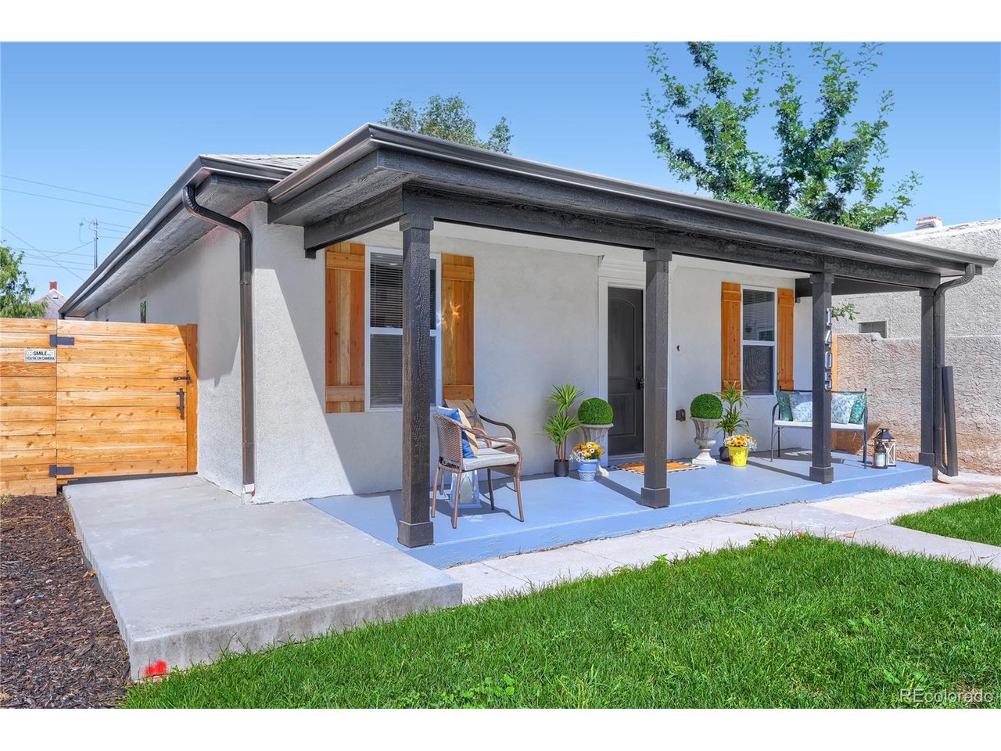
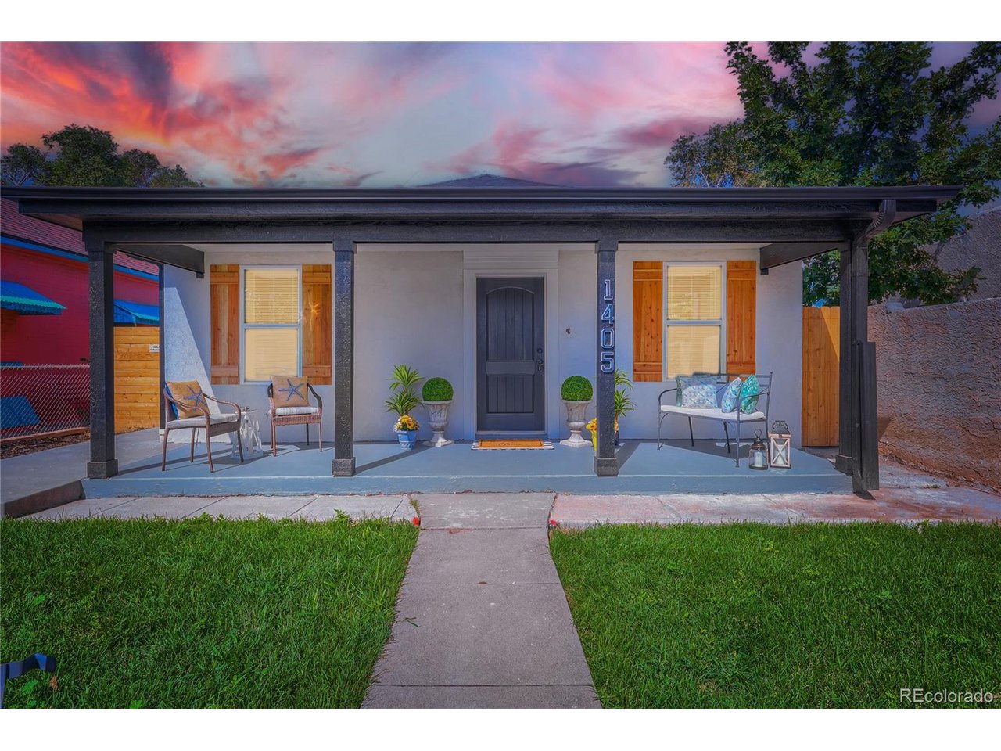
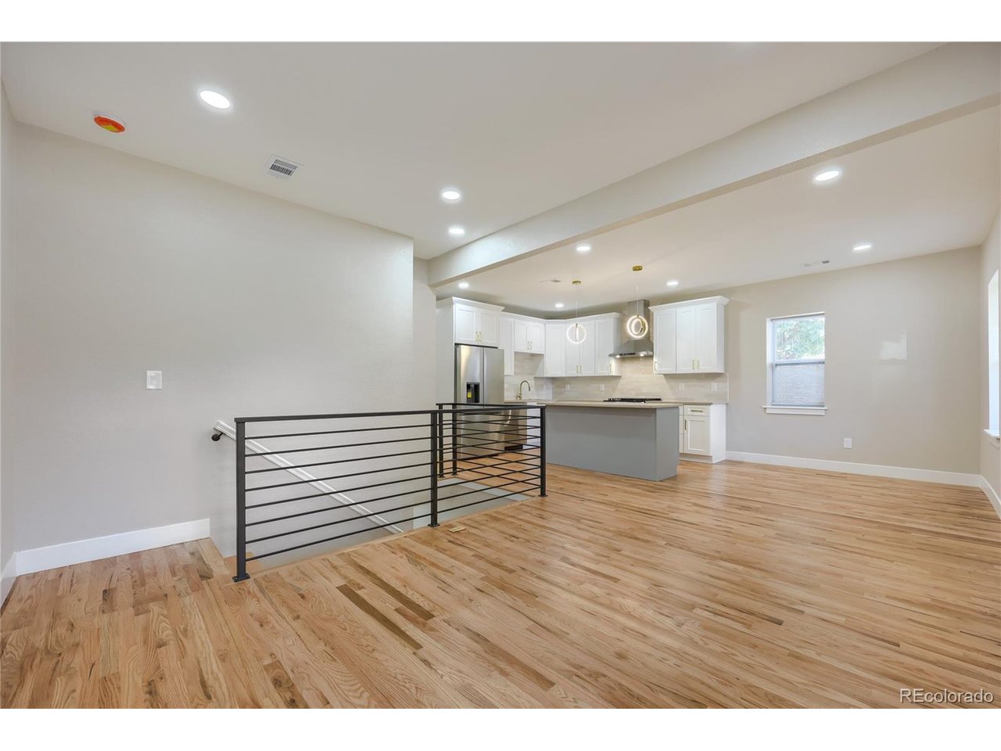
WELCOME HOME! This beautiful, contemporary ranch-style bungalow home has been completely redesigned and remodeled - top to bottom, inside and out! Fantastic upgrades throughout! Sunny, open floor plan, very light and bright featuring 3 spacious bedrooms, 2 amazing bathrooms, a fantastic custom-designed kitchen, specialty lighting throughout, 3/4 inch oak hardwood flooring with a natural finish, roomy basement w/kitchenette, utility/laundry & storage, and a new 2-car garage. This beauty offers the space and amenities for all your needs. Everything is brand new from the roof, electrical, HVAC, plumbing, framing, drywall, windows, doors, stucco exterior, to the final finishes. The custom-designed kitchen features beautiful shaker style cabinets, 36" upper cabs, Euro-style, soft-close drawers/doors, upgraded stainless steel appls, a kitchen island with additional cabinetry & glass pendants over the island, quartz countertops, custom glass tile backsplash, a roomy pantry and specialty lighting. The living room is open to the kitchen/dining area and includes a custom/contemporary wrought iron railing for the basement. The primary suite offers a spectacular 4-piece, spa-inspired ensuite bathroom, complete with a large vanity/two sinks, a custom-designed shower, marble floors and shower walls, shower niche, specialty lighting and a walk-in closet w/organizer! The gorgeous main bathroom features a large vanity, a custom-designed marble tub surround with a shower-niche, and marble flooring. And the exterior - WOW! It's been completely re-landscaped with a sprinkler system front and back, a new concrete back patio and new concrete sidewalk on the south side of the house. It includes privacy fencing, and an oversized, detached 2-car garage. The location is excellent - easy access to Lake Minnequa, CommonSpirit St. Mary-Corwin Hospital, fantastic gathering places like Fuel & Iron Food Hall, and dining/shopping choices along the Arkansas Riverwalk. Make this home yours today!!

$2,255/mo

Est. mortgage payment based on a $339,000 home price.

All estimates are provided by Luxury Presence for informational purposes only. Actual amounts may vary.

Additional information

MLS® ID
4064684

Interior Features

Bedrooms
3
Bathrooms
2
Cooling
Yes
Heating
Yes
Basement
No

Exterior Features

Lot Size
0.1 Acres

Other Property Details

Taxes
$928
Tax Frequency
Annually
Garage
Yes
View
Yes
MLS provider logo

Listings courtesy of Information and Real Estate Services, LLC (IRES) as distributed by MLS GRID

All information deemed reliable but not guaranteed and should be independently verified. All properties are subject to prior sale, change or withdrawal. Neither listing broker(s) nor Andrea Tuell shall be responsible for any typographical errors, misinformation, misprints and shall be held totally harmless. Properties displayed may be listed or sold by various participants in the MLS. 

Based on information submitted to the MLS GRID as of 8:00 AM UTC on 8/27/2026. All data is obtained from various sources and may not have been verified by broker or MLS GRID. Supplied Open House Information is subject to change without notice. All information should be independently reviewed and verified for accuracy. Properties may or may not be listed by the office/agent presenting the information.

©2026 Information and Real Estate Services, LLC (IRES). All rights reserved.

DMCA Notice 

Powered by Luxury Presence