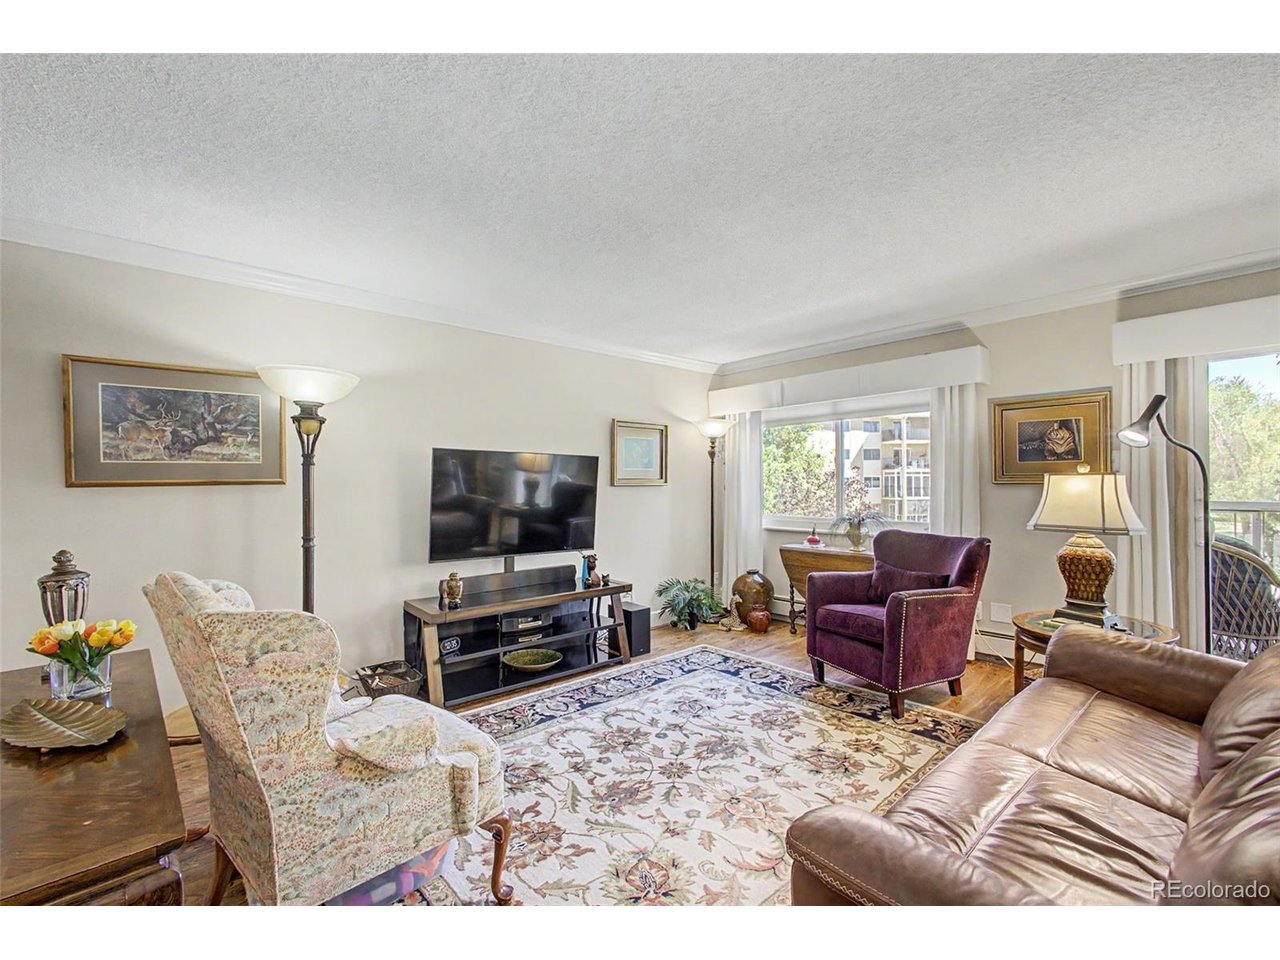
Property photo 1
Property photo 2
Property photo 3
Property photo 4
Property photo 5
2 Beds
2 Baths
1,380 sqft

$249,500

13609 E Cornell Ave 206, Aurora CO, 80014

Price per sqft$180.80
Built in1973
Property size1,380 sqft
Property typeCondominium
Courtesy of Heather Gardens Brokers, Djuana DuBois Listing Contact: [email protected],720-909-2117

Overview

Active

Listed Apr 24, 2026

Updated 8 days ago

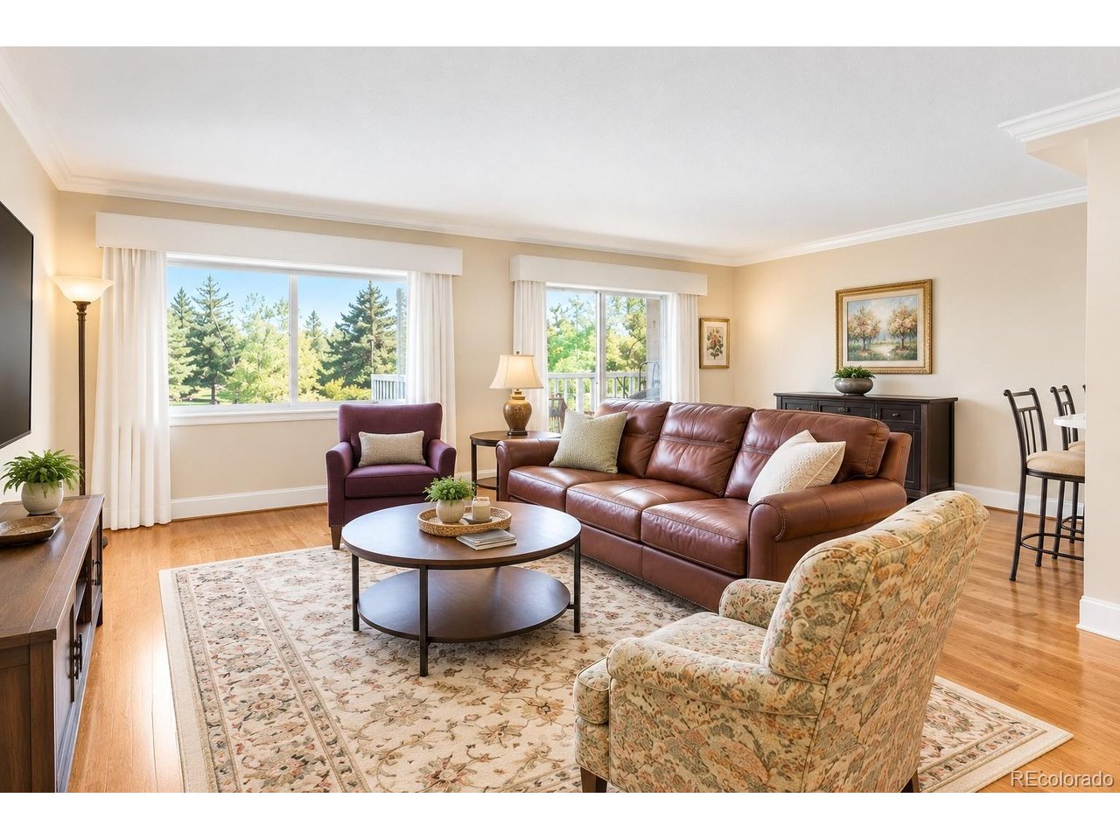
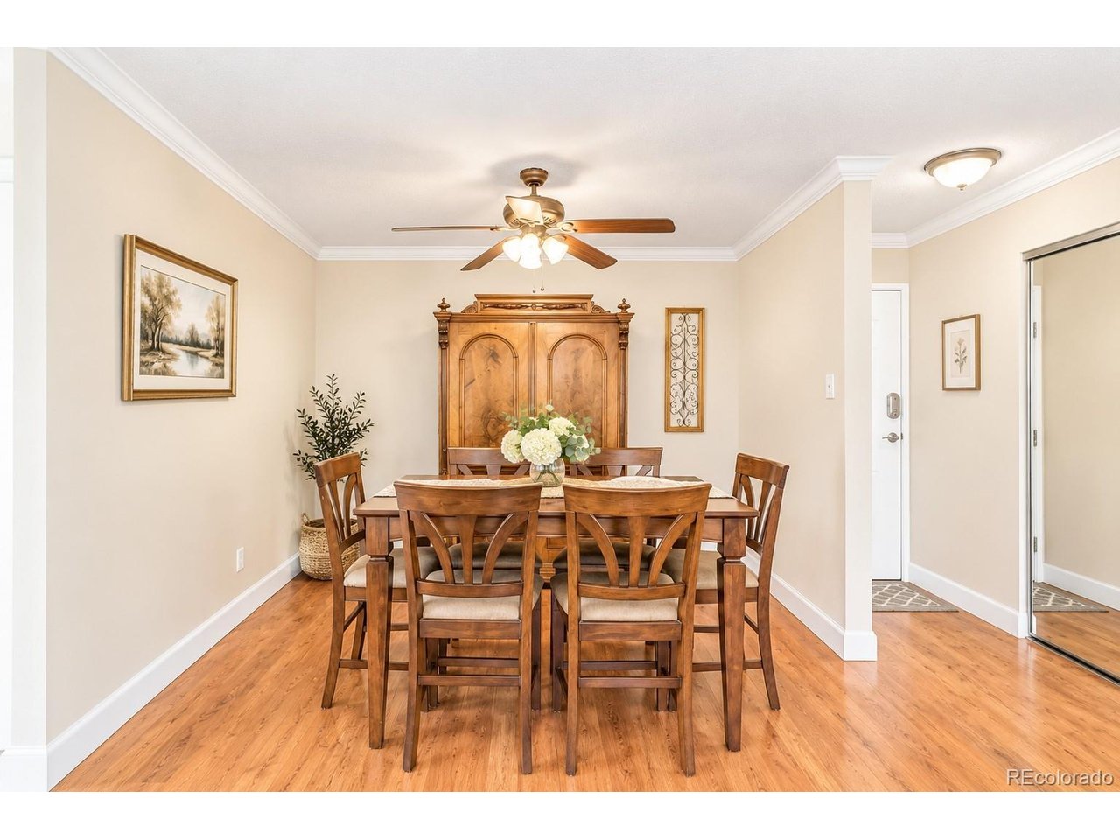
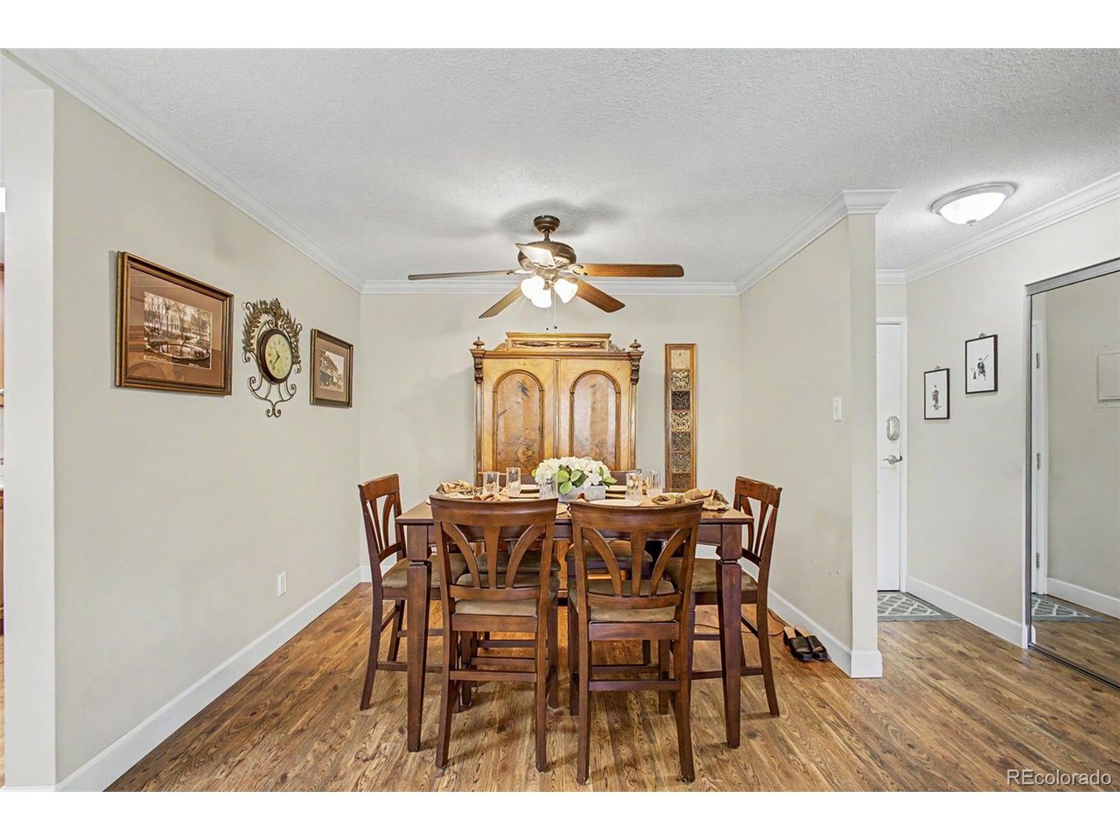
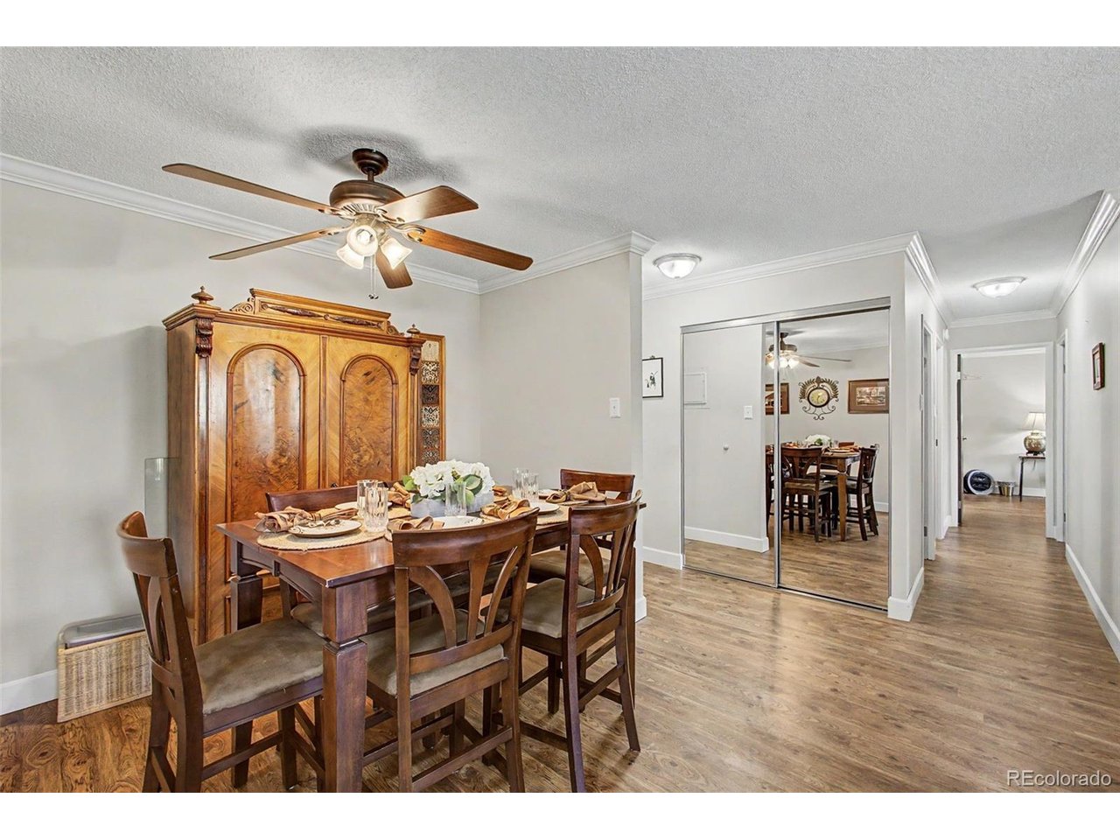
Updated Alpha C | Golf Course & Water Views | 55+ Community Beautifully updated 2-bedroom, 2-bath Alpha C model offering 1,380 sq ft of open, modern living in a secure-access building. This thoughtfully redesigned home features an expansive open-concept living and dining area, ideal for both everyday living and relaxation. Enjoy serene pond, fountain, and 9th fairway views from the enclosed, screened-in lanai-framed by mature shade trees for added privacy and tranquility. The kitchen is a standout with full-height maple cabinetry, recessed lighting, abundant storage, and convenient countertop seating. The spacious primary suite includes a fully updated bath with enclosed shower, double vanity, and enhanced lighting, while the secondary bathroom has also been tastefully updated with new fixtures and finishes. Additional upgrades include: Luxury vinyl plank flooring throughout, Crown molding and updated baseboards, Window coverings Newer A/C units, Custom closet built-ins. Additional features: Secured building entry, Dedicated storage closet (3' x 5') near laundry, Covered parking space with storage, No stairs. Ideally located just a short walk to the Heather Gardens Clubhouse, with easy access to walking and biking paths, plus convenient distance to light rail. Building Laundry is right next door as is Storage! Heather Gardens is a premier 55+ community offering 24/7 security, golf, fitness, and extensive amenities.

$1,660/mo

Est. mortgage payment based on a $249,500 home price.

All estimates are provided by Luxury Presence for informational purposes only. Actual amounts may vary.

Additional information

MLS® ID
3049346

Interior Features

Bedrooms
2
Bathrooms
2
Cooling
Yes
Heating
Yes
Basement
No

Other Property Details

Taxes
$1,979
Tax Frequency
Annually
Association Fee Frequency
Monthly
Garage
Yes
View
Yes
Pets Allowed
Yes
Pool
Yes
Waterfront
Yes
MLS provider logo

Listings courtesy of Information and Real Estate Services, LLC (IRES) as distributed by MLS GRID

All information deemed reliable but not guaranteed and should be independently verified. All properties are subject to prior sale, change or withdrawal. Neither listing broker(s) nor Andrea Tuell shall be responsible for any typographical errors, misinformation, misprints and shall be held totally harmless. Properties displayed may be listed or sold by various participants in the MLS. 

Based on information submitted to the MLS GRID as of 4:24 AM UTC on 10/3/2026. All data is obtained from various sources and may not have been verified by broker or MLS GRID. Supplied Open House Information is subject to change without notice. All information should be independently reviewed and verified for accuracy. Properties may or may not be listed by the office/agent presenting the information.

©2026 Information and Real Estate Services, LLC (IRES). All rights reserved.

DMCA Notice 

Powered by Luxury Presence