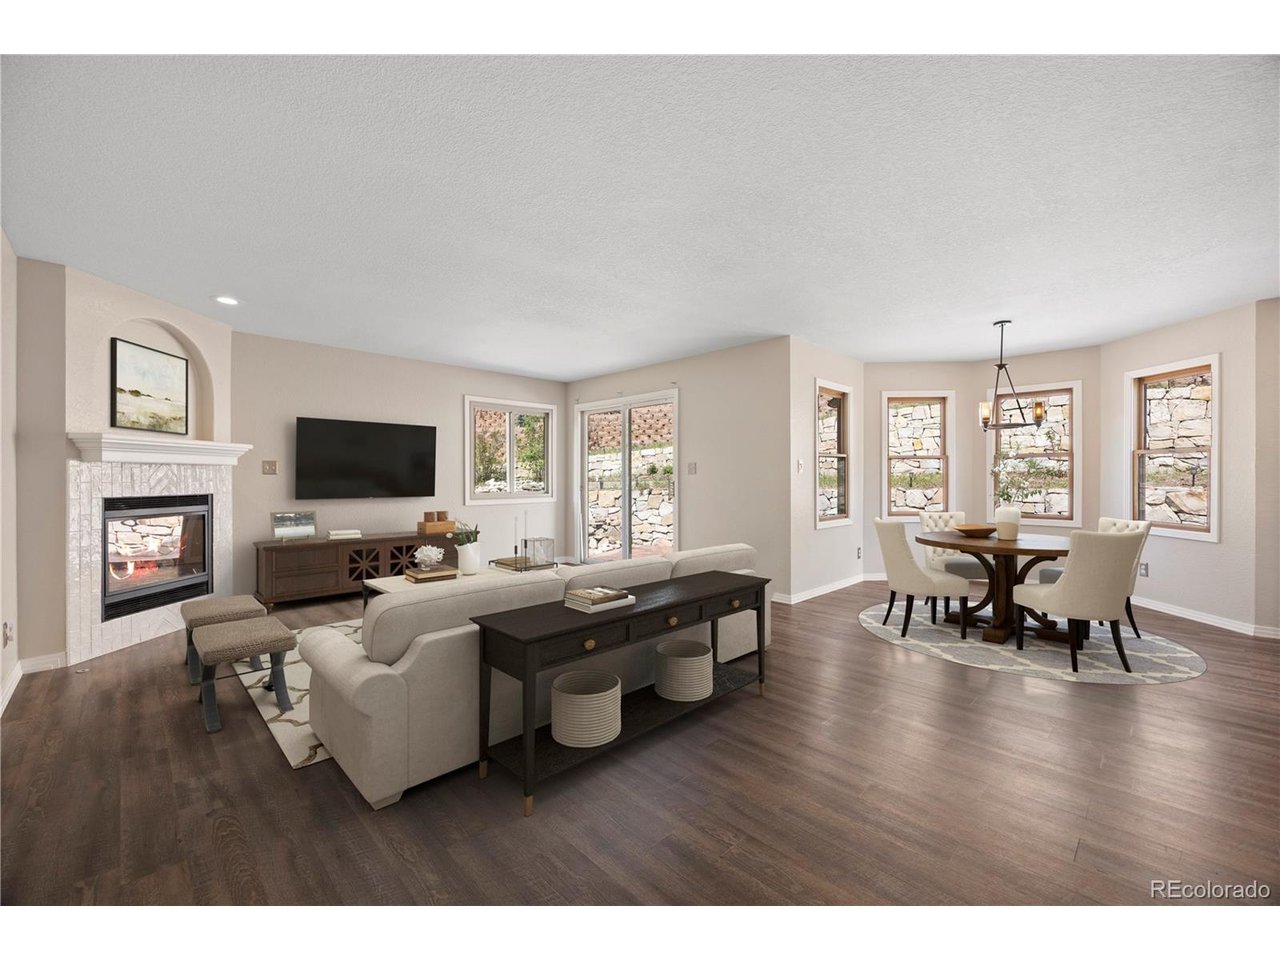
Property photo 1
Property photo 2
Property photo 3
Property photo 4
Property photo 5
5 Beds
4 Baths
3,616 sqft

$767,900

1390 Whitetail Dr, Castle Rock CO, 80104

Price per sqft$212.36
Built in1995
Property size3,616 sqft
Property typeResidential
Courtesy of LIV Sotheby's International Realty, Karina Stevens Listing Contact: [email protected],303-808-6863

Overview

Active

Listed May 28, 2026

Updated 2 weeks ago

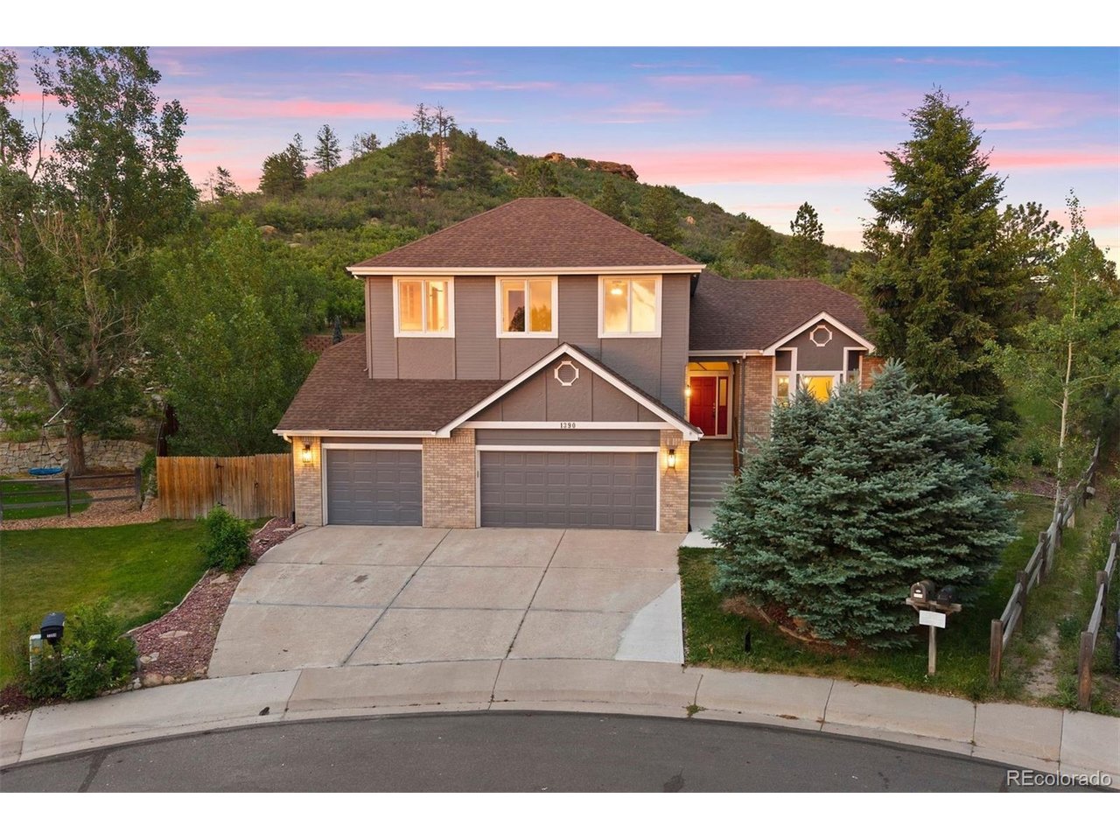
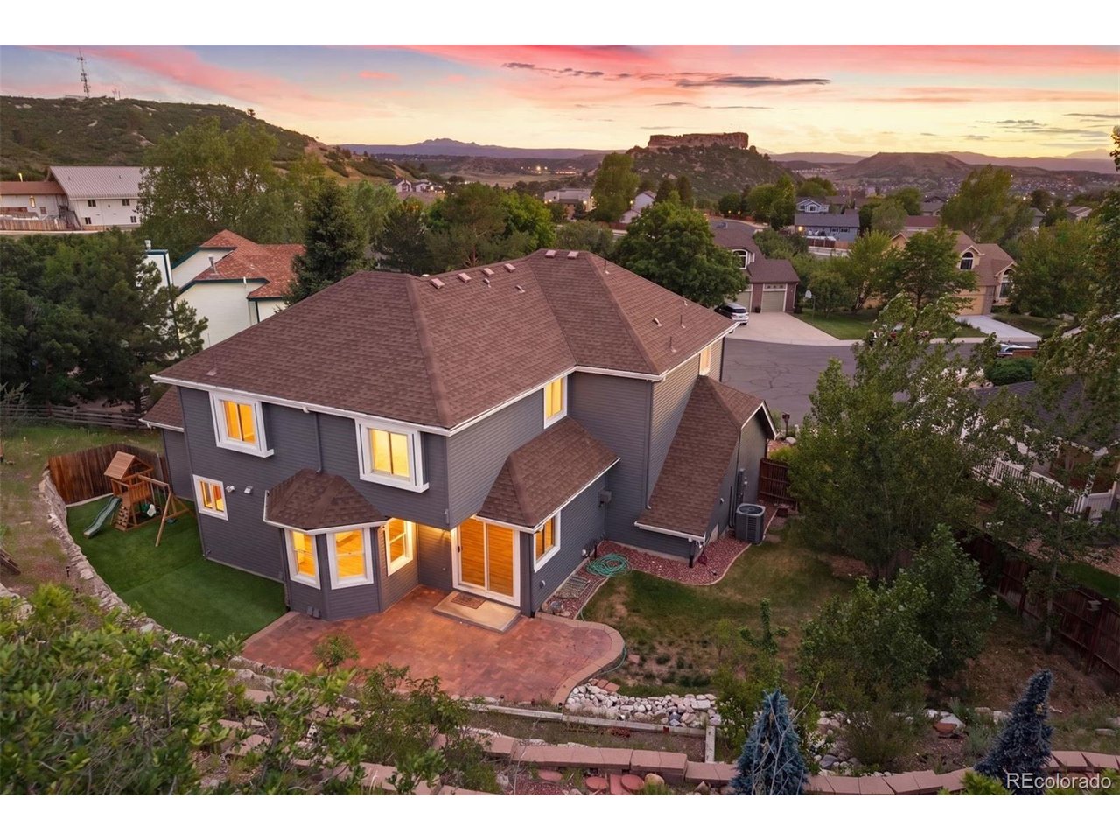
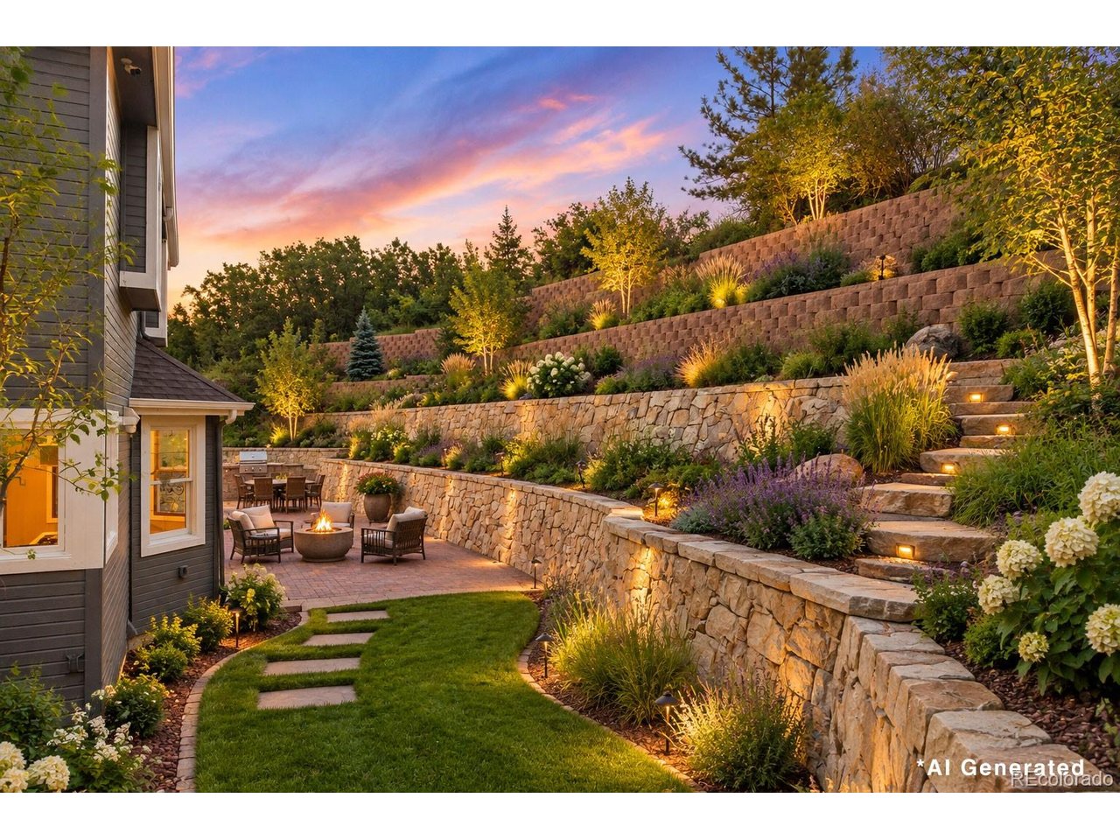
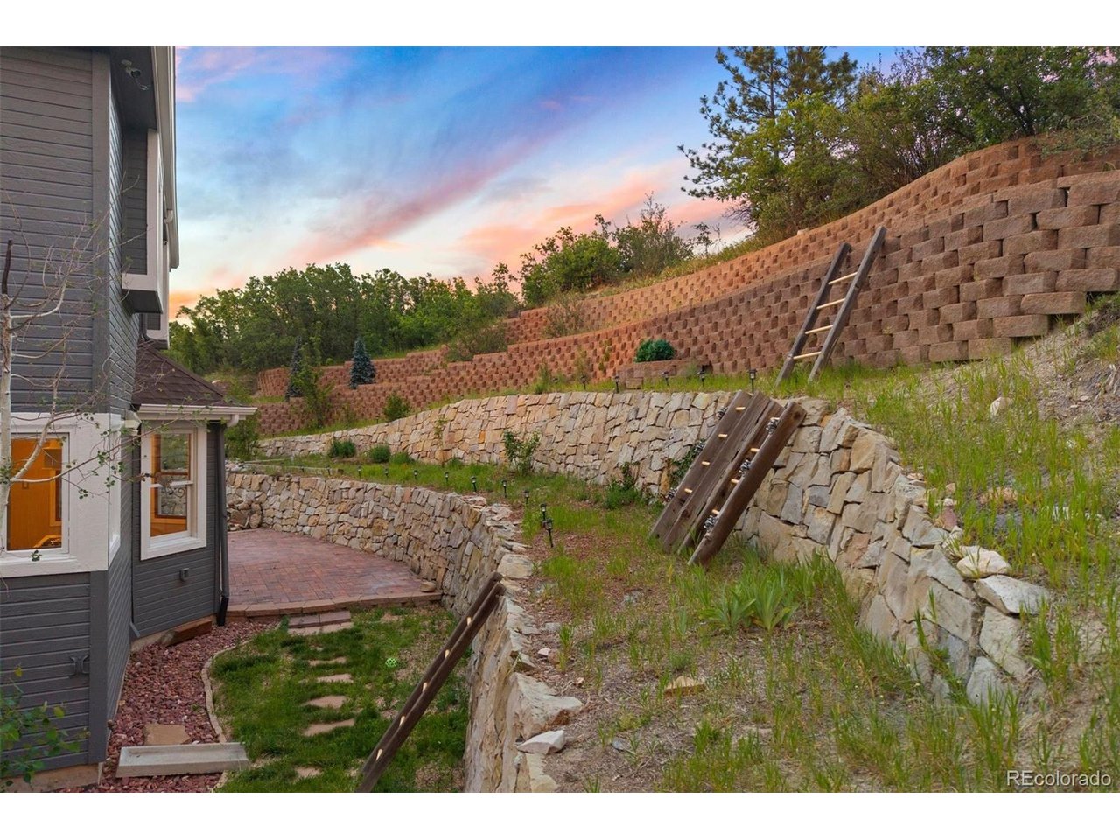
The Front Range. The Rock. A quiet cul-de-sac in The Woodlands & a home remodeled from top to bottom. 5 bedrooms, 4 bathrooms, a fully equipped lower level with kitchenette & private garage entrance ready for extended family, a long-term guest, or an income opportunity. *Step out back & a natural hillside creates a true privacy buffer! Get creative with the stacked stone terraced landscaping - Imagine architectural garden beds or a clever playground for little adventurers. No rear neighbors, just open space, wildlife, & quiet that carries all the way inside.* A soaring two-story entry with wrap-around staircase opens to formal living & dining spaces with mountain views & 13-foot ceilings. The beautifully updated kitchen sparkles with white cabinetry, brass hardware, granite countertops, a five-burner gas cooktop with pot-filler, & a corner window that keeps the backyard in frame while you cook. The great room, with updated gas fireplace & tile surround, flows out through sliding glass doors onto a generous patio & water feature whose gentle sound carries all the way inside. A grassy lawn framed by mature aspens & backed by a natural hillside creates one of the most private backyards in the neighborhood. An elevated vantage point overlooks The Rock & the Front Range, & provides an unbeatable spot for holiday fireworks displays. Upstairs, the spacious primary suite captures sweeping Front Range & Rock views, with three additional bedrooms rounding out the level. The lower level functions as a fully independent living space with a recreation room warmed by a cast iron gas stove & a complete kitchenette with full appliances. The oversized three-car garage adds a lofted storage room spanning over 350 square feet. The Castle Rock Recreation Center, with pool & water slides, is just minutes away, & The Rock with its iconic trail to the summit is practically in your backyard. A seller-provided one-year home warranty offers peace of mind.

$5,109/mo

Est. mortgage payment based on a $767,900 home price.

All estimates are provided by Luxury Presence for informational purposes only. Actual amounts may vary.

Additional information

MLS® ID
2015102

Interior Features

Bedrooms
5
Bathrooms
4
Fireplace
Yes
Cooling
Yes
Heating
Yes
Basement
Yes

Exterior Features

Lot Size
0.24 Acres

Other Property Details

Taxes
$3,814
Tax Frequency
Annually
Association Fee Frequency
Quarterly
Garage
Yes
View
Yes
MLS provider logo

Listings courtesy of Information and Real Estate Services, LLC (IRES) as distributed by MLS GRID

All information deemed reliable but not guaranteed and should be independently verified. All properties are subject to prior sale, change or withdrawal. Neither listing broker(s) nor Andrea Tuell shall be responsible for any typographical errors, misinformation, misprints and shall be held totally harmless. Properties displayed may be listed or sold by various participants in the MLS. 

Based on information submitted to the MLS GRID as of 2:58 AM UTC on 9/27/2026. All data is obtained from various sources and may not have been verified by broker or MLS GRID. Supplied Open House Information is subject to change without notice. All information should be independently reviewed and verified for accuracy. Properties may or may not be listed by the office/agent presenting the information.

©2026 Information and Real Estate Services, LLC (IRES). All rights reserved.

DMCA Notice 

Powered by Luxury Presence