
Property photo 1
Property photo 2
Property photo 3
Property photo 4
Property photo 5
2 Beds
2 Baths
777 sqft

$239,900

8376 S Upham Way B-108, Littleton CO, 80128

Price per sqft$308.75
Built in1983
Property size777 sqft
Property typeCondominium
Courtesy of JPAR - Platinum, Katie McNary Listing Contact: [email protected],303-246-3203

Overview

Active

Listed Apr 30, 2026

Updated 5 days ago

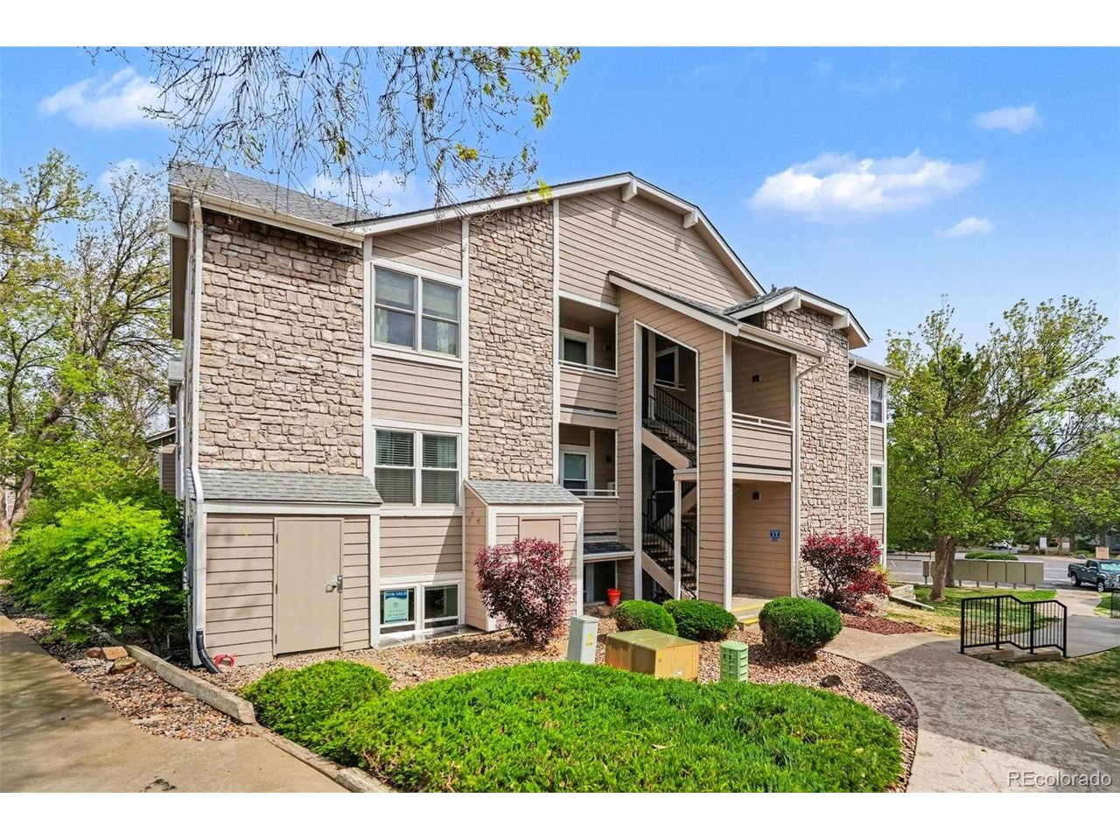
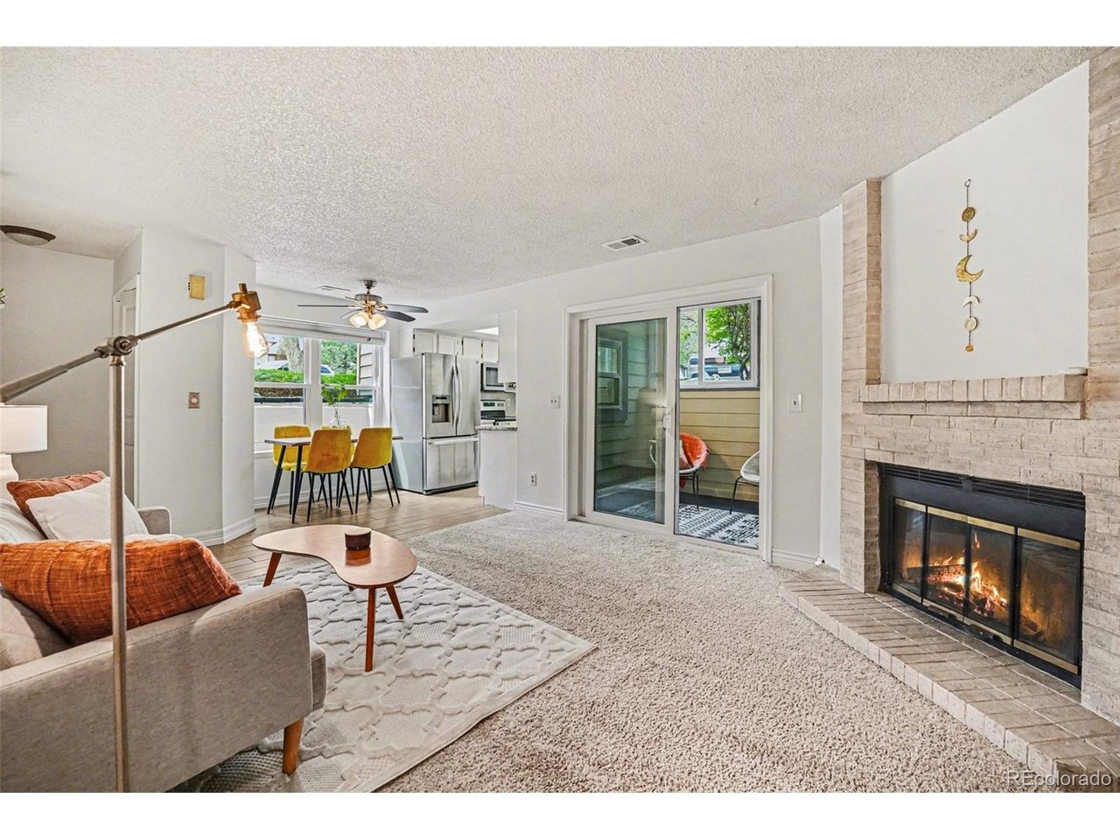
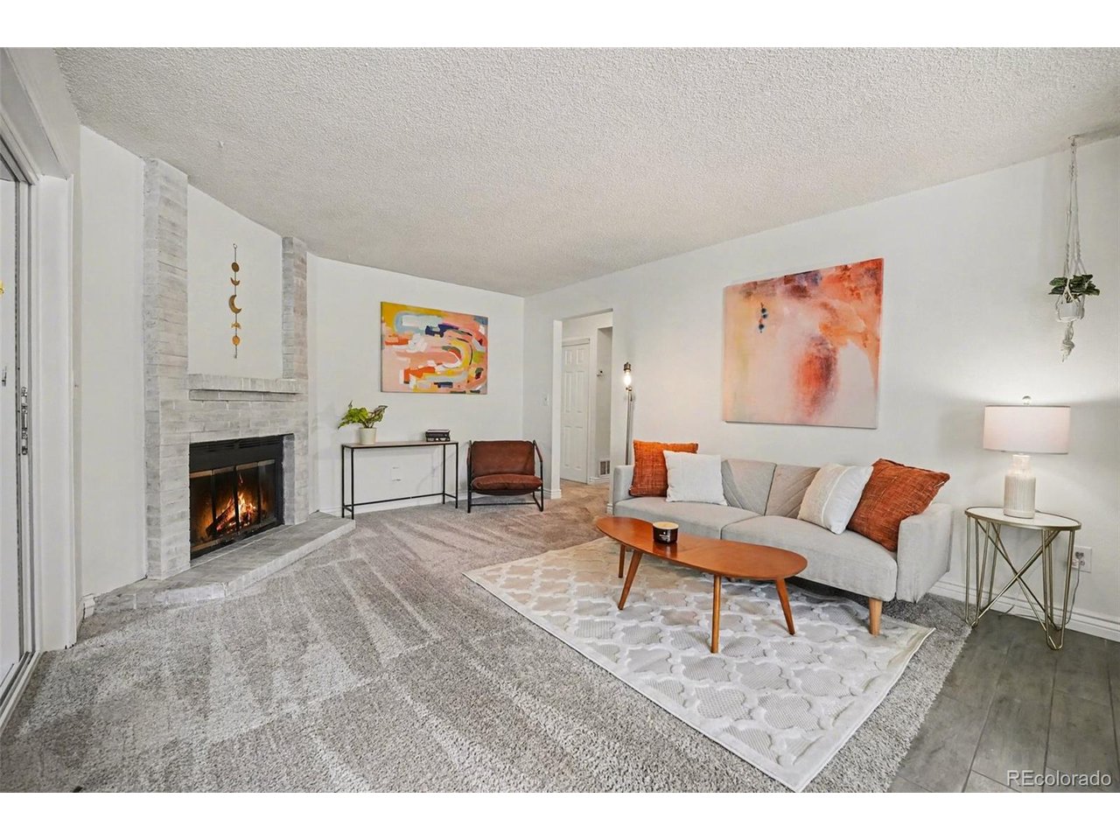
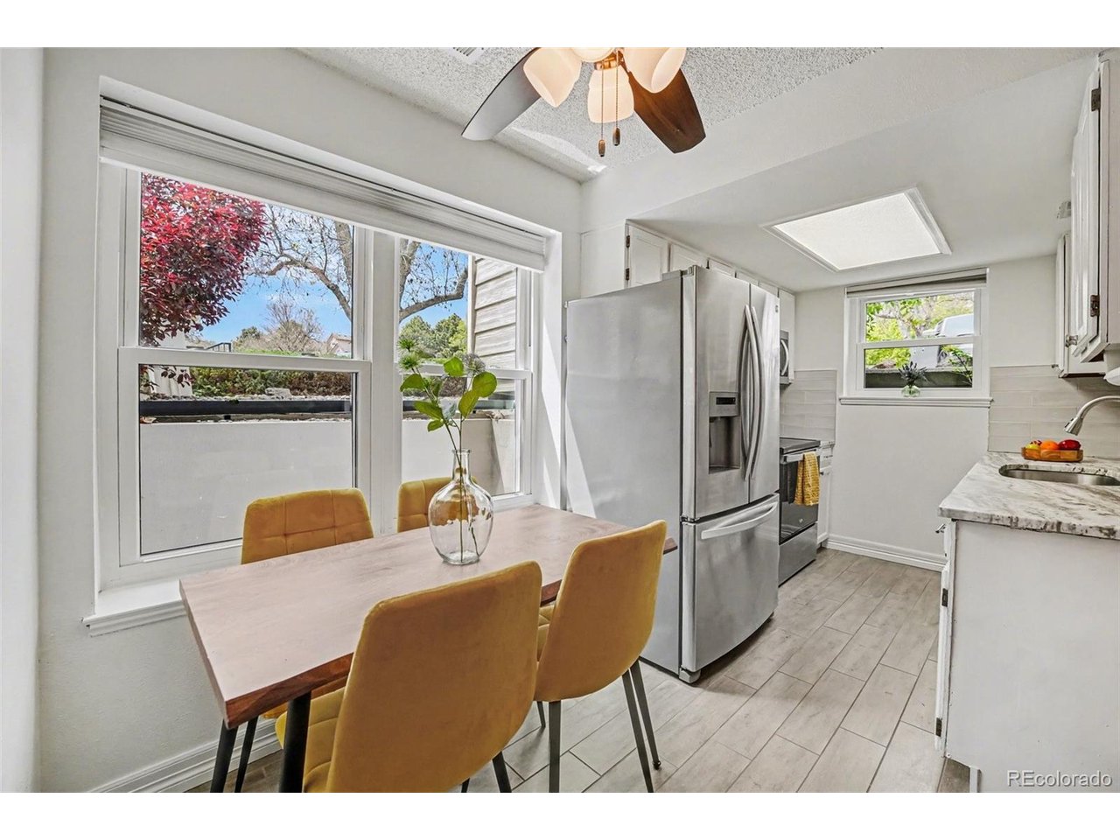
*Ask about our Lender Incentives!* This 2-bedroom, 2-bath condo is ideally situated near the C-470 corridor, offering a low-maintenance lifestyle with everyday conveniences. It's just minutes from shopping, dining, and entertainment at Southwest Plaza, Aspen Grove, and throughout Highlands Ranch and downtown Littleton, making everything easily accessible. Inside, the layout is practical and welcoming, with an open main living area and a cozy fireplace. Recent updates include fresh interior paint, newer windows, and granite countertops in the kitchen and bathrooms, complemented by stainless-steel appliances for a modern touch. The enclosed balcony offers flexible space-ideal for a home office, reading corner, or extra room year-round. Unique among units, the washer and dryer are located outside the kitchen, keeping laundry separate from food preparation for added convenience. The garden level helps keep the unit naturally cool, though the seller will leave a window air conditioner as a backup. Outdoor enthusiasts will enjoy quick access to Chatfield State Park, Denver Botanic Gardens at Chatfield, Roxborough State Park, and Deer Creek Canyon. Nearby highways make trips to the mountains easy. The community offers a tranquil setting with open green spaces, a dog-friendly atmosphere, and a pool for summer relaxation. This is a great opportunity for comfortable, lock-and-leave living in a location that keeps you connected to everything.

$1,596/mo

Est. mortgage payment based on a $239,900 home price.

All estimates are provided by Luxury Presence for informational purposes only. Actual amounts may vary.

Additional information

MLS® ID
7742142

Interior Features

Bedrooms
2
Bathrooms
2
Fireplace
Yes
Cooling
Yes
Heating
Yes
Basement
No

Exterior Features

Lot Size
0.23 Acres

Other Property Details

Taxes
$1,434
Tax Frequency
Annually
Association Fee Frequency
Monthly
Secondary Association Fee
$377
Secondary Association Fee Frequency
Monthly
Garage
Yes
Pets Allowed
Yes
MLS provider logo

Listings courtesy of Information and Real Estate Services, LLC (IRES) as distributed by MLS GRID

All information deemed reliable but not guaranteed and should be independently verified. All properties are subject to prior sale, change or withdrawal. Neither listing broker(s) nor Andrea Tuell shall be responsible for any typographical errors, misinformation, misprints and shall be held totally harmless. Properties displayed may be listed or sold by various participants in the MLS. 

Based on information submitted to the MLS GRID as of 4:50 AM UTC on 10/6/2026. All data is obtained from various sources and may not have been verified by broker or MLS GRID. Supplied Open House Information is subject to change without notice. All information should be independently reviewed and verified for accuracy. Properties may or may not be listed by the office/agent presenting the information.

©2026 Information and Real Estate Services, LLC (IRES). All rights reserved.

DMCA Notice 

Powered by Luxury Presence