Property photo 1
Property photo 2
Property photo 3
Property photo 4
Property photo 5
4 Beds
3 Baths
2,462 sqft

$762,500

2541 S Kearney St, Denver CO, 80222

Price per sqft$309.71
Built in1960
Property size2,462 sqft
Property typeResidential
Courtesy of The Agency - Denver, Allie Yates Listing Contact: [email protected],720-987-6808

Overview

Active

Listed Jun 11, 2026

Updated 2 weeks ago

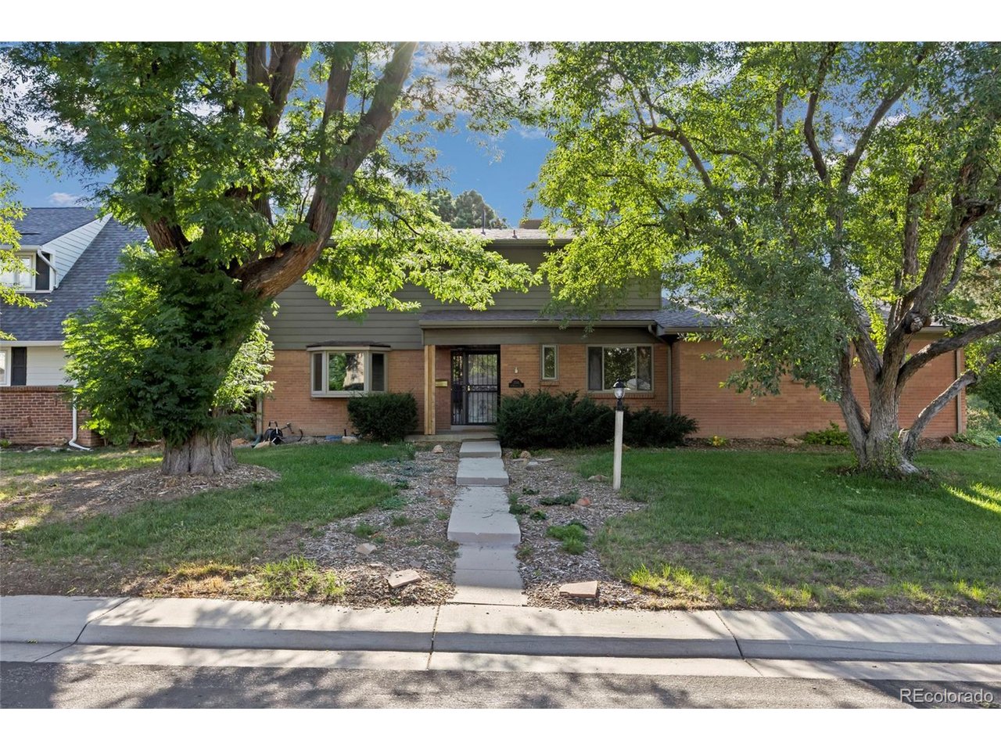
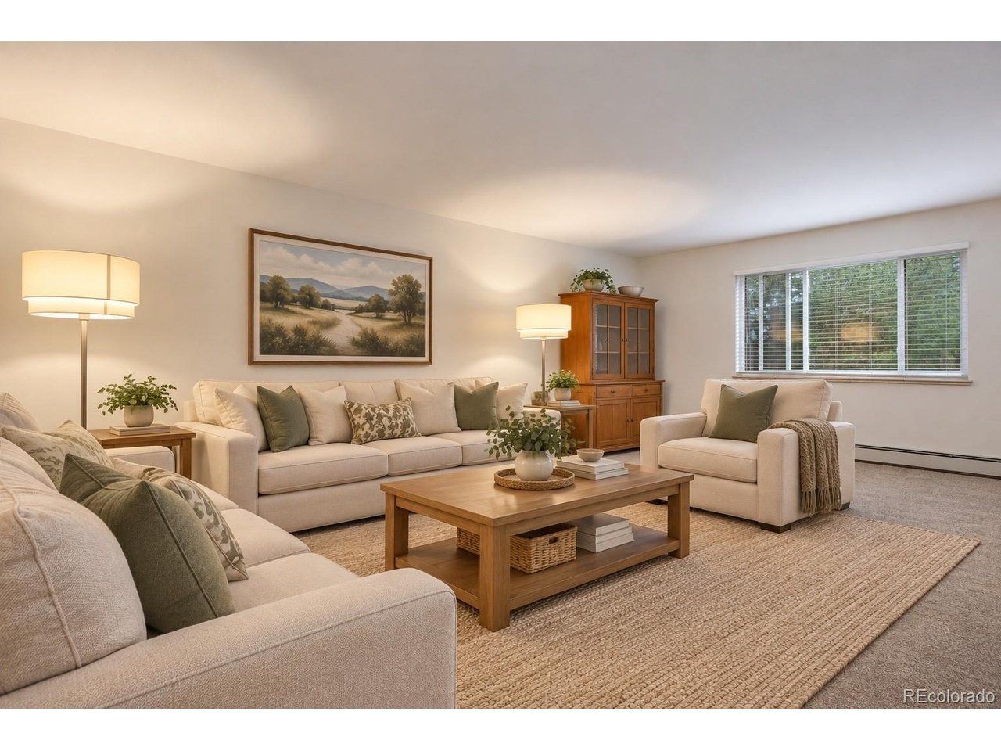
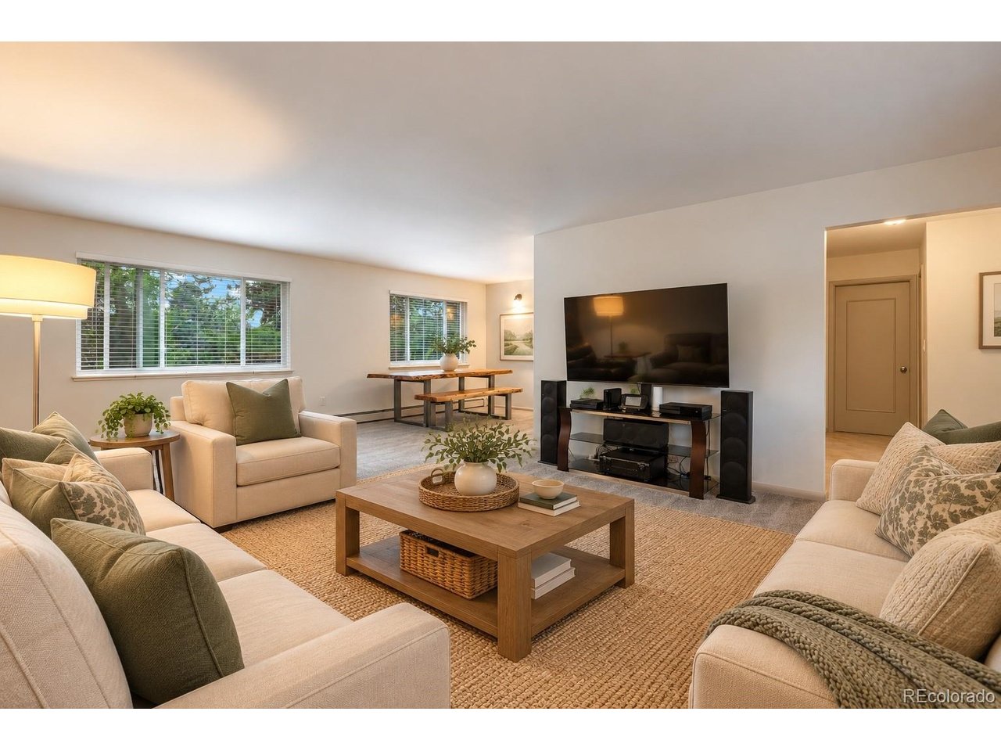
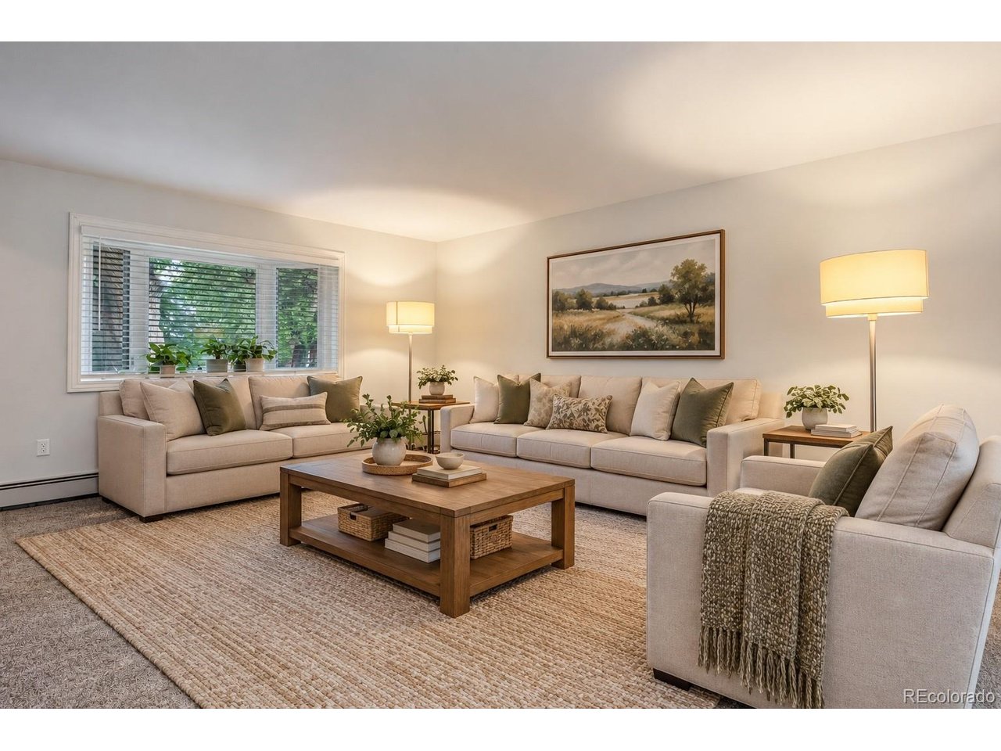
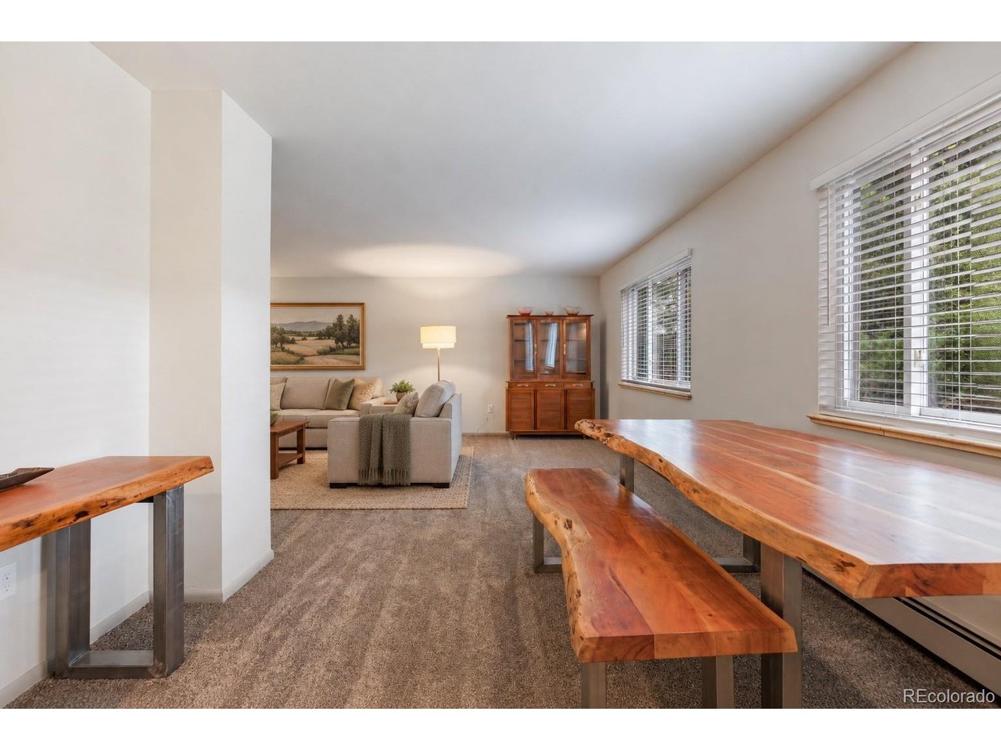
Holly Hills doesn't get talked about enough. Tucked between Downtown Denver and the DTC, it's the kind of neighborhood where the trees are older than the highways, the lots are generous, and people stay for decades. This two-story brick home sits on over 12,000 square feet of quiet, private yard. Mature trees, a brick paver patio, and a backyard that actually delivers on the promise. Inside, the kitchen has been thoughtfully updated - white cabinetry, quartz countertops, stainless appliances, a gas range, a modern backsplash, and a window over the sink that keeps the backyard close while you cook. Brand new carpet on the main floor gives the home a fresh, move-in ready feel. On cool Colorado evenings, the fireplace glows and the rest of the world can wait. All four bedrooms are tucked together upstairs, the way families want them - each with its own evaporative cooling duct. The main floor office is a genuine surprise in a home this vintage - built-ins, natural light, and a view of the shaded front yard through mature trees that makes it the best seat in the house. Main floor laundry and a fully finished basement round out a home that has been genuinely cared for. Replacement windows throughout, gas hot water heat, four-sided brick. The oversized side-load garage goes deep enough for a full-size truck. Cherry Creek Schools, with light rail close enough to make city living genuinely easy - and a sales tax rate of just 4.25%, notably lower than many surrounding areas. This is a home you grow into, in a neighborhood you won't want to leave.

$5,073/mo

Est. mortgage payment based on a $762,500 home price.

All estimates are provided by Luxury Presence for informational purposes only. Actual amounts may vary.

Additional information

MLS® ID
7970130

Interior Features

Bedrooms
4
Bathrooms
3
Fireplace
Yes
Cooling
Yes
Heating
Yes
Basement
Yes

Exterior Features

Lot Size
0.28 Acres

Other Property Details

Taxes
$4,906
Tax Frequency
Annually
Garage
Yes
MLS provider logo

Listings courtesy of Information and Real Estate Services, LLC (IRES) as distributed by MLS GRID

All information deemed reliable but not guaranteed and should be independently verified. All properties are subject to prior sale, change or withdrawal. Neither listing broker(s) nor Andrea Tuell shall be responsible for any typographical errors, misinformation, misprints and shall be held totally harmless. Properties displayed may be listed or sold by various participants in the MLS. 

Based on information submitted to the MLS GRID as of 2:58 AM UTC on 9/27/2026. All data is obtained from various sources and may not have been verified by broker or MLS GRID. Supplied Open House Information is subject to change without notice. All information should be independently reviewed and verified for accuracy. Properties may or may not be listed by the office/agent presenting the information.

©2026 Information and Real Estate Services, LLC (IRES). All rights reserved.

DMCA Notice 

Powered by Luxury Presence