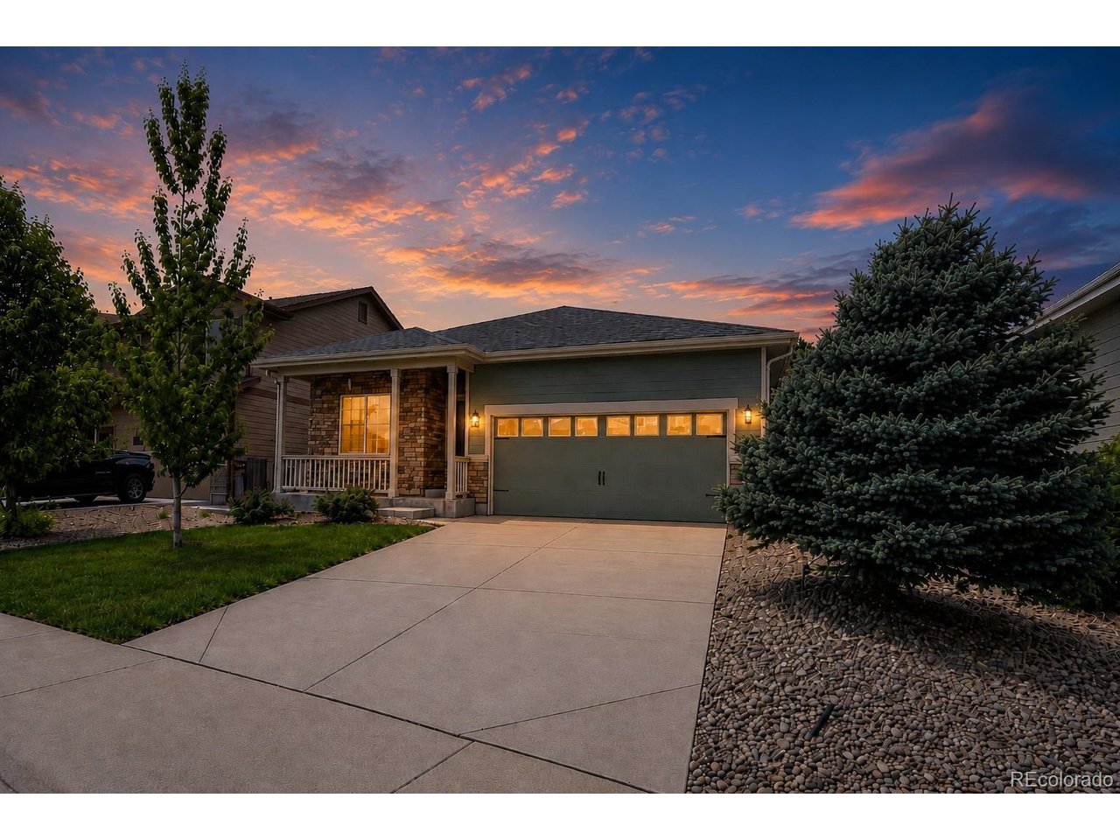
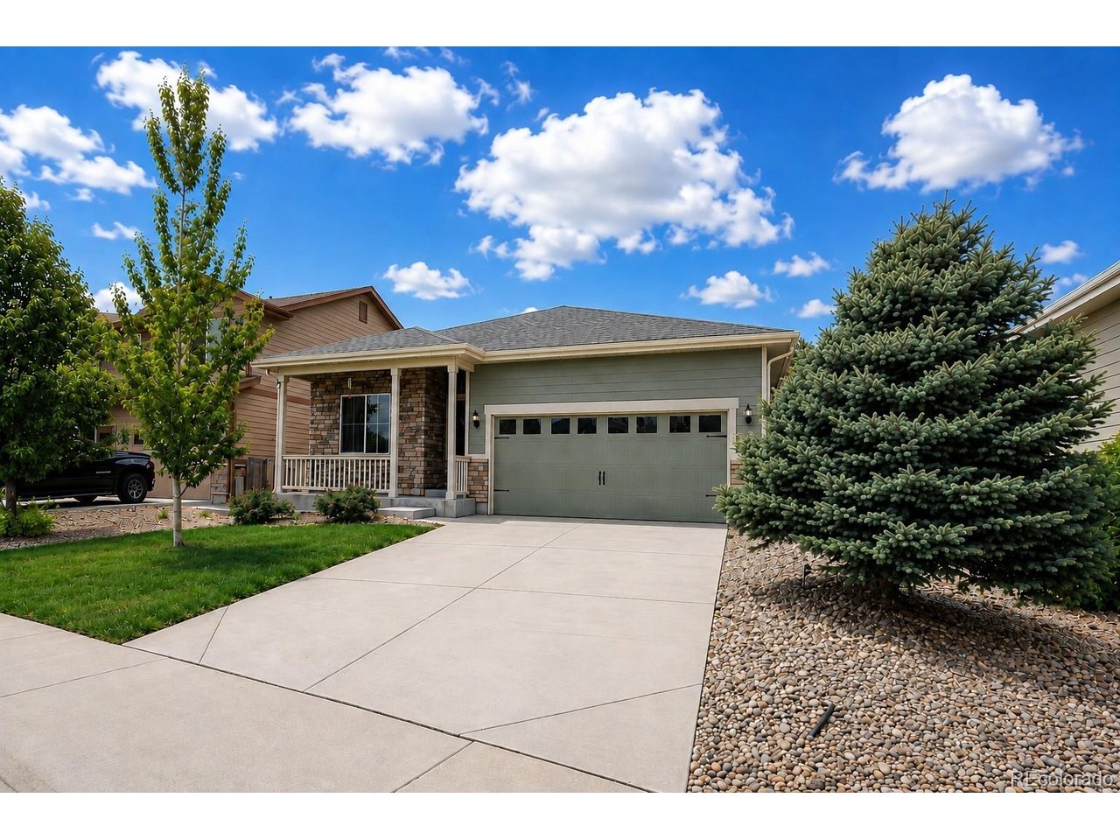
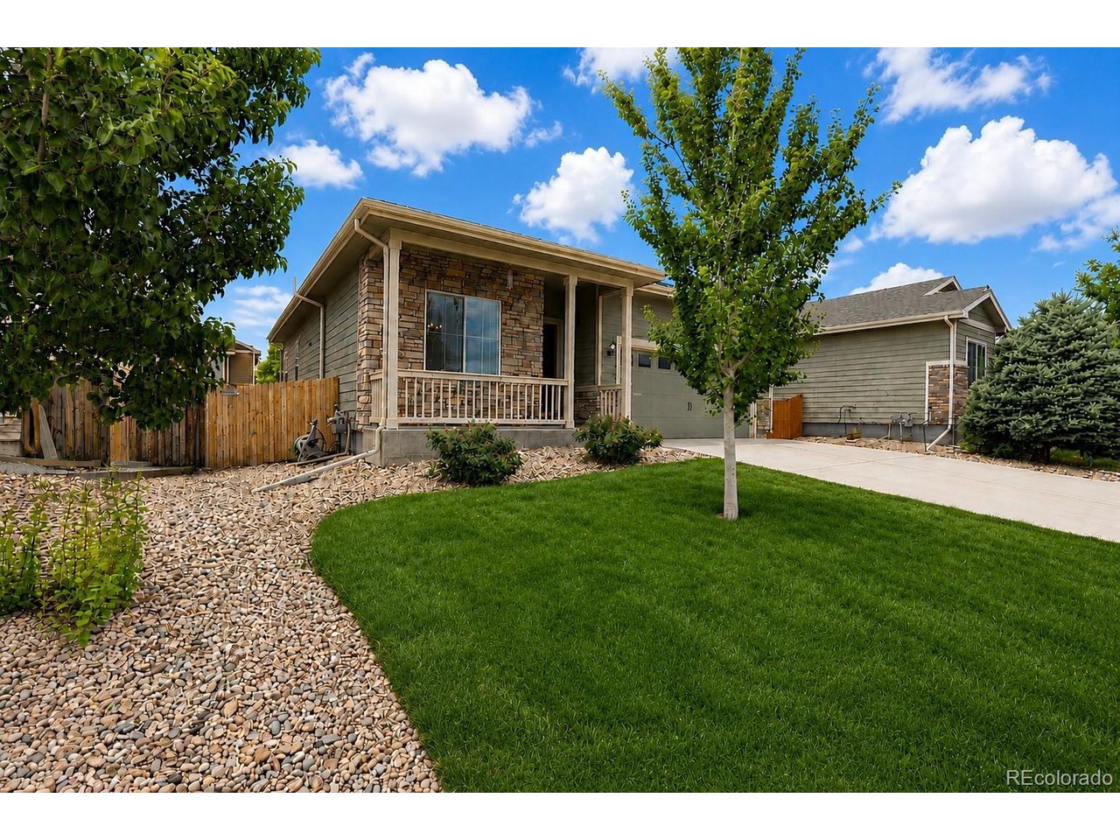
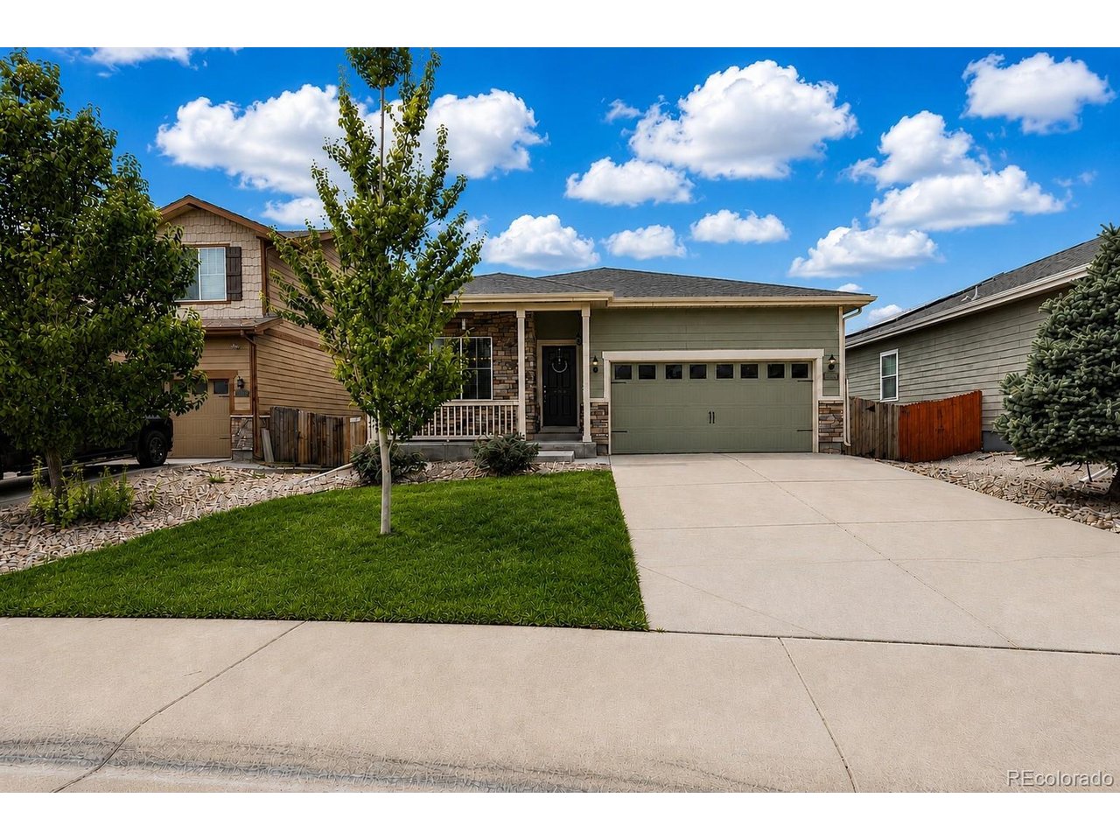
Property photo 1
Property photo 2
Property photo 3
Property photo 4
Property photo 5
3 Beds
2 Baths
1,459 sqft

$499,900

9573 Cherry Ln, Denver CO, 80229

Price per sqft$342.63
Built in2018
Property size1,459 sqft
Property typeResidential
Courtesy of Equity Colorado Real Estate, Christopher Herring Listing Contact: [email protected],970-629-2775

Overview

Active

Listed Jun 30, 2026

Updated 3 weeks ago

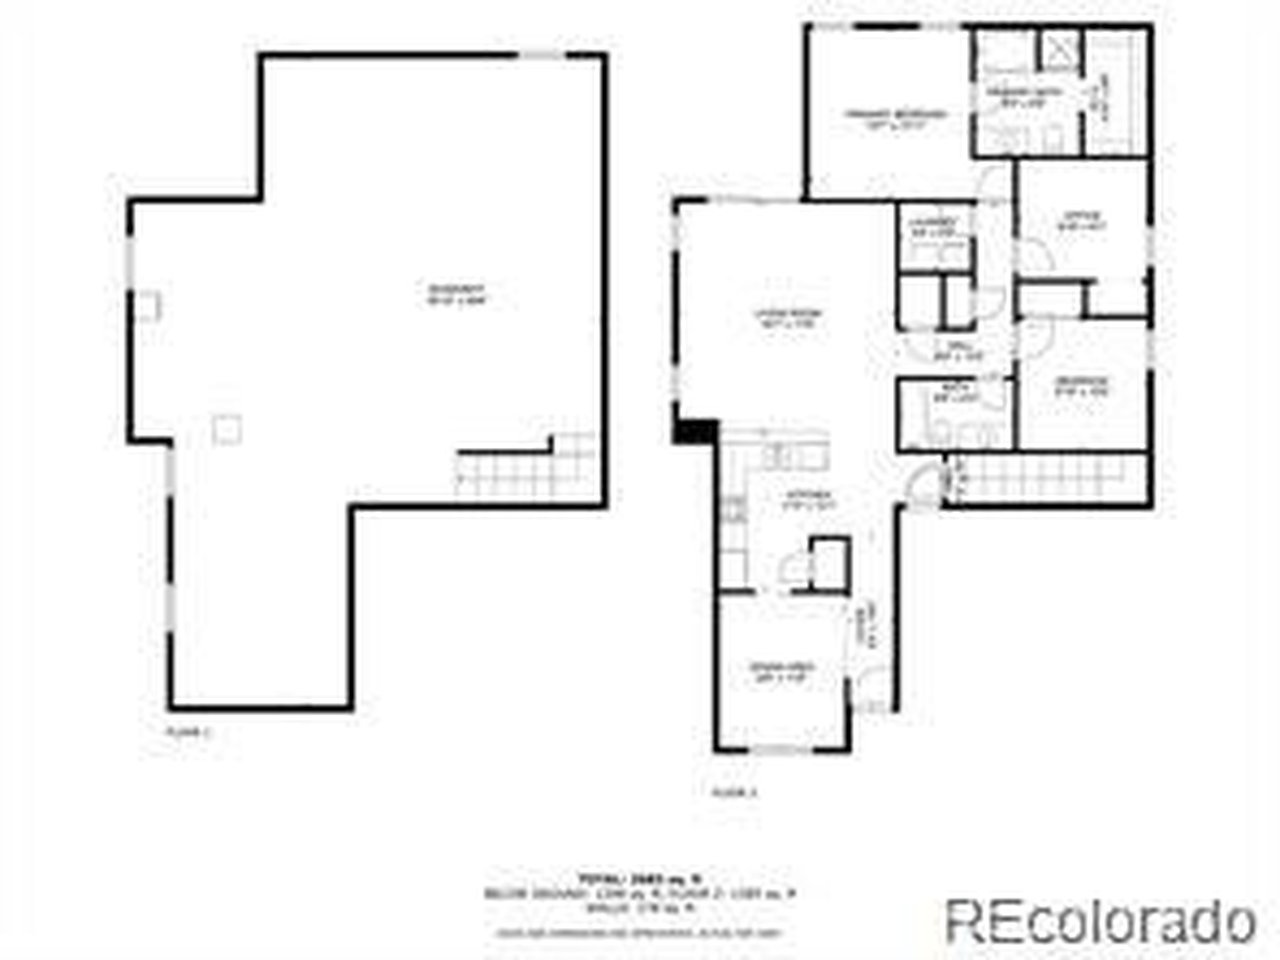
Welcome home to a place where comfort meets care. This charming, well-loved home has been thoughtfully upgraded and meticulously maintained, offering you the perfect blend of beauty and peace of mind. Step inside to a bright, open floor plan where natural light pours through generous windows, creating a cheerful and airy atmosphere. Whether you're hosting friends or enjoying a quiet night in, this layout makes it easy to connect and unwind. A full unfinished insulated basement allows for even more space. Outside, you'll find easy-to-maintain landscaping with drip lines in both the front and back yards, plus sprinklers in the front to keep everything lush and green. Practical updates have already been taken care of - the ductwork professionally cleaned in April 2025, a water purification system is neatly tucked under the kitchen sink - so you can simply move in and start making memories. Just a short walk to Pelican Ponds Open Space, you'll enjoy 200 acres of trails, picnic spots, and fishing ponds. The neighborhood greets you with a park, playground, and picnic area right at the entrance, all owned by The City of Thornton. This quiet, friendly neighborhood offers quick access to Safeway, Walgreens, RTD bus/train stop, and many highways. Denver International Airport is only a 20 minute drive away. The Mary Carpenter Recreation Center is just minutes down the road, along with parks, restaurants, and everyday conveniences. From its inviting spaces to its well-tended details, this home isn't just ready for you...it's ready to welcome you.

$3,326/mo

Est. mortgage payment based on a $499,900 home price.

All estimates are provided by Luxury Presence for informational purposes only. Actual amounts may vary.

Additional information

MLS® ID
4796089

Interior Features

Bedrooms
3
Bathrooms
2
Cooling
Yes
Heating
Yes
Basement
Yes

Exterior Features

Lot Size
0.13 Acres

Other Property Details

Taxes
$5,006
Tax Frequency
Annually
Association Fee Frequency
Monthly
Garage
Yes
MLS provider logo

Listings courtesy of Information and Real Estate Services, LLC (IRES) as distributed by MLS GRID

All information deemed reliable but not guaranteed and should be independently verified. All properties are subject to prior sale, change or withdrawal. Neither listing broker(s) nor Andrea Tuell shall be responsible for any typographical errors, misinformation, misprints and shall be held totally harmless. Properties displayed may be listed or sold by various participants in the MLS. 

Based on information submitted to the MLS GRID as of 2:16 PM UTC on 9/17/2026. All data is obtained from various sources and may not have been verified by broker or MLS GRID. Supplied Open House Information is subject to change without notice. All information should be independently reviewed and verified for accuracy. Properties may or may not be listed by the office/agent presenting the information.

©2026 Information and Real Estate Services, LLC (IRES). All rights reserved.

DMCA Notice 

Powered by Luxury Presence