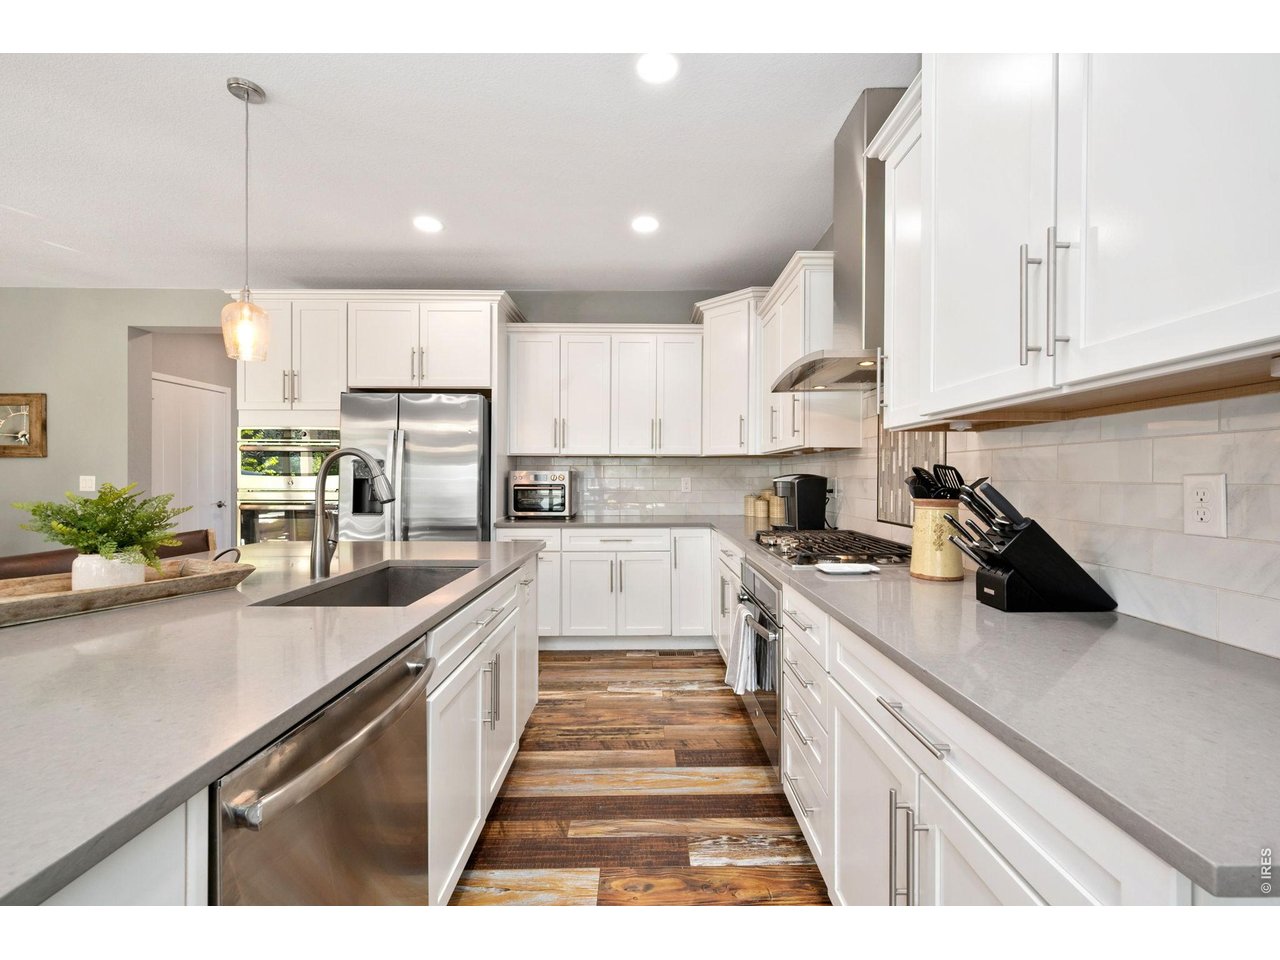
Property photo 1
Property photo 2
Property photo 3
Property photo 4
Property photo 5
4 Beds
4 Baths
2,774 sqft

$774,500

51 Solstice Ct, Erie CO, 80516

Price per sqft$279.20
Built in2015
Property size2,774 sqft
Property typeResidential
Courtesy of Old Town Real Estate Co, Cory Dudley Listing Contact: 3037764004

Overview

Active

Listed Sep 17, 2026

Updated 3 days ago

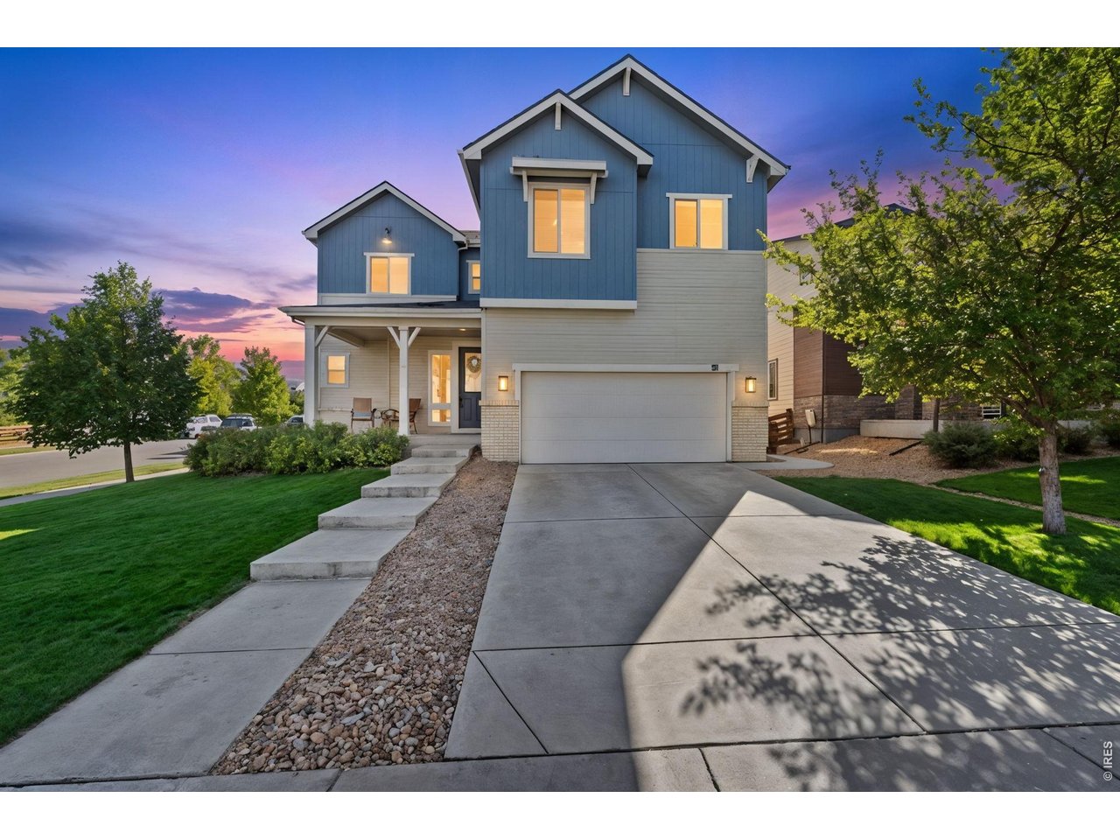
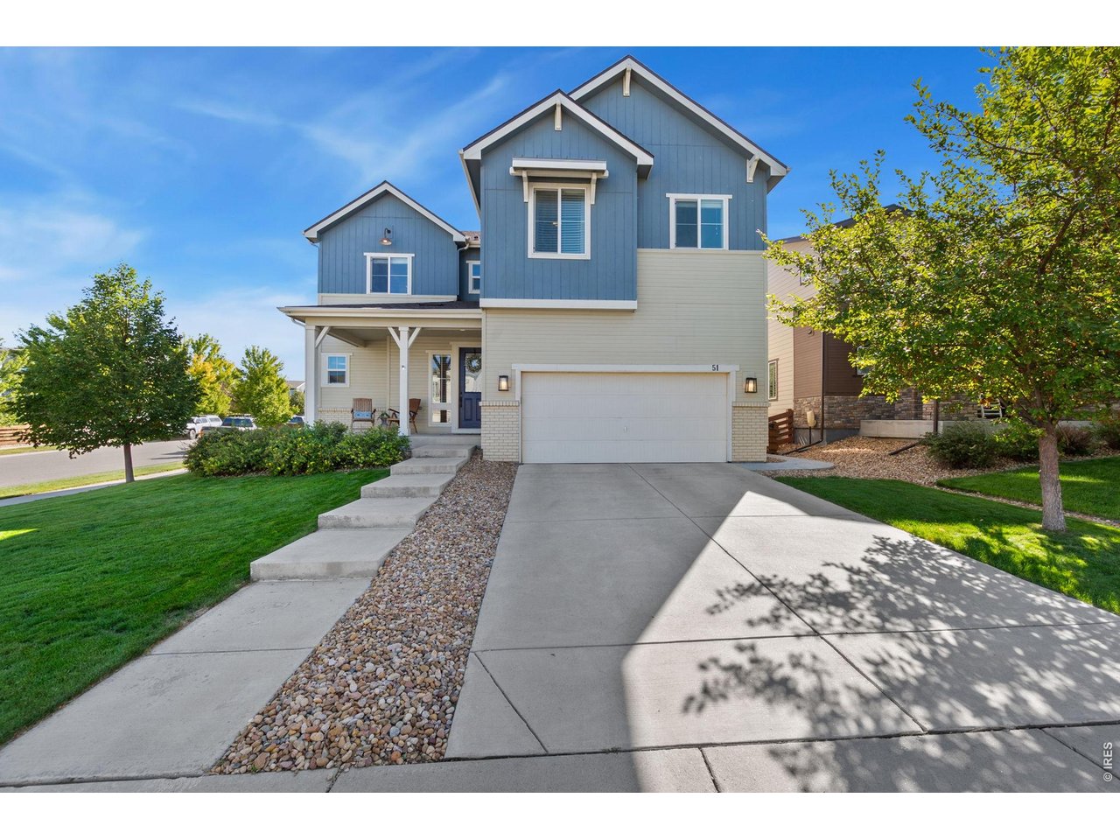
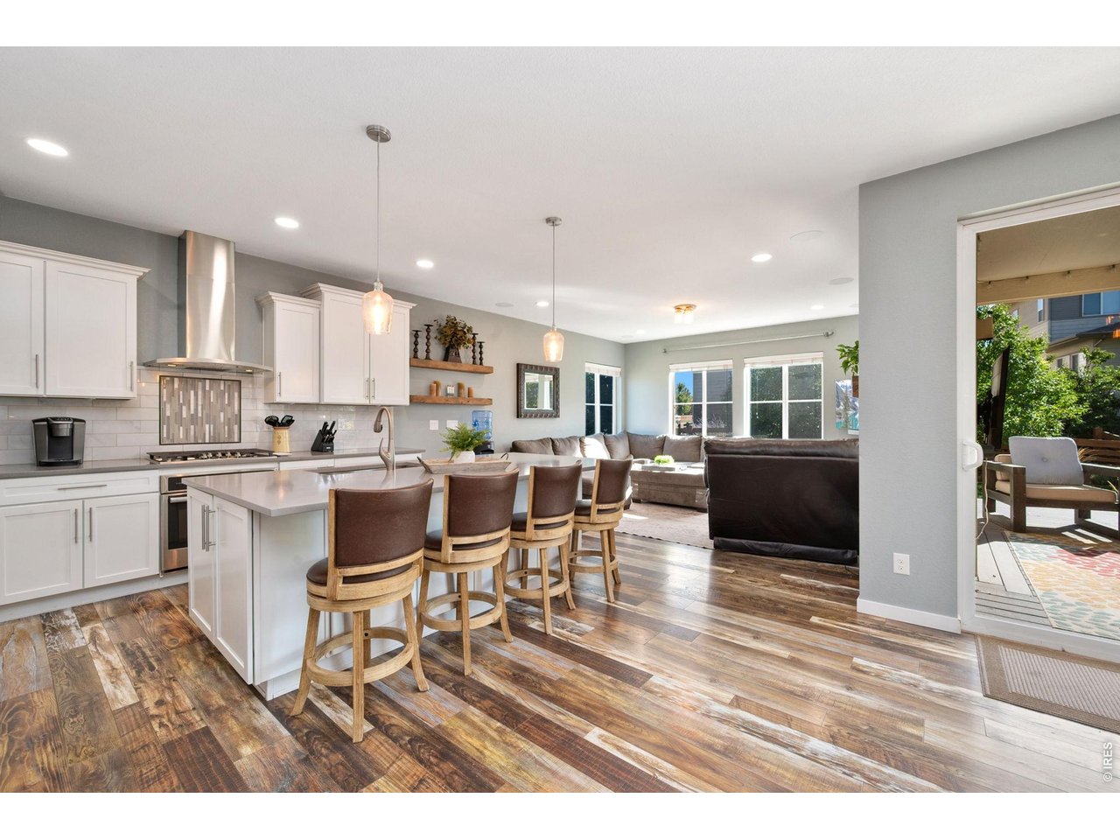
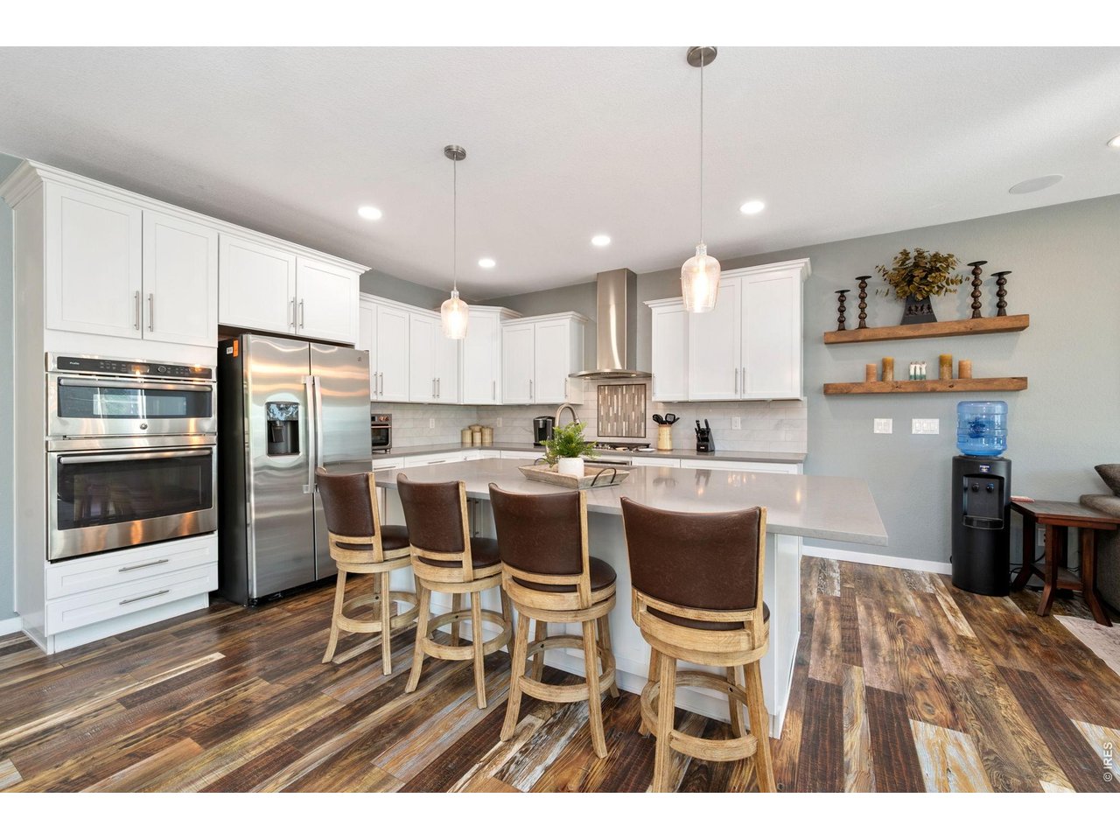
THIS IS THE ONE YOU'VE BEEN WAITING FOR! Exceptional Colliers Hill living with an impressive combination of solar-powered efficiency, an incredible outdoor entertaining space, a fabulous floor plan and resort-style community amenities. Situated on a desirable cul-de-sac, this beautifully maintained home features 4 bedrooms upstairs, a spacious loft, 3-car garage and abundant storage.The main level welcomes you with fresh interior paint touch-ups, updated lighting, beautiful quartz countertops and an open, inviting design. Upstairs, you'll find four generously sized bedrooms, including a fantastic secondary bedroom with its own ensuite bath, plus a versatile loft. The luxurious primary suite features a stunning 5-piece bath.The outdoor living space is truly exceptional, featuring an outdoor kitchen and expansive entertainment area-perfect for hosting friends, enjoying Colorado evenings or simply relaxing at home. An in-home surround sound system adds even more entertainment possibilities.And the abundant solar energy system is a major bonus, providing plenty of power for the home, helping reduce electric costs and offering ample capacity for EV charging.Enjoy the Colliers Hill lifestyle with two clubhouses, pools, exercise/fitness facilities, miles of trails and bike paths, plus convenient proximity to downtown Erie, restaurants, shopping, parks and recreation.Solar. Outdoor kitchen. Exceptional entertaining. Four bedrooms upstairs. Loft. Two ensuite opportunities. Luxury 5-piece bath. Quartz countertops. 3-car garage. Surround sound. Resort-style amenities.This is the one you've been waiting for-come see why!

$5,153/mo

Est. mortgage payment based on a $774,500 home price.

All estimates are provided by Luxury Presence for informational purposes only. Actual amounts may vary.

Additional information

MLS® ID
1068880

Interior Features

Bedrooms
4
Bathrooms
4
Fireplace
Yes
Cooling
Yes
Heating
Yes
Basement
Yes

Exterior Features

Lot Size
0.18 Acres

Other Property Details

Taxes
$8,197
Tax Frequency
Annually
Association Fee Frequency
Monthly
Garage
Yes
View
Yes
MLS provider logo

Listings courtesy of Information and Real Estate Services, LLC (IRES) as distributed by MLS GRID

All information deemed reliable but not guaranteed and should be independently verified. All properties are subject to prior sale, change or withdrawal. Neither listing broker(s) nor Andrea Tuell shall be responsible for any typographical errors, misinformation, misprints and shall be held totally harmless. Properties displayed may be listed or sold by various participants in the MLS. 

Based on information submitted to the MLS GRID as of 4:18 AM UTC on 10/8/2026. All data is obtained from various sources and may not have been verified by broker or MLS GRID. Supplied Open House Information is subject to change without notice. All information should be independently reviewed and verified for accuracy. Properties may or may not be listed by the office/agent presenting the information.

©2026 Information and Real Estate Services, LLC (IRES). All rights reserved.

DMCA Notice 

Powered by Luxury Presence