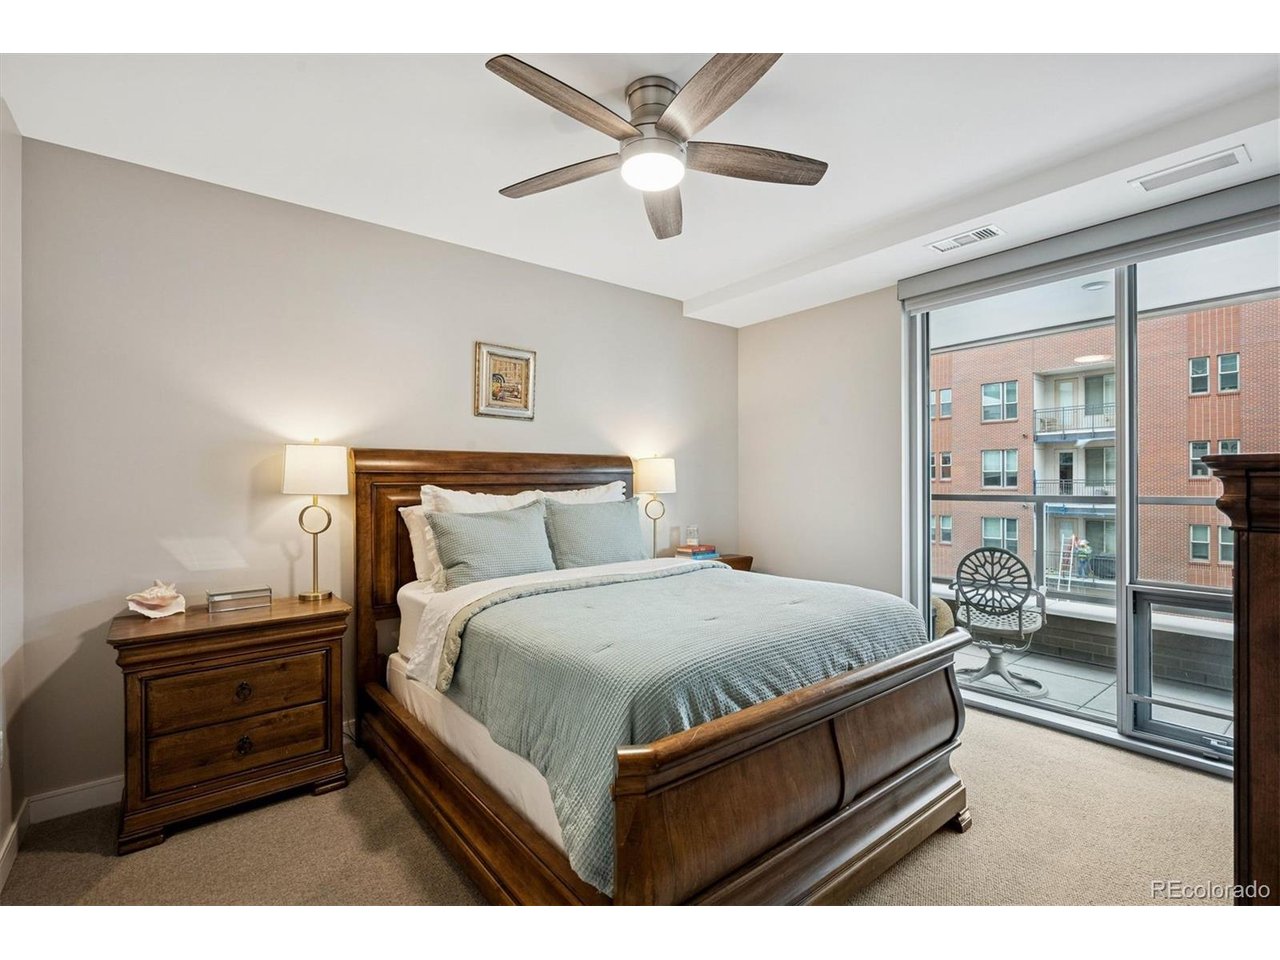
Property photo 1
Property photo 2
Property photo 3
Property photo 4
Property photo 5
1 Bed
1 Bath
869 sqft

$499,000

4200 W 17th Ave 327, Denver CO, 80204

Price per sqft$574.22
Built in2017
Property size869 sqft
Property typeCondominium
Courtesy of LIV Sotheby's International Realty, Ben Rule Listing Contact: [email protected],303-549-9815

Overview

Active

Listed Feb 11, 2026

Updated 2 weeks ago

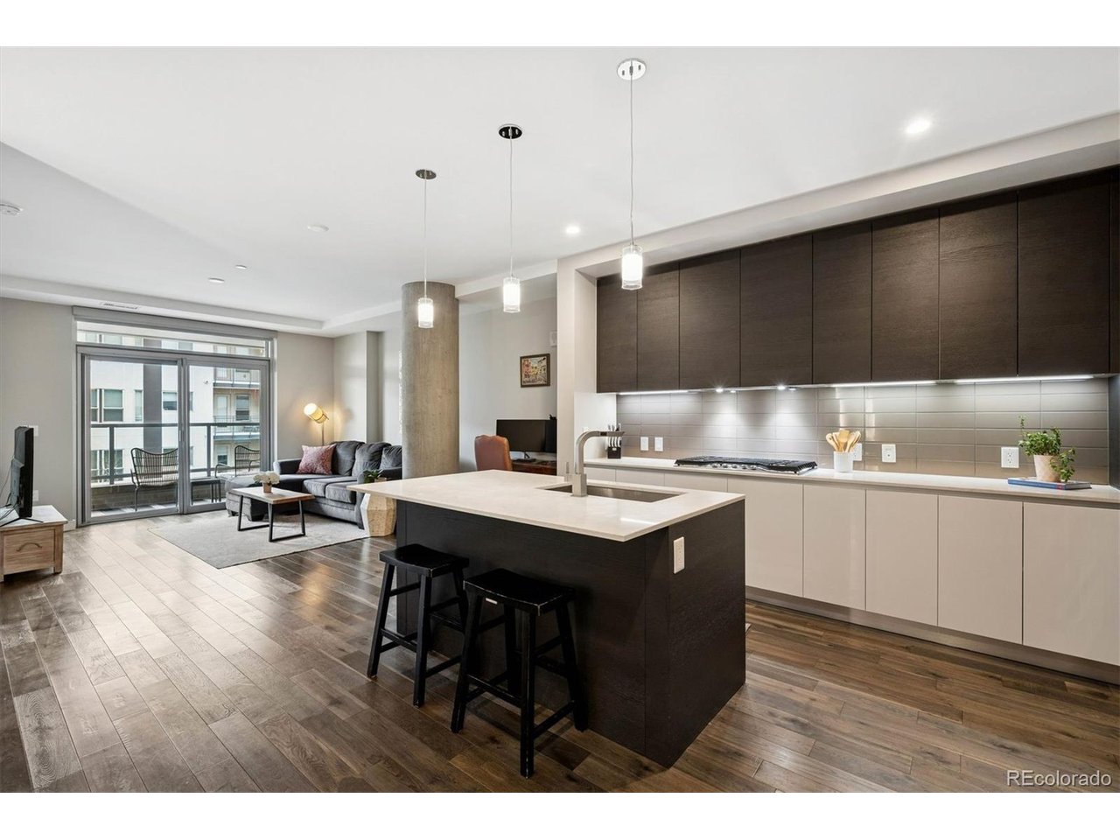
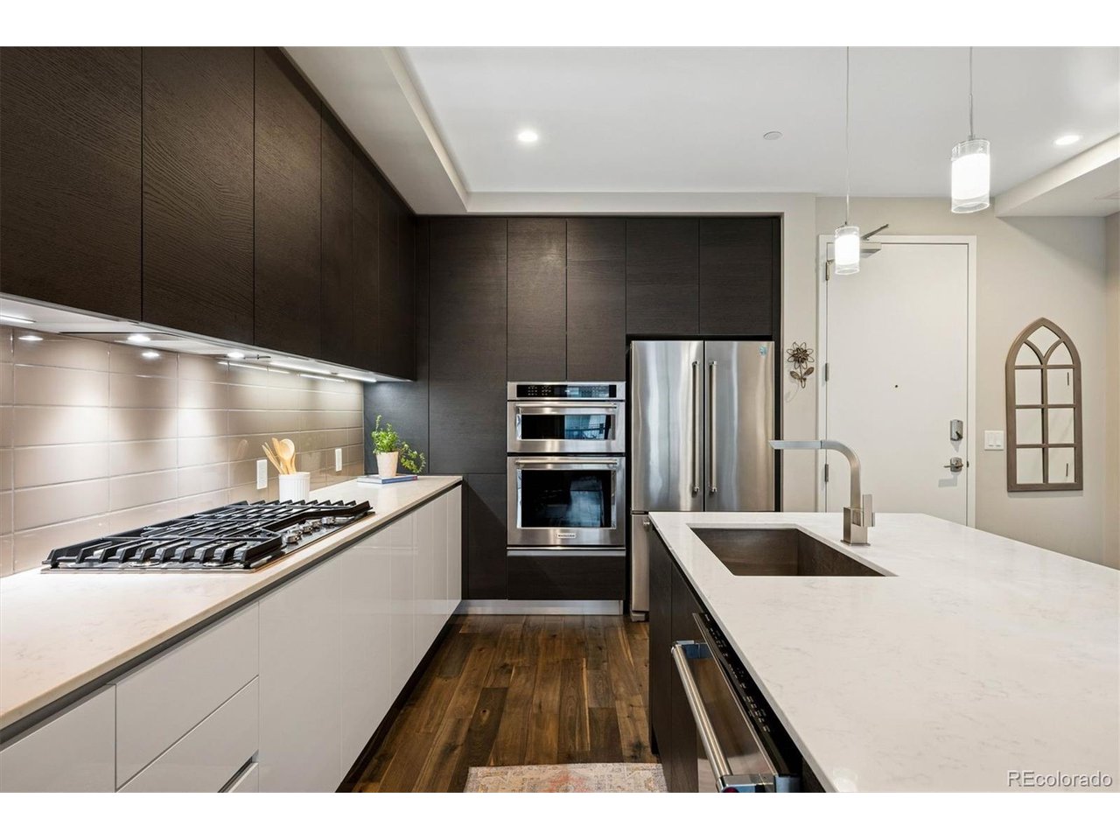
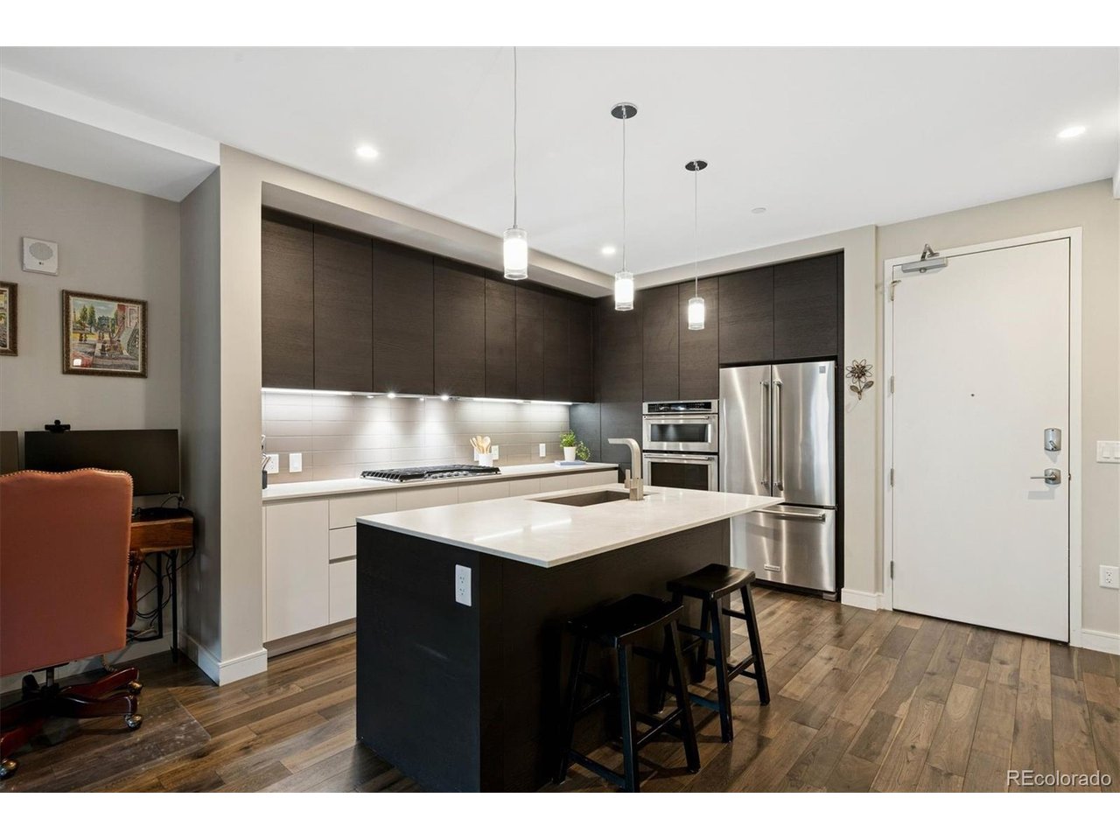
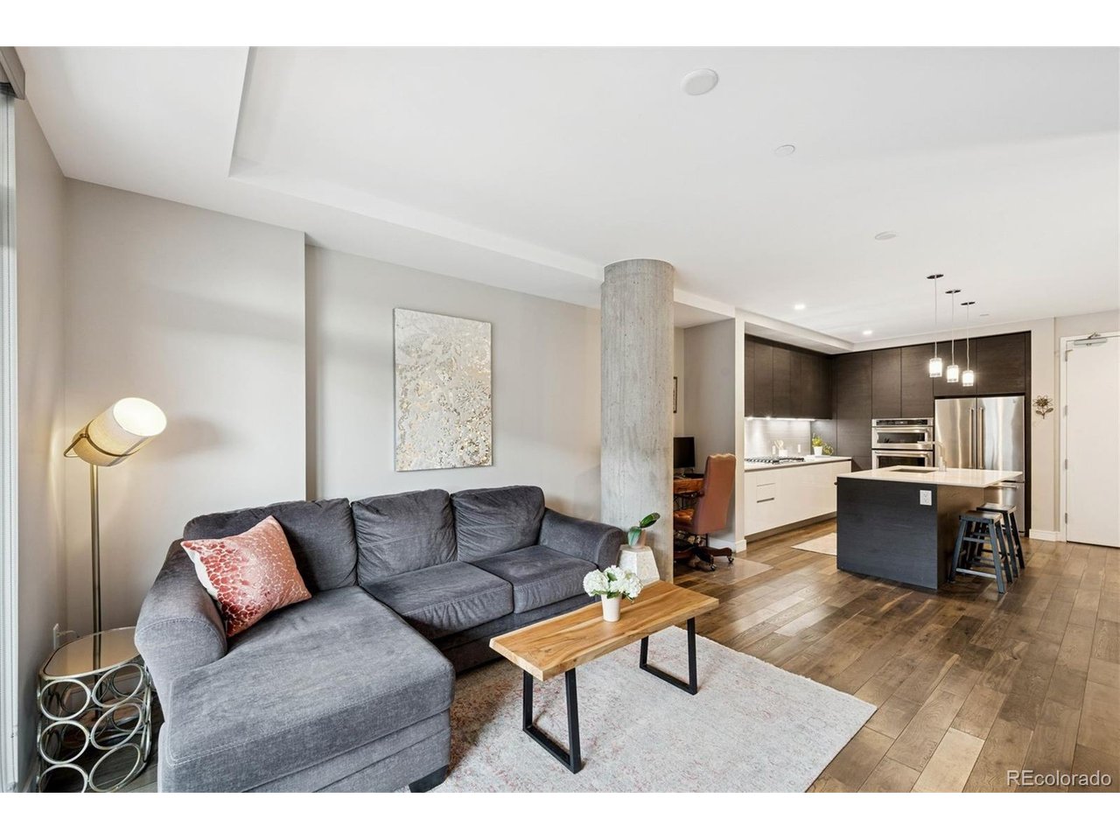
Nestled in Denver's vibrant Sloan's Lake neighborhood, this refined 1-bedroom, 1-bath unit at Lakehouse offers 869 square feet of contemporary elegance-and is priced at the best value per square foot in the building! Dark cabinetry adds a sophisticated contrast in the chef-inspired kitchen, complemented by premium finishes and ample storage. The open living area has plenty of room to stretch out, as well as providing convenient work-from-home and/or dining space. The open layout flows seamlessly to a private south-facing balcony, overlooking the serene lawn and plaza area - with the mountains in the distance - for peaceful mornings or evening unwinds. The large primary bedroom enjoys a beautiful en-suite bath featuring dual vanities, and a convenient in-unit laundry and walk in closet area completes the unit. This amazing home also includes a secured garage parking space and private storage locker. As Colorado's only WELL-certified community, Lakehouse promotes wellness with resort-style amenities: a 70-foot lap pool, year-round hot tub, state-of-the-art fitness center, yoga studio, sauna, resident lounge, pet spa, and a 26,000-square-foot outdoor terrace with urban farm and grilling areas. 24/7 concierge and security services, on-site dining options and more enhance daily convenience and create the ideal urban lifestyle. Just steps from Sloan's Lake trails, dining, and breweries, with easy access to downtown Denver (5 miles) and the mountains. Ideal for those seeking a balanced, connected lifestyle; all at a great value!

$3,320/mo

Est. mortgage payment based on a $499,000 home price.

All estimates are provided by Luxury Presence for informational purposes only. Actual amounts may vary.

Additional information

MLS® ID
4522368

Interior Features

Bedrooms
1
Bathrooms
1
Cooling
Yes
Heating
Yes
Basement
No

Other Property Details

Taxes
$3,999
Tax Frequency
Annually
Association Fee Frequency
Monthly
Garage
Yes
Pets Allowed
Yes
MLS provider logo

Listings courtesy of Information and Real Estate Services, LLC (IRES) as distributed by MLS GRID

All information deemed reliable but not guaranteed and should be independently verified. All properties are subject to prior sale, change or withdrawal. Neither listing broker(s) nor Andrea Tuell shall be responsible for any typographical errors, misinformation, misprints and shall be held totally harmless. Properties displayed may be listed or sold by various participants in the MLS. 

Based on information submitted to the MLS GRID as of 3:05 AM UTC on 9/25/2026. All data is obtained from various sources and may not have been verified by broker or MLS GRID. Supplied Open House Information is subject to change without notice. All information should be independently reviewed and verified for accuracy. Properties may or may not be listed by the office/agent presenting the information.

©2026 Information and Real Estate Services, LLC (IRES). All rights reserved.

DMCA Notice 

Powered by Luxury Presence