
Property photo 1
Property photo 2
Property photo 3
Property photo 4
Property photo 5
3 Beds
3 Baths
1,447 sqft

$485,000

12527 Dexter Way, Thornton CO, 80241

Price per sqft$335.18
Built in2001
Property size1,447 sqft
Property typeResidential
Courtesy of Berkshire Hathaway HomeServices Colorado Real Estate, LLC, Ron Gerbrandt Listing Contact: [email protected],720-635-7384

Overview

Active

Listed Aug 7, 2026

Updated 3 days ago

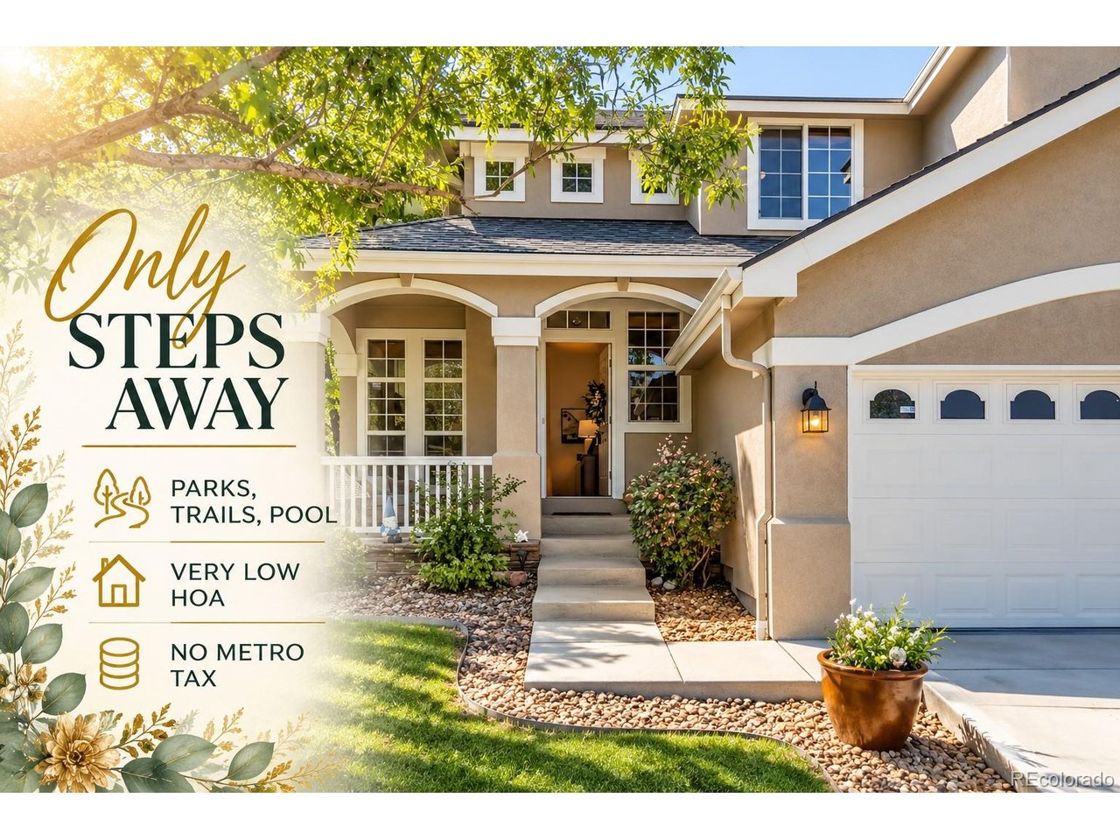
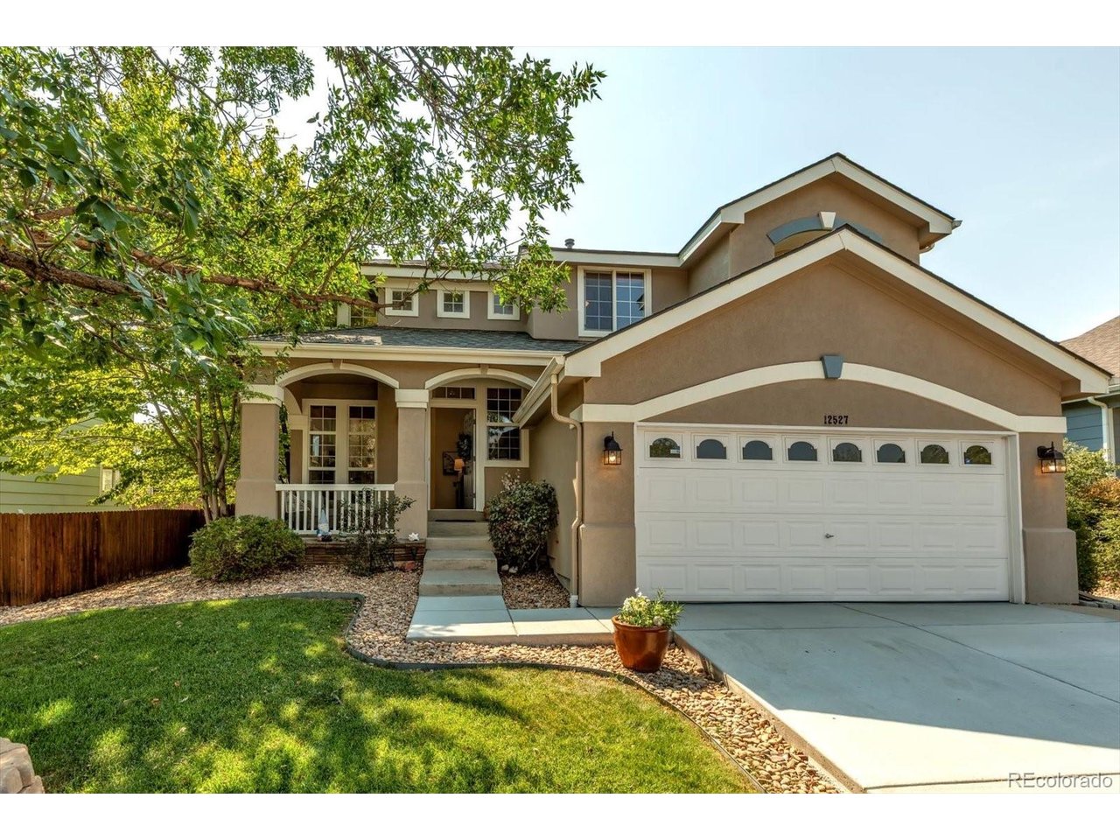
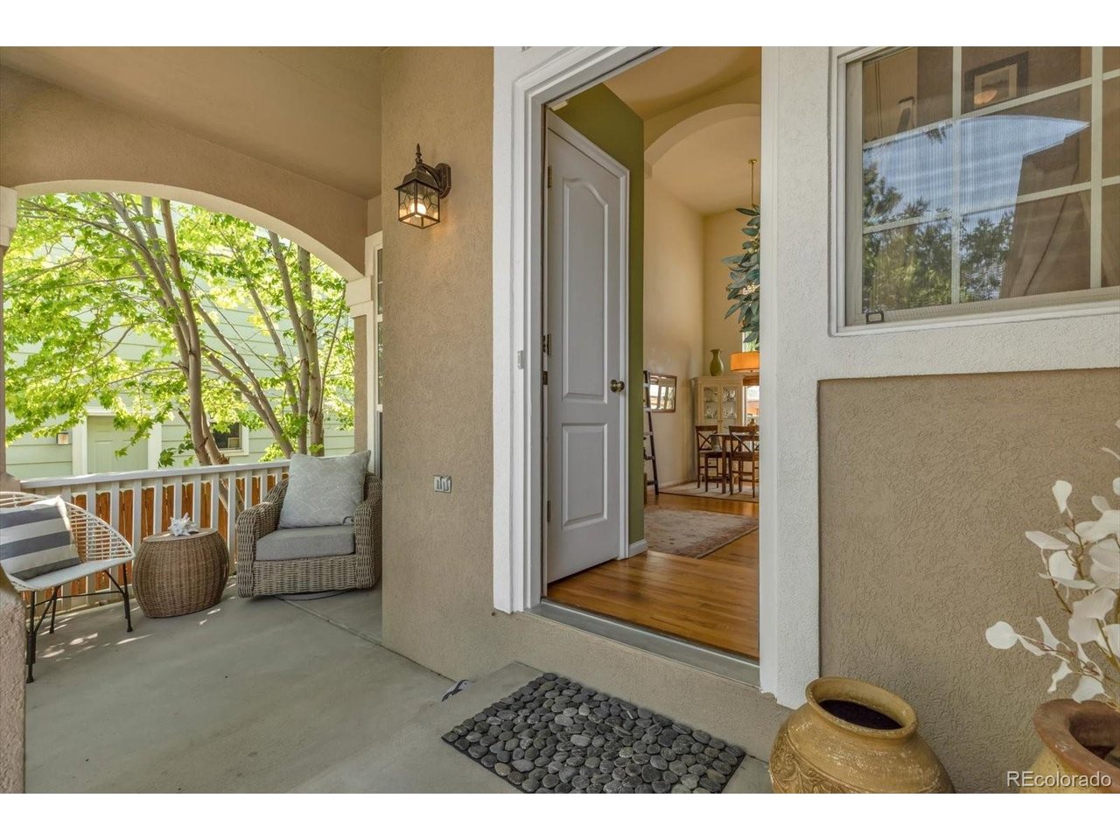
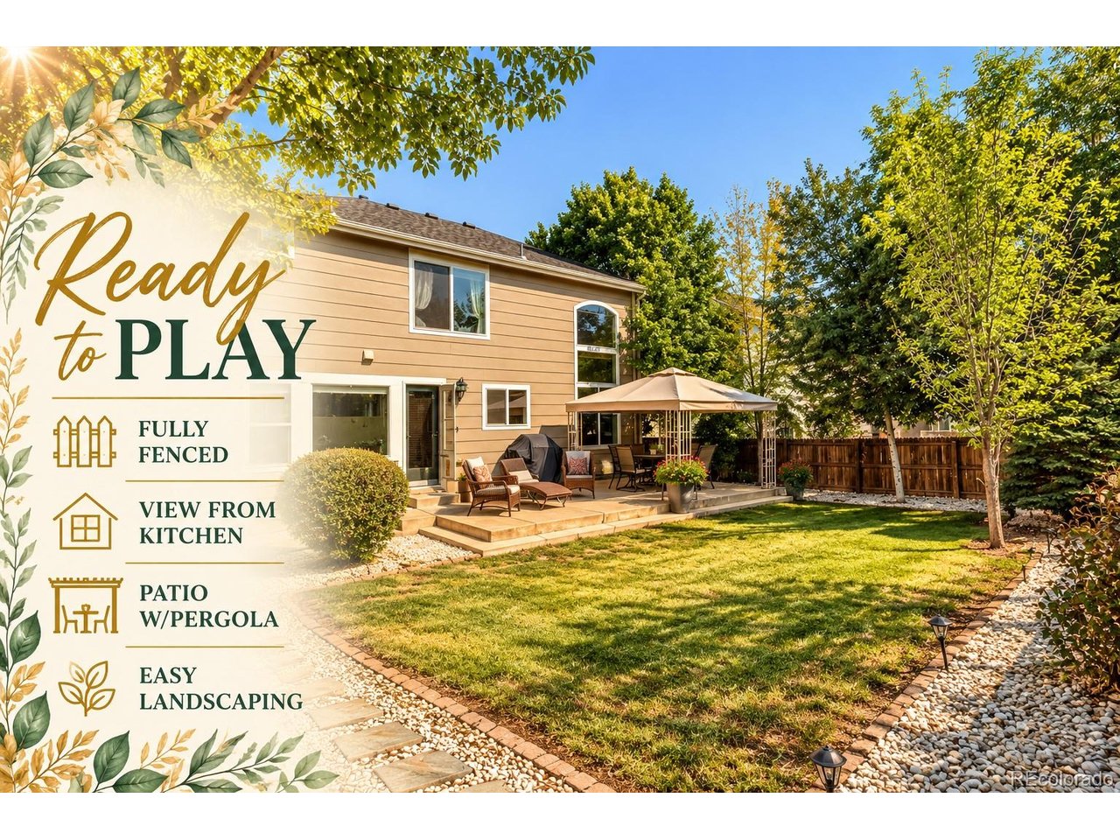
BIG PRICE IMPROVEMENT! Pool, playground and walking trails right outside your door-plus a low HOA and no Metro District tax! Welcome to this Thornton Gem at 12527 Dexter Way, a charming 3-bedroom, 3-bath single-family home in Thornton offering 1,447 square feet, a 2-car attached garage and a private fenced backyard. Step inside to soaring vaulted ceilings and a bright, open layout filled with natural light. The family room features a cozy gas fireplace and flows into the kitchen, where abundant cabinetry and counter space provide plenty of room for everyday cooking and storage. A backyard-facing window keeps the kitchen connected to the outdoor space. Upstairs, you'll find three comfortable bedrooms, including a spacious primary suite with a private bath and new walk-in shower. Three bathrooms throughout the home provide added convenience for everyday living, guests and busy mornings. Outside, the fully fenced backyard offers room for pets, gardening and play, while the large patio is ready for summer grilling and outdoor entertaining. And the neighborhood lifestyle is hard to beat. A low HOA provides access to a community swimming pool, playground and miles of walking and biking trails-without the additional cost of a Metro District tax. Conveniently located near schools, parks, shopping, restaurants, I-25 and E-470, this move-in-ready home offers an appealing combination of comfort, outdoor space, neighborhood amenities and ownership value.

$3,227/mo

Est. mortgage payment based on a $485,000 home price.

All estimates are provided by Luxury Presence for informational purposes only. Actual amounts may vary.

Additional information

MLS® ID
9533128

Interior Features

Bedrooms
3
Bathrooms
3
Fireplace
Yes
Cooling
Yes
Heating
Yes
Basement
No

Exterior Features

Lot Size
0.14 Acres

Other Property Details

Taxes
$3,651
Tax Frequency
Annually
Association Fee Frequency
Quarterly
Garage
Yes
MLS provider logo

Listings courtesy of Information and Real Estate Services, LLC (IRES) as distributed by MLS GRID

All information deemed reliable but not guaranteed and should be independently verified. All properties are subject to prior sale, change or withdrawal. Neither listing broker(s) nor Andrea Tuell shall be responsible for any typographical errors, misinformation, misprints and shall be held totally harmless. Properties displayed may be listed or sold by various participants in the MLS. 

Based on information submitted to the MLS GRID as of 4:18 AM UTC on 10/8/2026. All data is obtained from various sources and may not have been verified by broker or MLS GRID. Supplied Open House Information is subject to change without notice. All information should be independently reviewed and verified for accuracy. Properties may or may not be listed by the office/agent presenting the information.

©2026 Information and Real Estate Services, LLC (IRES). All rights reserved.

DMCA Notice 

Powered by Luxury Presence