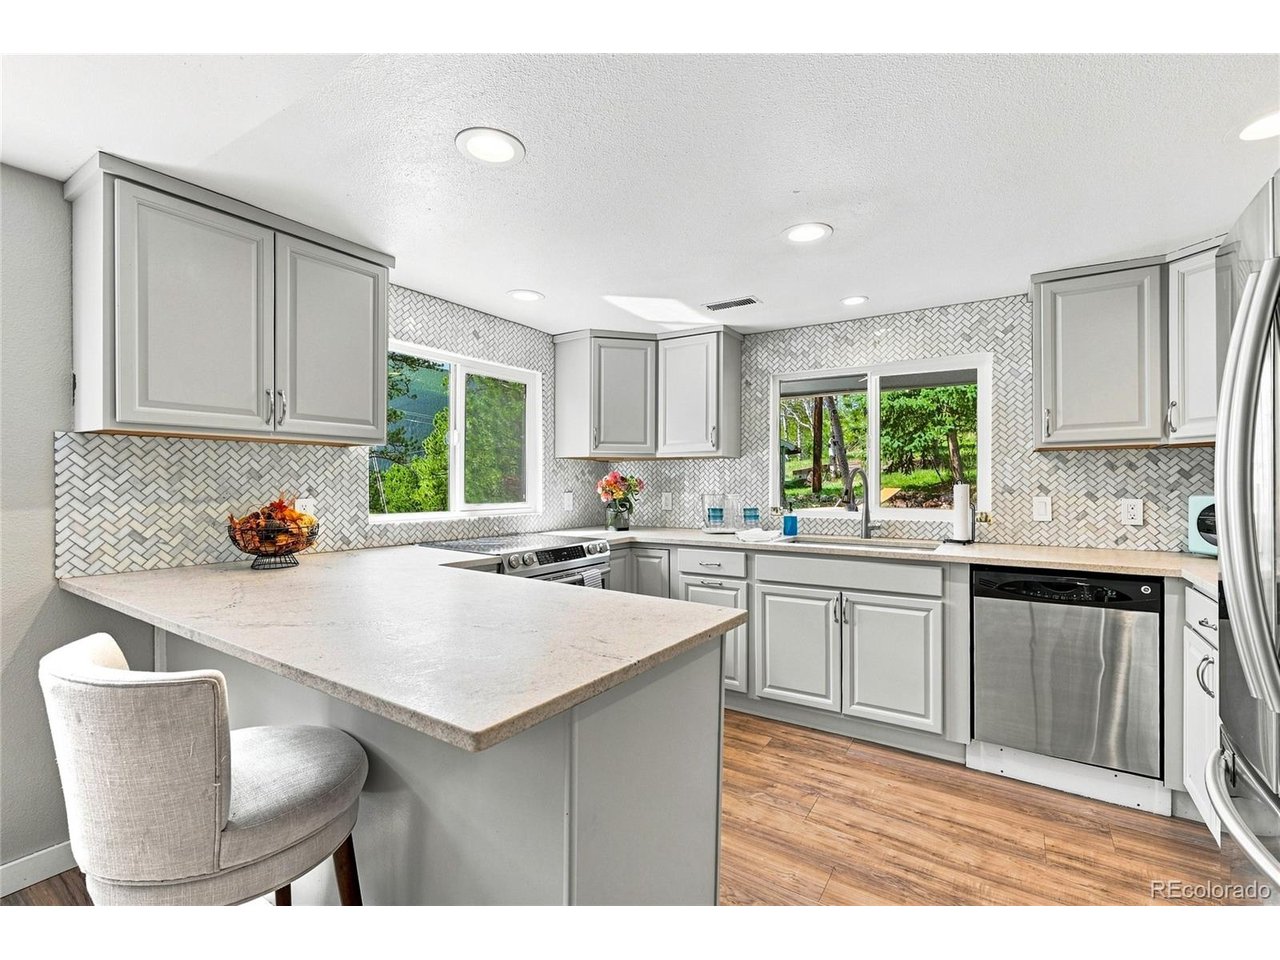
Property photo 1
Property photo 2
Property photo 3
Property photo 4
Property photo 5
3 Beds
2 Baths
1,320 sqft

$550,000

1126 Pine Valley Rd, Evergreen CO, 80439

Price per sqft$416.67
Built in1959
Property size1,320 sqft
Property typeResidential
Courtesy of Madison & Company Properties, Tammy Drozda Listing Contact: [email protected],720-308-1652

Overview

Active

Listed Aug 31, 2026

Updated 4 weeks ago

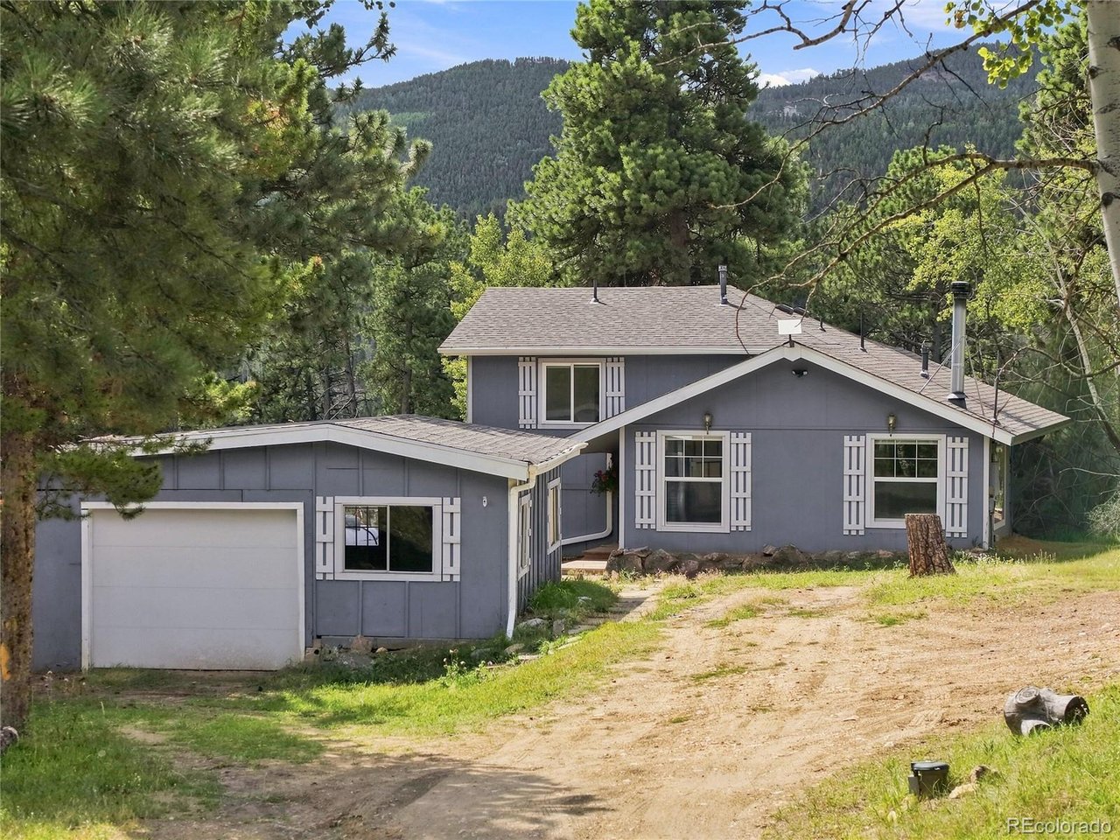
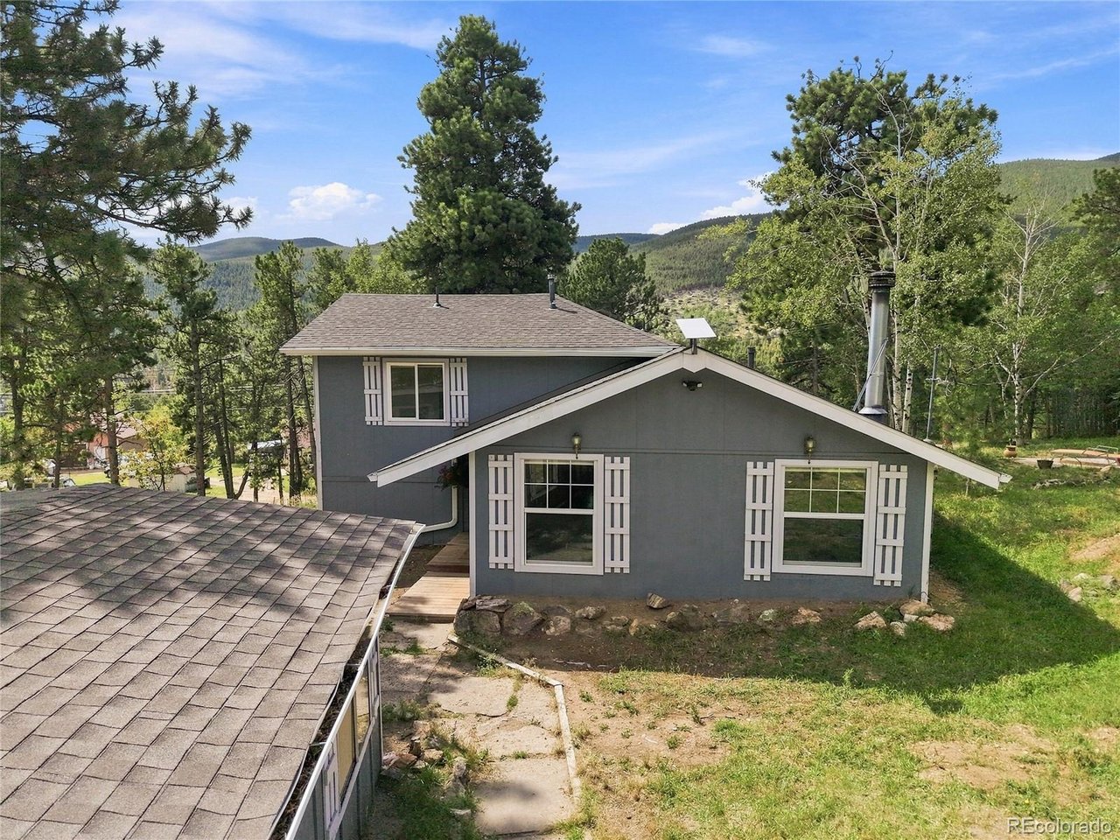
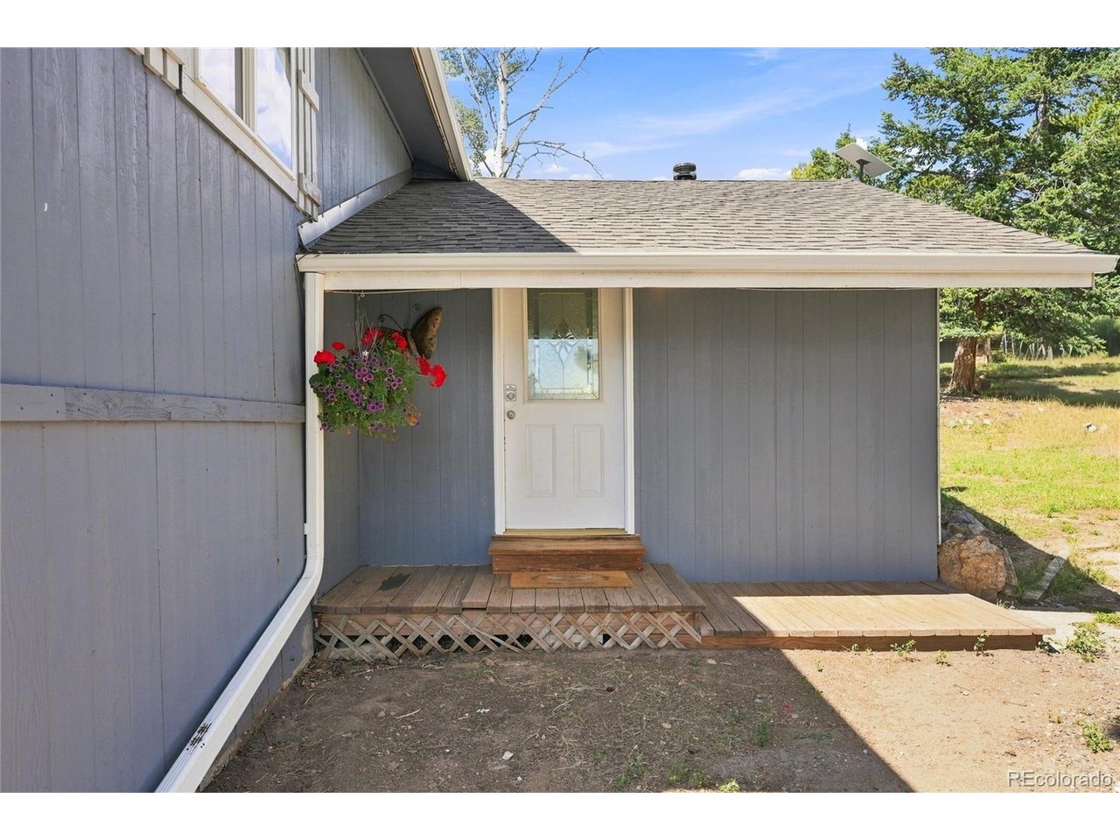
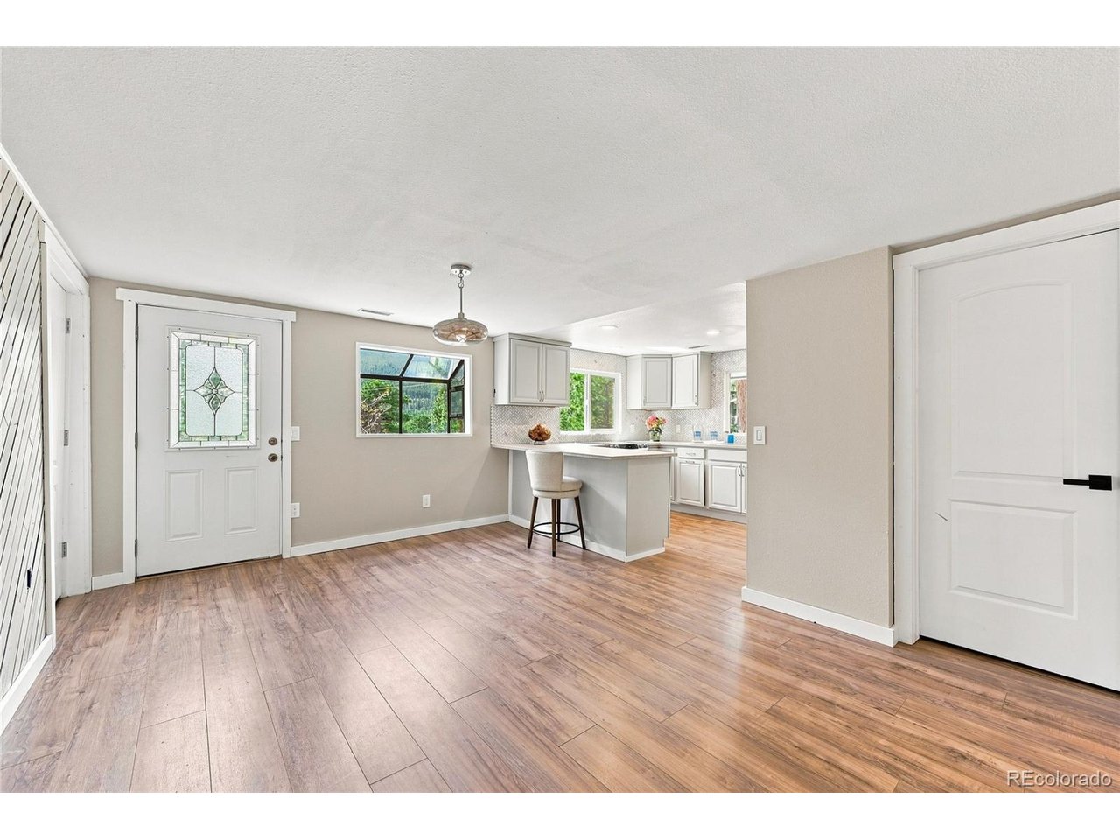
Tucked among the trees in a peaceful North Evergreen setting, this charming mountain home offers privacy, convenience, and plenty of opportunity to make it your own. Situated on approximately .60 acres, this 3-bedroom, 2-bath home offers 1,320 finished square feet, an oversized detached 1-car garage, and plenty of outdoor space to enjoy the Colorado lifestyle. Step inside to a freshly painted interior and a comfortable multi-level floor plan. The welcoming living room is filled with natural light from large windows, while the wood-burning fireplace creates a cozy mountain feel and a perfect gathering spot on cool Colorado evenings. The main level also features an updated kitchen with access to the deck, a full bath, and a convenient laundry room. Upstairs, you'll find two bedrooms and a 3/4 bath. The lower level offers a large third bedroom featuring wainscoting and a private exterior door leading to the yard. Outside, mature trees and the generous lot create a peaceful mountain setting with room to garden, play, entertain, or simply relax and enjoy the surroundings. The detached garage provides parking, storage, and additional workspace. Enjoy the best of North Evergreen living with easy access to I-70 and everyday conveniences close by. The King Soopers shopping center is approximately 10 minutes away, local favorite Tuscany Tavern is even closer at about 8 minutes, and Echo Mountain Ski Area is approximately 20 minutes away. Shopping, dining, trails, skiing, recreation, and everything Evergreen has to offer are all within easy reach.

$3,659/mo

Est. mortgage payment based on a $550,000 home price.

All estimates are provided by Luxury Presence for informational purposes only. Actual amounts may vary.

Additional information

MLS® ID
9867696

Interior Features

Bedrooms
3
Bathrooms
2
Fireplace
Yes
Heating
Yes
Basement
Yes

Exterior Features

Lot Size
0.6 Acres

Other Property Details

Taxes
$3,156
Tax Frequency
Annually
Garage
Yes
View
Yes
MLS provider logo

Listings courtesy of Information and Real Estate Services, LLC (IRES) as distributed by MLS GRID

All information deemed reliable but not guaranteed and should be independently verified. All properties are subject to prior sale, change or withdrawal. Neither listing broker(s) nor Andrea Tuell shall be responsible for any typographical errors, misinformation, misprints and shall be held totally harmless. Properties displayed may be listed or sold by various participants in the MLS. 

Based on information submitted to the MLS GRID as of 3:54 PM UTC on 9/9/2026. All data is obtained from various sources and may not have been verified by broker or MLS GRID. Supplied Open House Information is subject to change without notice. All information should be independently reviewed and verified for accuracy. Properties may or may not be listed by the office/agent presenting the information.

©2026 Information and Real Estate Services, LLC (IRES). All rights reserved.

DMCA Notice 

Powered by Luxury Presence