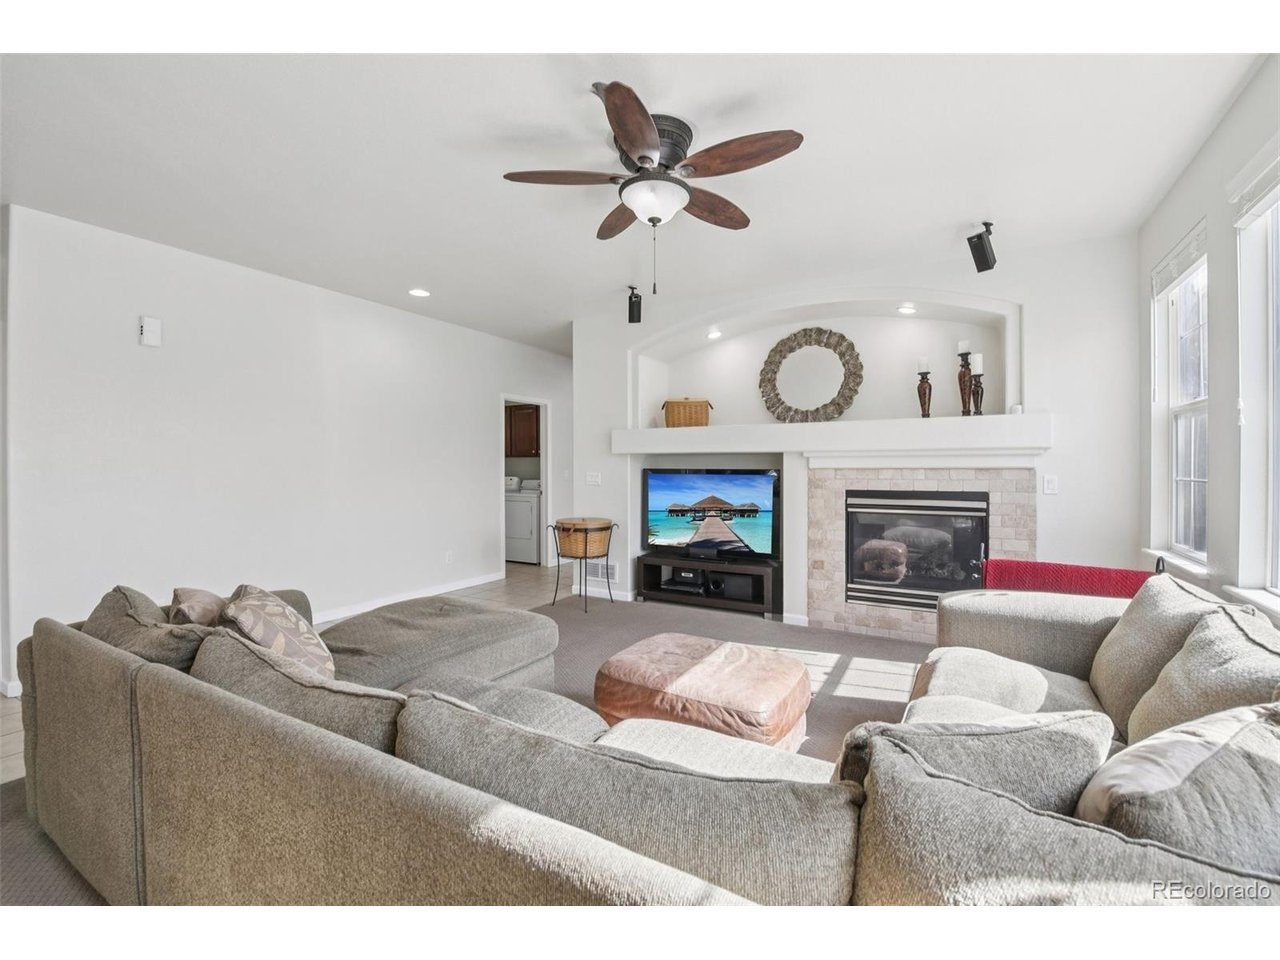
Property photo 1
Property photo 2
Property photo 3
Property photo 4
Property photo 5
6 Beds
4 Baths
3,895 sqft

$1,100,000

15971 W 60th Cir, Golden CO, 80403

Price per sqft$282.41
Built in2008
Property size3,895 sqft
Property typeResidential
Courtesy of RE/MAX Alliance - Olde Town, Karen Levine Listing Contact: [email protected],303-456-2115

Overview

Active

Listed Oct 9, 2026

Updated 15h ago

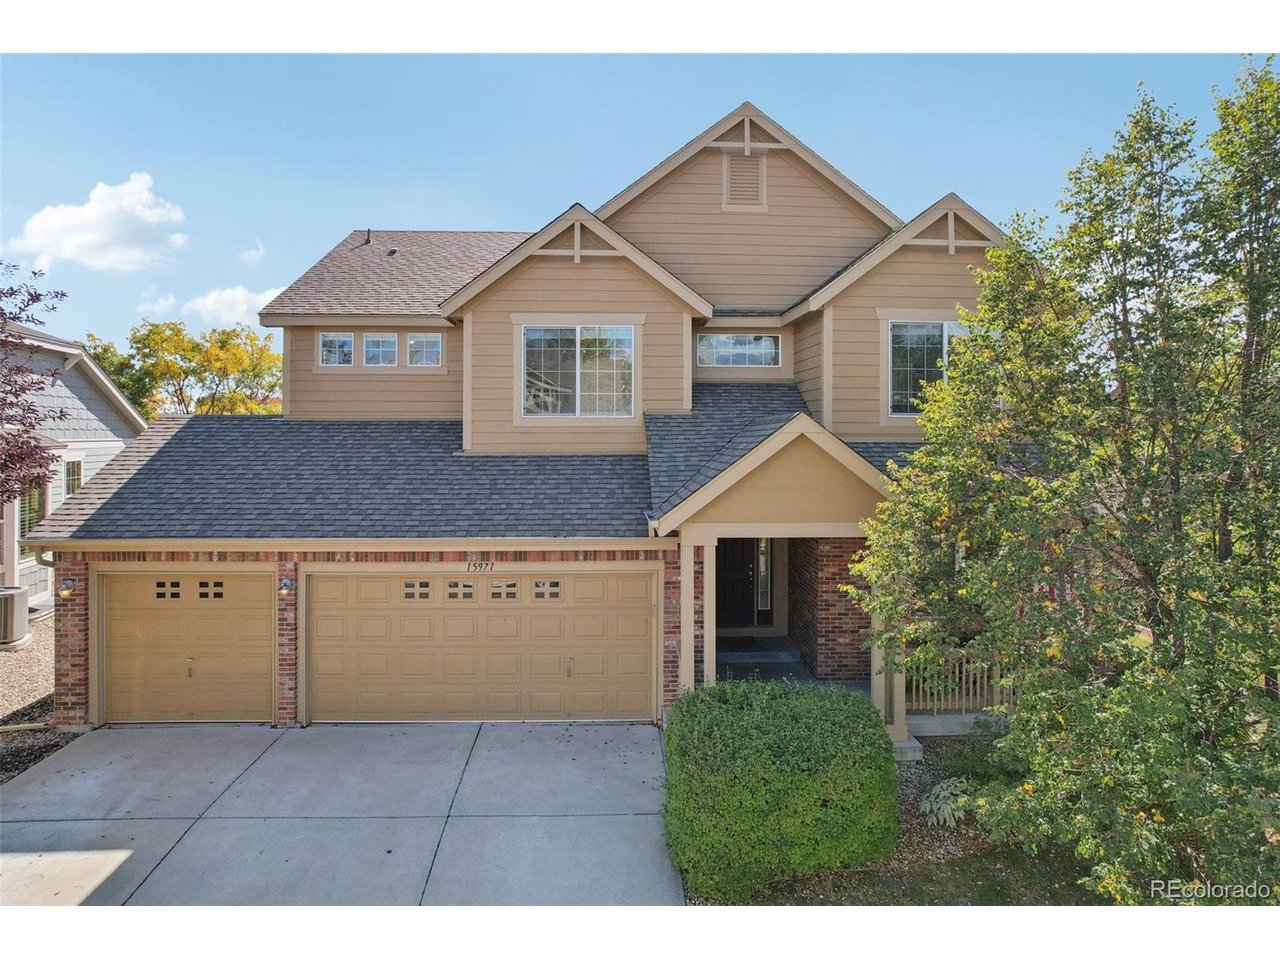
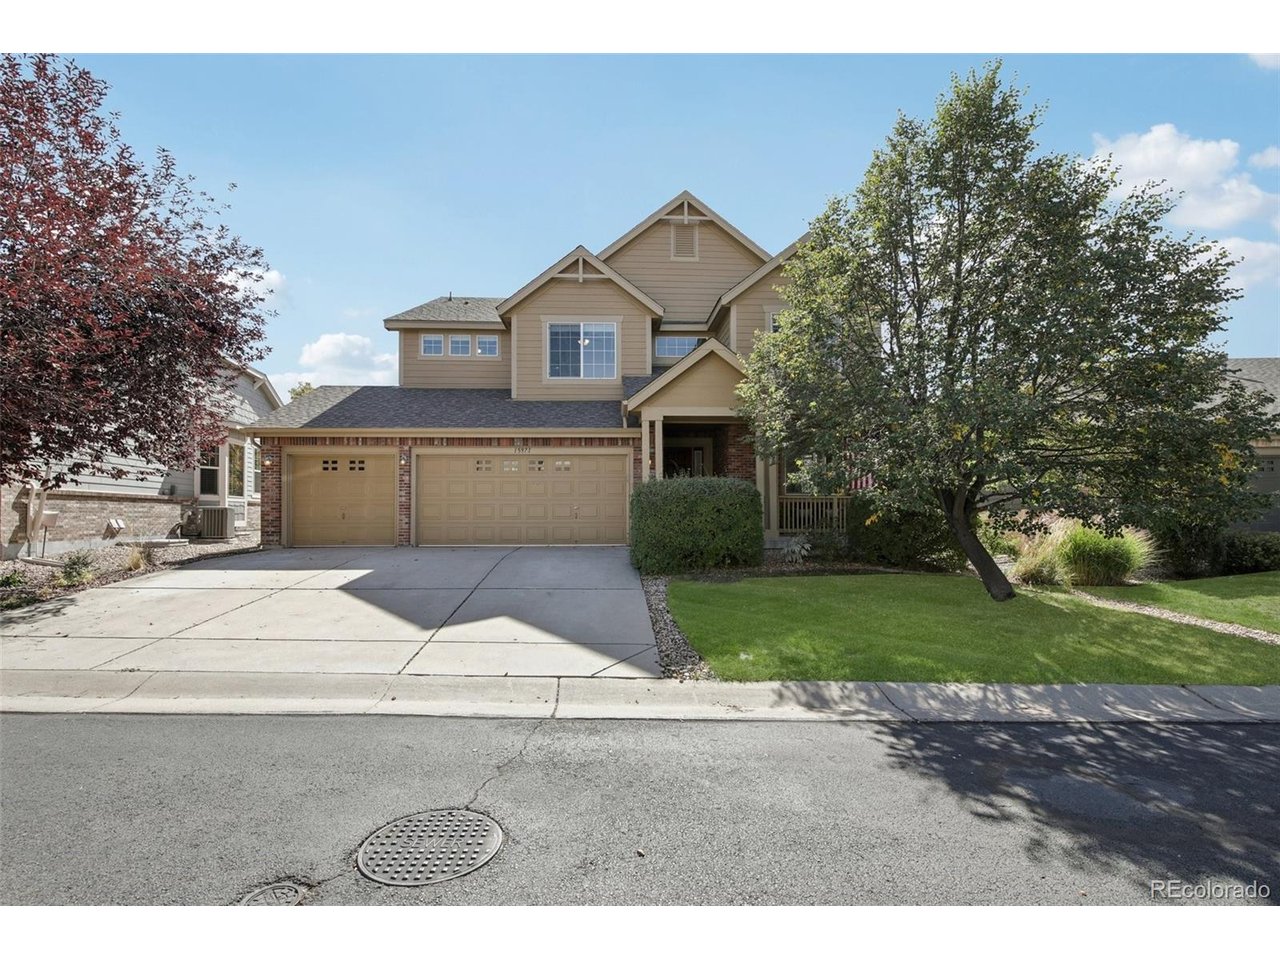
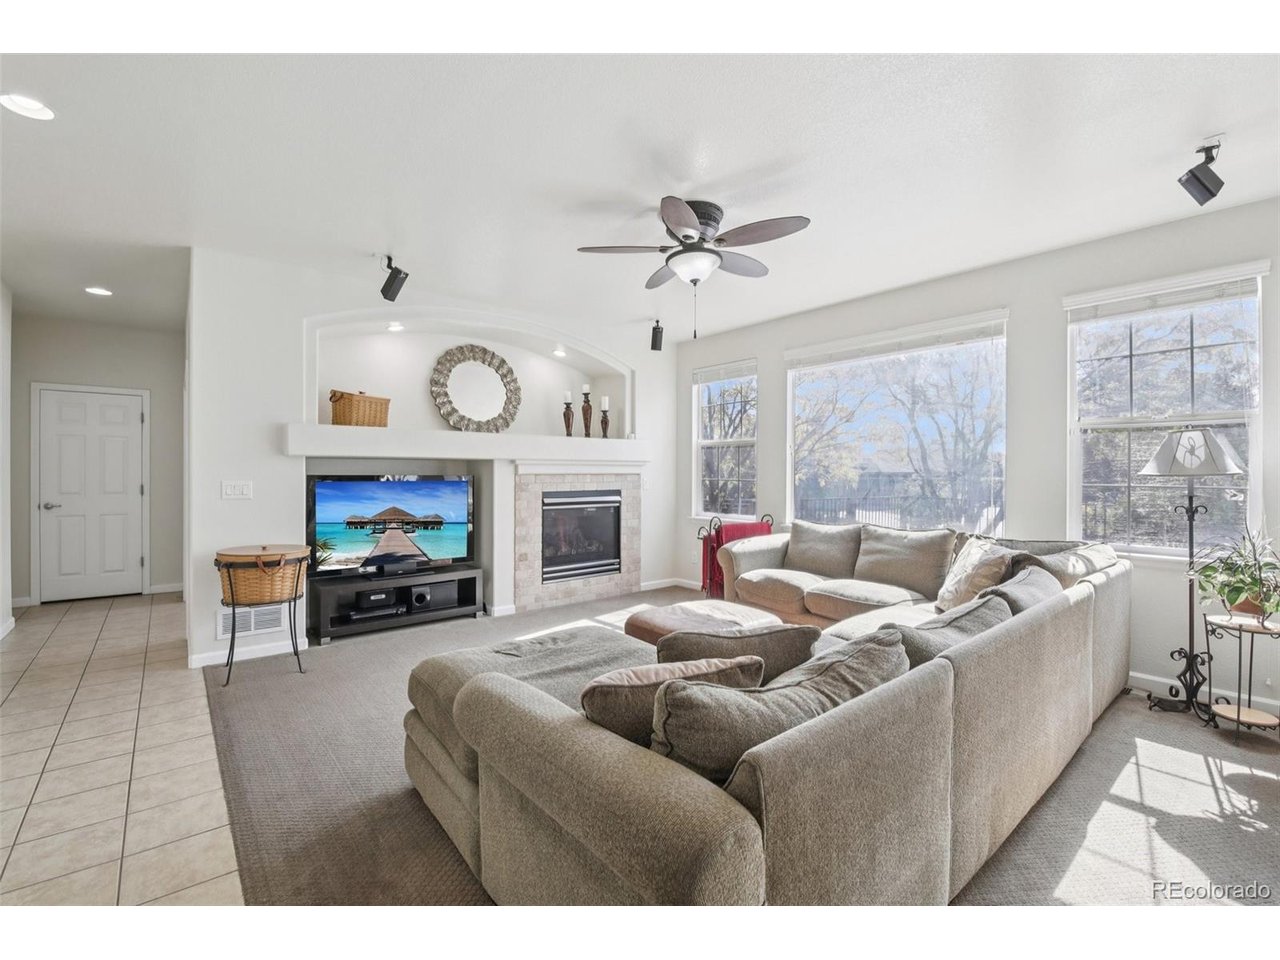
Welcome to this beautiful Ryland-built Cabernet model in the highly desirable Ryan Ranch community of Golden! This spacious two-story home offers six bedrooms, a main-floor study, an upper-level loft, and a fully finished basement, providing exceptional space for comfortable living and entertaining. Quality finishes, including high-end carpeting and ceramic tile flooring, add warmth and style throughout. Upon entering, you're greeted by inviting formal living and dining rooms. The spacious kitchen is a chef's delight, featuring granite countertops, a center island, double ovens, gas cooktop, abundant cabinetry, a planning desk, and a generous eat-in area. The adjoining family room creates a wonderful gathering space. Sliding patio doors lead to an enormous deck, perfect for outdoor dining, entertaining, or simply relaxing and enjoying Colorado's beautiful weather. A private main-floor study with French doors completes the main level. Upstairs, you'll find the popular four-bedroom layout, including a spacious primary suite with an impressive walk-in closet, three additional bedrooms, and a large loft offering flexible living space. The fully finished basement expands the home's possibilities with two additional bedrooms, a 3/4 bathroom with washer/dryer hookups, and an expansive recreation room. There's plenty of room for a pool table, ping pong, foosball, and a big-screen TV for memorable movie nights. This versatile lower level is ideal for guests, extended family, or multigenerational living. Conveniently located with easy access to Golden, Arvada, and the breathtaking Colorado foothills, Ryan Ranch offers a wonderful combination of neighborhood charm and accessibility. Don't miss the opportunity to make this exceptional home your own!

$7,318/mo

Est. mortgage payment based on a $1,100,000 home price.

All estimates are provided by Luxury Presence for informational purposes only. Actual amounts may vary.

Additional information

MLS® ID
7141396

Interior Features

Bedrooms
6
Bathrooms
4
Fireplace
Yes
Cooling
Yes
Heating
Yes
Basement
No

Exterior Features

Lot Size
0.15 Acres

Other Property Details

Taxes
$6,106
Tax Frequency
Annually
Association Fee Frequency
Monthly
Garage
Yes
View
Yes
MLS provider logo

Listings courtesy of Information and Real Estate Services, LLC (IRES) as distributed by MLS GRID

All information deemed reliable but not guaranteed and should be independently verified. All properties are subject to prior sale, change or withdrawal. Neither listing broker(s) nor Andrea Tuell shall be responsible for any typographical errors, misinformation, misprints and shall be held totally harmless. Properties displayed may be listed or sold by various participants in the MLS. 

Based on information submitted to the MLS GRID as of 5:32 AM UTC on 10/11/2026. All data is obtained from various sources and may not have been verified by broker or MLS GRID. Supplied Open House Information is subject to change without notice. All information should be independently reviewed and verified for accuracy. Properties may or may not be listed by the office/agent presenting the information.

©2026 Information and Real Estate Services, LLC (IRES). All rights reserved.

DMCA Notice 

Powered by Luxury Presence