Property photo 1
Property photo 2
Property photo 3
Property photo 4
Property photo 5
2 Beds
2 Baths
1,607 sqft

$698,500

8100 E Union Ave 608, Denver CO, 80237

Price per sqft$434.66
Built in2001
Property size1,607 sqft
Property typeCondominium
Courtesy of HomeSmart, William Swartz Listing Contact: [email protected],303-905-7227

Overview

Active

Listed Aug 26, 2026

Updated 5 days ago

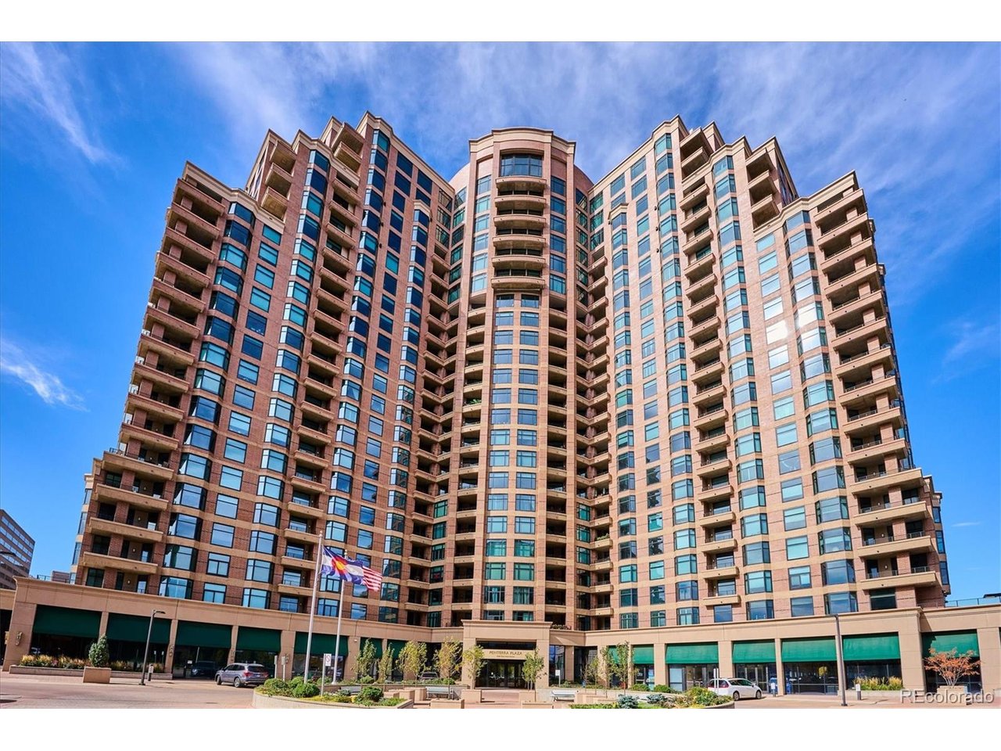
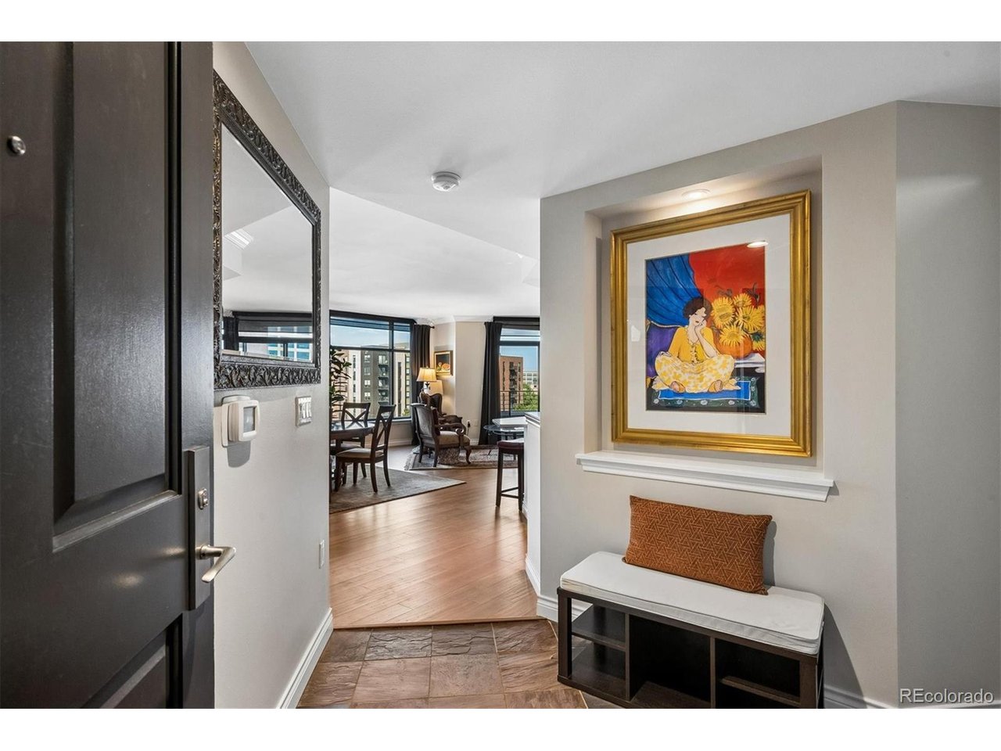
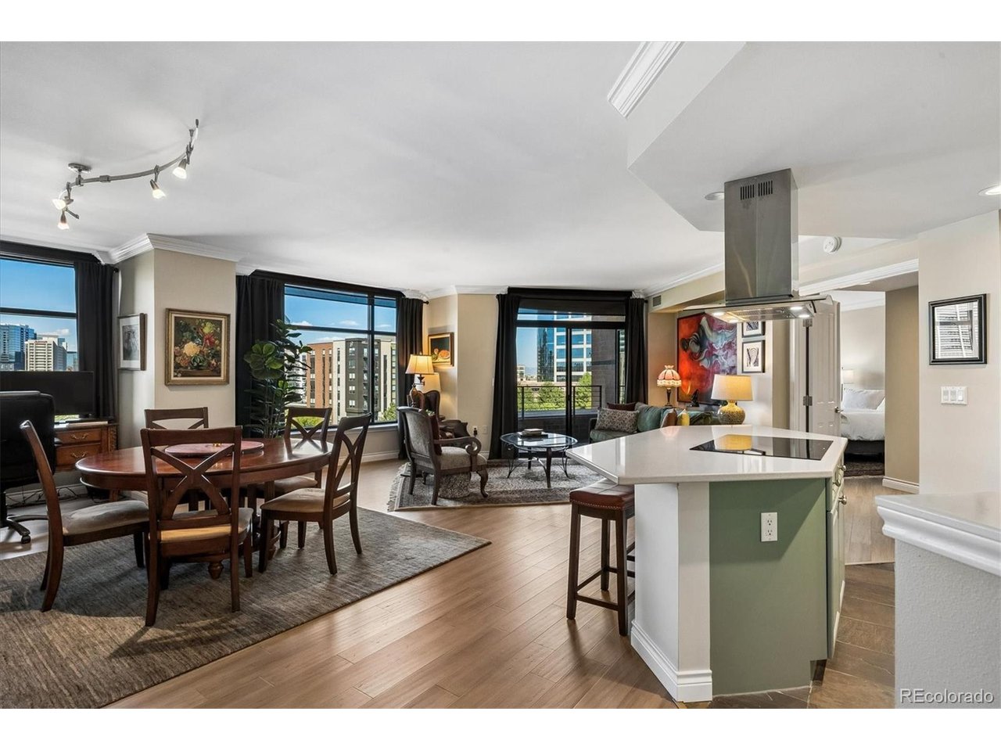
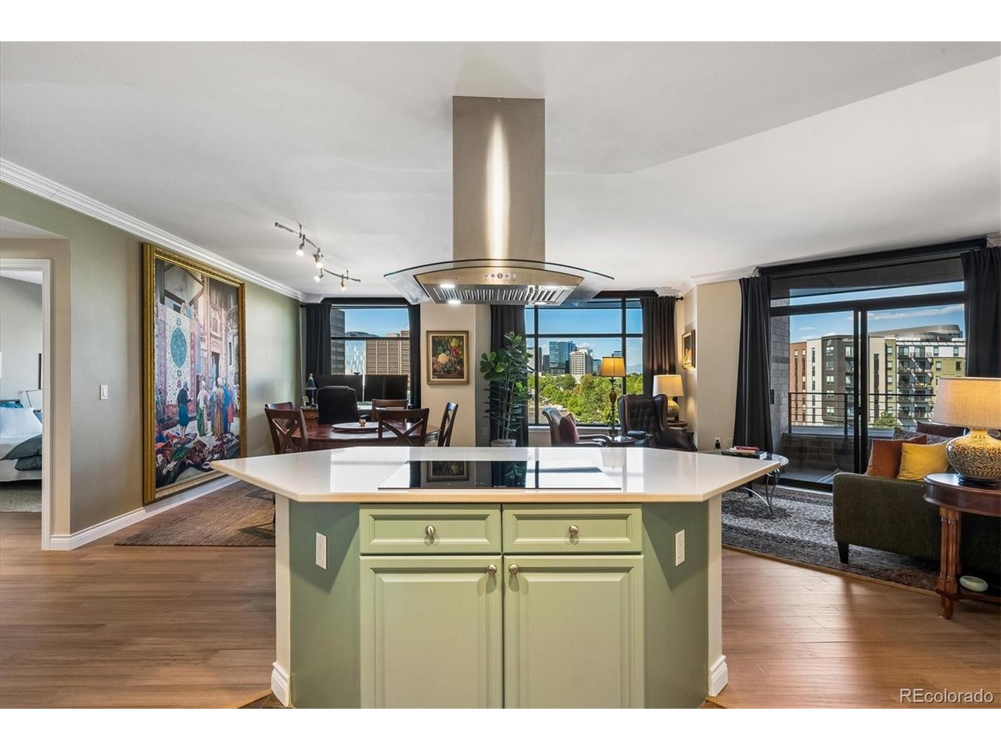
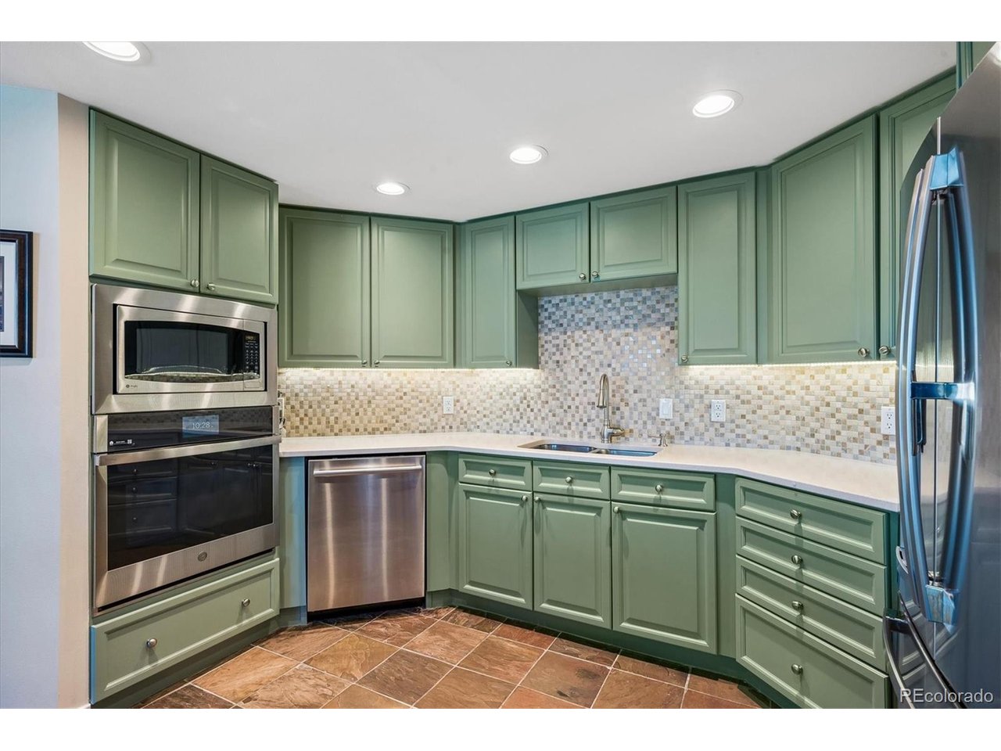
Make this your next home and enjoy the "lock and leave" lifestyle at this premier high-rise condominium in DTC. Sit on your balcony and gaze at the snow-capped mountains This upgraded move-in ready 6th floor western view unit features new bamboo flooring and paint. The kitchen includes new Bosch appliances, an induction stove top with ceiling exhaust fan, enlarged kitchen island countertop, soft touch internal cabinet drawers, new tiled backsplash, painted cabinets and under-the-cabinet lighting. Bathrooms also have new fixtures, sinks, countertops, toilets and soft touch internal cabinet drawers. This open-concept unit has a split-bedroom floor plan with two bathrooms, living room, dining room, kitchen island and balcony. There is a deeded parking space suitable for two cars (tandem) Penterra Plaza offers amenities including 24/7 concierge service, secured parking, EV charging stations in the secured garage, guest suite, fully equipped fitness center, business center, community room and entertainment terrace including grills and a fire pit. The lobby was remodeled this past year. The new elevator project is scheduled for completion at the end of September. A new on-site state-of-the-art restaurant, operated by Gard and Grace, is scheduled to open in December. There is easy access to both I-25 and I-225. Building is located one block from Wallace Park, and walking distance to restaurants, shopping, and light rail. Penterra Plaza is an Energy Star Certified building. Make all of this yours today!

$4,647/mo

Est. mortgage payment based on a $698,500 home price.

All estimates are provided by Luxury Presence for informational purposes only. Actual amounts may vary.

Additional information

MLS® ID
3905880

Interior Features

Bedrooms
2
Bathrooms
2
Cooling
Yes
Heating
Yes
Basement
Yes

Other Property Details

Taxes
$3,155
Tax Frequency
Annually
Association Fee Frequency
Monthly
Secondary Association Fee
$293
Secondary Association Fee Frequency
Monthly
Garage
Yes
View
Yes
Pets Allowed
Yes
MLS provider logo

Listings courtesy of Information and Real Estate Services, LLC (IRES) as distributed by MLS GRID

All information deemed reliable but not guaranteed and should be independently verified. All properties are subject to prior sale, change or withdrawal. Neither listing broker(s) nor Andrea Tuell shall be responsible for any typographical errors, misinformation, misprints and shall be held totally harmless. Properties displayed may be listed or sold by various participants in the MLS. 

Based on information submitted to the MLS GRID as of 6:08 AM UTC on 10/7/2026. All data is obtained from various sources and may not have been verified by broker or MLS GRID. Supplied Open House Information is subject to change without notice. All information should be independently reviewed and verified for accuracy. Properties may or may not be listed by the office/agent presenting the information.

©2026 Information and Real Estate Services, LLC (IRES). All rights reserved.

DMCA Notice 

Powered by Luxury Presence