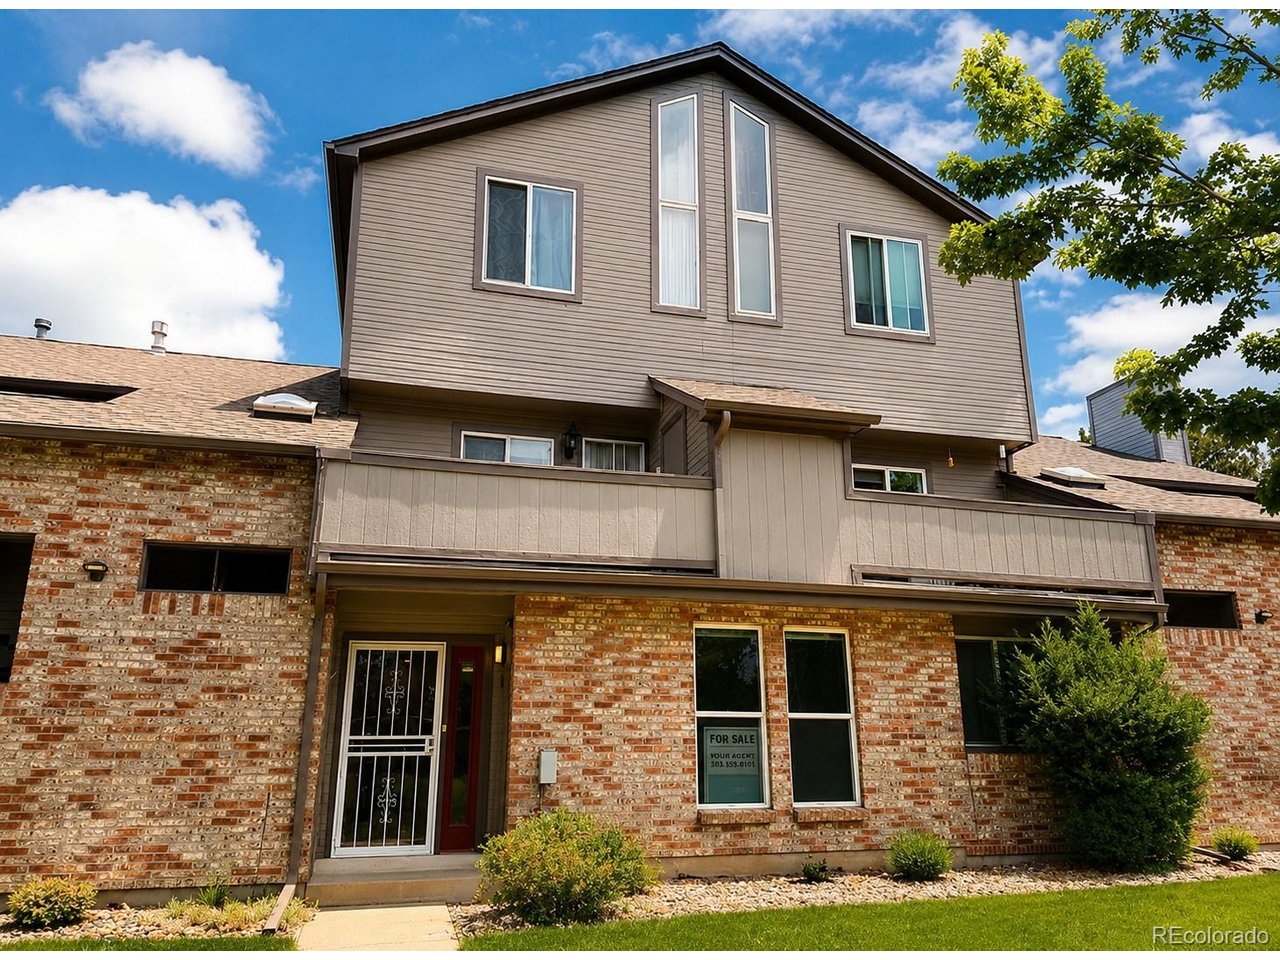
Property photo 1
Property photo 2
Property photo 3
Property photo 4
Property photo 5
2 Beds
2 Baths
1,015 sqft

$264,900

5031 Garrison St 104B, Wheat Ridge CO, 80033

Price per sqft$260.99
Built in1985
Property size1,015 sqft
Property typeCondominium
Courtesy of Flat + Manor Real Estate, Heather Medina Barone Listing Contact: [email protected],303-359-5010

Overview

Active

Listed May 15, 2026

Updated 3 weeks ago

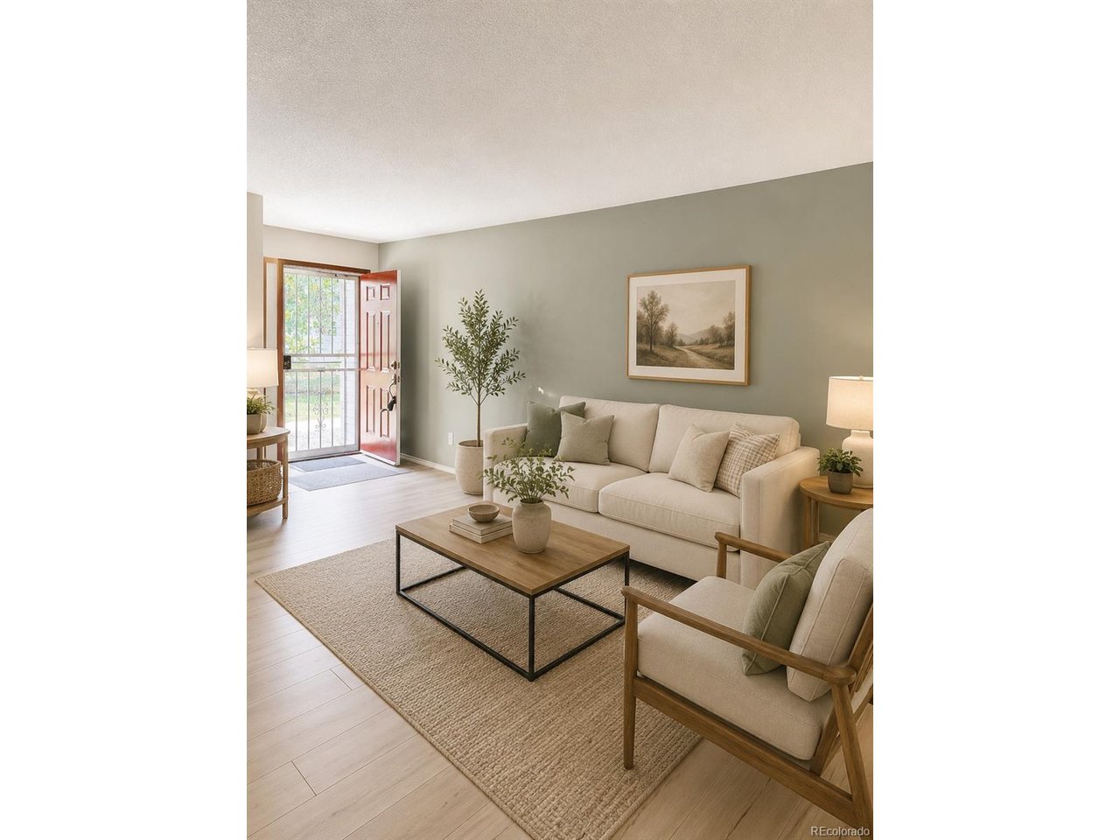
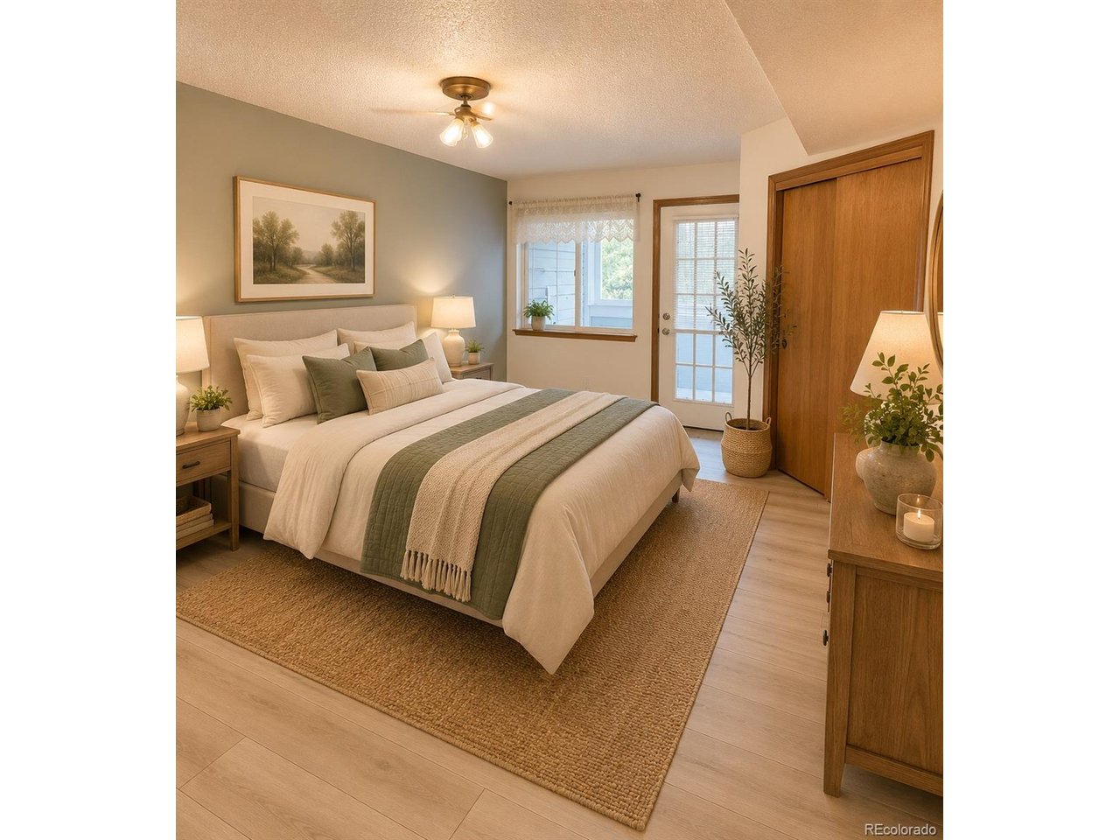
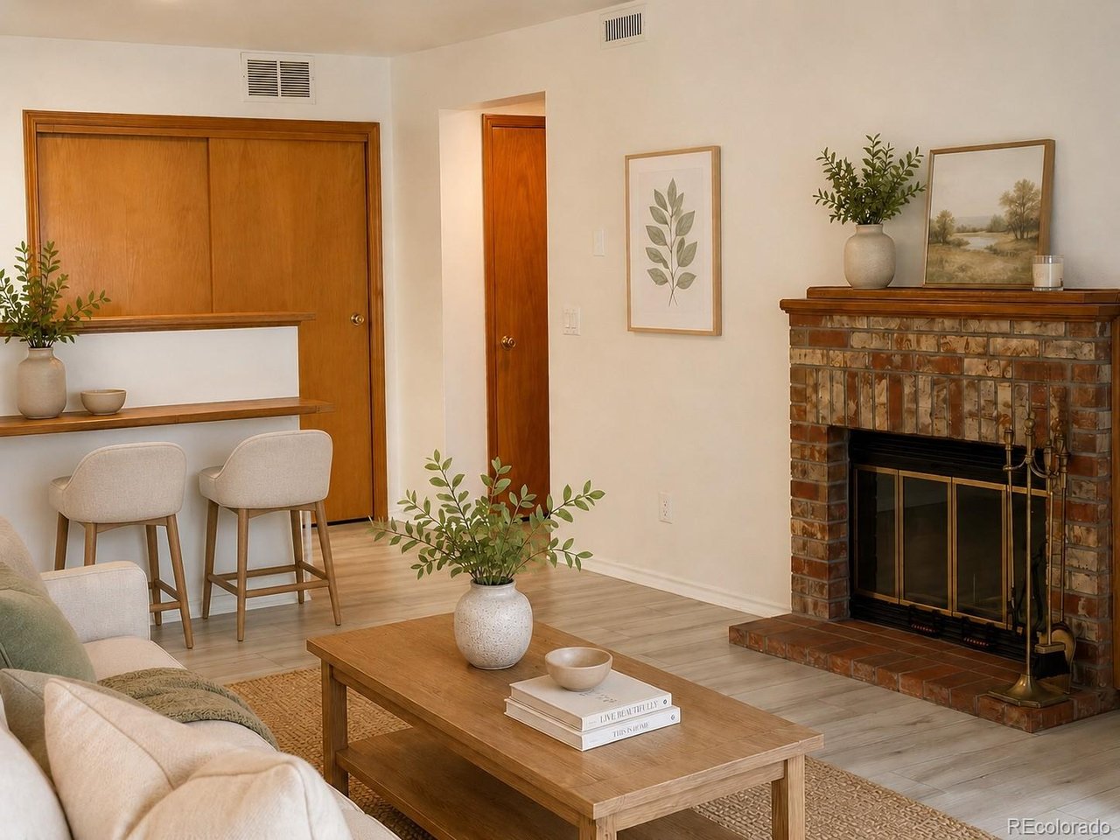
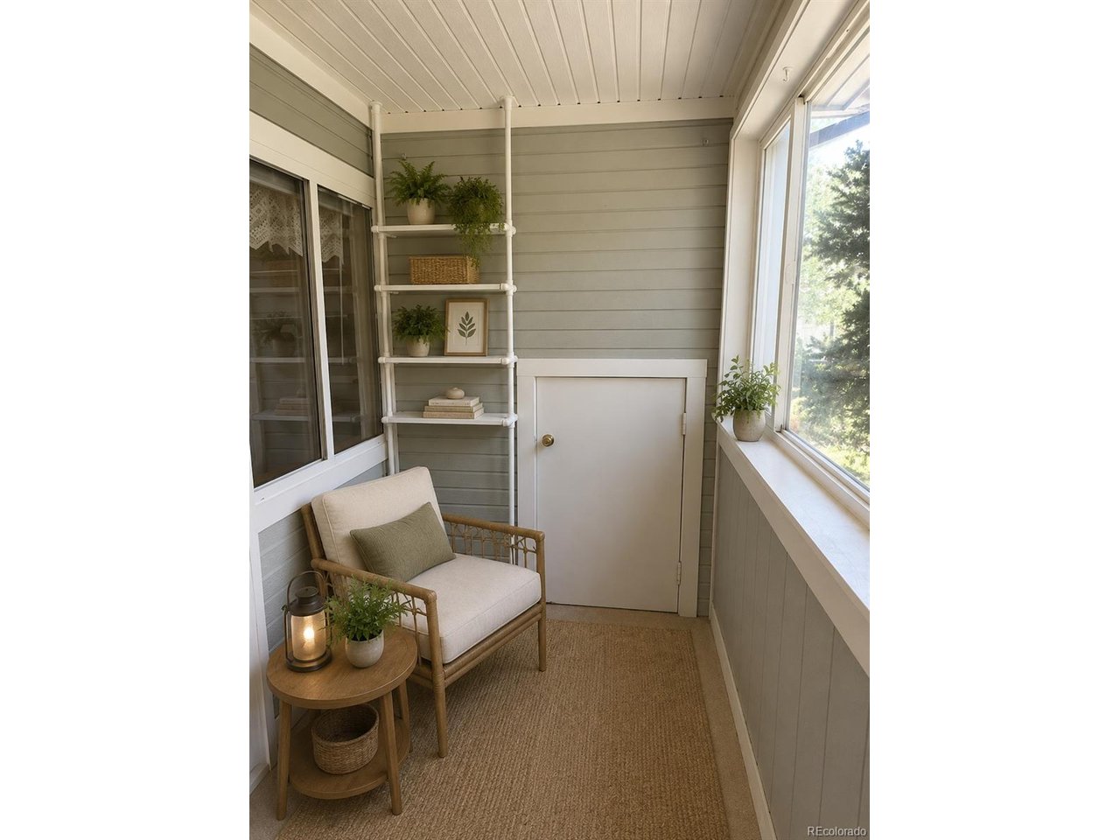
DON'T MISS OUT ON THE NEW LOW PRICE!!! Rare ground-floor opportunity at Garrison Lakes Condominiums! Welcome to 5031 Garrison St Unit 104B, a spacious and move-in ready 2-bedroom, 2-bath condo offering approximately 1,015 square feet in a convenient Wheat Ridge location. One of the larger floorplans in the complex, this well-maintained unit features updated luxury vinyl flooring throughout, abundant natural light, and a functional open-concept layout designed for comfortable everyday living. The unit has an oversized primary suite with great closet space and a large, full en-suite bathroom with bathtub. A second bedroom and 3/4 hallway bathroom provide flexibility for guests, roommates, or a home office setup. The living and dining areas with a wood fireplace flow seamlessly into the kitchen and the unit has a private enclosed sunroom with additional storage. Awesome location in the complex with the front facing west with views of the lake & mountains and backing the greenbelt. Recent updates include updated windows, new LVT flooring and newer appliances, offering added value and peace of mind. The exterior building was recently repainted, contributing to the overall well-kept appearance of the community. In-unit washer and dryer are included for convenience. Only 1 stair to the front door. Garrison Lakes is a pet-friendly community located adjacent to Jack B. Tomlinson Park and directly across from Four Acre Lake Park, with convenient access to trails, green space, playgrounds, and paved walking paths. The location offers quick access to I-70, downtown Denver, mountain recreation, Arvada Ridge Station, and the shops and restaurants of Olde Town Arvada. The grounds around the unit are very well lit at night. Safe and quiet! The HOA covers exterior maintenance, roof, landscaping, water, trash, snow removal, and clubhouse amenities. Move-in ready, this property presents an excellent opportunity for both owner-occupants and investors.

$1,762/mo

Est. mortgage payment based on a $264,900 home price.

All estimates are provided by Luxury Presence for informational purposes only. Actual amounts may vary.

Additional information

MLS® ID
1720070

Interior Features

Bedrooms
2
Bathrooms
2
Fireplace
Yes
Cooling
Yes
Heating
Yes
Basement
No

Other Property Details

Taxes
$2,015
Tax Frequency
Annually
Association Fee Frequency
Monthly
Garage
Yes
View
Yes
Pets Allowed
Yes
MLS provider logo

Listings courtesy of Information and Real Estate Services, LLC (IRES) as distributed by MLS GRID

All information deemed reliable but not guaranteed and should be independently verified. All properties are subject to prior sale, change or withdrawal. Neither listing broker(s) nor Andrea Tuell shall be responsible for any typographical errors, misinformation, misprints and shall be held totally harmless. Properties displayed may be listed or sold by various participants in the MLS. 

Based on information submitted to the MLS GRID as of 3:33 AM UTC on 9/18/2026. All data is obtained from various sources and may not have been verified by broker or MLS GRID. Supplied Open House Information is subject to change without notice. All information should be independently reviewed and verified for accuracy. Properties may or may not be listed by the office/agent presenting the information.

©2026 Information and Real Estate Services, LLC (IRES). All rights reserved.

DMCA Notice 

Powered by Luxury Presence