Property photo 1
Property photo 2
Property photo 3
Property photo 4
Property photo 5
3 Beds
2 Baths
1,664 sqft

$585,000

6536 Frank Gardner Way, Parker CO, 80134

Price per sqft$351.56
Built in2002
Property size1,664 sqft
Property typeResidential
Courtesy of XLV Collective Properties, Marjorie Ann Watson Listing Contact: [email protected],719-238-8508

Overview

Active

Listed Jul 24, 2026

Updated 7 days ago

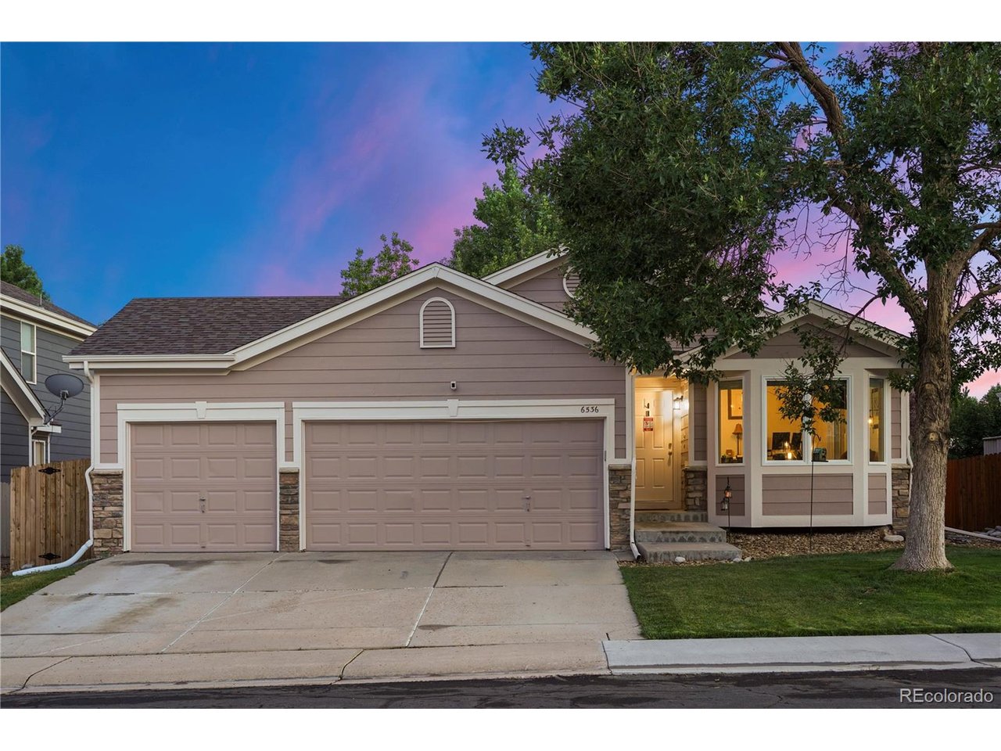
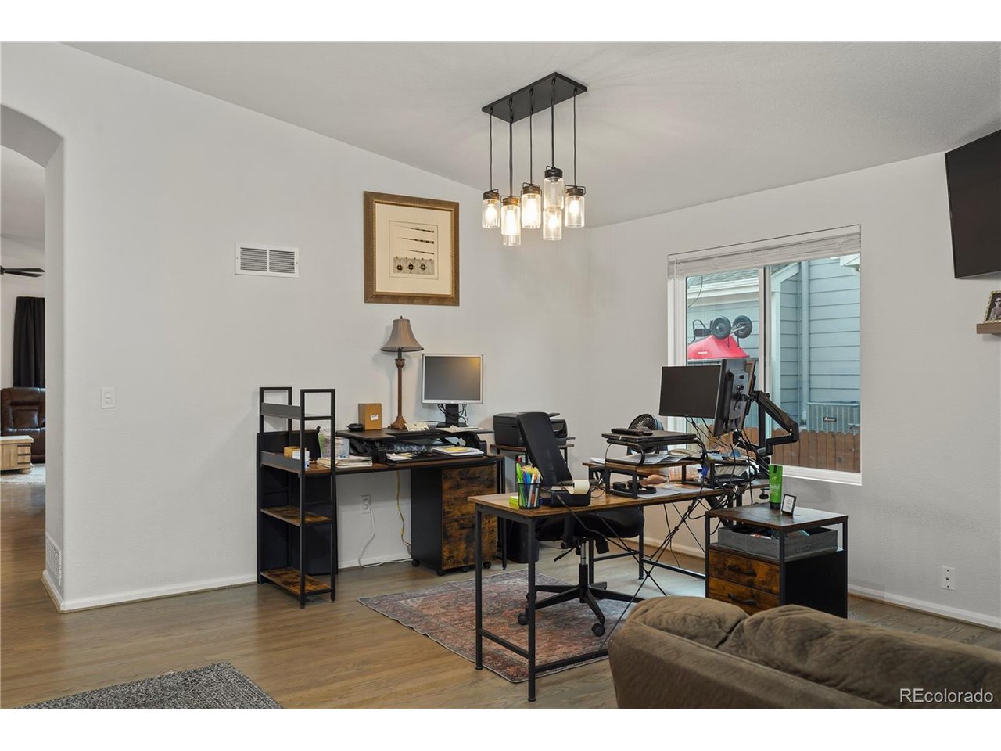
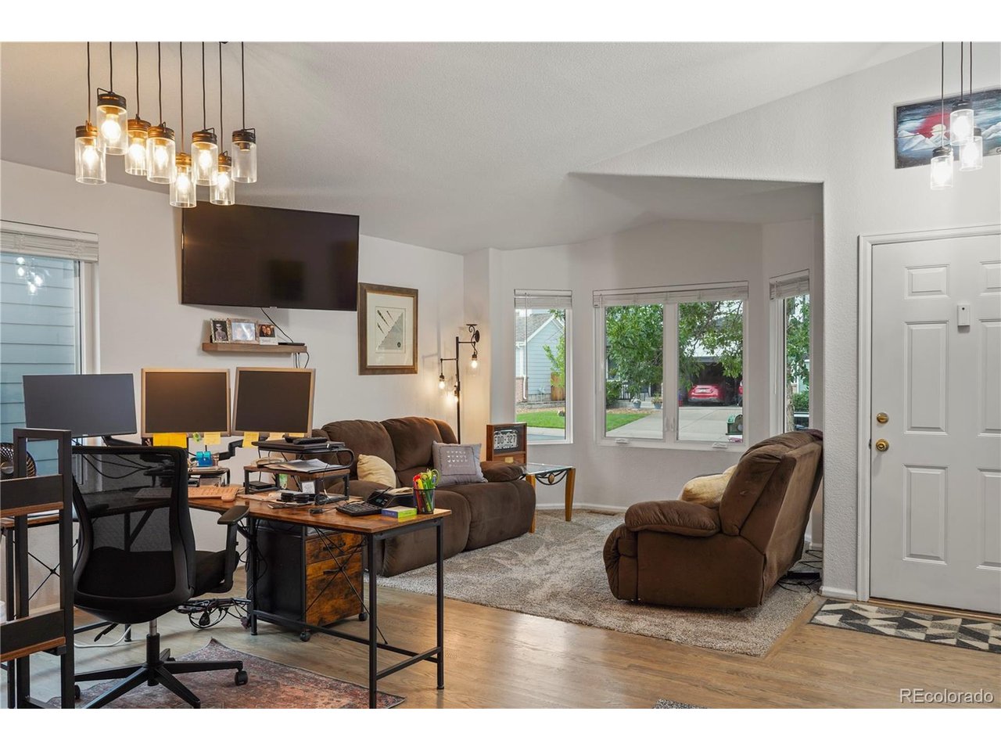
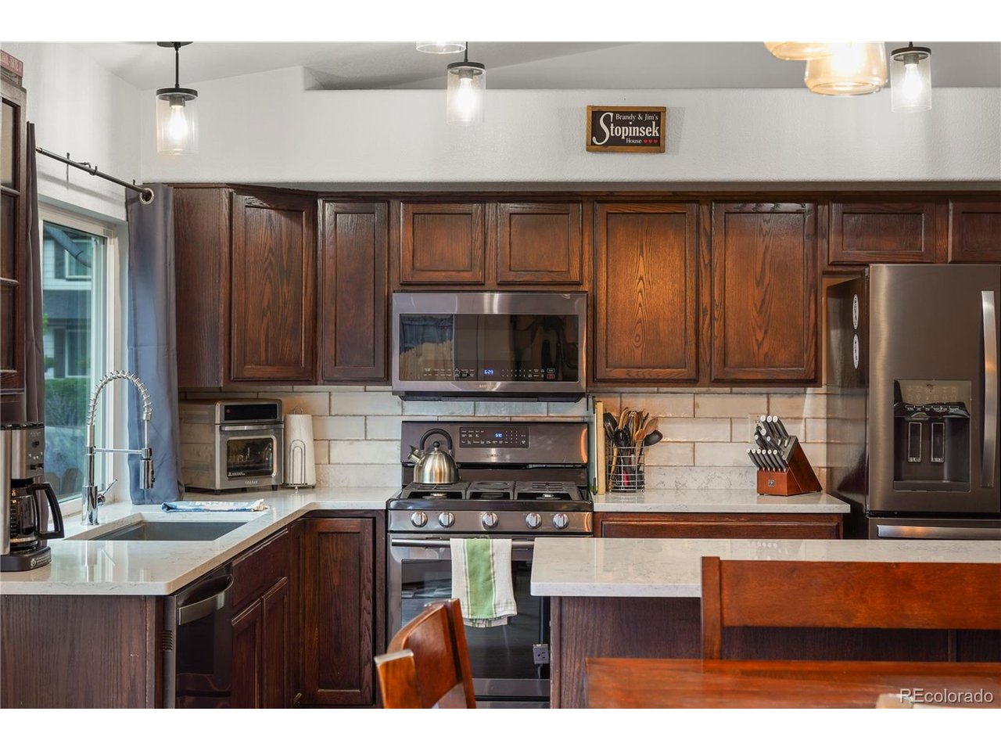
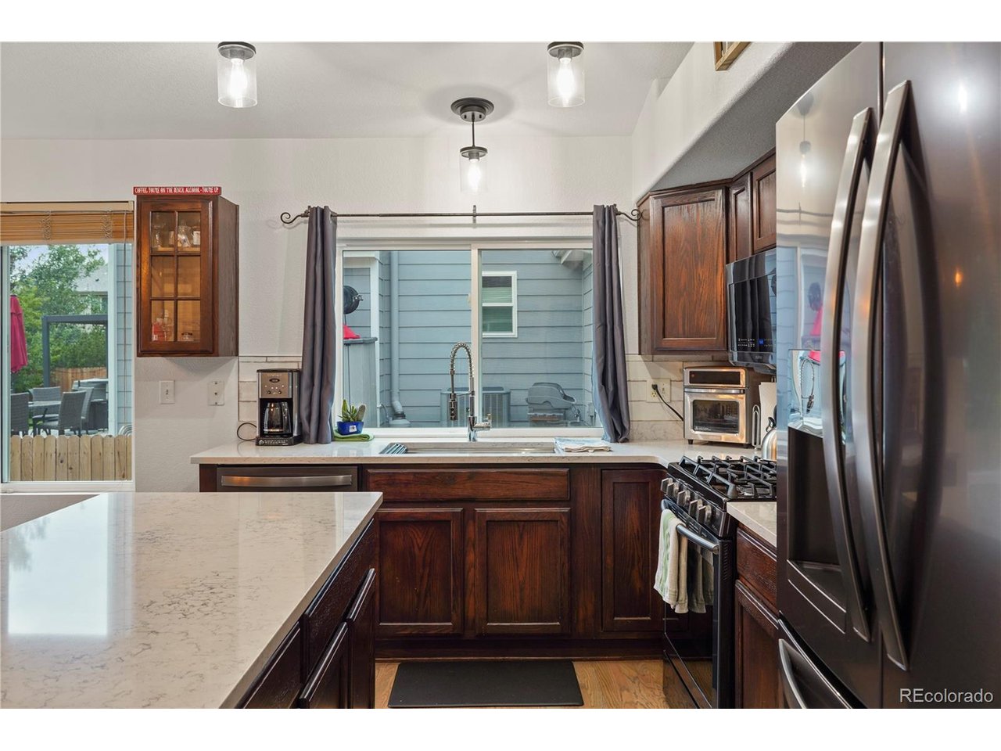
Nestled in the highly sought-after Pinery Southwest community, this beautifully updated Grand Canyon model ranch/rambler offers the ease of one-level living with thoughtful upgrades throughout. From the moment you walk in, it's clear this home has been meticulously maintained and is truly move-in ready. The heart of the home shines with brand-new 2025 Silestone countertops and sinks in the kitchen and bathrooms, paired with a Whirlpool refrigerator and dishwasher and a Samsung gas range and microwave - ready for everyday living or entertaining. Gleaming 2021 hardwood floors flow through the main living spaces, while the master bedroom features fresh 2024 carpet for added comfort. Updated light fixtures (2021) brighten nearly every room, and a tasteful 2022 interior paint refresh, along with brand-new 2026 exterior paint, gives the home a crisp, well-cared-for feel inside and out. Comfort is covered year-round with a 2021 furnace and attached humidifier, keeping the home efficient and cozy through Colorado's seasons. Unfinished basement offers a blank canvas to finish to your own taste. Location is just as impressive as the home itself: you're a half mile from the Pinery Southwest/Pinery Glen pool and park, 2.6 miles from Bingham Lake, and just 2 miles to Cherry Creek Trail/Pinery Trailhead for endless outdoor recreation. When you need shopping, dining, or everyday amenities, downtown Parker is only 6 miles away. This is more than a house - it's a place to settle in and enjoy. Don't miss this rare opportunity in one of Pinery Southwest's most desirable pockets.

$3,892/mo

Est. mortgage payment based on a $585,000 home price.

All estimates are provided by Luxury Presence for informational purposes only. Actual amounts may vary.

Additional information

MLS® ID
3450699

Interior Features

Bedrooms
3
Bathrooms
2
Cooling
Yes
Heating
Yes
Basement
No

Exterior Features

Lot Size
0.13 Acres

Other Property Details

Taxes
$3,301
Tax Frequency
Annually
Association Fee Frequency
Monthly
Garage
Yes
MLS provider logo

Listings courtesy of Information and Real Estate Services, LLC (IRES) as distributed by MLS GRID

All information deemed reliable but not guaranteed and should be independently verified. All properties are subject to prior sale, change or withdrawal. Neither listing broker(s) nor Andrea Tuell shall be responsible for any typographical errors, misinformation, misprints and shall be held totally harmless. Properties displayed may be listed or sold by various participants in the MLS. 

Based on information submitted to the MLS GRID as of 5:10 AM UTC on 10/4/2026. All data is obtained from various sources and may not have been verified by broker or MLS GRID. Supplied Open House Information is subject to change without notice. All information should be independently reviewed and verified for accuracy. Properties may or may not be listed by the office/agent presenting the information.

©2026 Information and Real Estate Services, LLC (IRES). All rights reserved.

DMCA Notice 

Powered by Luxury Presence