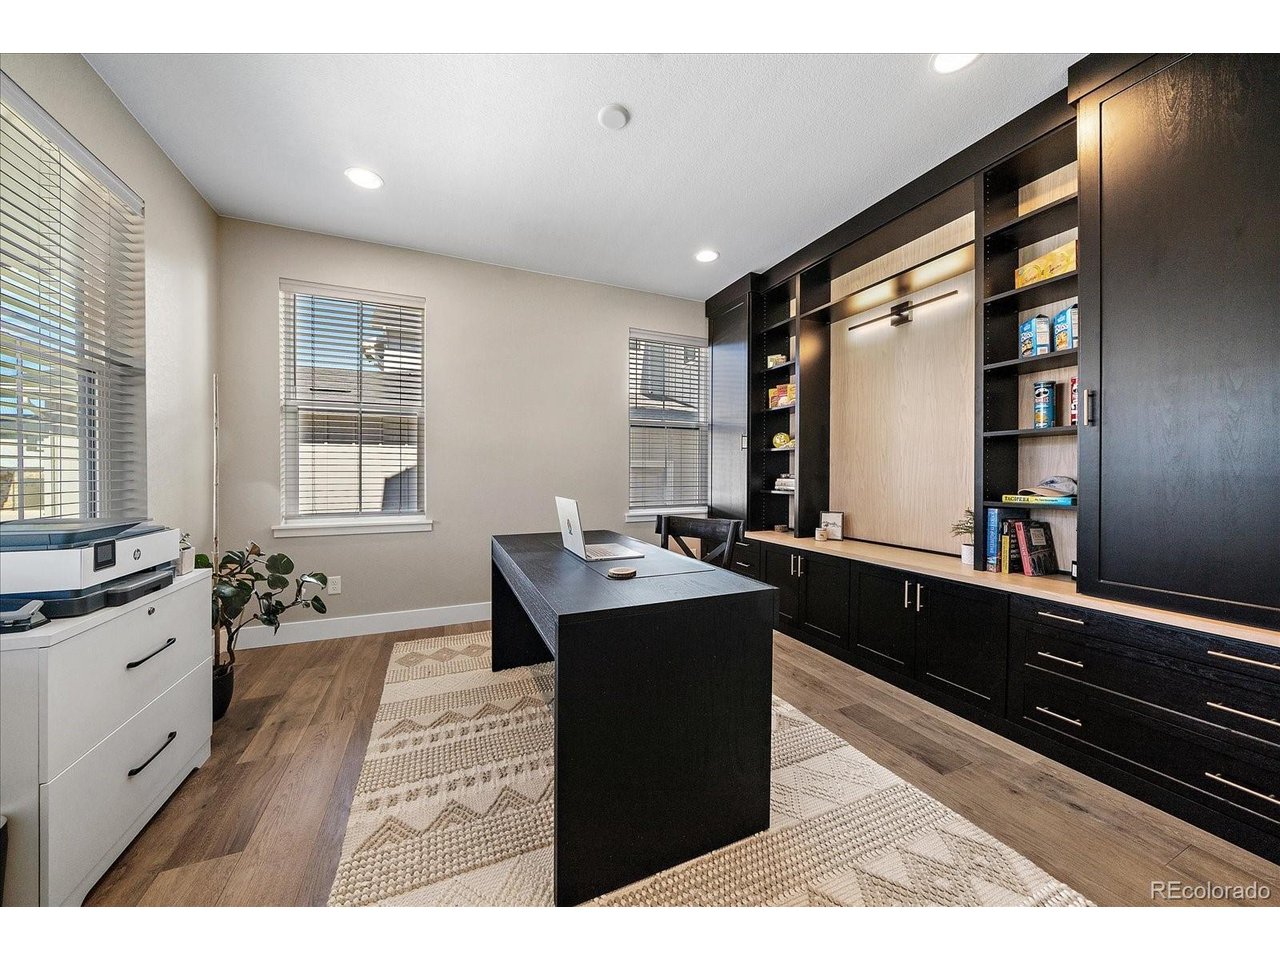
Property photo 1
Property photo 2
Property photo 3
Property photo 4
Property photo 5
6 Beds
7 Baths
5,381 sqft

$1,349,500

11212 Bright Sky Cir, Littleton CO, 80125

Price per sqft$250.79
Built in2024
Property size5,381 sqft
Property typeResidential
Courtesy of Compass - Denver, Sallie Simmons Listing Contact: [email protected],662-588-2420

Overview

Active

Listed Oct 6, 2026

Updated 6 days ago

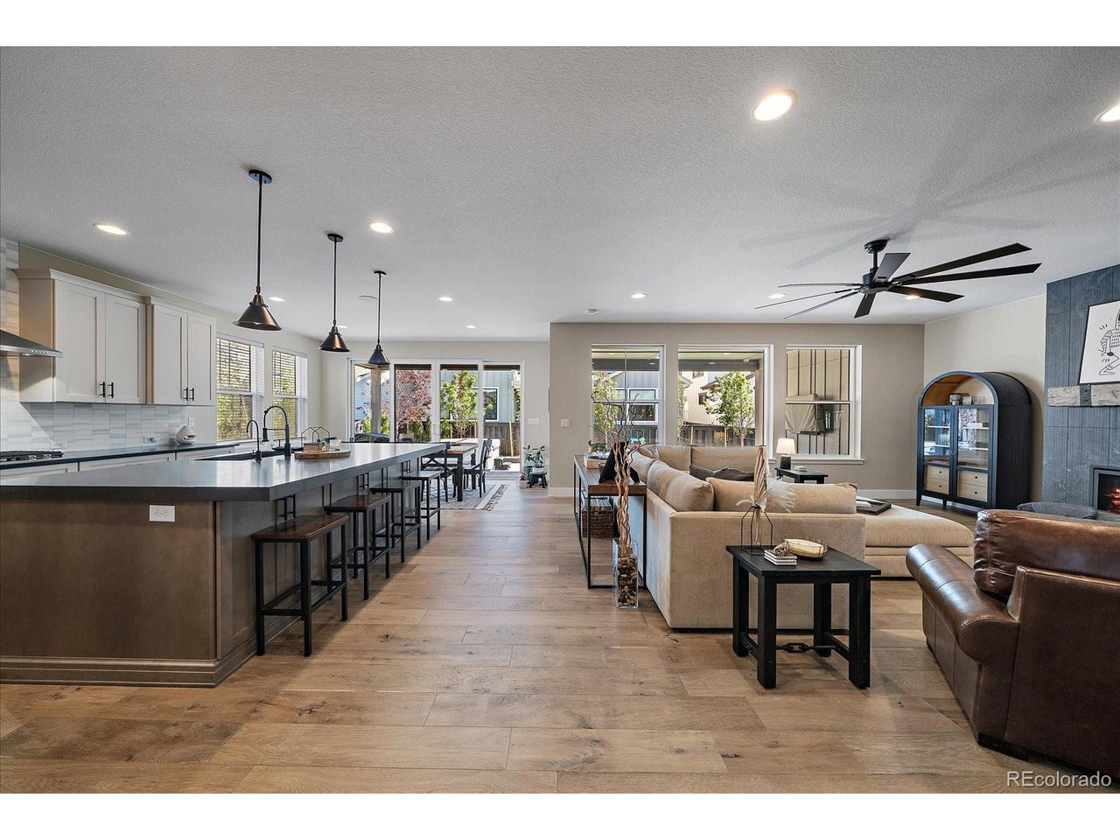
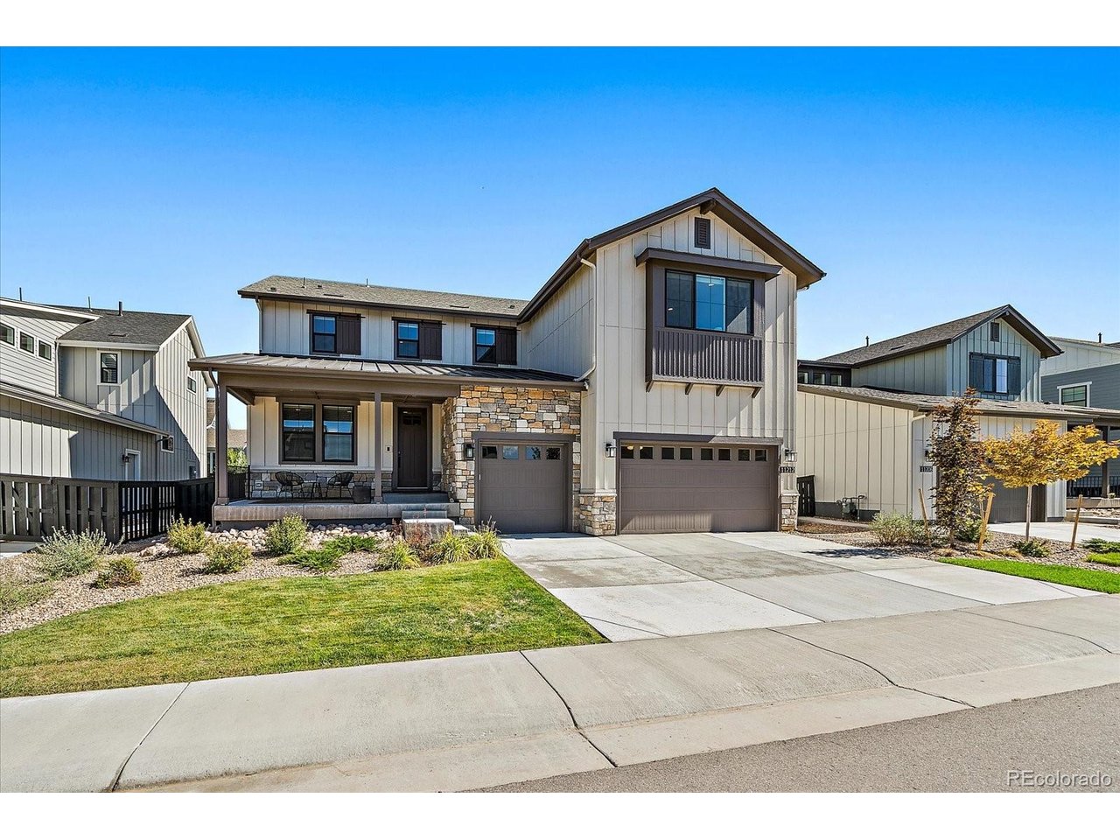
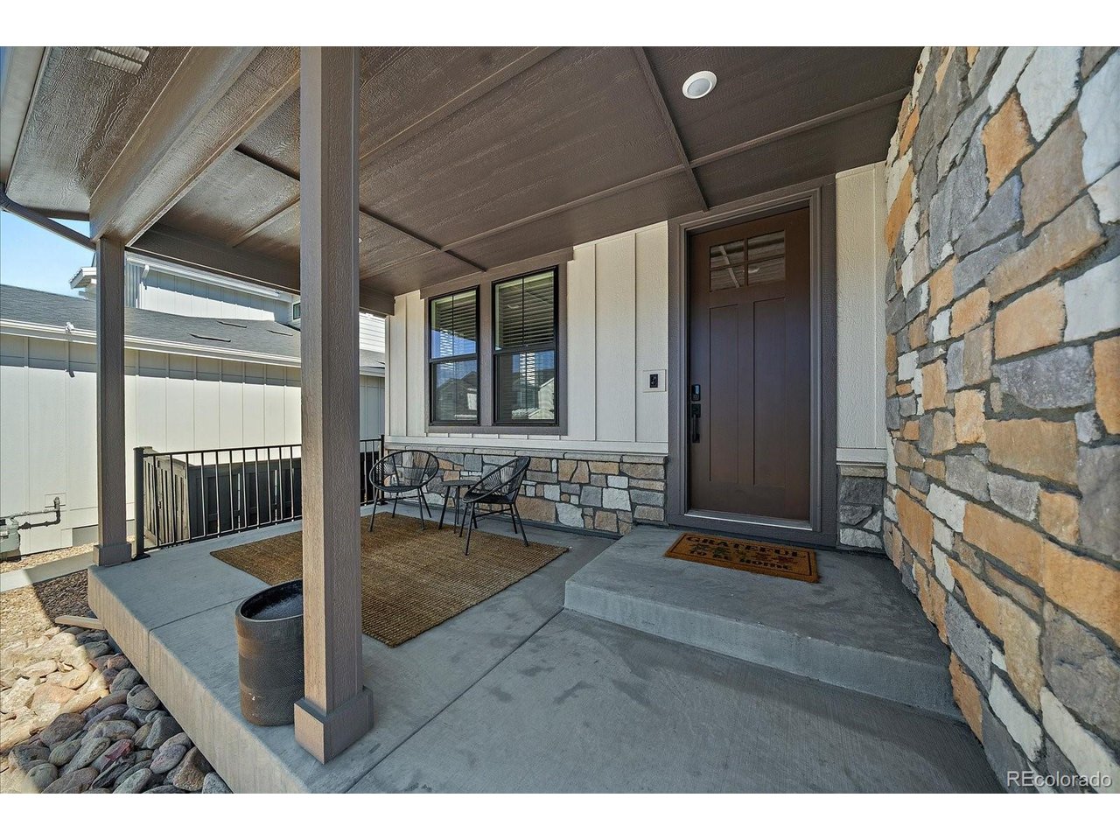
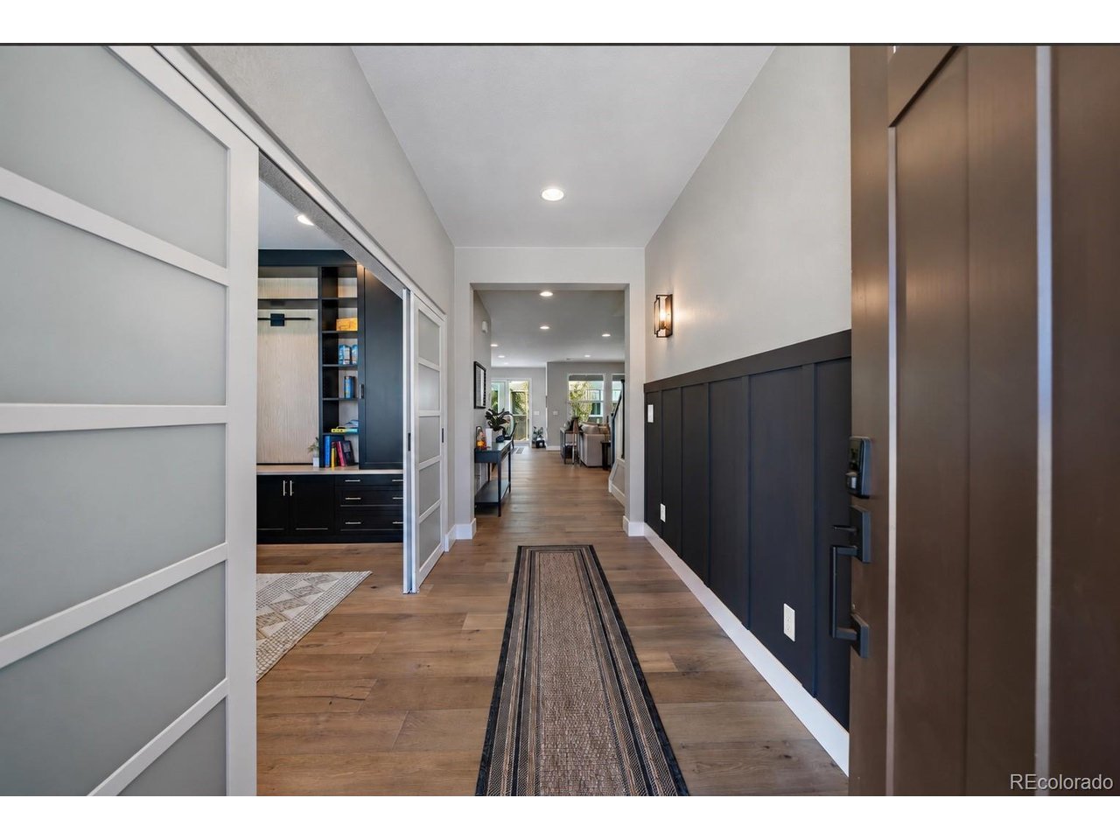
Better than new and one of the largest floorplans in Solstice, this exceptional two-story home offers approximately 5,780 total square feet with 6 bedrooms, 6.5 baths, a loft, finished basement, fireplace, covered patio, and 3-bay garage. Unlike a typical new build, the expensive, time-consuming details are already complete: custom closet systems, approximately $45,000 in designer window coverings, professionally landscaped and fully fenced backyard, extended paver patio, upgraded flooring and fixtures, custom built-ins, a custom mudroom bench, and a statement fireplace with custom mantle and surround. The home also features Shea Homes' highest level of lighting and electrical upgrades, including smart lighting, recessed LED lighting, wiring for a future hot tub, and sprinkler systems in both the front and backyard. The kitchen is designed to gather, featuring KitchenAid appliances, a countertop range, tile backsplash, generous island workspace, engineered stone countertops in Della Terra Grigio Elegante, and Yorktowne Brockton Maple painted cabinetry in Irish Cream. Design-forward finishes also include engineered wood flooring in Brushed Oak Spurlock. A main-floor bedroom with en-suite bath is ideal for guests or multigenerational living, while the finished basement is a true extension of the home with 10-foot ceilings, wet bar, recreation space, additional bedroom, and full bath, offering exceptional flexibility for entertaining, movie nights, a home gym, play space, or long-term guests. Solstice is uniquely positioned, surrounded by Chatfield State Park on three sides and acreage parcels on the fourth, creating a setting that feels more open and connected to nature than the typical suburban neighborhood. This is the rare Solstice home where the size, upgrades, and finished outdoor space are already done from day one.

$8,978/mo

Est. mortgage payment based on a $1,349,500 home price.

All estimates are provided by Luxury Presence for informational purposes only. Actual amounts may vary.

Additional information

MLS® ID
3127863

Interior Features

Bedrooms
6
Bathrooms
7
Cooling
Yes
Heating
Yes
Basement
No

Exterior Features

Lot Size
0.16 Acres

Other Property Details

Taxes
$14,142
Tax Frequency
Annually
Association Fee Frequency
Monthly
Secondary Association Fee
$40
Secondary Association Fee Frequency
Monthly
Garage
Yes
MLS provider logo

Listings courtesy of Information and Real Estate Services, LLC (IRES) as distributed by MLS GRID

All information deemed reliable but not guaranteed and should be independently verified. All properties are subject to prior sale, change or withdrawal. Neither listing broker(s) nor Andrea Tuell shall be responsible for any typographical errors, misinformation, misprints and shall be held totally harmless. Properties displayed may be listed or sold by various participants in the MLS. 

Based on information submitted to the MLS GRID as of 6:08 AM UTC on 10/7/2026. All data is obtained from various sources and may not have been verified by broker or MLS GRID. Supplied Open House Information is subject to change without notice. All information should be independently reviewed and verified for accuracy. Properties may or may not be listed by the office/agent presenting the information.

©2026 Information and Real Estate Services, LLC (IRES). All rights reserved.

DMCA Notice 

Powered by Luxury Presence