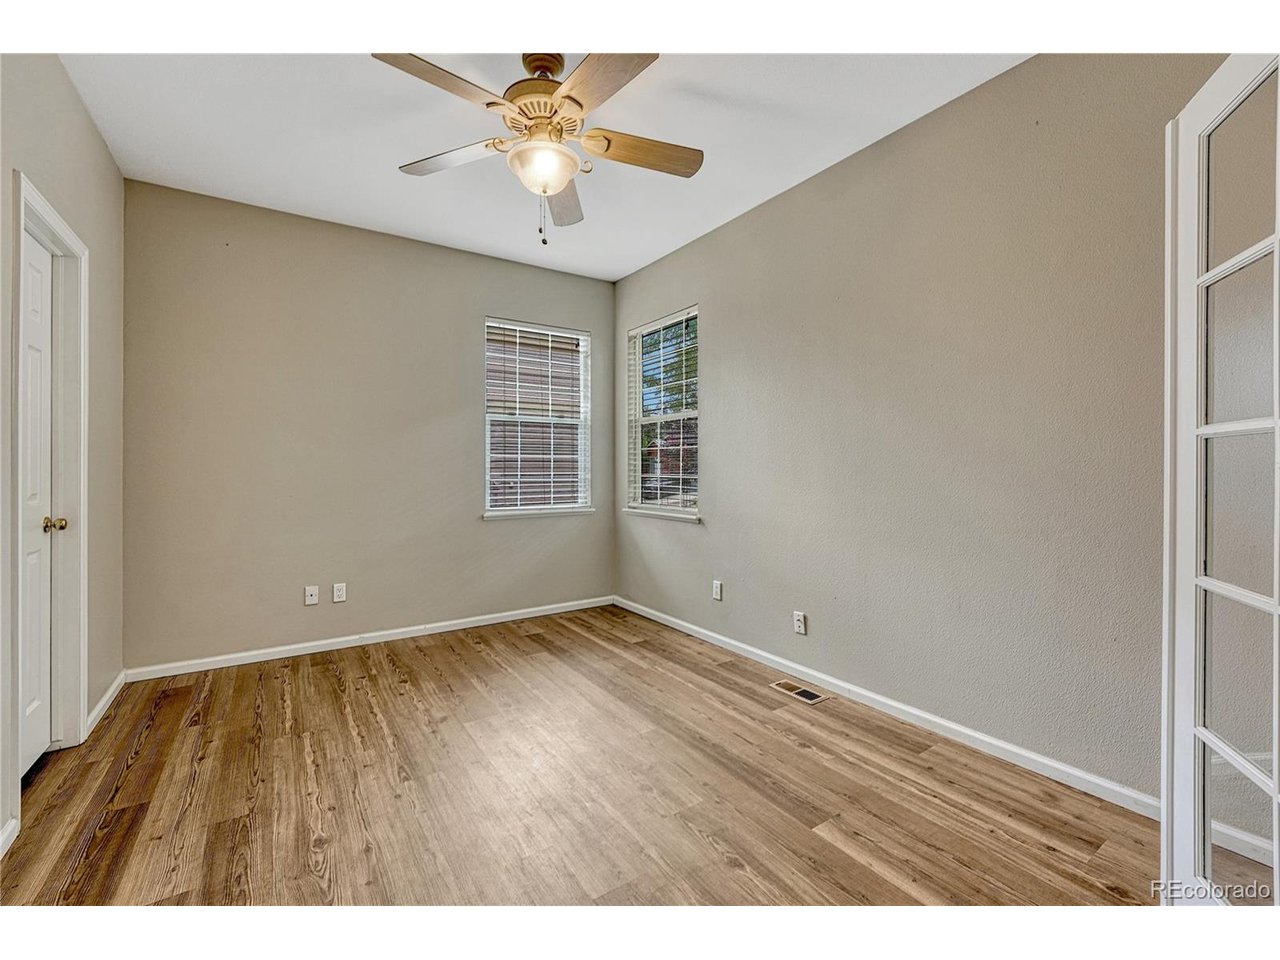
Property photo 1
Property photo 2
Property photo 3
Property photo 4
Property photo 5
4 Beds
3 Baths
2,811 sqft

$475,000

7170 Mount Higgins Hts, Colorado Springs CO, 80922

Price per sqft$168.98
Built in2001
Property size2,811 sqft
Property typeResidential
Courtesy of REMAX PROPERTIES, Alan Armour Listing Contact: 719-201-2347

Overview

Active

Listed Aug 12, 2026

Updated 19h ago

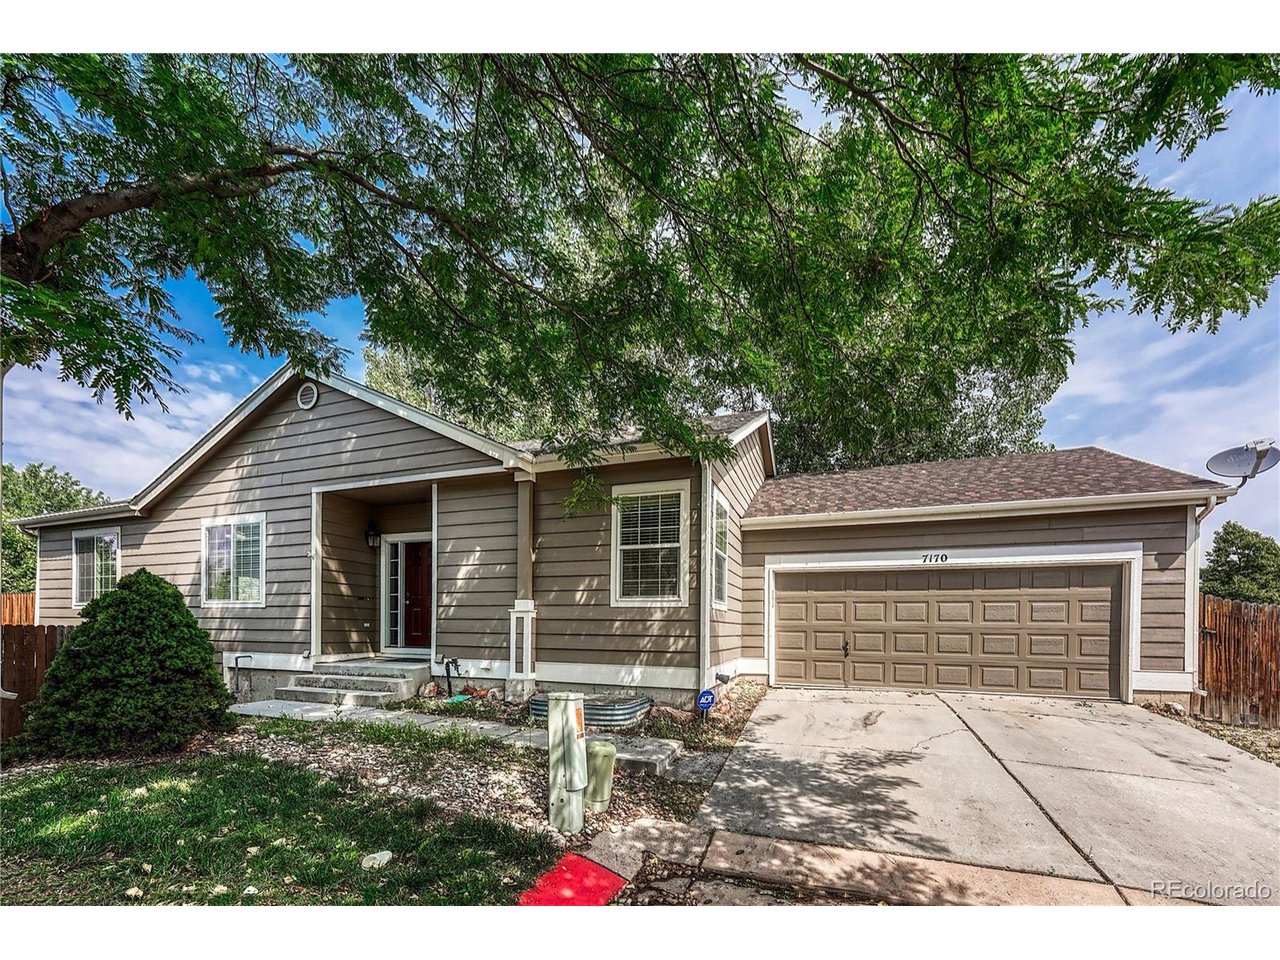
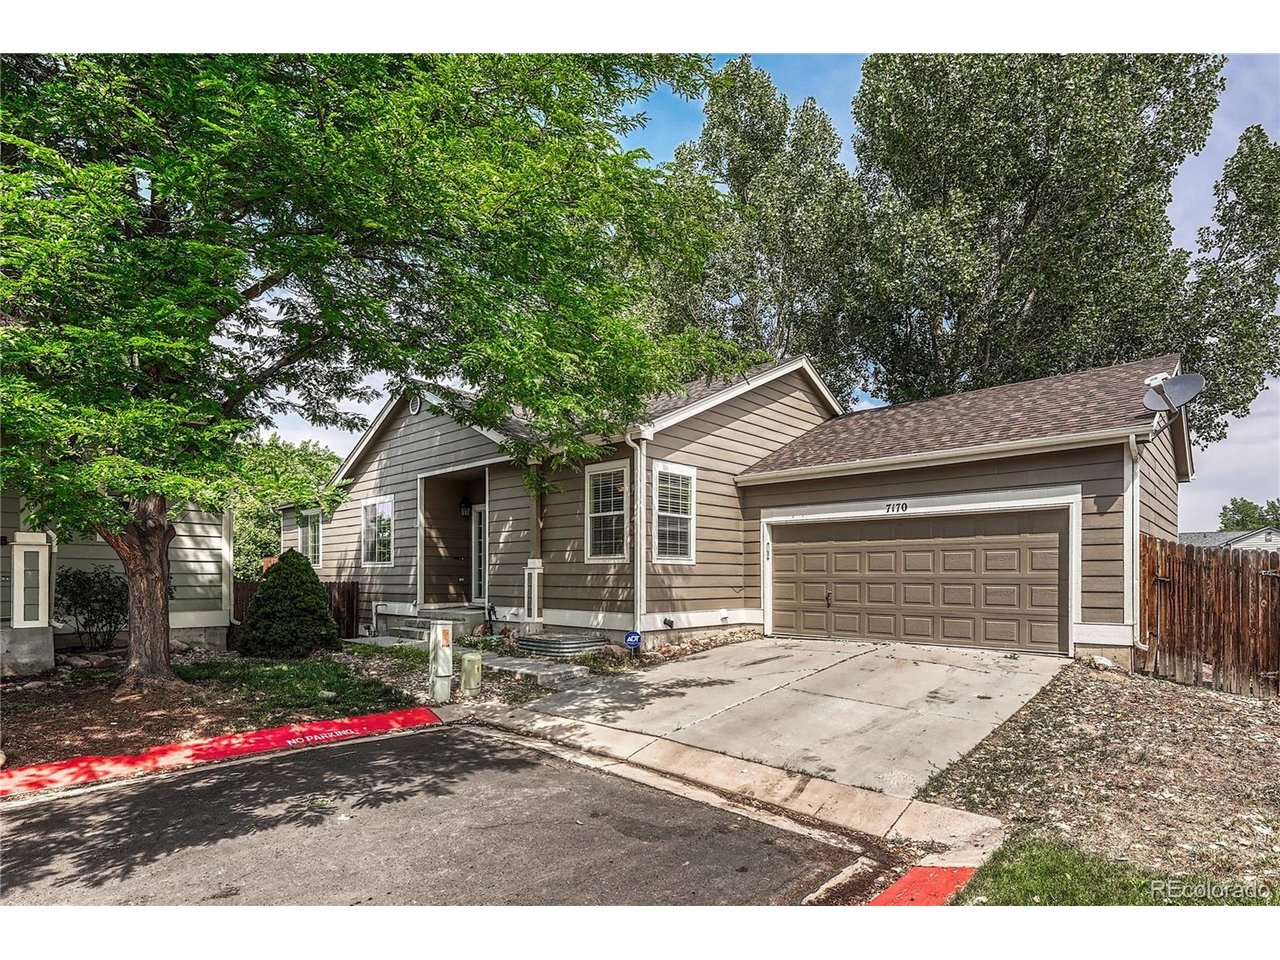
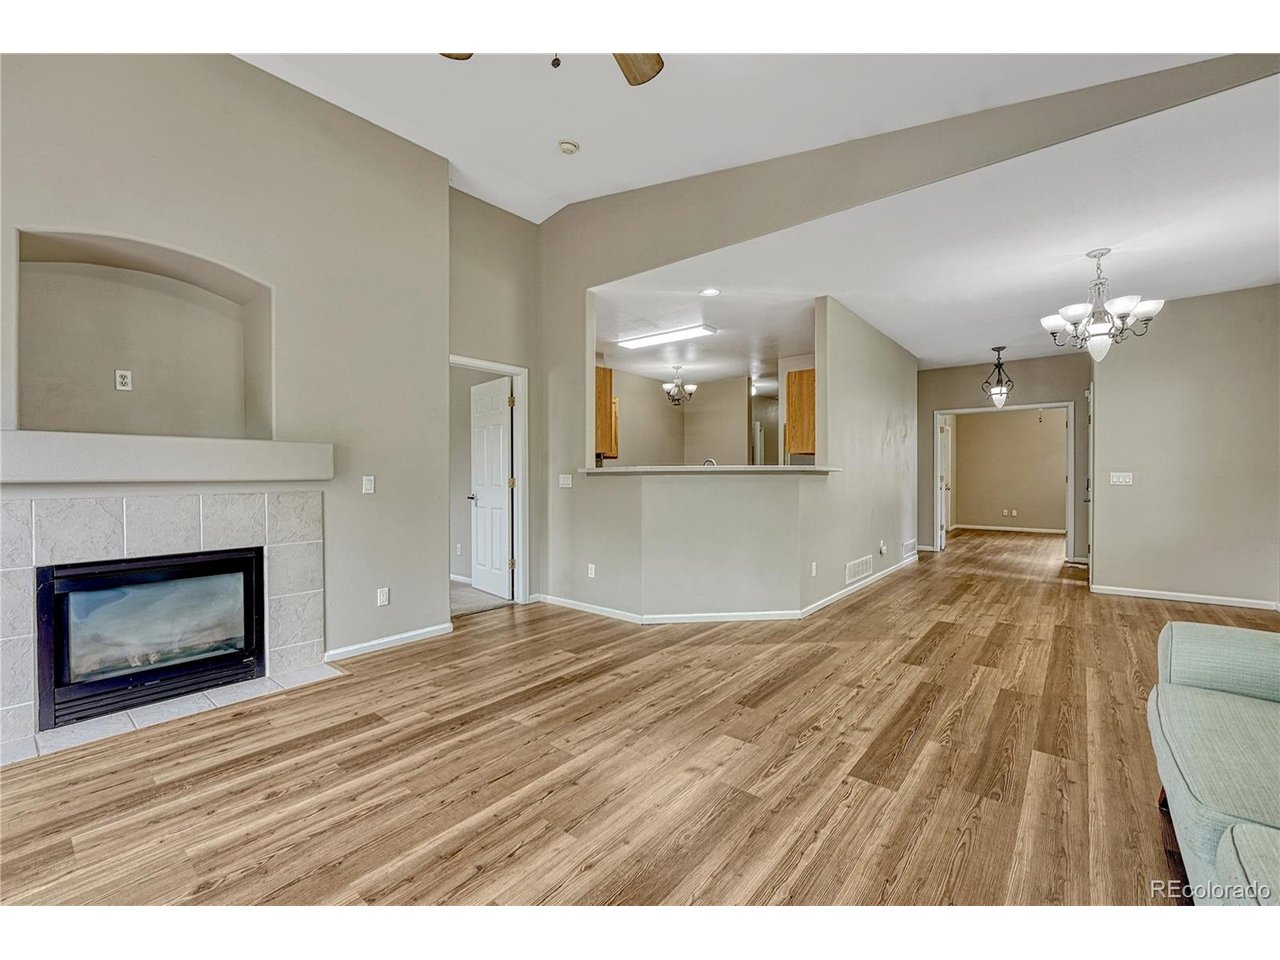
Charming 4-bedroom home in a desirable cul-de-sac near parks, schools, shopping, and Peterson AFB. This 2001-built home features three bedrooms and two full bathrooms on the main level. The eat-in kitchen is equipped with stainless steel appliances and a gas stove, while the dining and family rooms flow smoothly together, anchored by a gas fireplace and a large walkout deck that completes this easy, pleasant design. The main-level primary bedroom includes an ensuite bathroom. Main level has an additional, convenient full bathroom for its other 2 bedrooms. Newer carpeting and luxury vinyl flooring installed in 2024 create a fresh, updated feel throughout. The huge, finished basement is open, bright, and designed to support several seating areas for simultaneous, disparate activities such as a play area, gaming, movie-watching, or reading. A junior suite, walkout access, and convenient laundry facilities round out this spacious basement. The backyard offers a simple, low-maintenance footprint with room to shape it to your style. It's an easy canvas for a garden, sitting area, or other outdoor touches that create a personalized retreat. Washer and dryer are included. Well-priced with a quick close available. New roof 7/17/2024. The house is wired for 10 gigabyte capable internet speeds while 8 gigabytes is the current maximum according to seller. Buyer to verify with local providers. HOA Information: https://www.rowcal.com/resale-docs/ https://www.communitypay.us/directory/colorado/colorado-springs/cascades-at-springs-ranch-ii-homeowners-association/

$3,160/mo

Est. mortgage payment based on a $475,000 home price.

All estimates are provided by Luxury Presence for informational purposes only. Actual amounts may vary.

Additional information

MLS® ID
4918217

Interior Features

Bedrooms
4
Bathrooms
3
Fireplace
Yes
Cooling
Yes
Heating
Yes
Basement
Yes

Exterior Features

Lot Size
0.12 Acres

Other Property Details

Taxes
$1,962
Tax Frequency
Annually
Association Fee Frequency
Monthly
Garage
Yes
MLS provider logo

Listings courtesy of Information and Real Estate Services, LLC (IRES) as distributed by MLS GRID

All information deemed reliable but not guaranteed and should be independently verified. All properties are subject to prior sale, change or withdrawal. Neither listing broker(s) nor Andrea Tuell shall be responsible for any typographical errors, misinformation, misprints and shall be held totally harmless. Properties displayed may be listed or sold by various participants in the MLS. 

Based on information submitted to the MLS GRID as of 5:32 AM UTC on 10/11/2026. All data is obtained from various sources and may not have been verified by broker or MLS GRID. Supplied Open House Information is subject to change without notice. All information should be independently reviewed and verified for accuracy. Properties may or may not be listed by the office/agent presenting the information.

©2026 Information and Real Estate Services, LLC (IRES). All rights reserved.

DMCA Notice 

Powered by Luxury Presence