Property photo 1
Property photo 2
Property photo 3
Property photo 4
Property photo 5
2 Beds
3 Baths
2,116 sqft

$539,500

4697 S Flanders Way, Aurora CO, 80015

Price per sqft$254.96
Built in1993
Property size2,116 sqft
Property typeResidential
Courtesy of Megastar Realty, Matt Toland Listing Contact: [email protected],720-933-5378

Overview

Active

Listed Sep 18, 2026

Updated 3 weeks ago

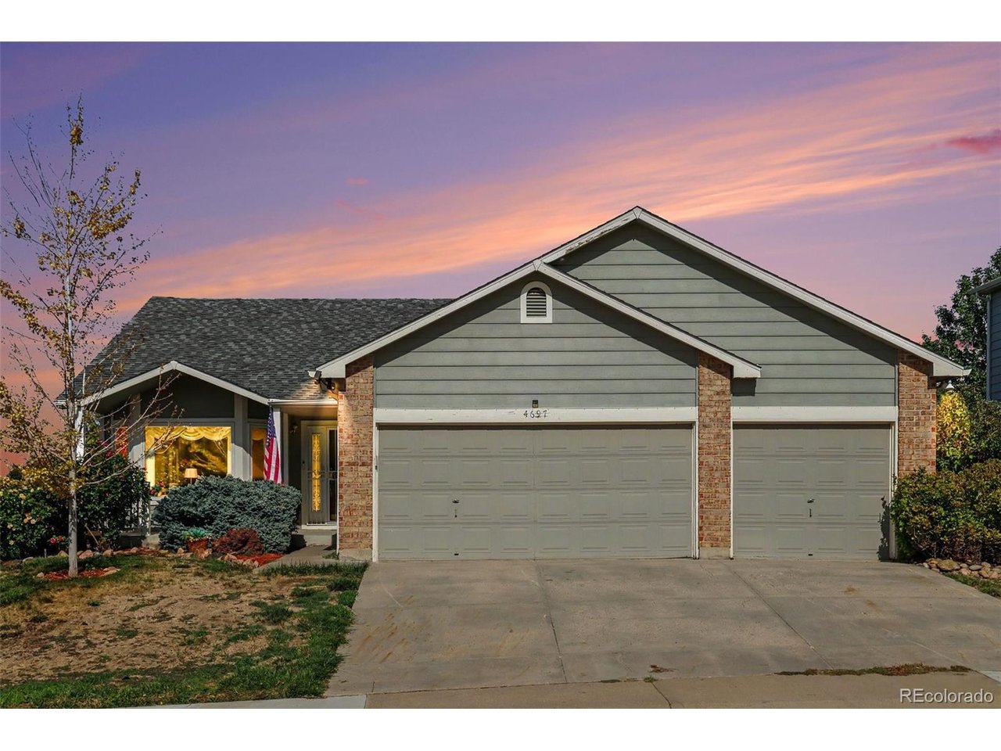
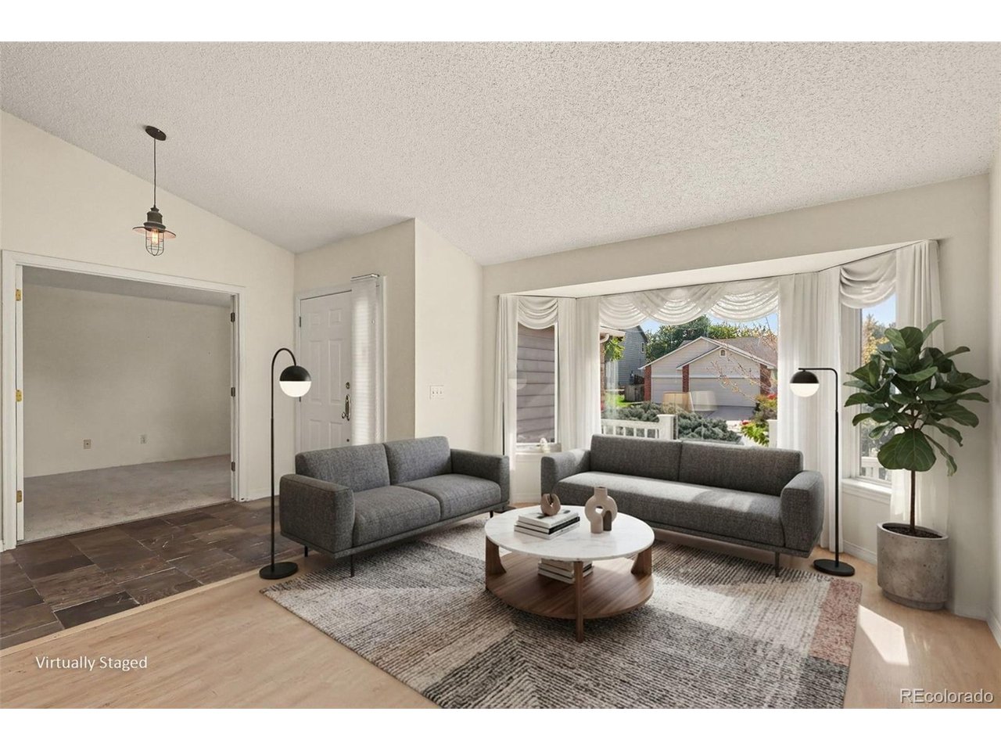
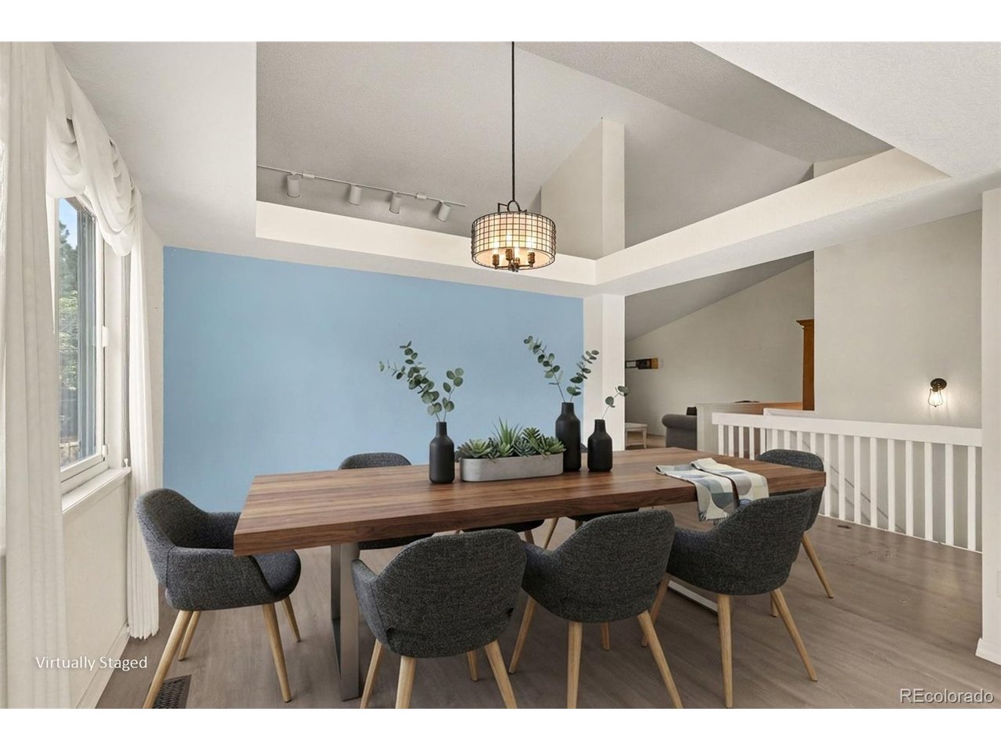
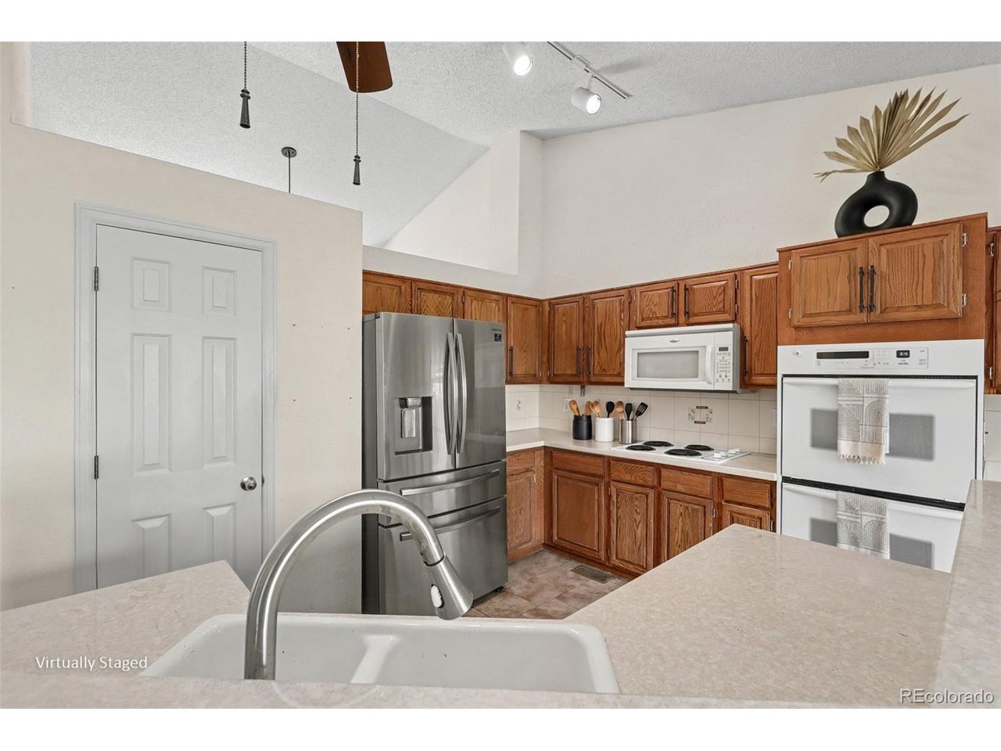
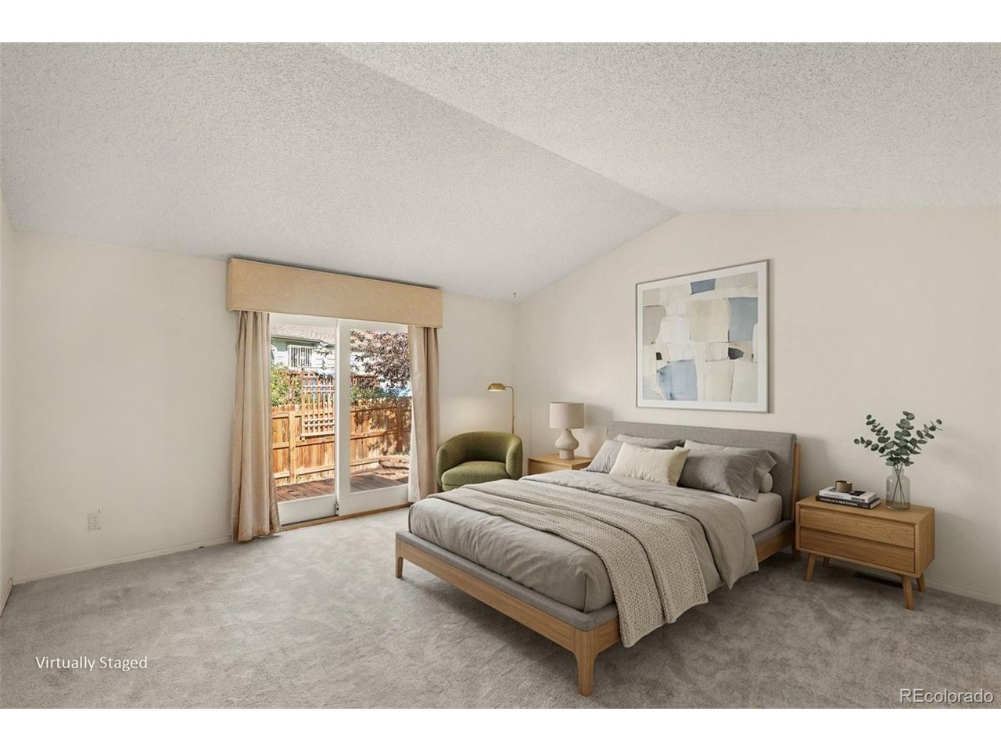
Located in the desirable Fox Hill community, a beautiful and exceptionally cared for ranch style home with 3-car garage on quiet corner lot. From the moment you step inside, you're greeted by soaring vaulted ceilings and a bright, open layout that perfectly blends style and comfort. The main level features a formal living and dining room, plus a spacious kitchen. You'll love the flow of the main floor as the home was designed for a seamless indoor/outdoor living experience with a spacious patio and garden area off the back. This home features an office/bedroom in the front near the entrance and a gourmet kitchen & family room area designed with an 'open concept' just perfect for gathering with family and friends. This beautiful kitchen was meant for entertaining, featuring a stainless-steel refrigerator, double oven and a large pantry. The family room area has plenty of seating space. The primary bedroom is spacious with its own sliding doors to the walk out deck, a rare find in this floorplan! The primary bathroom has dual sinks, walk-in closet & large walk-in glass block shower. The additional bedroom on the main floor shares a full bathroom. Easy access to the main floor laundry and mudroom off the garage. This amazing home has ceiling fans in the master bedroom and living area. Downstairs is a huge living area and storage space, a tremendous blank canvas awaiting your creative design. This house has plenty of room for everyone. Newer luxury vinyl flooring, newer furnace/air conditioning, roof less than 2 years, brand-new carpet in the upstairs bedrooms and stairs, and French doors in the primary bedroom for private entrance leading outside to the deck. This home is move in ready!! Coveted Cherry Creek Schools, conveniently located near Fox Hill Plaza, shopping, restaurants, coffee shops, Quincy and Aurora reservoirs, public transit, I-225, and more! Cherry Creek 5 School District: Summit Elementary, Horizon Middle, & Smoky Hill High.

$3,589/mo

Est. mortgage payment based on a $539,500 home price.

All estimates are provided by Luxury Presence for informational purposes only. Actual amounts may vary.

Additional information

MLS® ID
7240115

Interior Features

Bedrooms
2
Bathrooms
3
Cooling
Yes
Heating
Yes
Basement
No

Exterior Features

Lot Size
0.17 Acres

Other Property Details

Taxes
$4,123
Tax Frequency
Annually
Association Fee Frequency
Yearly
Garage
Yes
MLS provider logo

Listings courtesy of Information and Real Estate Services, LLC (IRES) as distributed by MLS GRID

All information deemed reliable but not guaranteed and should be independently verified. All properties are subject to prior sale, change or withdrawal. Neither listing broker(s) nor Andrea Tuell shall be responsible for any typographical errors, misinformation, misprints and shall be held totally harmless. Properties displayed may be listed or sold by various participants in the MLS. 

Based on information submitted to the MLS GRID as of 4:21 AM UTC on 9/20/2026. All data is obtained from various sources and may not have been verified by broker or MLS GRID. Supplied Open House Information is subject to change without notice. All information should be independently reviewed and verified for accuracy. Properties may or may not be listed by the office/agent presenting the information.

©2026 Information and Real Estate Services, LLC (IRES). All rights reserved.

DMCA Notice 

Powered by Luxury Presence