Property photo 1
Property photo 2
Property photo 3
Property photo 4
Property photo 5
4 Beds
4 Baths
3,031 sqft

$870,000

4117 Spanish Oaks Way, Castle Rock CO, 80108

Price per sqft$287.03
Built in2018
Property size3,031 sqft
Property typeResidential
Courtesy of Serhant Colorado LLC, Jordan Wagner Listing Contact: [email protected],720-445-2402

Overview

Active

Listed Sep 10, 2026

Updated 8h ago

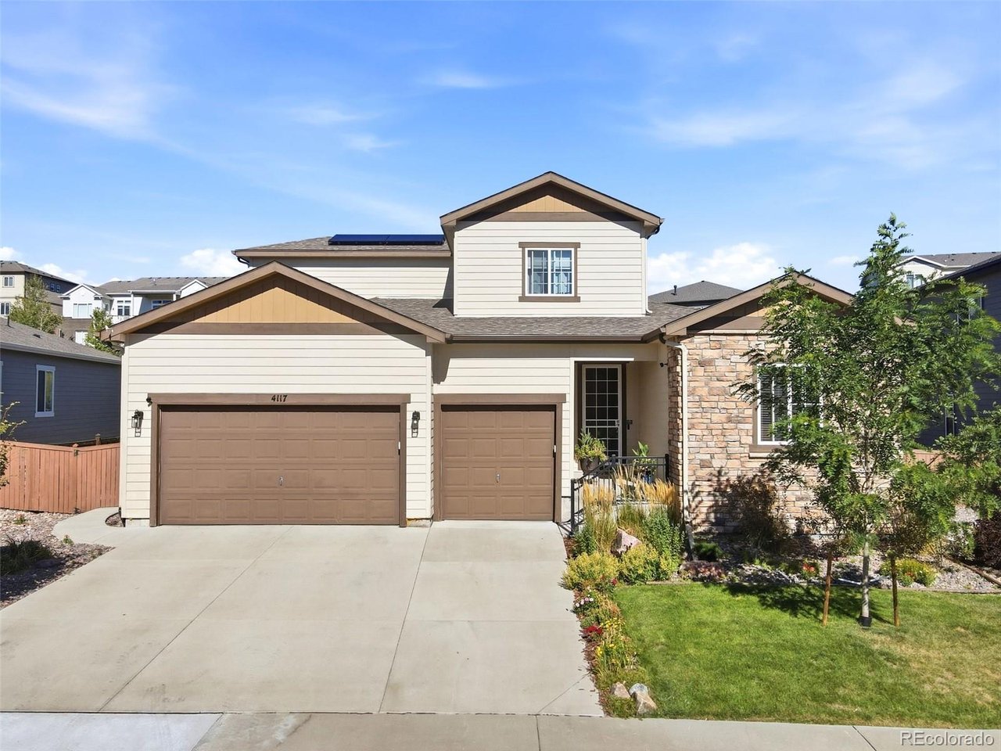
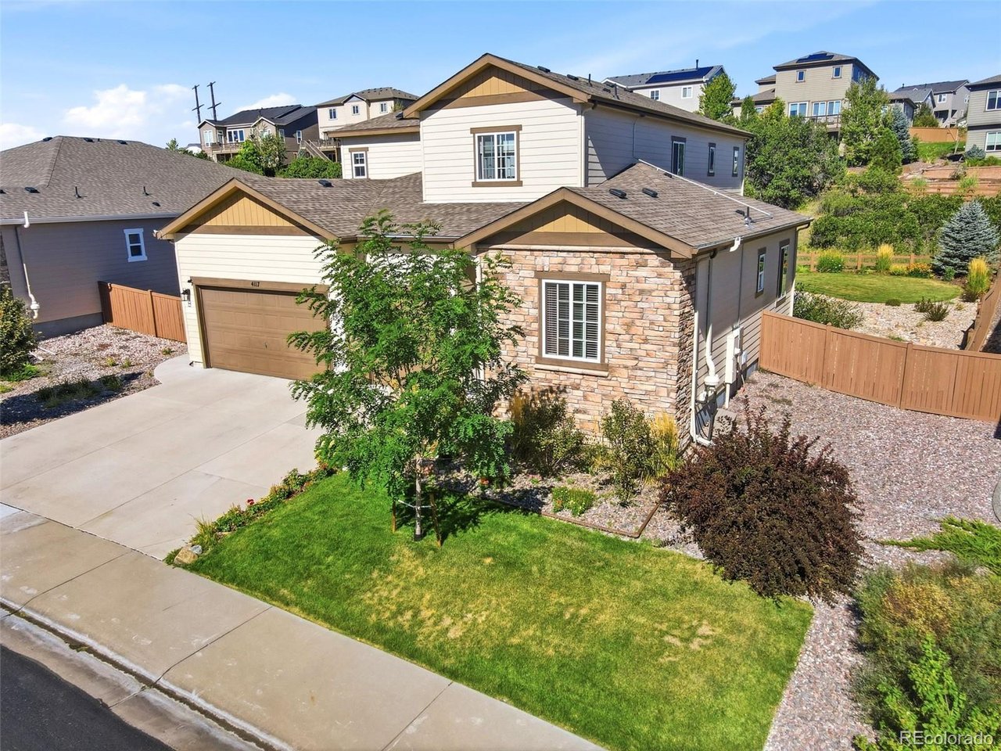
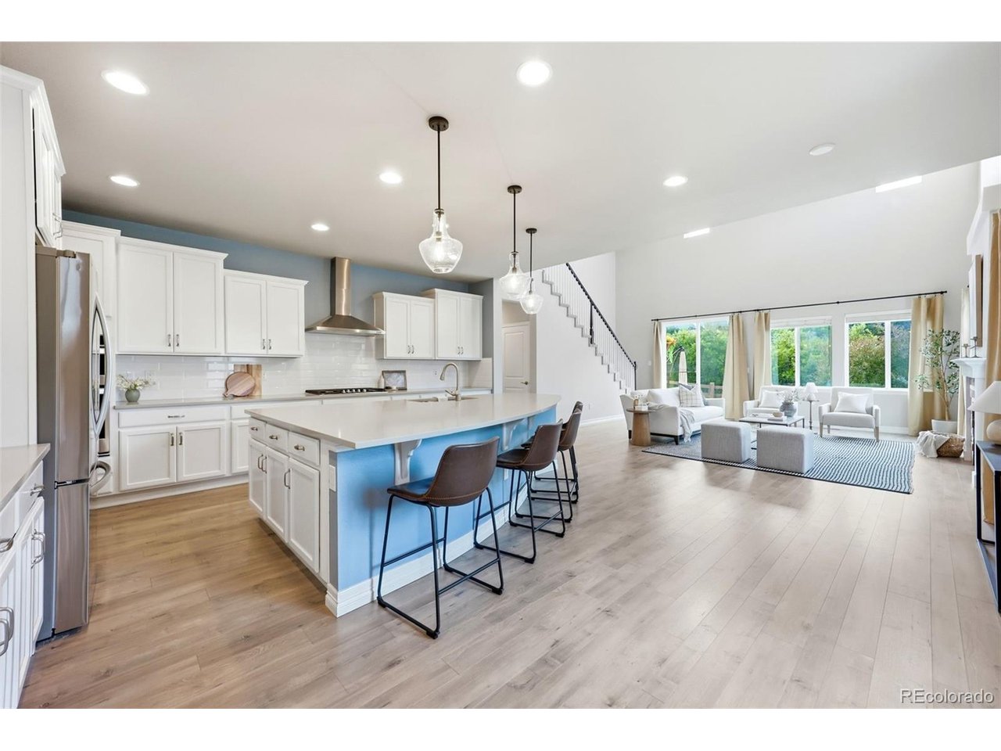
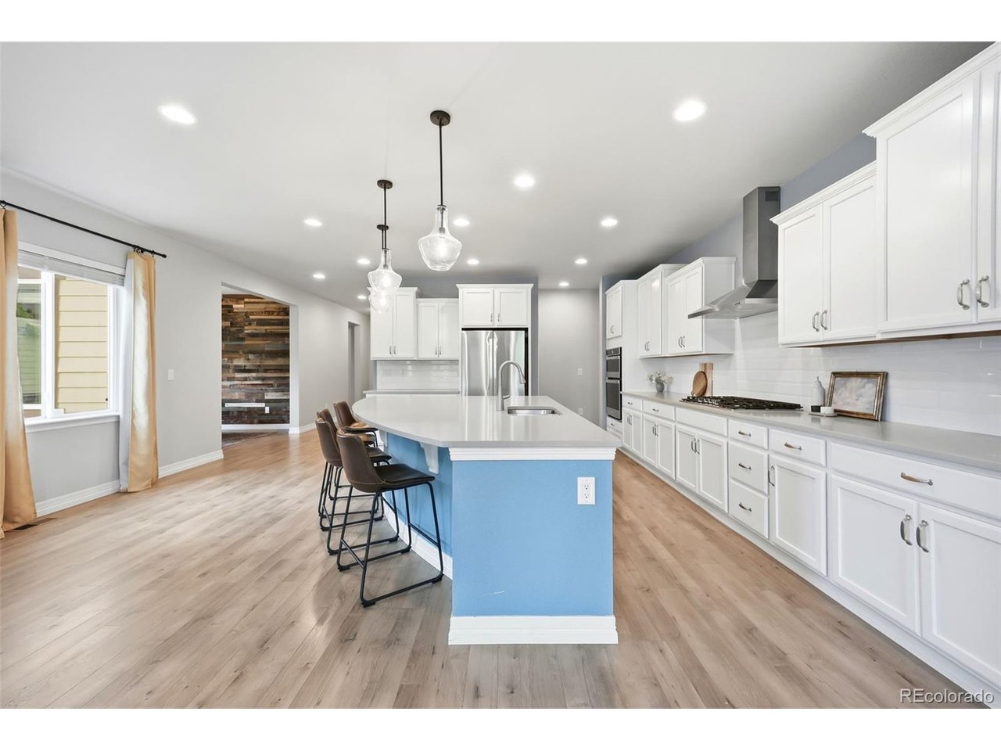
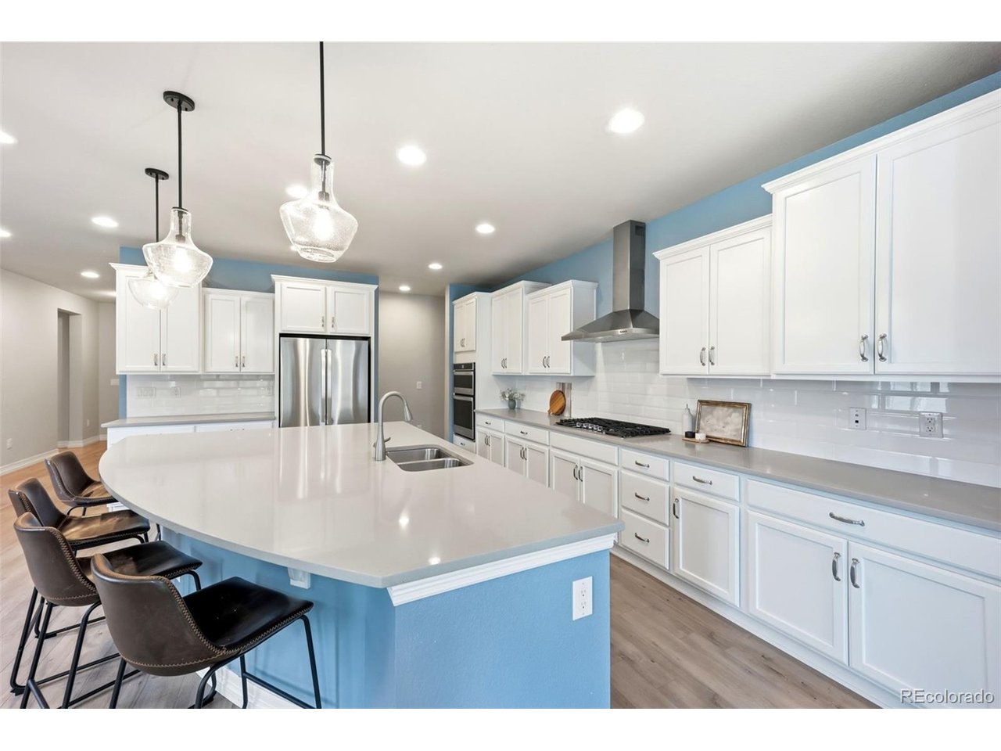
$7,000 lender credit available when you finance with our preferred lender. Ask for details! Welcome to 4117 Spanish Oaks Way, a spacious 4-bedroom, 4-bath home in Castle Rock's Terrain community, offering over 3,000 finished square feet plus more than 2,000 square feet of unfinished basement space. Set on a .21-acre lot backing to open space, the home combines a flexible floor plan with a peaceful, newly landscaped backyard setting. The main level is designed for both everyday living and entertaining, with an open great room featuring soaring ceilings, abundant natural light and a fireplace. At the center of the home, the gourmet kitchen offers a large quartz island, generous cabinetry with pull-out shelving and soft-close drawers, plenty of counter space and a walk-in pantry. A formal dining area provides additional space for gathering and entertaining. The main-floor primary suite features a five-piece en-suite bath, while a second main-level bedroom with its own private 3/4 bath provides an ideal setup for guests, a home office or multi-generational living. Main-floor laundry adds everyday convenience. Upstairs, two additional bedrooms, a full bath with dual-sink vanity and a spacious loft create flexible space for a second living area, office, playroom. The unfinished basement offers approximately 2,078 square feet ready for storage, recreation or future customization. Outside, enjoy a private, newly landscaped yard and oversized patio overlooking the open-space setting. The home also comes equipped with fully owned solar panels, offering energy efficiency and savings for the next owner. An attached oversized 3-car garage provides plenty of room for vehicles and additional storage. As Terrain residents, you'll also enjoy access to community amenities including a clubhouse and pool, along with nearby parks and trails. With its main-floor primary suite, versatile living spaces, expansive unfinished basement, fully owned solar, and open-space sett...

$5,788/mo

Est. mortgage payment based on a $870,000 home price.

All estimates are provided by Luxury Presence for informational purposes only. Actual amounts may vary.

Additional information

MLS® ID
5403481

Interior Features

Bedrooms
4
Bathrooms
4
Fireplace
Yes
Cooling
Yes
Heating
Yes
Basement
Yes

Exterior Features

Lot Size
0.21 Acres

Other Property Details

Taxes
$5,525
Tax Frequency
Annually
Association Fee Frequency
Yearly
Garage
Yes
MLS provider logo

Listings courtesy of Information and Real Estate Services, LLC (IRES) as distributed by MLS GRID

All information deemed reliable but not guaranteed and should be independently verified. All properties are subject to prior sale, change or withdrawal. Neither listing broker(s) nor Andrea Tuell shall be responsible for any typographical errors, misinformation, misprints and shall be held totally harmless. Properties displayed may be listed or sold by various participants in the MLS. 

Based on information submitted to the MLS GRID as of 5:32 AM UTC on 10/11/2026. All data is obtained from various sources and may not have been verified by broker or MLS GRID. Supplied Open House Information is subject to change without notice. All information should be independently reviewed and verified for accuracy. Properties may or may not be listed by the office/agent presenting the information.

©2026 Information and Real Estate Services, LLC (IRES). All rights reserved.

DMCA Notice 

Powered by Luxury Presence