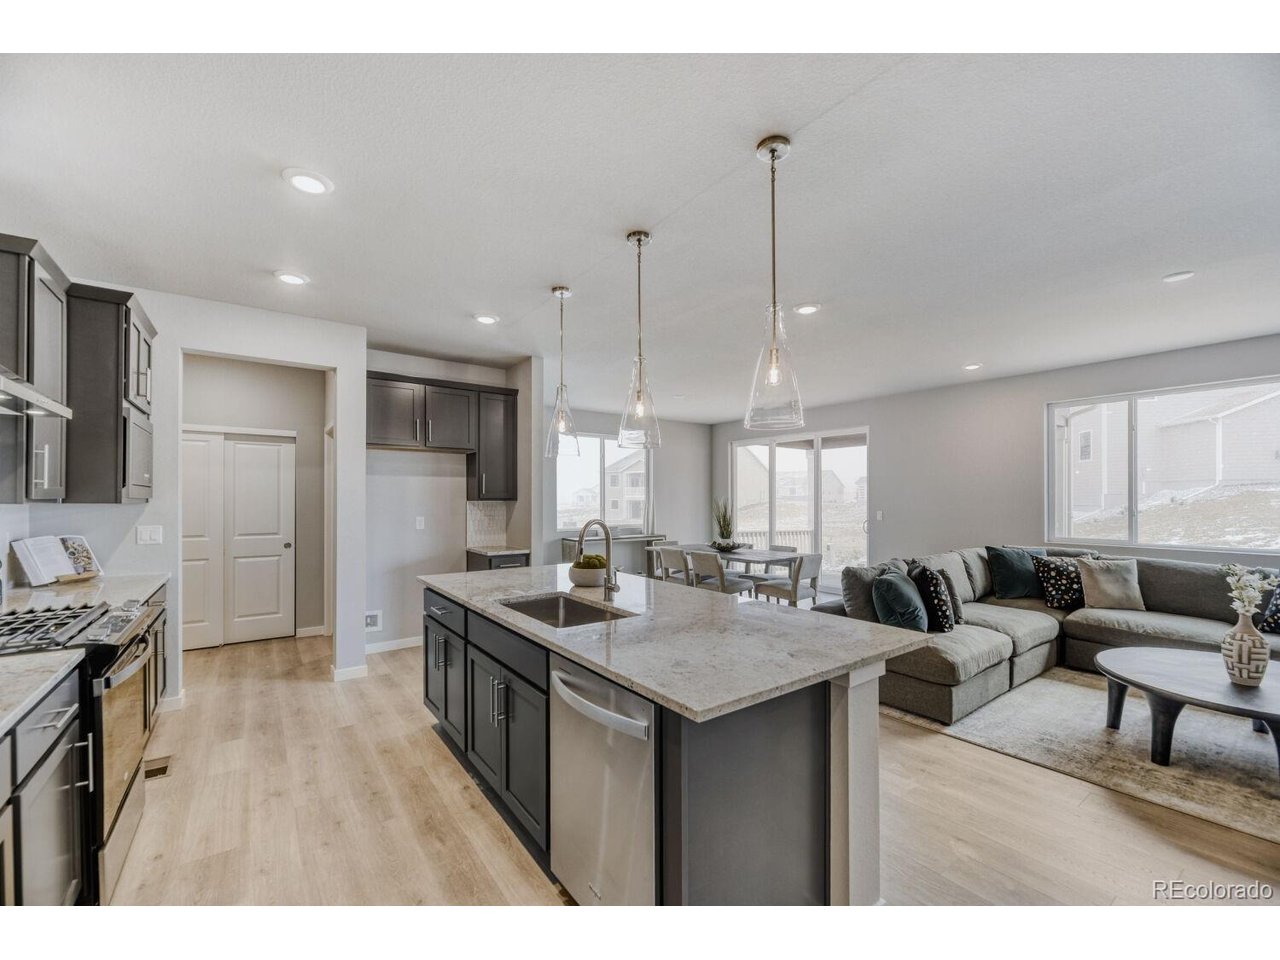
Property photo 1
Property photo 2
Property photo 3
Property photo 4
Property photo 5
3 Beds
2 Baths
2,094 sqft

$549,990

5552 Stone Harbor Dr, Elizabeth CO, 80107

Price per sqft$262.65
Built in2025
Property size2,094 sqft
Property typeResidential
Courtesy of DFH Colorado Realty LLC, Batey McGraw Listing Contact: [email protected],720-706-5701

Overview

Active

Listed Jul 10, 2026

Updated 13h ago

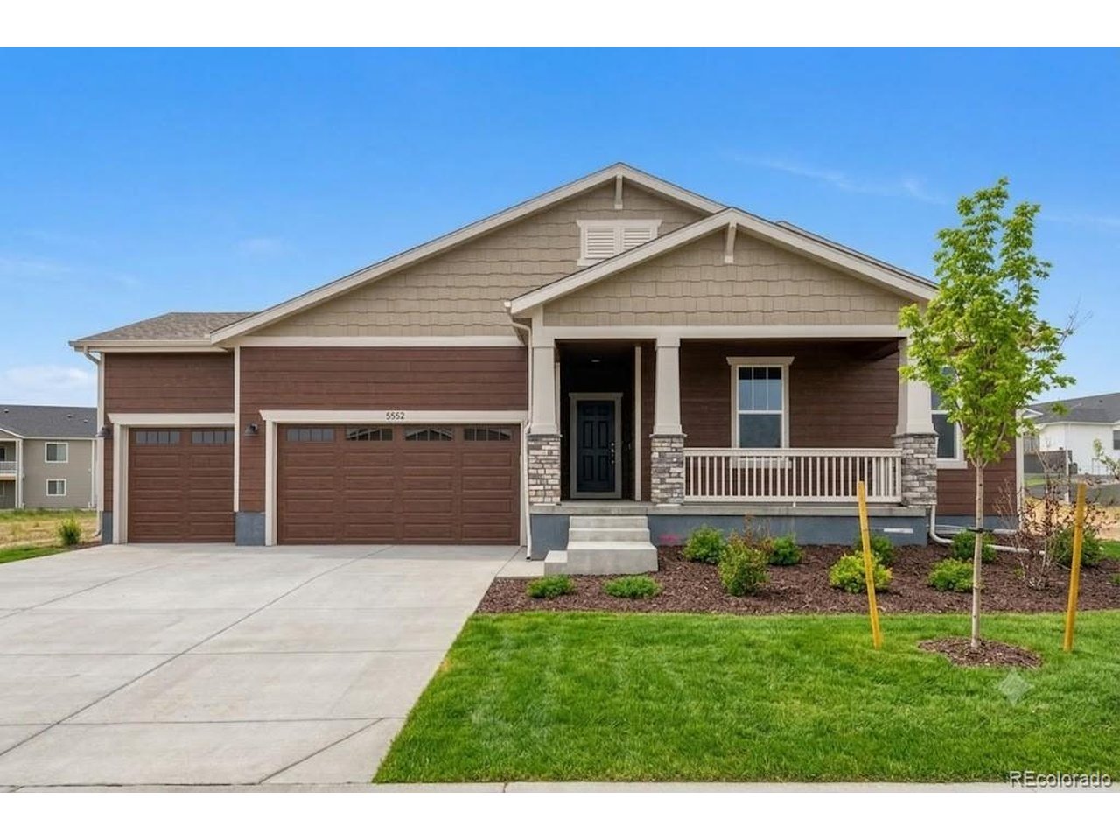
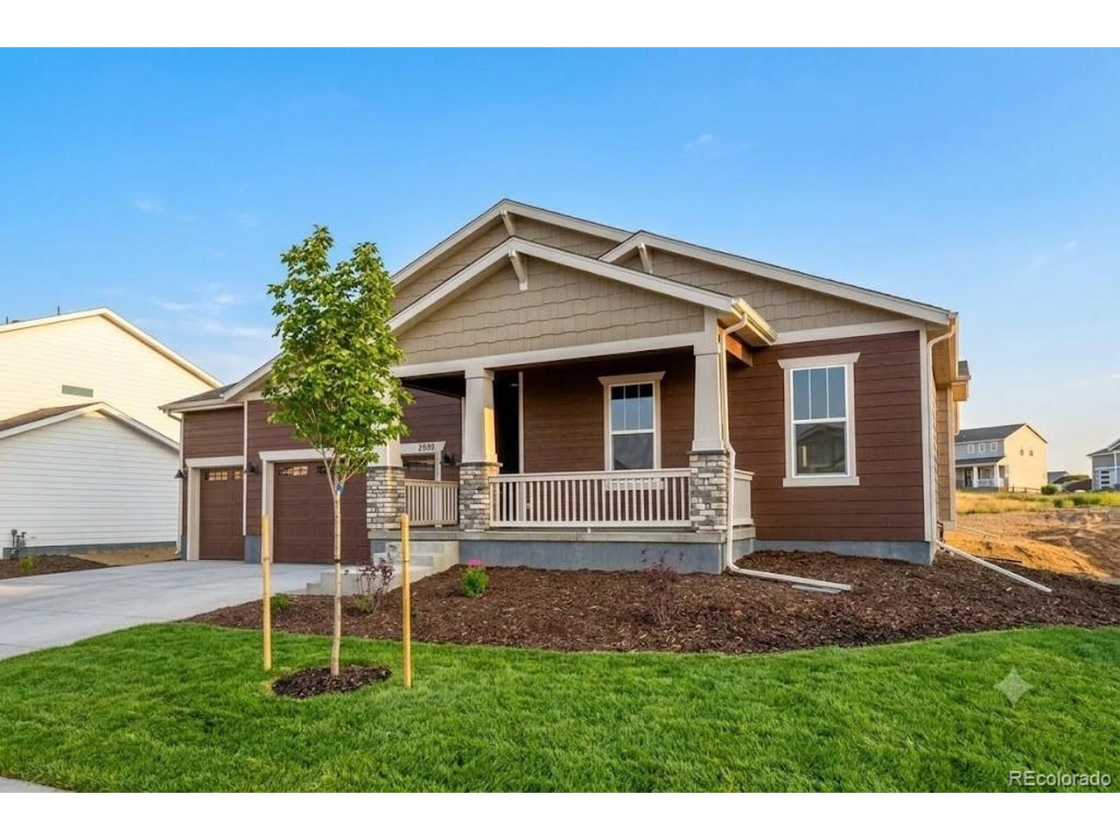
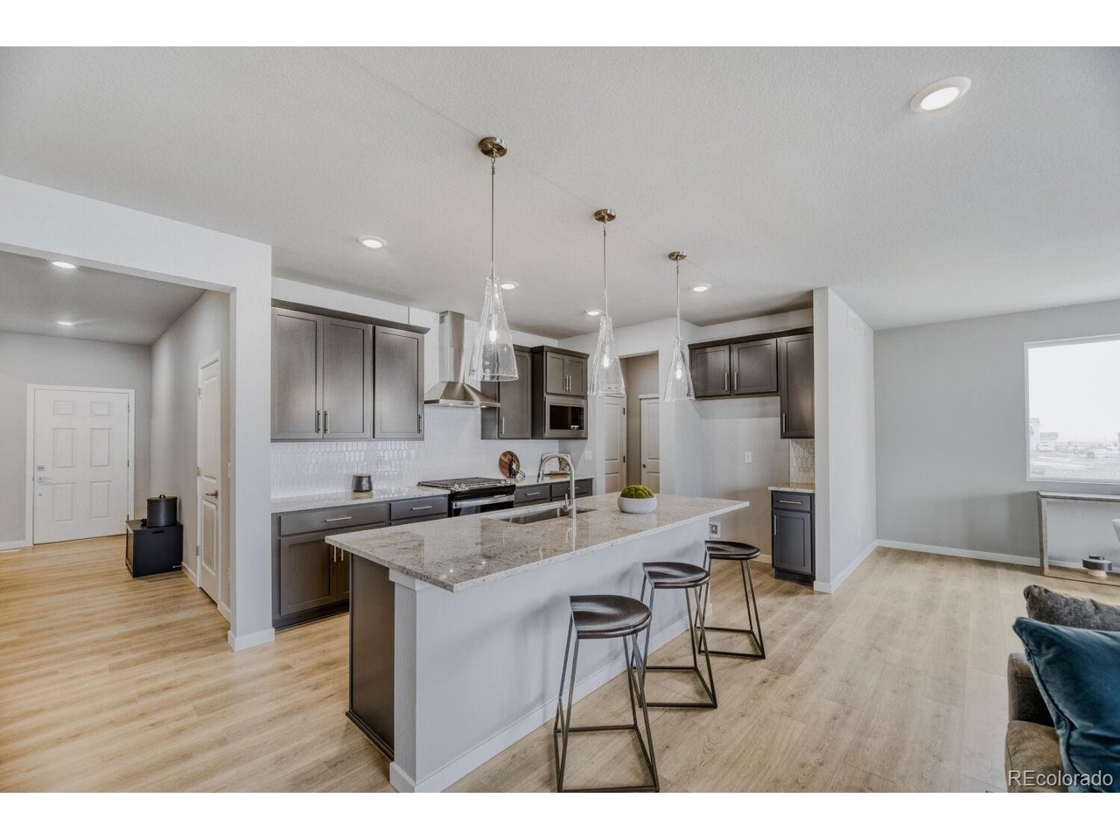
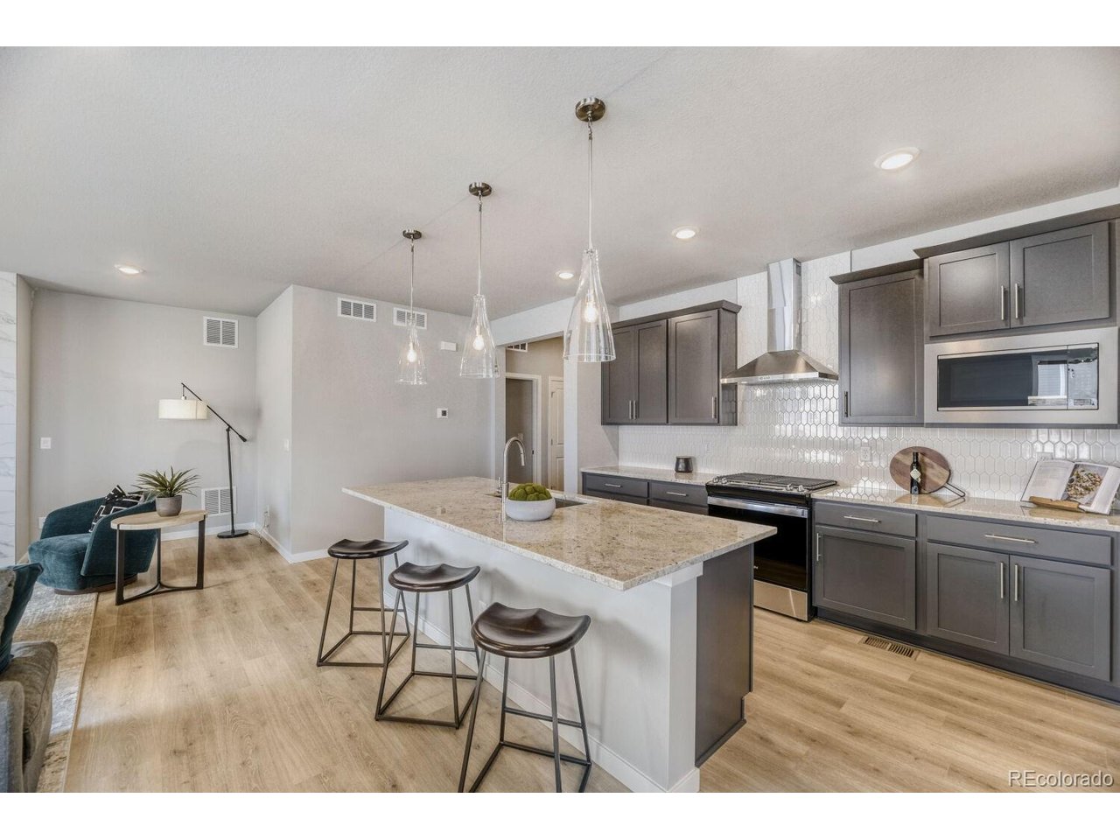
Stunning Ranch Plan! READY NOW! Ask about our special financing when using our preferred lender, Jet Home Loans. This Riverbend home is a stylish single-story on a corner homesite with 2,094 sq. ft. of living space, featuring three bedrooms, a study, fireplace, covered patio, and an spacious open-concept layout that connects the kitchen, dining, and living areas. The centralized kitchen features a gas range, stainless hood above, and built in microwave. The primary bath features a freestanding soaking tub for unwinding and relaxing. This home also features a 3-car garage, for additional storage space or extra vehicles. This amazing home is designed for flexibility and comfort to suit your lifestyle. Welcome to Spring Valley Ranch by Dream Finders Homes-where wide-open spaces, peaceful vibes, and front-porch views come standard. Tucked away in the quiet countryside just minutes from downtown Elizabeth, Colorado, this thoughtfully designed community gives you the best of both worlds: fresh air and room to roam, with town conveniences just down the road. Here, you'll find generous homesites with plenty of elbow room, front-facing garages, optional basements, and open spaces that make backyard BBQs and stargazing feel extra special. And when you're ready to venture out? You're just a chip shot away from Spring Valley Golf Club-an 18-hole public course known for its laid-back charm and beautiful scenery. Rural living never felt so connected.

$3,659/mo

Est. mortgage payment based on a $549,990 home price.

All estimates are provided by Luxury Presence for informational purposes only. Actual amounts may vary.

Additional information

MLS® ID
4629681

Interior Features

Bedrooms
3
Bathrooms
2
Fireplace
Yes
Cooling
Yes
Heating
Yes
Basement
No

Exterior Features

Lot Size
0.26 Acres

Other Property Details

Taxes
$6,074
Tax Frequency
Annually
Association Fee Frequency
Monthly
Secondary Association Fee
Not Listed
Garage
Yes
New Construction
Yes
MLS provider logo

Listings courtesy of Information and Real Estate Services, LLC (IRES) as distributed by MLS GRID

All information deemed reliable but not guaranteed and should be independently verified. All properties are subject to prior sale, change or withdrawal. Neither listing broker(s) nor Andrea Tuell shall be responsible for any typographical errors, misinformation, misprints and shall be held totally harmless. Properties displayed may be listed or sold by various participants in the MLS. 

Based on information submitted to the MLS GRID as of 5:32 AM UTC on 10/11/2026. All data is obtained from various sources and may not have been verified by broker or MLS GRID. Supplied Open House Information is subject to change without notice. All information should be independently reviewed and verified for accuracy. Properties may or may not be listed by the office/agent presenting the information.

©2026 Information and Real Estate Services, LLC (IRES). All rights reserved.

DMCA Notice 

Powered by Luxury Presence